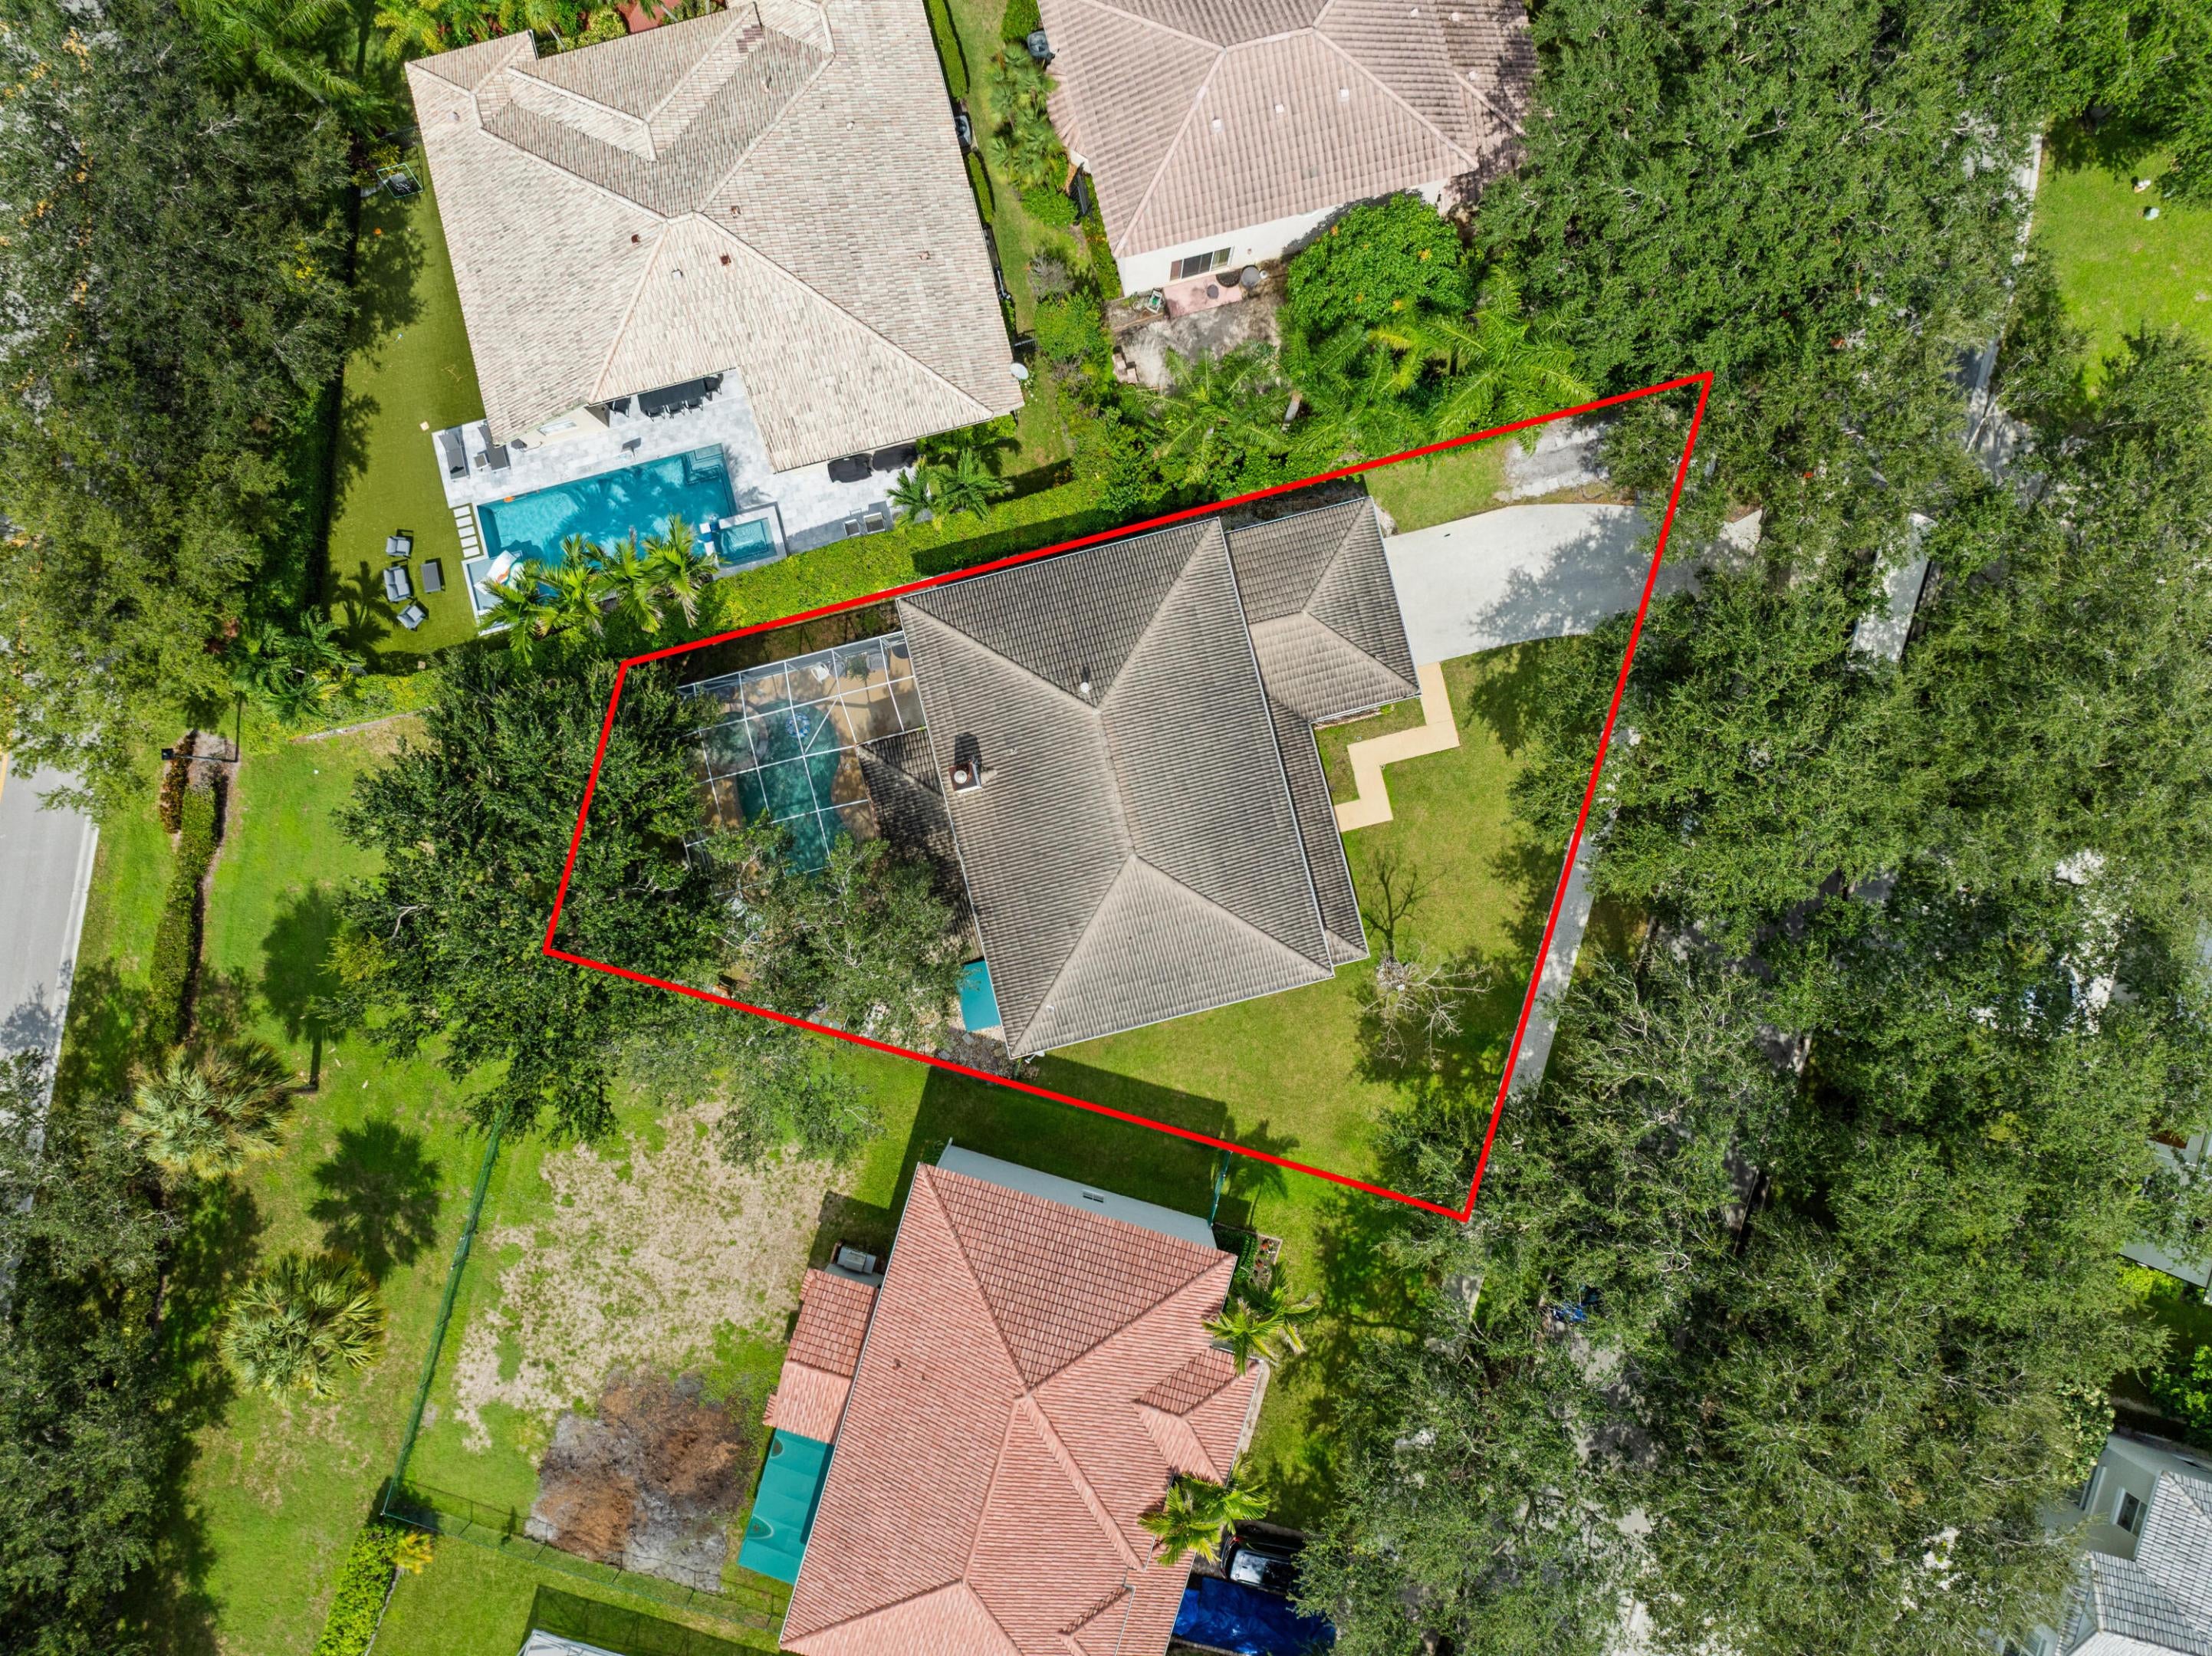
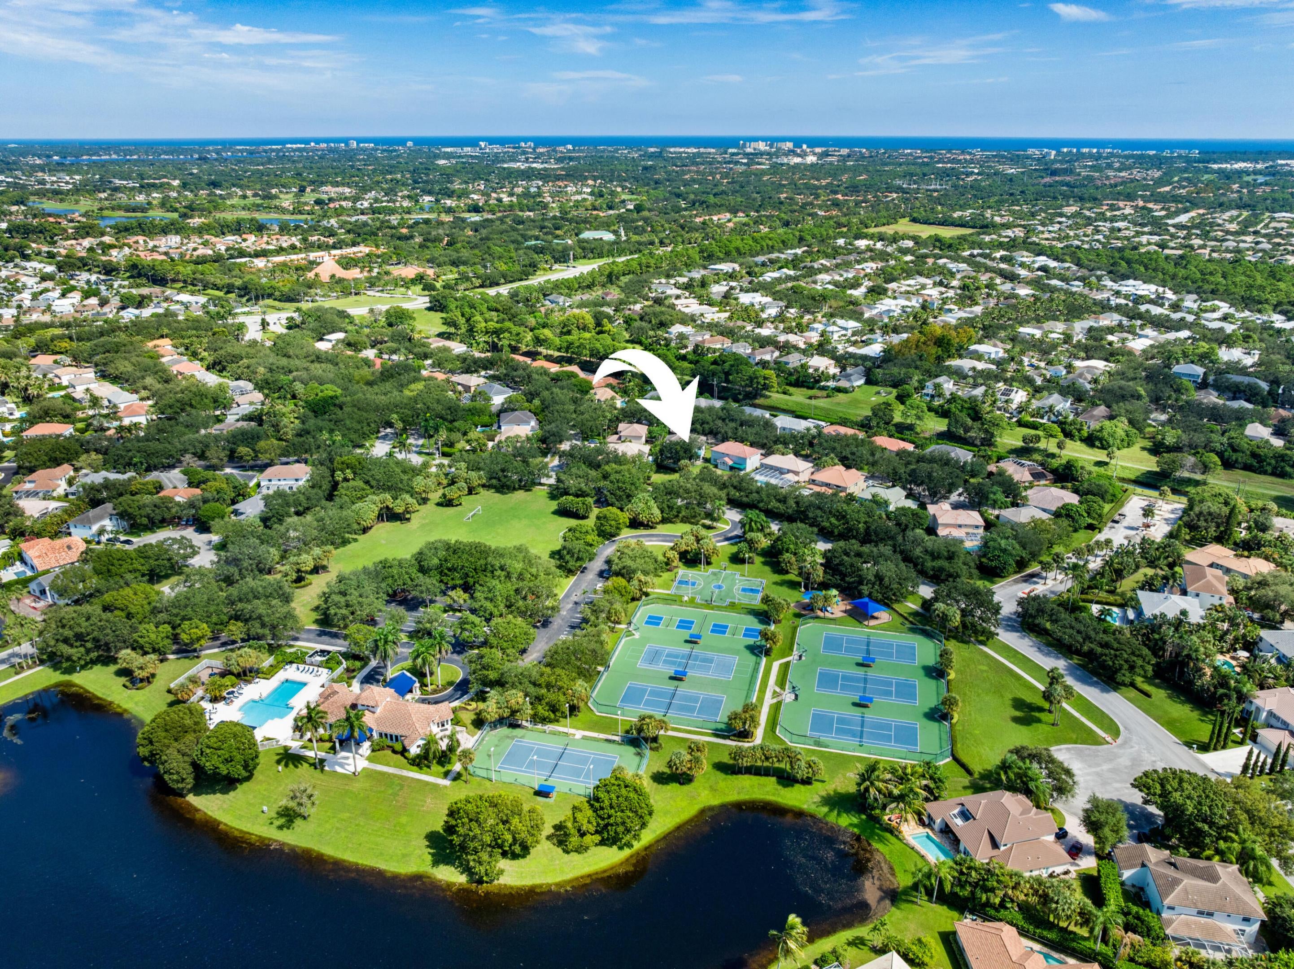
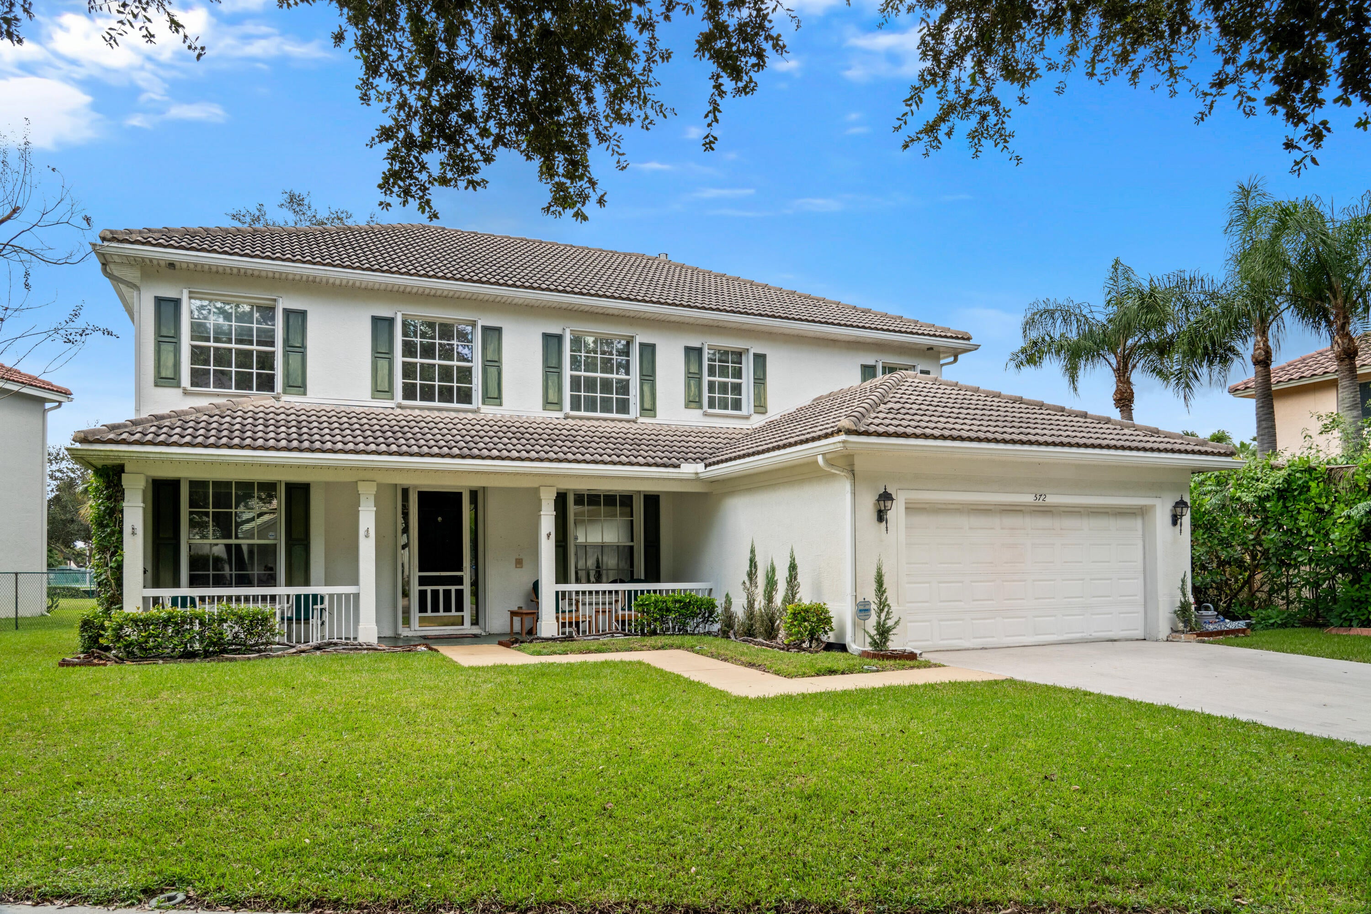
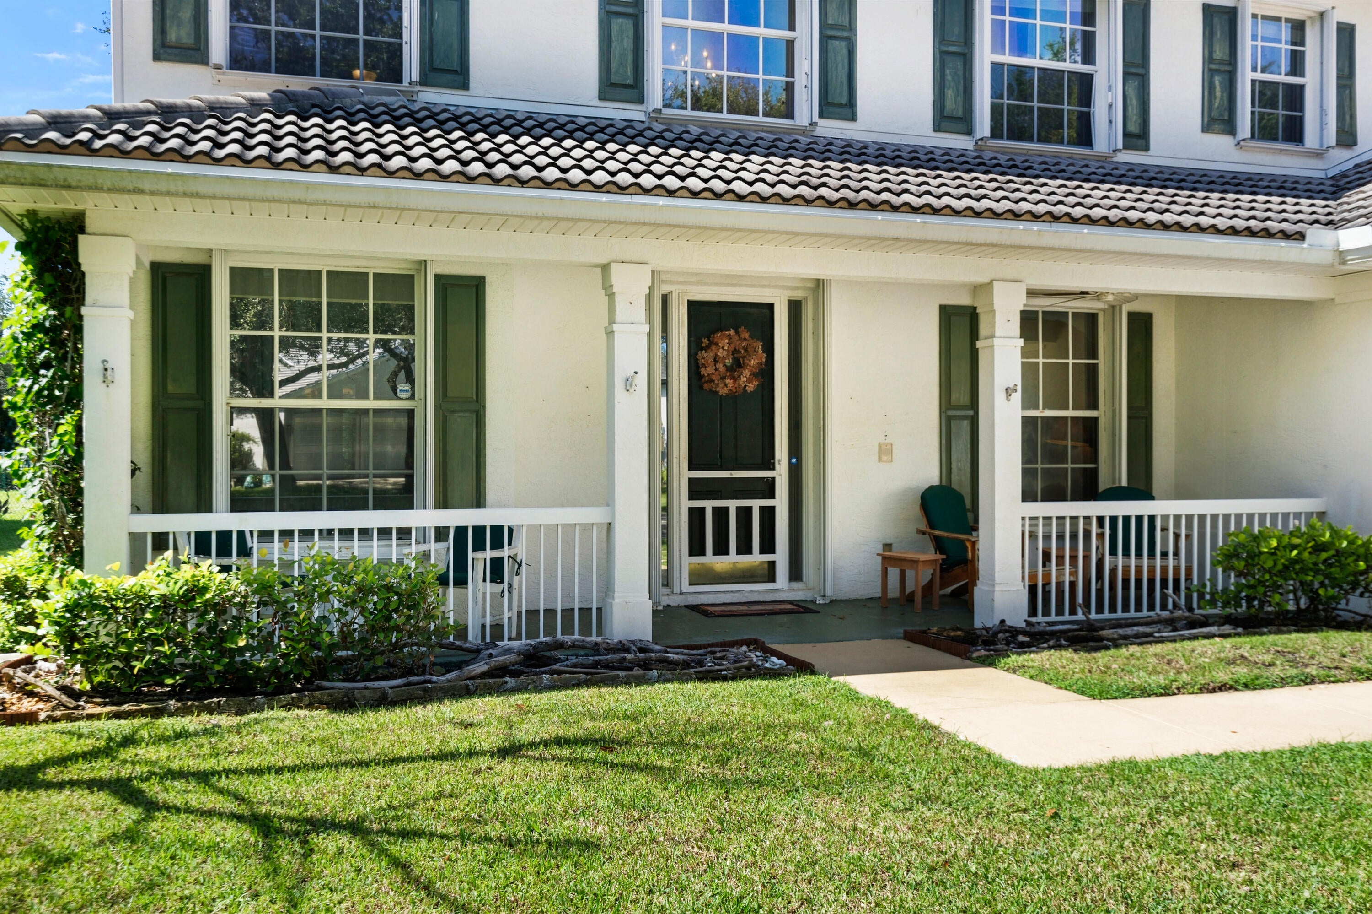
Located on a quiet street in Egret Landing, this spacious, Divosta built, poured concrete two-story home offers 5 bedrooms, 3 full baths, an office, a den, a 2-car garage and 3,349 square feet of living space. The floor plan offers excellent flexibility, with multiple living areas and bonus spaces that can easily accommodate work, guests, play or everyday family life. Outside, the screened-in pool and fenced backyard create a private setting for year-round outdoor living. For a buyer who values space, location and the opportunity to personalize a home over time, this property offers a compelling combination of square footage, functionality and setting within one of Jupiter's most established neighborhoods. Egret Landing is known for its active community amenities, including a clubhouse, community pool, fitness center, tennis, pickleball, basketball, soccer fields and playgrounds. Its central Jupiter location also provides convenient access to Abacoa, I-95, restaurants, shopping, parks and schools. 572 Scrubjay Lane offers the space and flexibility that can be difficult to find in such a central Jupiter location.
Save
Ask
Tour
Hide
Share
Listing Snapshot
Price
$1,099,000
Days On Site
0 Days
Bedrooms
5
Inside Area (SqFt)
3,349 sqft
Total Baths
3
Full Baths
3
Partial Baths
N/A
Lot Size
0.21 Acres
Year Built
2001
MLS® Number
B26088132
Status
Coming Soon
Property Tax
$8,297.93
HOA/Condo/Coop Fees
$225 monthly
Sq Ft Source
Public Records
Friends & Family
React
Comment
Invite
No Comments Yet
Did you know? You can invite friends and family to your search. They can join your search, rate and discuss listings with you.
Recent Activity
11 hours ago
Listing updated with changes from the MLS®
11 hours ago
Listing first seen on site
General Features
Acres
0.21
Attached Garage
Yes
Direction Faces
East
Foundation
Slab
Garage
Yes
Garage Spaces
2
Levels
Two
Number Of Stories
2
Parking
AttachedDrivewayGarage
Parking Spaces
4
Pets
Yes
Property Sub Type
Single Family Residence
Sewer
Public Sewer
Special Circumstances
Standard
SqFt Total
4186
Utilities
Cable AvailableNatural Gas AvailableSewer AvailableWater Available
Water Source
Public
Zoning
R1 (city)
Interior Features
Appliances
DryerDishwasherElectric Water HeaterDisposalGas RangeMicrowaveOvenRefrigeratorWater HeaterWasher
Cooling
Central AirCeiling Fan(s)
Fireplace
Yes
Fireplace Features
Wood Burning
Flooring
CarpetCeramic TileLaminate
Heating
Electric
Interior
Built-in FeaturesEntrance FoyerHigh CeilingsKitchen IslandSoaking Tub
Laundry Features
InsideUpper Level
Main Level Bedrooms
1
Spa
Yes
Bedroom 2
Dimensions - 11.4 X 13.5Level - SecondArea - 153
Bedroom 3
Dimensions - 10.7 X 12.6Level - SecondArea - 134
Bedroom 4
Dimensions - 15.8 X 11.1Level - FirstArea - 175
Bedroom 5
Dimensions - 10.4 X 9.69Level - SecondArea - 100
Den
Dimensions - 12.1 X 9.8Level - FirstArea - 118
Family Room
Dimensions - 19.1 X 19.1Level - FirstArea - 364
Kitchen
Dimensions - 11.3 X 12.1Level - FirstArea - 136
Other
Dimensions - 16.5 X 11.7Level - SecondArea - 193
PrimaryBedroom
Dimensions - 23.7 X 15.4Level - SecondArea - 364
Save
Ask
Tour
Hide
Share
Exterior Features
Construction Details
BlockConcrete
Fencing
Chain Link
Patio And Porch
CoveredPatioPorch
Pool Features
Gas HeatIn GroundScreen EnclosureAssociationPrivate




Did you know? You can invite friends and family to your search. They can join your search, rate and discuss listings with you.