

Save
Ask
Tour
Hide
$26,000
5 Days On Site
3000 S HIGHWAY A1A 302Jupiter, FL 33477
For Rent|Condominium|Active
4
Beds
5
Total Baths
4
Full Baths
1
Partial Bath
4,174
SqFt
$6
/SqFt
2010
Built
Subdivision:
SUNRISE OCEAN CLUB CONDO
County:
Palm Beach
Call Now: 561.677.8871
Is this the listing for you? We can help make it yours.
561.677.8871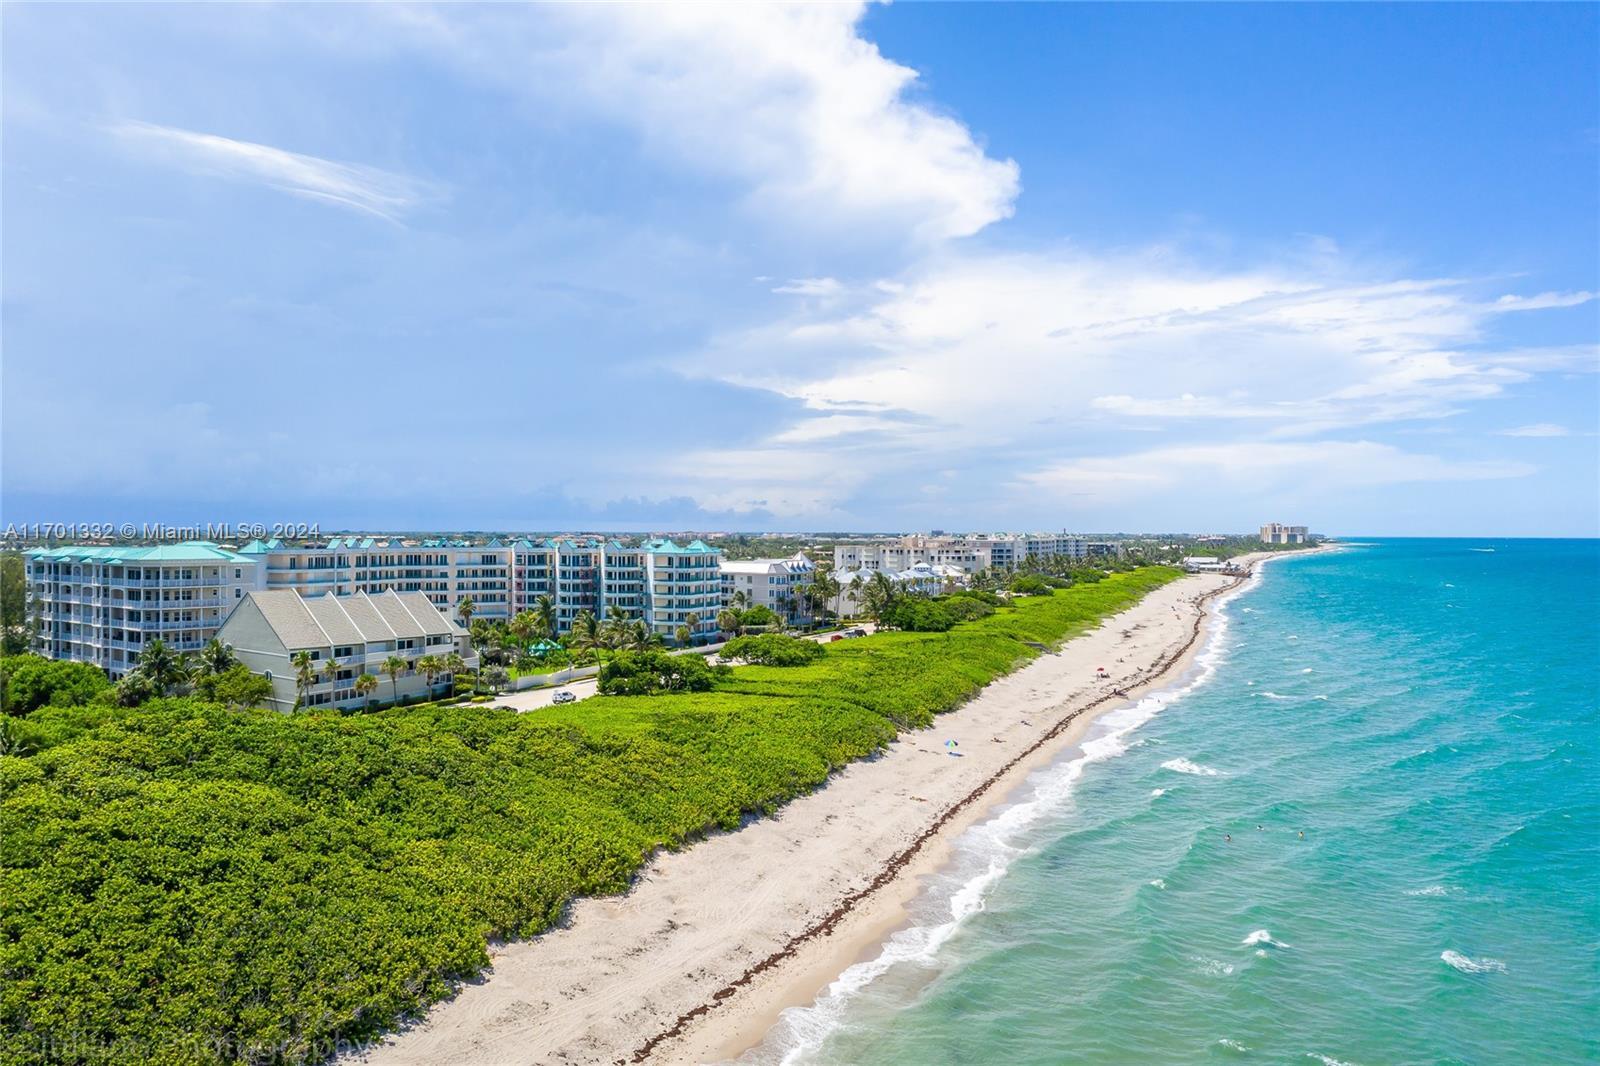
Save
Ask
Tour
Hide
Mortgage Calculator
Monthly Payment (Est.)
Enter an interest rate to see your estimated monthly payment.Calculator powered by Showcase IDX, a Constellation1 Company. Copyright ©2026 Information is deemed reliable but not guaranteed.
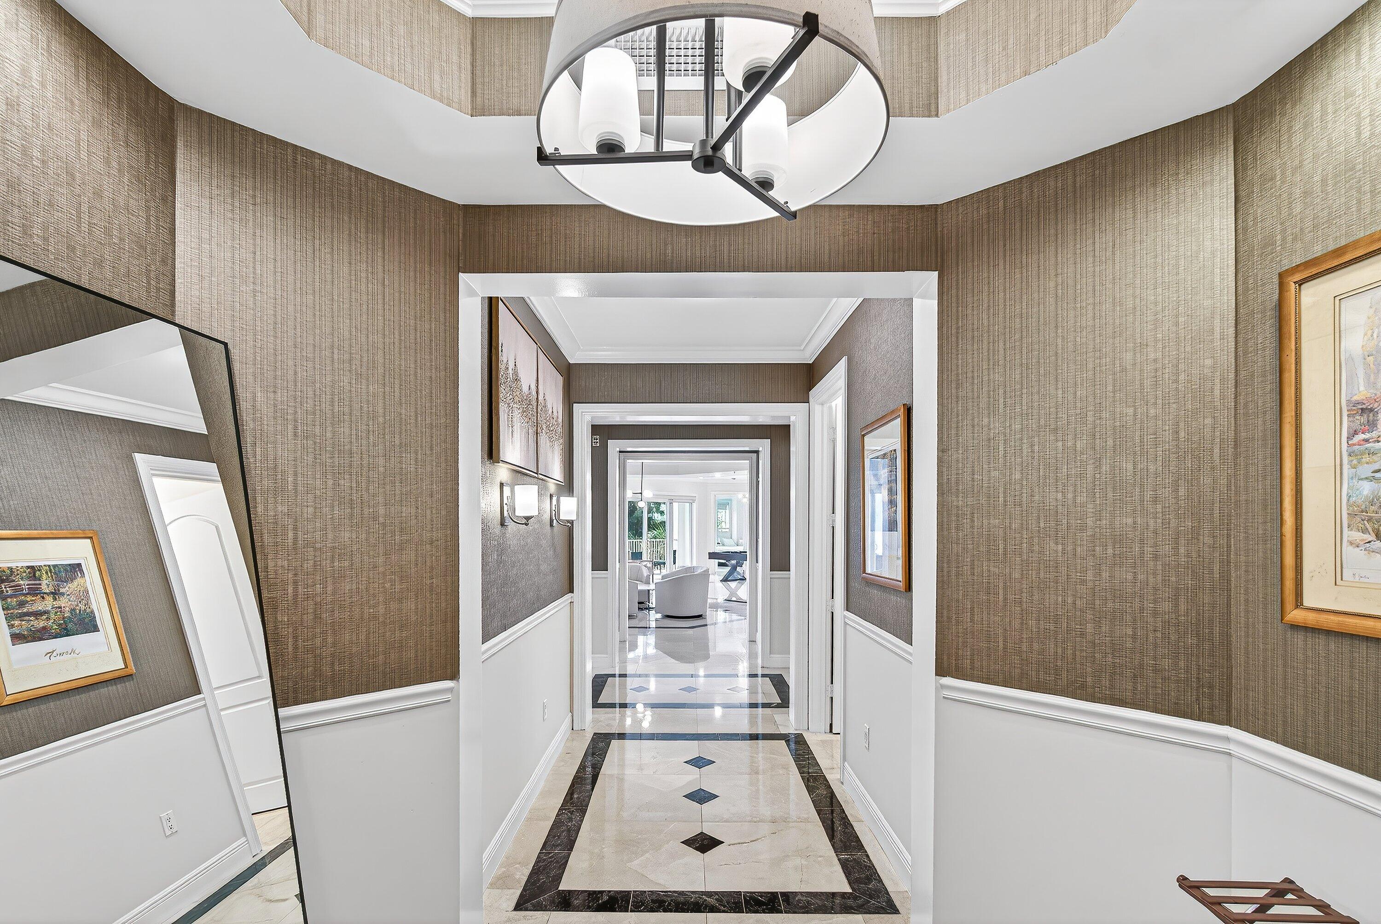
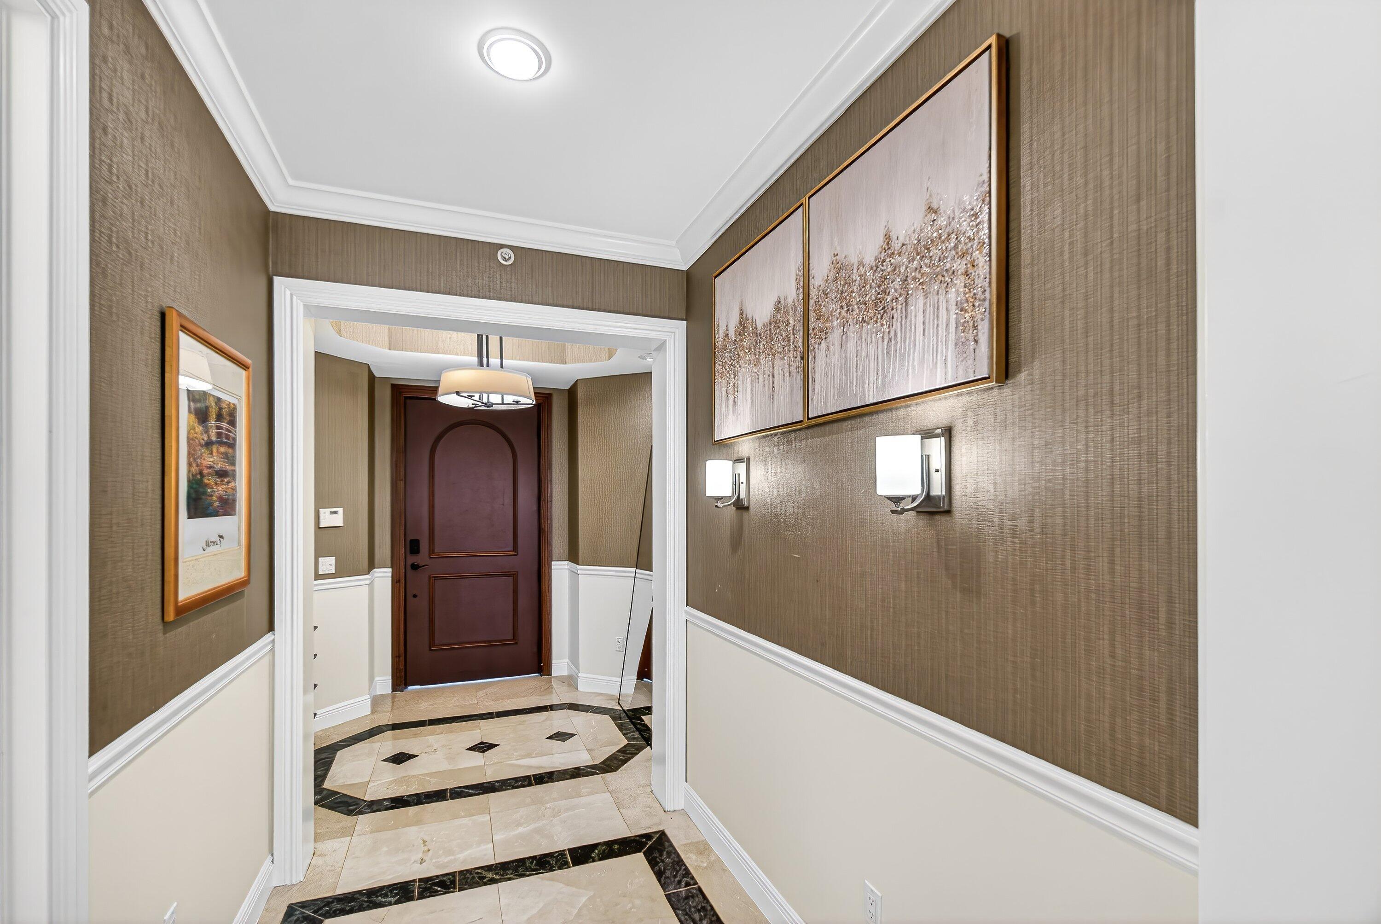
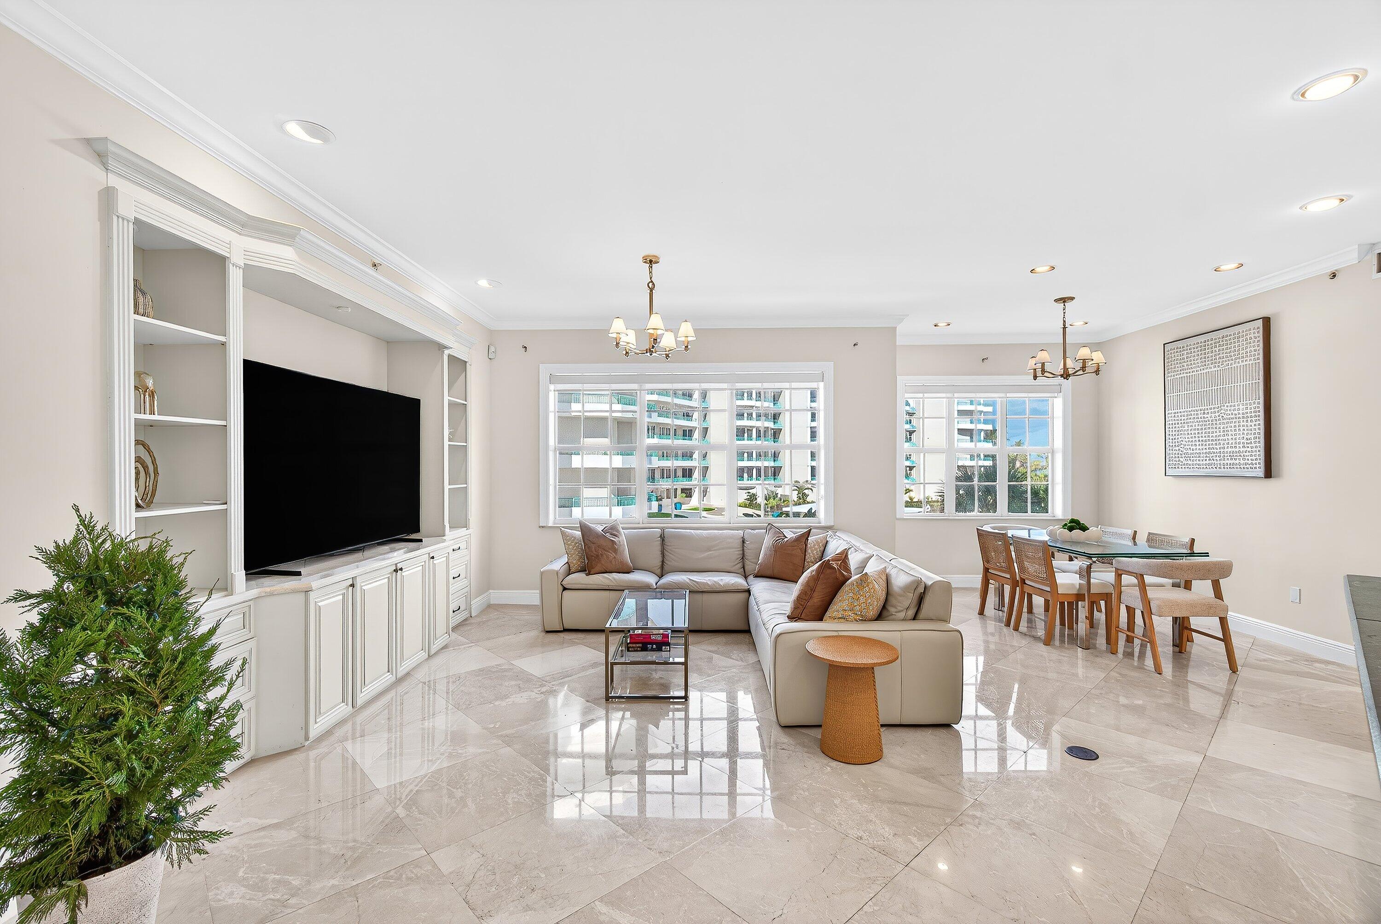
Available for Feb-April 2027. 4 Bed all ensuite, 4.5 Bath. The premier Luxury and location rental on the market! Your winter beach getaway is ready for you.
Save
Ask
Tour
Hide
Listing Snapshot
Price
$26,000
Days On Site
5 Days
Bedrooms
4
Inside Area (SqFt)
4,174 sqft
Total Baths
5
Full Baths
4
Partial Baths
1
Lot Size
N/A
Year Built
2010
MLS® Number
B26087596
Status
Active
Property Tax
N/A
HOA/Condo/Coop Fees
N/A
Sq Ft Source
Appraiser
Friends & Family
Recent Activity
| 6 days ago | Listing first seen on site | |
| 6 days ago | Listing updated with changes from the MLS® |
General Features
Attached Garage
Yes
Available on
2027-02-01
Direction Faces
North
Garage
Yes
Garage Spaces
2
Levels
One
Number Of Stories
7
Parking
AttachedCoveredGarage
Parking Spaces
2
Pets
Breed RestrictionsNumber LimitSize LimitYes
Property Sub Type
Condominium
Security
Smoke Detector(s)Closed Circuit Camera(s)Fire AlarmFire Sprinkler SystemGated Community
Sewer
Public Sewer
SqFt Total
4174
Utilities
Cable AvailableElectricity ConnectedSewer ConnectedWater Connected
Interior Features
Appliances
CooktopDryerDishwasherElectric CooktopElectric RangeElectric Water HeaterFreezerDisposalIce MakerMicrowaveOvenRefrigeratorVented Exhaust FanWater HeaterWasher
Cooling
Central AirCeiling Fan(s)ElectricZoned
Flooring
MarbleTile
Heating
CentralElectricZoned
Interior
Wet BarBidetBuilt-in FeaturesCathedral Ceiling(s)Kitchen IslandStorageSoaking TubWalk-In Closet(s)Bar
Laundry Features
InsideLaundry RoomSink
Main Level Bedrooms
4
Spa
Yes
Kitchen
Dimensions - 17 X 11Level - MainArea - 187Description - open
Living Room
Dimensions - 18 X 16Level - MainArea - 288
PrimaryBedroom
Dimensions - 22 X 16Level - MainArea - 352
Save
Ask
Tour
Hide
Exterior Features
Other Structures
Storage
Pool Features
AssociationHeated
Spa
Yes
Spa Features
GuniteHeatedIn Ground
View
GardenOceanPoolWater
Waterview
GardenOceanPoolWater
Community Features
Association Amenities
PoolBeach RightsBeach AccessBilliard RoomFitness CenterHot WaterSpa/Hot TubTrail(s)Trash
Community Features
GatedStreet Lights
MLS Area
5200
Schools
School District
Unknown
Elementary School
Beacon Cove Intermediate
Middle School
Unknown
High School
William T. Dwyer
Listing courtesy of Prier Properties LLC

All listings featuring the BMLS logo are provided by BeachesMLS, Inc. This information is not verified for authenticity or accuracy and is not guaranteed. Copyright © 2026 BeachesMLS, Inc. (a Flex MLS feed)
Last checked: 2026-10-19 12:03 AM UTC
All listings featuring the BMLS logo are provided by BeachesMLS, Inc. This information is not verified for authenticity or accuracy and is not guaranteed. Copyright © 2026 BeachesMLS, Inc. (a Flex MLS feed)
Last checked: 2026-10-19 12:03 AM UTC
Neighborhood & Commute
Source: Walkscore
Disclosure: Community information and market data powered by Constellation Data Labs. Information is deemed reliable but not guaranteed.
Save
Ask
Tour
Hide


Did you know? You can invite friends and family to your search. They can join your search, rate and discuss listings with you.