

Save
Ask
Tour
Hide
$8,500
6 Days On Site
2130 Water Pointe Place 10Jupiter, FL 33477
For Rent|Townhouse|Active
3
Beds
3
Total Baths
2
Full Baths
1
Partial Bath
1,900
SqFt
$4
/SqFt
2025
Built
Subdivision:
Water Pointe Condo Townhomes
County:
Palm Beach
Call Now: 561.677.8871
Is this the listing for you? We can help make it yours.
561.677.8871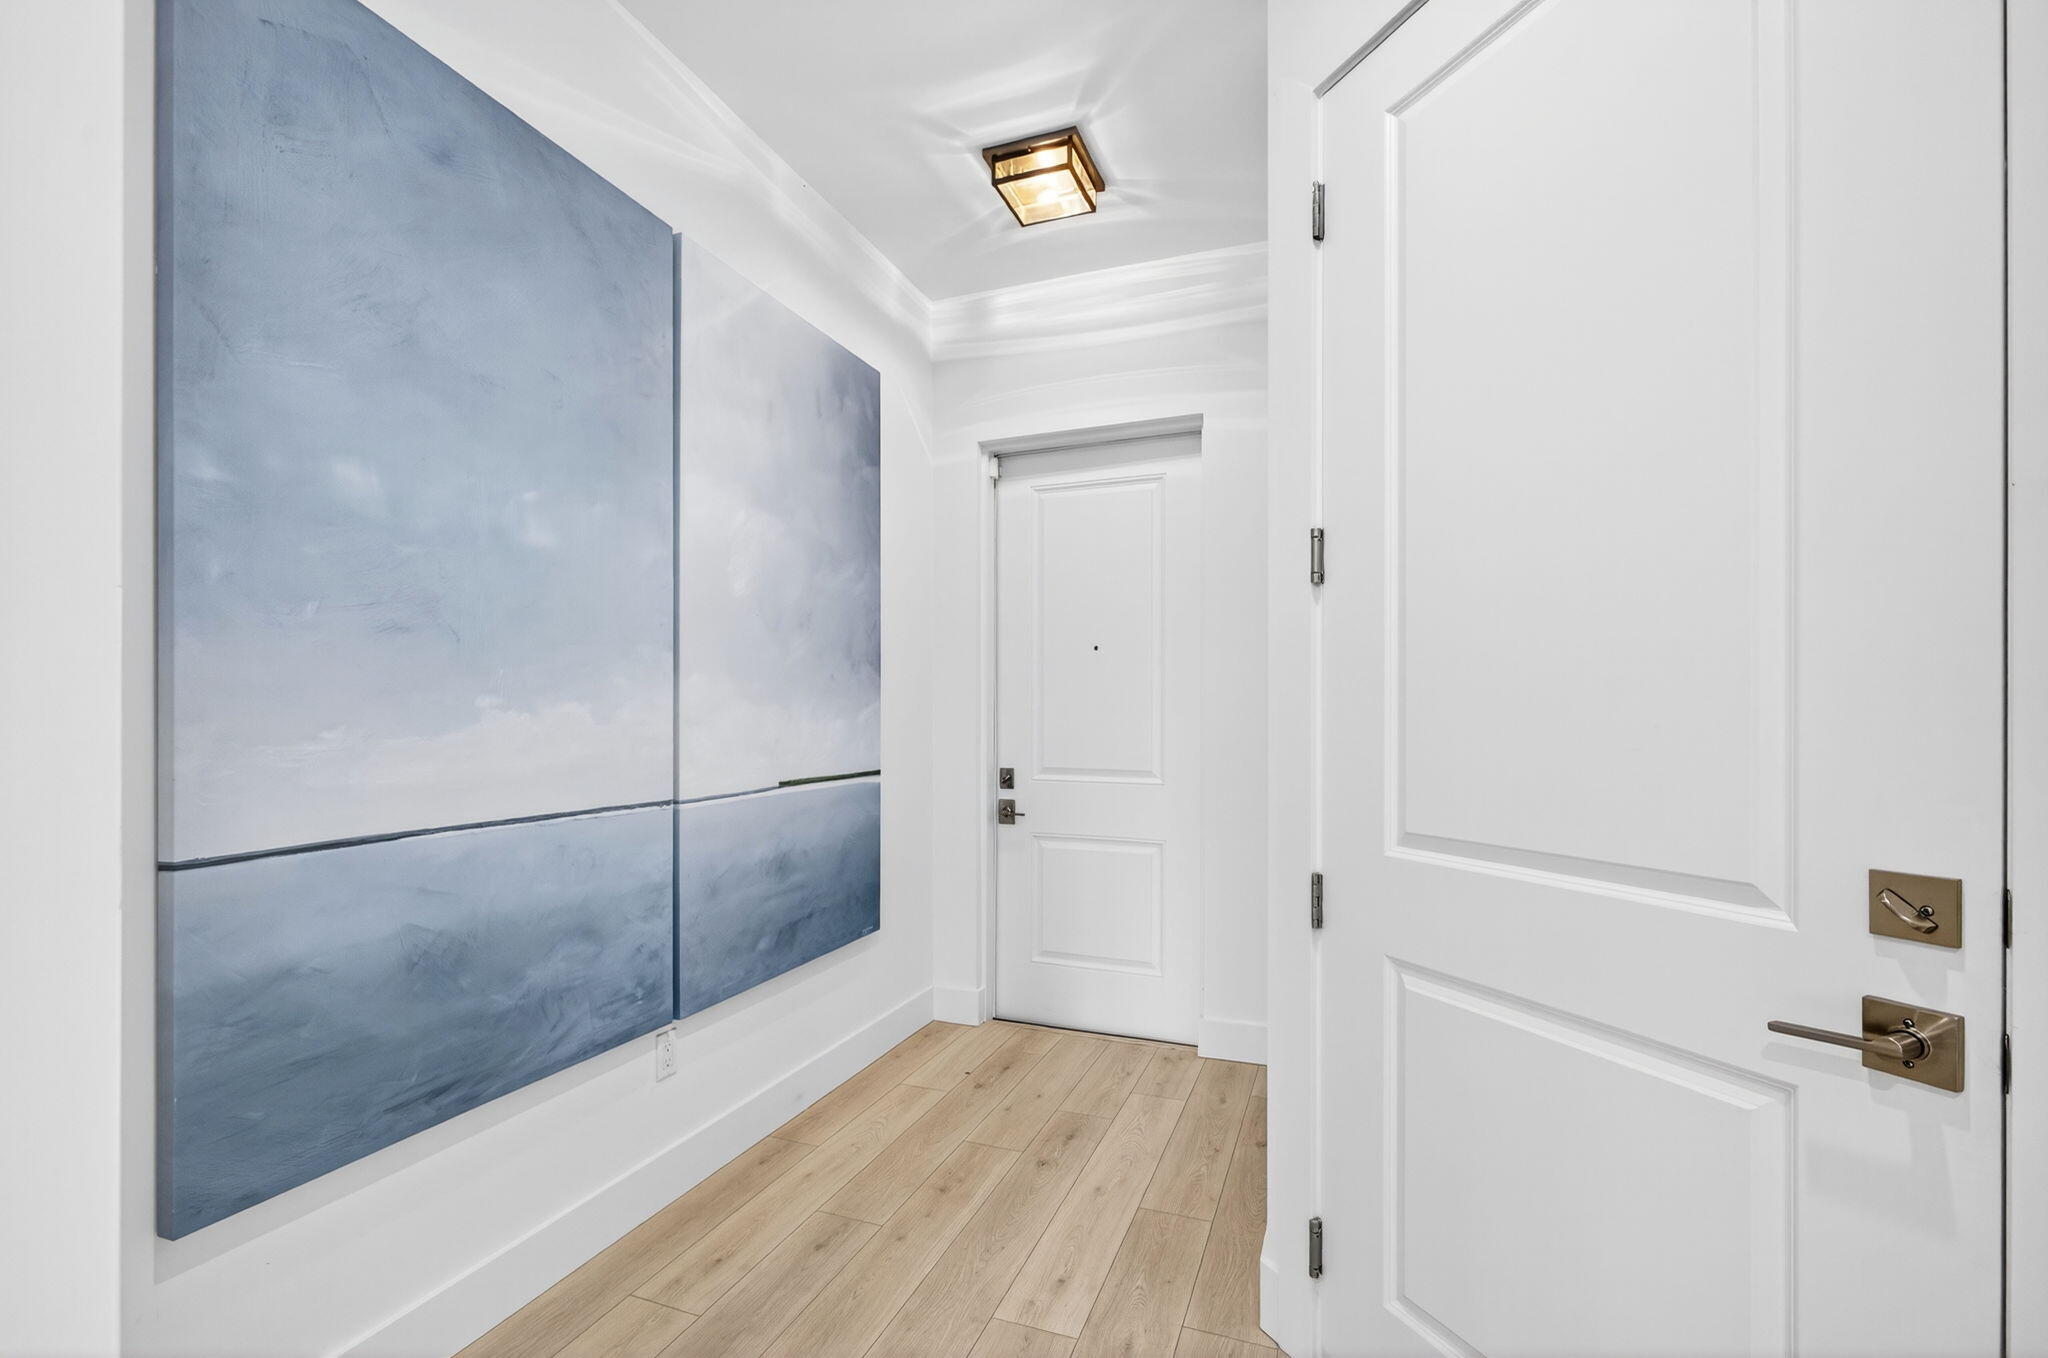
Save
Ask
Tour
Hide
Mortgage Calculator
Monthly Payment (Est.)
Enter an interest rate to see your estimated monthly payment.Calculator powered by Showcase IDX, a Constellation1 Company. Copyright ©2026 Information is deemed reliable but not guaranteed.
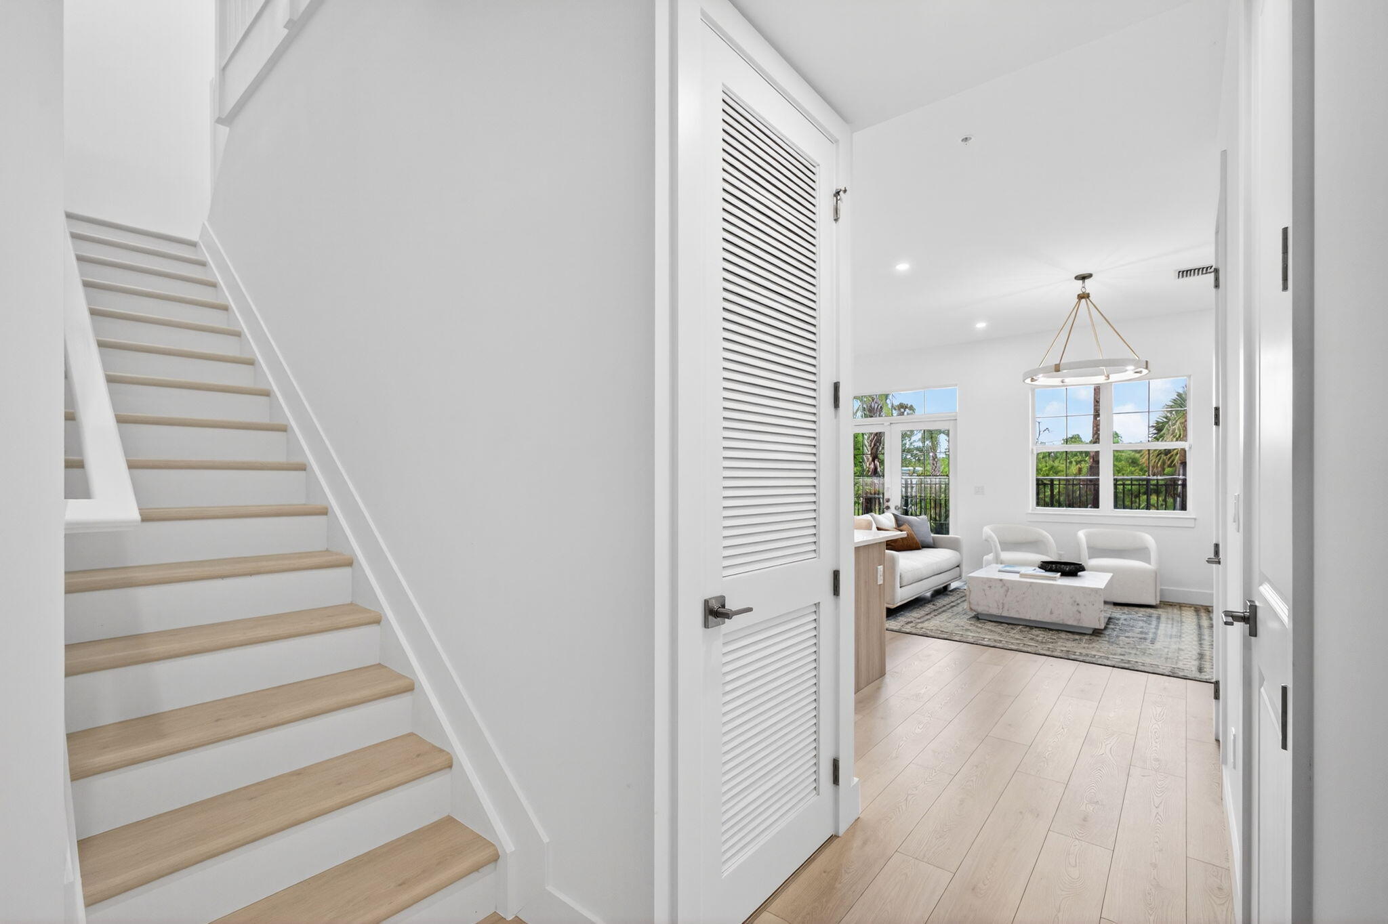
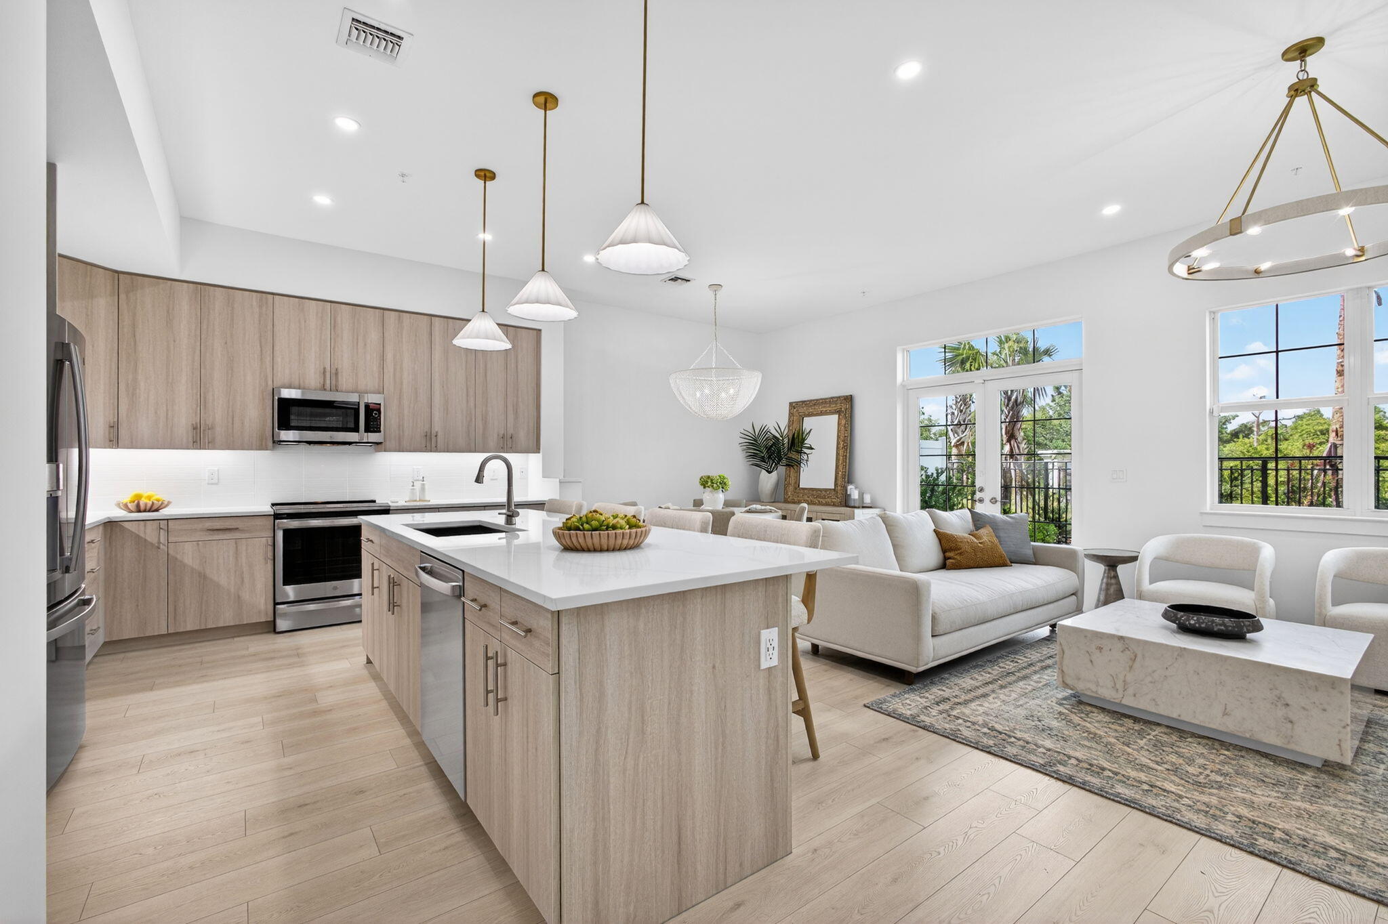
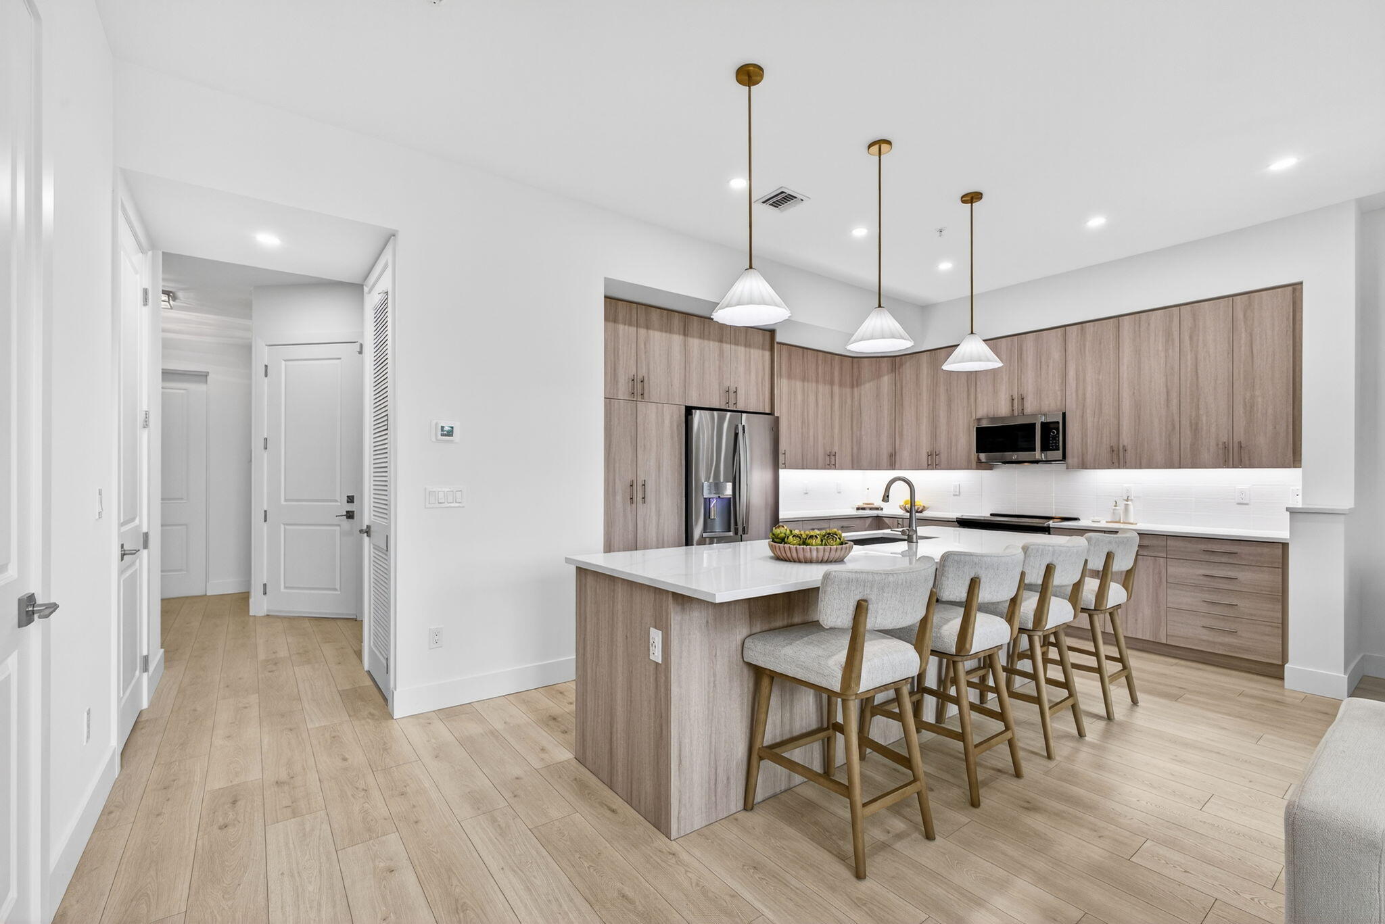
Pristine Builder Model Home, RARELY available NEW CONSTRUCTION, within walking distance to the shimmering blue Jupiter Beaches! Walk, bike, 5 min drive to shopping, dining, movies, boat club, golf club, and more! NO BRIDGES to the beach! Enjoy this turnkey, fully furnished, never lived-in townhome. No pets, non smokers, Minimum 3x Rent Required. Showings by appointment only. Showing Time online. Rent Spree application to confirm credit, employment, and background check required. First, Last, Sec. Dep each same as monthly rent. Tenant pays utilities. Renters Insurance required.
Save
Ask
Tour
Hide
Listing Snapshot
Price
$8,500
Days On Site
6 Days
Bedrooms
3
Inside Area (SqFt)
1,900 sqft
Total Baths
3
Full Baths
2
Partial Baths
1
Lot Size
N/A
Year Built
2025
MLS® Number
B26087354
Status
Active
Property Tax
N/A
HOA/Condo/Coop Fees
N/A
Sq Ft Source
Builder
Friends & Family
Recent Activity
| 6 days ago | Listing first seen on site | |
| 6 days ago | Listing updated with changes from the MLS® |
General Features
Attached Garage
Yes
Available on
2026-12-01
Direction Faces
North
Garage
Yes
Garage Spaces
2
Levels
Two
Number Of Stories
2
Parking
AttachedDrivewayGarageGarage Door OpenerPaver Block
Parking Spaces
2
Pets
No
Property Sub Type
Townhouse
Security
Security System
Sewer
Public Sewer
SqFt Total
2315
Utilities
Cable AvailableElectricity AvailableSewer AvailableWater Available
Interior Features
Appliances
CooktopDryerDishwasherElectric CooktopElectric Water HeaterFreezerDisposalIce MakerMicrowaveOvenRefrigeratorWater HeaterWasher
Cooling
Central AirCeiling Fan(s)
Flooring
TileHardwood
Furnished
Furnished
Heating
Central
Interior
High CeilingsKitchen IslandPantryWalk-In Closet(s)
Laundry Features
InsideIn UnitUpper Level
Window Features
Storm Window(s)
Kitchen
Dimensions - 16 X 22Level - FirstArea - 352
Living Room
Dimensions - 25 X 24Level - FirstArea - 600
PrimaryBedroom
Dimensions - 16 X 13Level - SecondArea - 208
Save
Ask
Tour
Hide
Exterior Features
Construction Details
BlockCement SidingConcreteStucco
Exterior
BalconyNone
Fencing
None
Lot Features
Zero Lot Line
Patio And Porch
Patio
Pool Features
AssociationHeated
Road Frontage
Private Road
Roof
Metal
Windows/Doors
Storm Window(s)
Community Features
Association Amenities
PoolFitness CenterMaintenancePicnic AreaSpa/Hot TubTrail(s)
Community Features
Street Lights
MLS Area
5200
Building Access
1
Roads
Paved
Schools
School District
Unknown
Elementary School
Beacon Cove Intermediate
Middle School
Jupiter
High School
Jupiter
Listing courtesy of LC Construction Florida

All listings featuring the BMLS logo are provided by BeachesMLS, Inc. This information is not verified for authenticity or accuracy and is not guaranteed. Copyright © 2026 BeachesMLS, Inc. (a Flex MLS feed)
Last checked: 2026-10-19 12:03 AM UTC
All listings featuring the BMLS logo are provided by BeachesMLS, Inc. This information is not verified for authenticity or accuracy and is not guaranteed. Copyright © 2026 BeachesMLS, Inc. (a Flex MLS feed)
Last checked: 2026-10-19 12:03 AM UTC
Neighborhood & Commute
Source: Walkscore
Disclosure: Community information and market data powered by Constellation Data Labs. Information is deemed reliable but not guaranteed.
Save
Ask
Tour
Hide


Did you know? You can invite friends and family to your search. They can join your search, rate and discuss listings with you.