755 Saturn Street A104, Jupiter, FL, 33477

Save
Ask
Tour
Hide
Share
$525,000
New Listing

A
755 Saturn Street A104
Jupiter, FL 33477

For Sale|Condominium|Active
2
Beds
2
Total Baths
2
Full Baths
1,063
SqFt
$494
/SqFt
1977
Built
Subdivision:
JUPITER INLET CONDO
County:
Palm Beach
Call Now: 561.677.8871
Is this the listing for you? We can help make it yours.
561.677.8871
755 Saturn Street A104755 Saturn Street A104755 Saturn Street A104755 Saturn Street A104
Save
Ask
Tour
Hide
Share

Mortgage Calculator

Monthly Payment (Est.)

Enter an interest rate to see your estimated monthly payment.
Calculator powered by Showcase IDX, a Constellation1 Company. Copyright ©2026 Information is deemed reliable but not guaranteed.

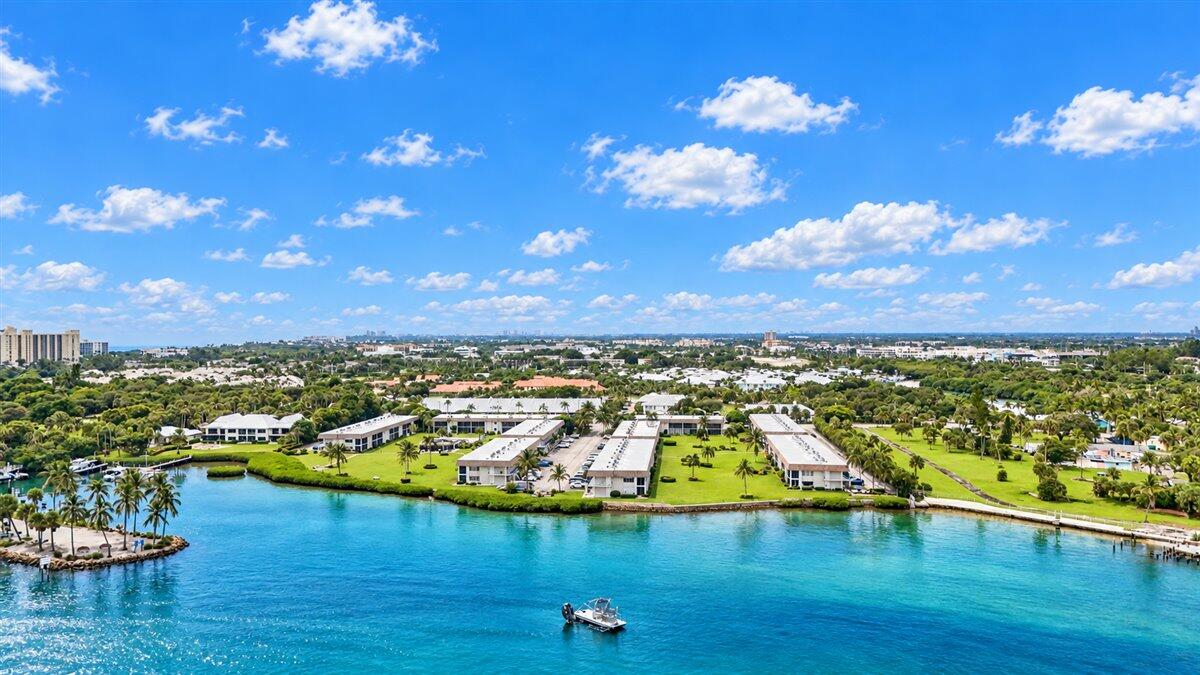
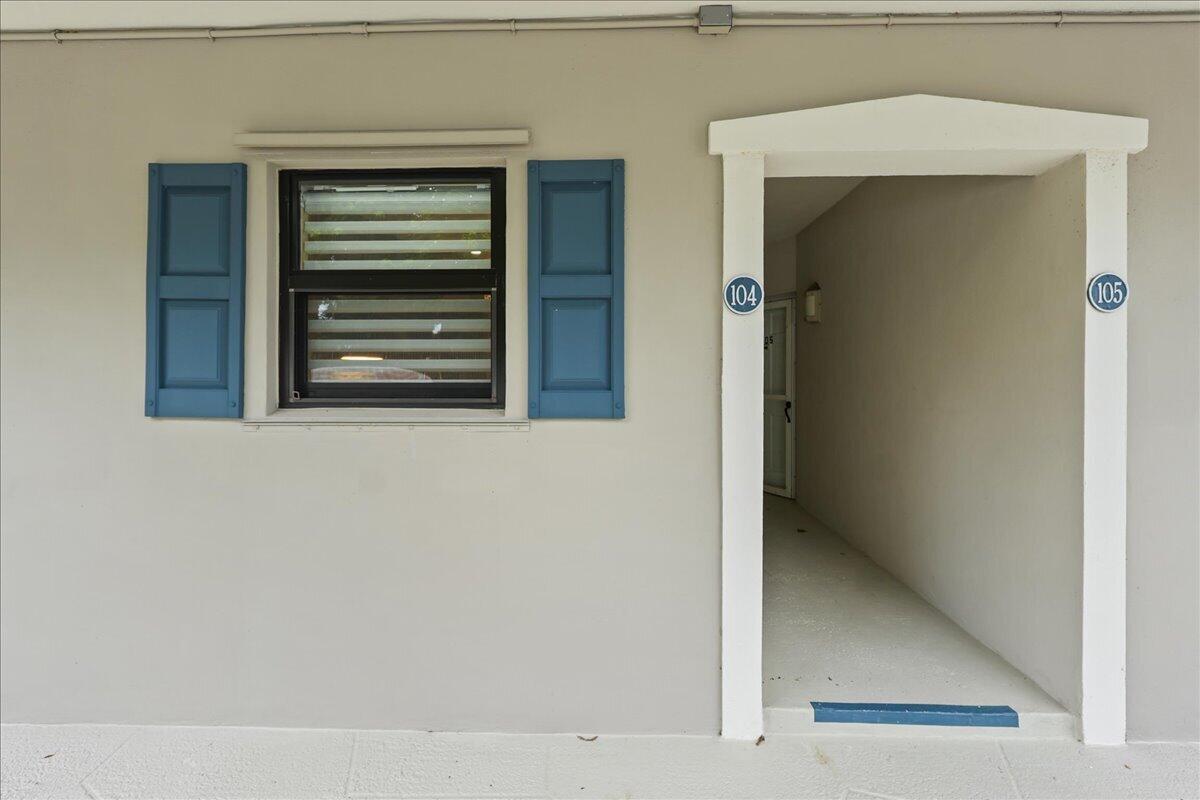
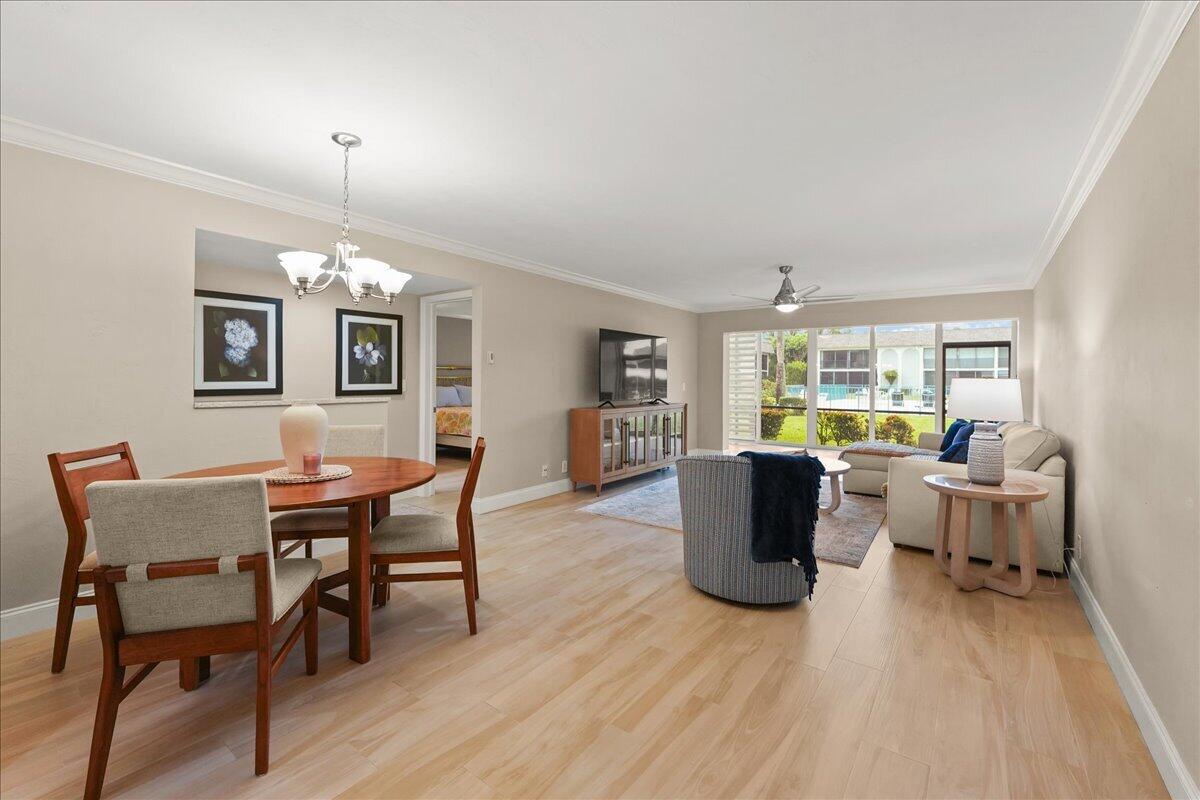
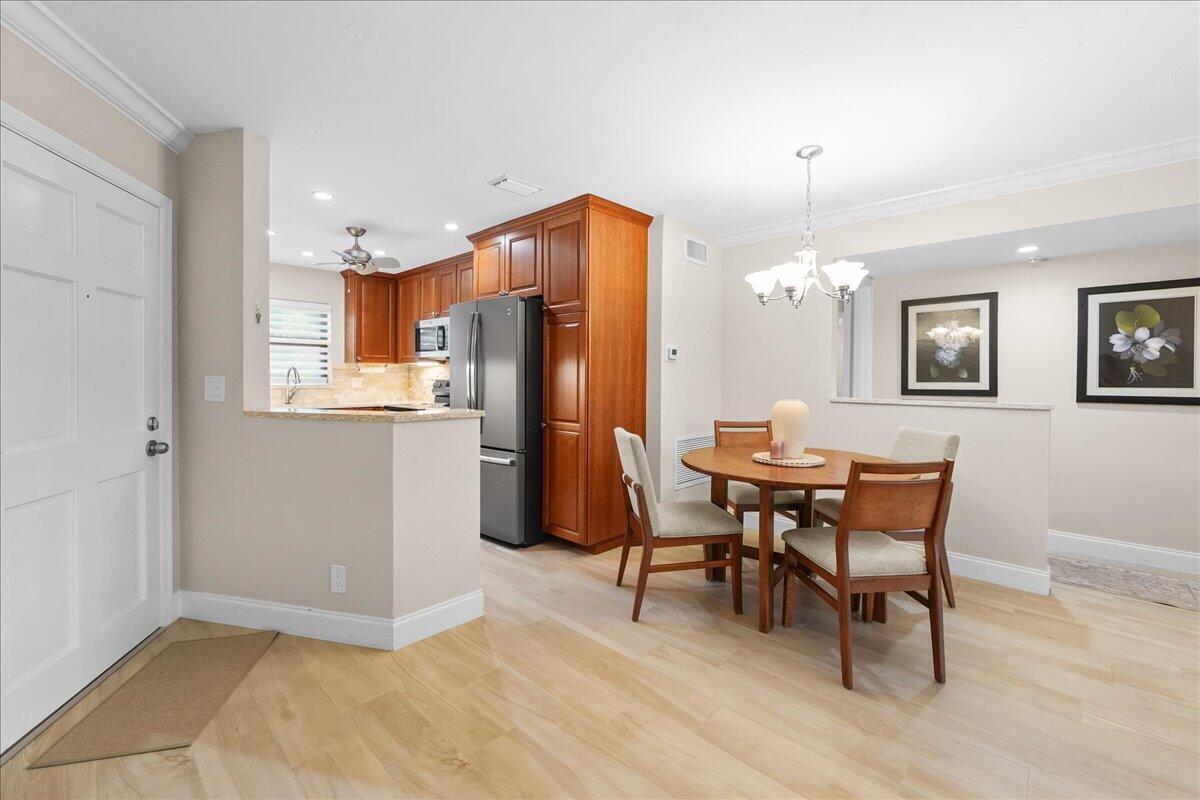
TURN-KEY, MOVE-IN READY! Welcome to 755 Saturn Street A104, one of Jupiter's hidden gems offering serene turquoise views of the Intracoastal and iconic views of the Jupiter Lighthouse. This prime location provides stunning waterfront living just steps from DuBois Park, while placing you minutes away from Jupiter's top dining destinations like Guanabanas and 1000 North, premier shopping at Harbourside Place, and live entertainment at the Square Grouper. No detail was overlooked in this first floor, fully renovated 2-bedroom, 2-bathroom condo, which boasts an additional 200 SF of living space with an updated and expanded Florida Room featuring oversized, full hurricane-impact window walls. The condo has been meticulously maintained and features seamless warm, sand-colored tile throughout, a modern kitchen with cherry cabinets, granite countertops, and newer GE appliances. The bathrooms are equally impressive, boasting glass-enclosed showers and top-tier finishes. Full hurricane-impact windows and doors, complemented by Hunter Douglas electric blinds, provide both style and peace of mind. Additional conveniences include in-unit, full-size washer and dryer, extra storage. Whether you're looking to enjoy the season or make Jupiter your full-time retreat, this condo is the perfect choice. Schedule an appointment today before this rare opportunity slips away!

Save
Ask
Tour
Hide
Share
Listing Snapshot
Price 
$525,000
Days On Site 
0 Days
Bedrooms 
2
Inside Area (SqFt) 
1,063 sqft
Total Baths 
2
Full Baths 
2
Partial Baths 
N/A
Lot Size 
N/A
Year Built 
1977
MLS® Number 
B26087209
Status 
Active
Property Tax 
$5,619.99
HOA/Condo/Coop Fees 
$888 monthly
Sq Ft Source 
Appraiser
Friends & Family
Recent Activity
7 hours agoListing first seen on site
11 hours agoListing updated with changes from the MLS®
General Features
Carport 
2
Direction Faces 
East
Land Lease 
No
Levels 
One
Number Of Stories 
2
Parking 
AssignedCarportDetached CarportGuest
Parking Spaces 
2
Pets 
No
Property Sub Type 
Condominium
Security 
Smoke Detector(s)Fire Alarm
Sewer 
Public Sewer
Special Circumstances 
Standard
SqFt Total 
1063
Utilities 
Cable AvailableElectricity AvailableWater Available
Water Source 
Public
Zoning 
R3 (city)
Interior Features
Appliances 
DryerDishwasherElectric RangeDisposalGas Water HeaterMicrowaveOvenRangeRefrigeratorWater HeaterWasher
Cooling 
Central AirCeiling Fan(s)
Flooring 
Ceramic TileWood
Furnished 
Furnished
Heating 
Central
Interior 
Built-in FeaturesHigh CeilingsStorageBarWalk-In Closet(s)
Laundry Features 
InsideIn Unit
Main Level Bedrooms 
2
Window Features 
Storm Window(s)
Bedroom 2 
Dimensions - 12 X 14Area - 168
FloridaRoom 
Dimensions - 7 X 20Area - 140
Kitchen 
Dimensions - 9 X 13Area - 117
Living Room 
Dimensions - 14 X 24Area - 336
PrimaryBedroom 
Dimensions - 14 X 14Area - 196
Save
Ask
Tour
Hide
Share
Exterior Features
Construction Details 
BlockConcreteStucco
Exterior 
Lighting
Fencing 
None
Lot Features 
LandscapedWaterfront
Other Structures 
Storage
Patio And Porch 
PatioScreened
Pool Features 
Association
Roof 
Other
View 
WaterGarden
Waterfront 
Yes
Waterview 
WaterGarden
Windows/Doors 
Storm Window(s)
Community Features
Association Amenities 
PoolMaintenancePicnic AreaParking
Association Fee 
$888.0
Association Fee Frequency 
Monthly
Community Features 
Street Lights
MLS Area 
5080
Senior Community 
Yes
Financing Terms Available 
CashConventionalFHA
Building Access 
A104
Roads 
Paved
Schools
School District
Unknown
Elementary School
Jupiter
Middle School
Jupiter
High School
Jupiter
Listing courtesy of Compass Florida LLC


All listings featuring the BMLS logo are provided by BeachesMLS, Inc. This information is not verified for authenticity or accuracy and is not guaranteed. Copyright © 2026 BeachesMLS, Inc. (a Flex MLS feed)
Last checked: 2026-10-12 10:24 PM UTC

Neighborhood & Commute
Source: Walkscore
Disclosure: Community information and market data powered by Constellation Data Labs. Information is deemed reliable but not guaranteed.
Save
Ask
Tour
Hide
Share

Compare listings

Compare