

Save
Ask
Tour
Hide
$2,250,000
New Listing
Anchorage700 S US Highway 1 505Jupiter, FL 33477
For Sale|Condominium|Active
3
Beds
3
Total Baths
3
Full Baths
2,093
SqFt
$1,075
/SqFt
2005
Built
Subdivision:
Jupiter Yacht Club
County:
Palm Beach
Call Now: 561.677.8871
Is this the listing for you? We can help make it yours.
561.677.8871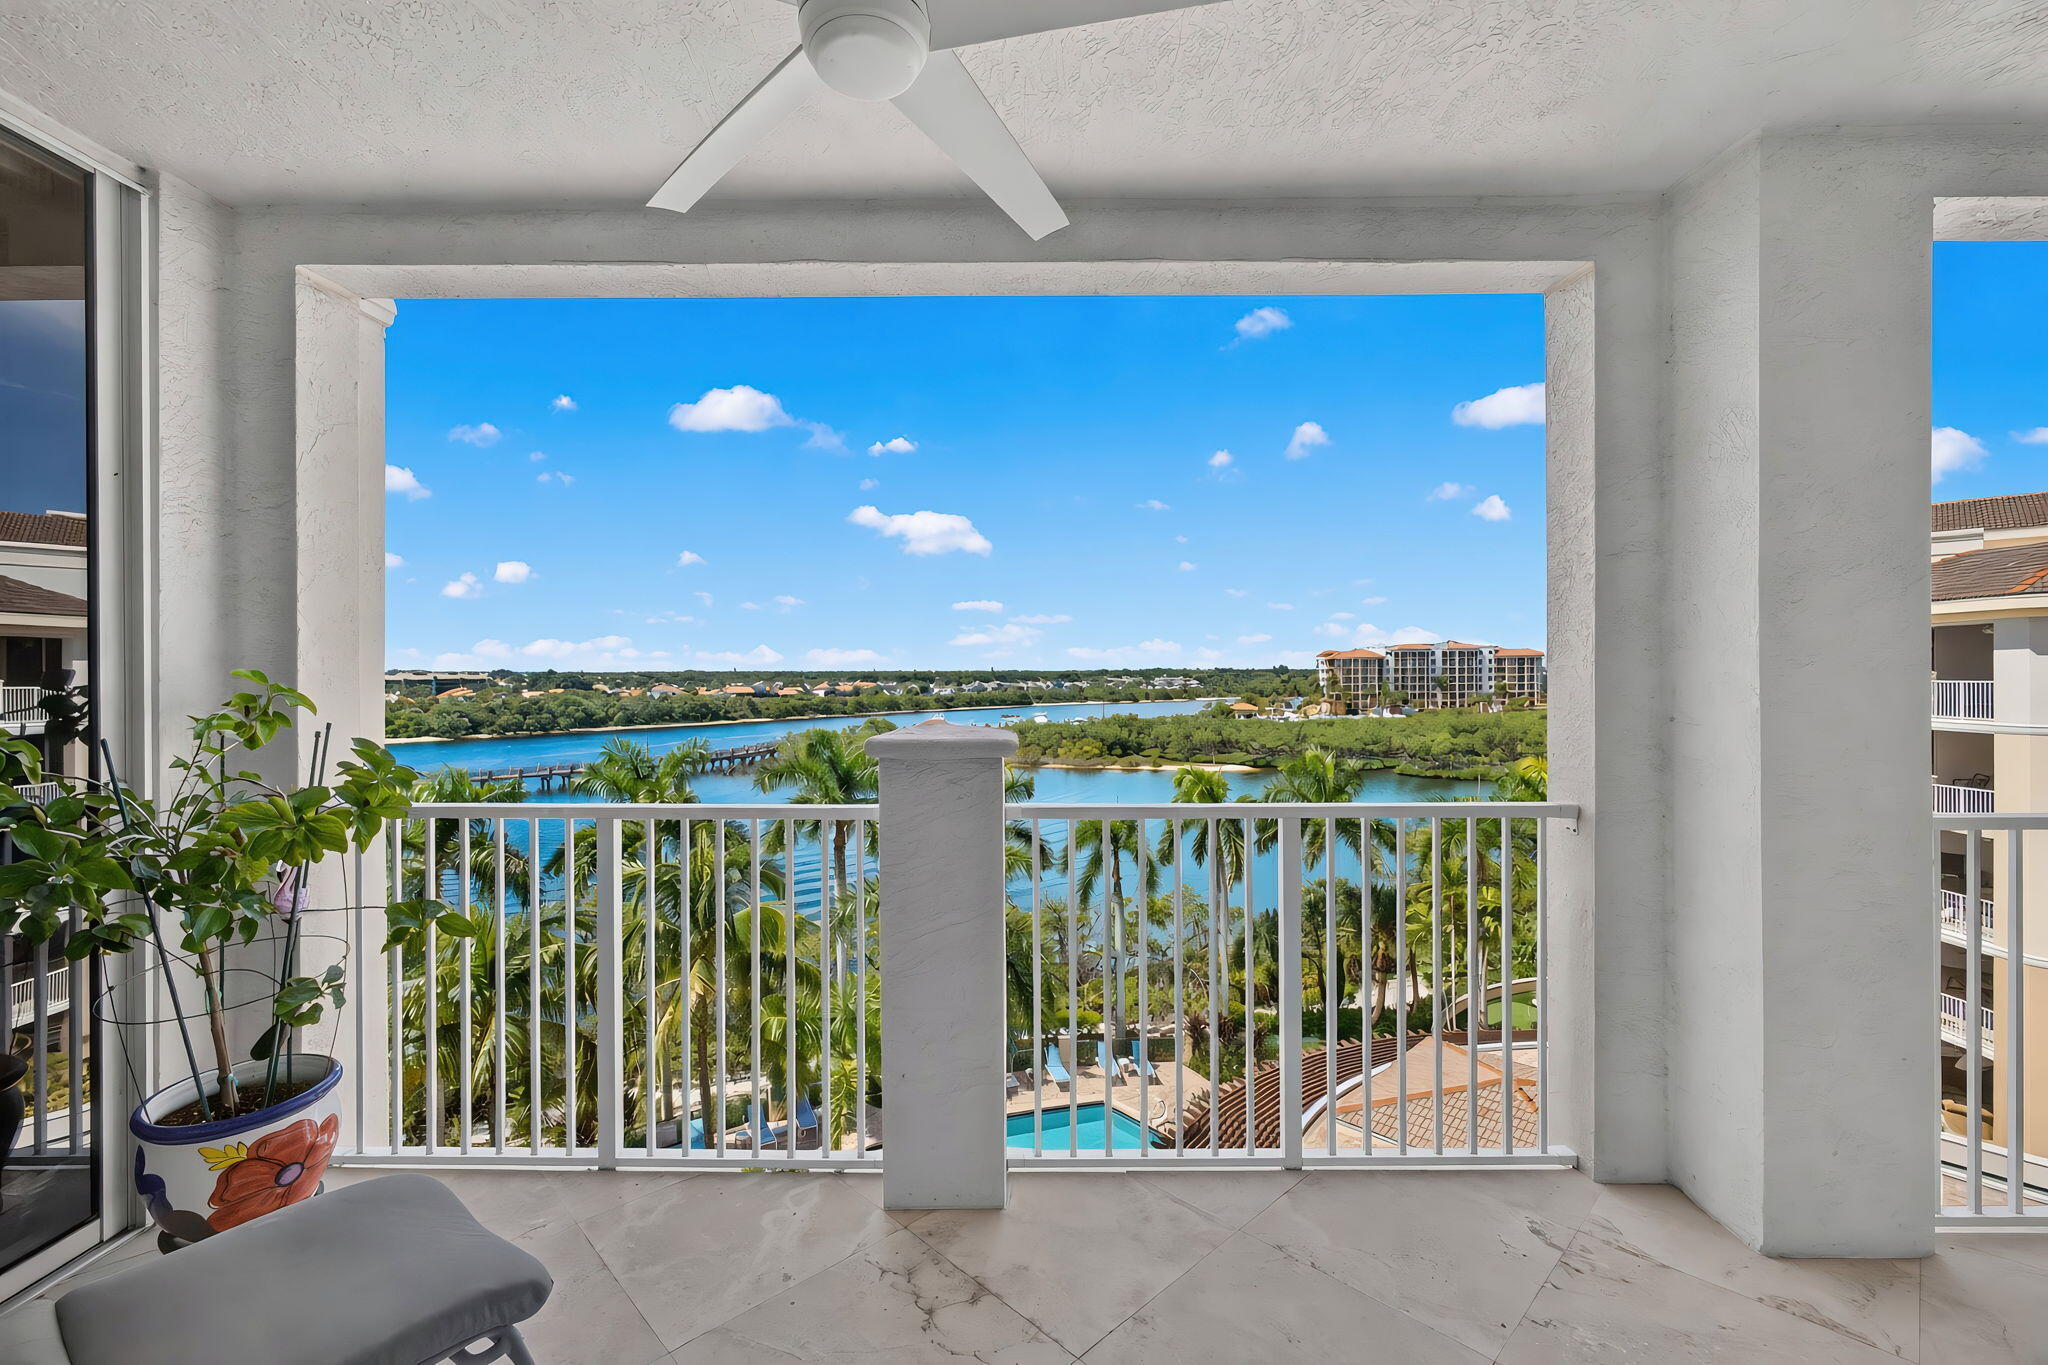
Save
Ask
Tour
Hide
Mortgage Calculator
Monthly Payment (Est.)
Enter an interest rate to see your estimated monthly payment.Calculator powered by Showcase IDX, a Constellation1 Company. Copyright ©2026 Information is deemed reliable but not guaranteed.
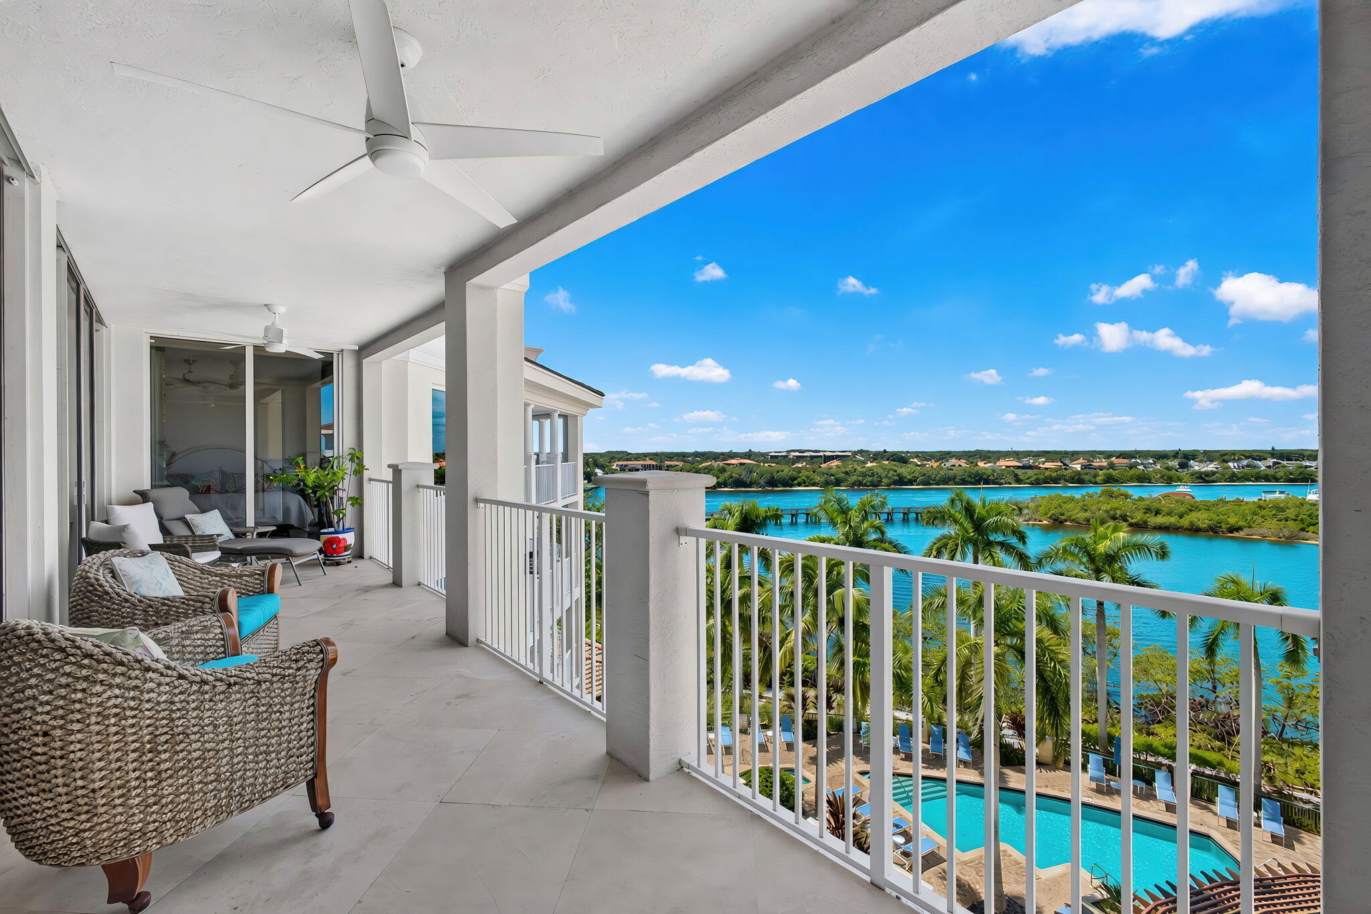
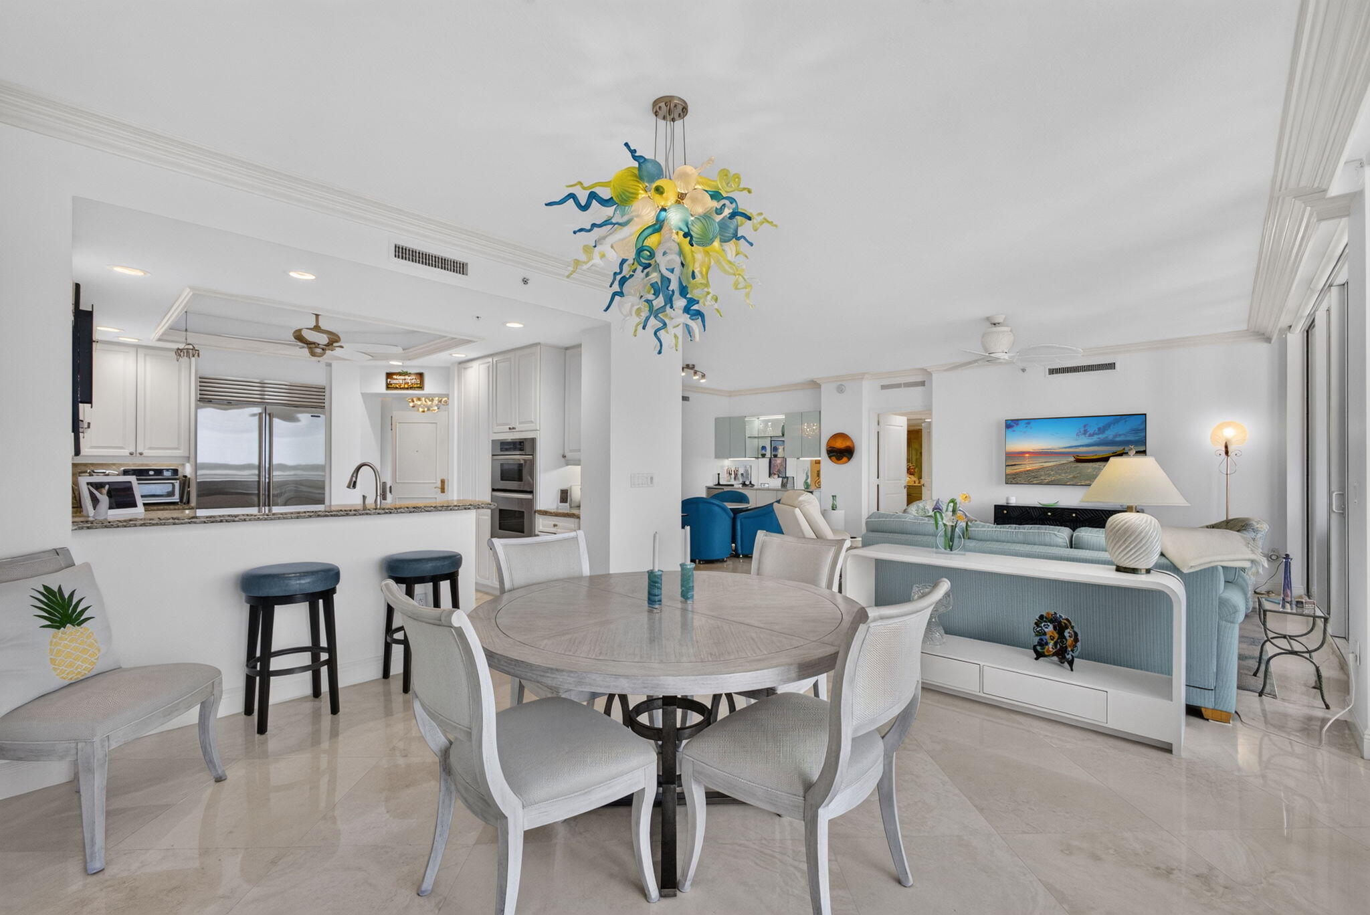
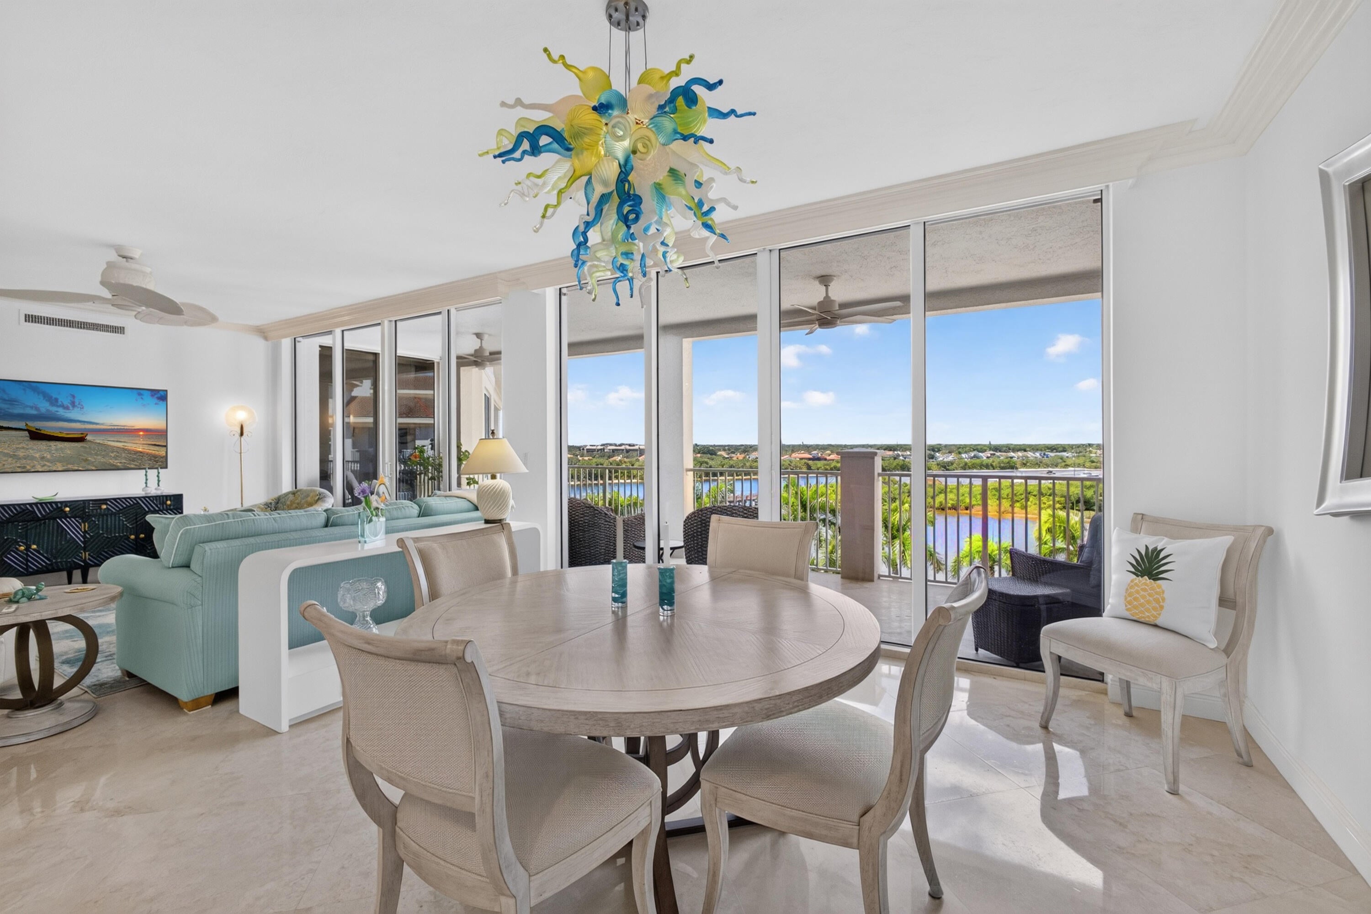
Enter from your private elevator opens to this sun-filled residence with panoramic Intracoastal views. With nearly 2,400 SF, this 3BR/3BA condo offers an open floor plan, high ceilings, marble floors, hurricane impact glass, custom window treatments & large balcony. Chef's kitchen features Sub-Zero & Wolf appliances, induction cooktop, breakfast bar and great storage. The Owner's suite includes large windows, walk-in closet, balcony access & spacious bath. Residents of the coveted Anchorage building enjoy amenities including heated pool, summer kitchen, fitness center, club room, theater, library, dog park, manned gate, marina & 2 garage spaces.
Save
Ask
Tour
Hide
Listing Snapshot
Price
$2,250,000
Days On Site
0 Days
Bedrooms
3
Inside Area (SqFt)
2,093 sqft
Total Baths
3
Full Baths
3
Partial Baths
N/A
Lot Size
N/A
Year Built
2005
MLS® Number
B26087113
Status
Active
Property Tax
$17,260.75
HOA/Condo/Coop Fees
$2,714.33 monthly
Sq Ft Source
Public Records
Friends & Family
Recent Activity
| 10 hours ago | Listing first seen on site | |
| 14 hours ago | Listing updated with changes from the MLS® |
General Features
Attached Garage
Yes
Direction Faces
West
Foundation
Slab
Garage
Yes
Garage Spaces
2
Land Lease
No
Levels
One
Number Of Stories
6
Parking
AttachedConcreteGarageGarage Door Opener
Parking Spaces
2
Pets
Number LimitYes
Property Sub Type
Condominium
Security
Smoke Detector(s)Closed Circuit Camera(s)Fire AlarmFire Sprinkler SystemGated with GuardGated Community
Sewer
Public Sewer
Special Circumstances
Standard
SqFt Total
2392
Style
Traditional
Utilities
Cable AvailableElectricity AvailableSewer AvailableWater Available
Water Source
Public
Zoning
US-1/ICW (city)
Interior Features
Appliances
CooktopDryerDishwasherElectric CooktopElectric RangeElectric Water HeaterDisposalMicrowaveOvenRefrigeratorTrash CompactorWater HeaterWasher
Cooling
Central AirCeiling Fan(s)
Flooring
CarpetMarbleTile
Heating
Central
Interior
Built-in FeaturesEntrance FoyerElevatorHigh CeilingsKitchen IslandPantryStorageBarWalk-In Closet(s)
Laundry Features
InsideLaundry Room
Main Level Bedrooms
3
Bedroom 2
Dimensions - 14 X 12Area - 168
Bedroom 3
Dimensions - 12.7 X 12.5Area - 158
Kitchen
Dimensions - 14.8 X 12.11Area - 179Description - -
Living Room
Dimensions - 26.1 X 16.2Area - 422Description - -
PrimaryBedroom
Dimensions - 21.6 X 15.4Area - 332Description - -
Save
Ask
Tour
Hide
Exterior Features
Construction Details
Block
Exterior
BalconyBuilt-in BarbecueBarbecueOutdoor Kitchen
Lot Features
Waterfront
Other Structures
Outdoor KitchenStorage
Patio And Porch
Covered
Pool Features
AssociationHeated
Road Frontage
City Street
Roof
Tile
View
WaterPool
Waterfront
Yes
Waterview
WaterPool
Windows/Doors
French Doors
Community Features
Association Amenities
PoolBilliard RoomBoatingClubhouseDog ParkFitness CenterGatedManagementPicnic AreaParkingRecreation FacilitiesSpa/Hot TubSecurityStorageTrashElevator(s)
Association Fee
$2220.0
Association Fee Frequency
Monthly
Additional Association Fee
$1483.0
Additional Association Fee Frequency
Quarterly
Community Features
GatedStreet Lights
MLS Area
5080
Financing Terms Available
CashConventional
Roads
Paved
Schools
School District
Unknown
Elementary School
Beacon Cove Intermediate
Middle School
Jupiter
High School
Jupiter
Listing courtesy of Echo Fine Properties

All listings featuring the BMLS logo are provided by BeachesMLS, Inc. This information is not verified for authenticity or accuracy and is not guaranteed. Copyright © 2026 BeachesMLS, Inc. (a Flex MLS feed)
Last checked: 2026-10-12 10:18 PM UTC
All listings featuring the BMLS logo are provided by BeachesMLS, Inc. This information is not verified for authenticity or accuracy and is not guaranteed. Copyright © 2026 BeachesMLS, Inc. (a Flex MLS feed)
Last checked: 2026-10-12 10:18 PM UTC
Neighborhood & Commute
Source: Walkscore
Disclosure: Community information and market data powered by Constellation Data Labs. Information is deemed reliable but not guaranteed.
Save
Ask
Tour
Hide


Did you know? You can invite friends and family to your search. They can join your search, rate and discuss listings with you.