

Save
Ask
Tour
Hide
$2,800
7 Days On Site
1419 14th CourtJupiter, FL 33477
For Rent|Townhouse|Active
2
Beds
3
Total Baths
2
Full Baths
1
Partial Bath
1,188
SqFt
$2
/SqFt
1984
Built
Subdivision:
LAKES AT THE BLUFFS
County:
Palm Beach
Call Now: 561.677.8871
Is this the listing for you? We can help make it yours.
561.677.8871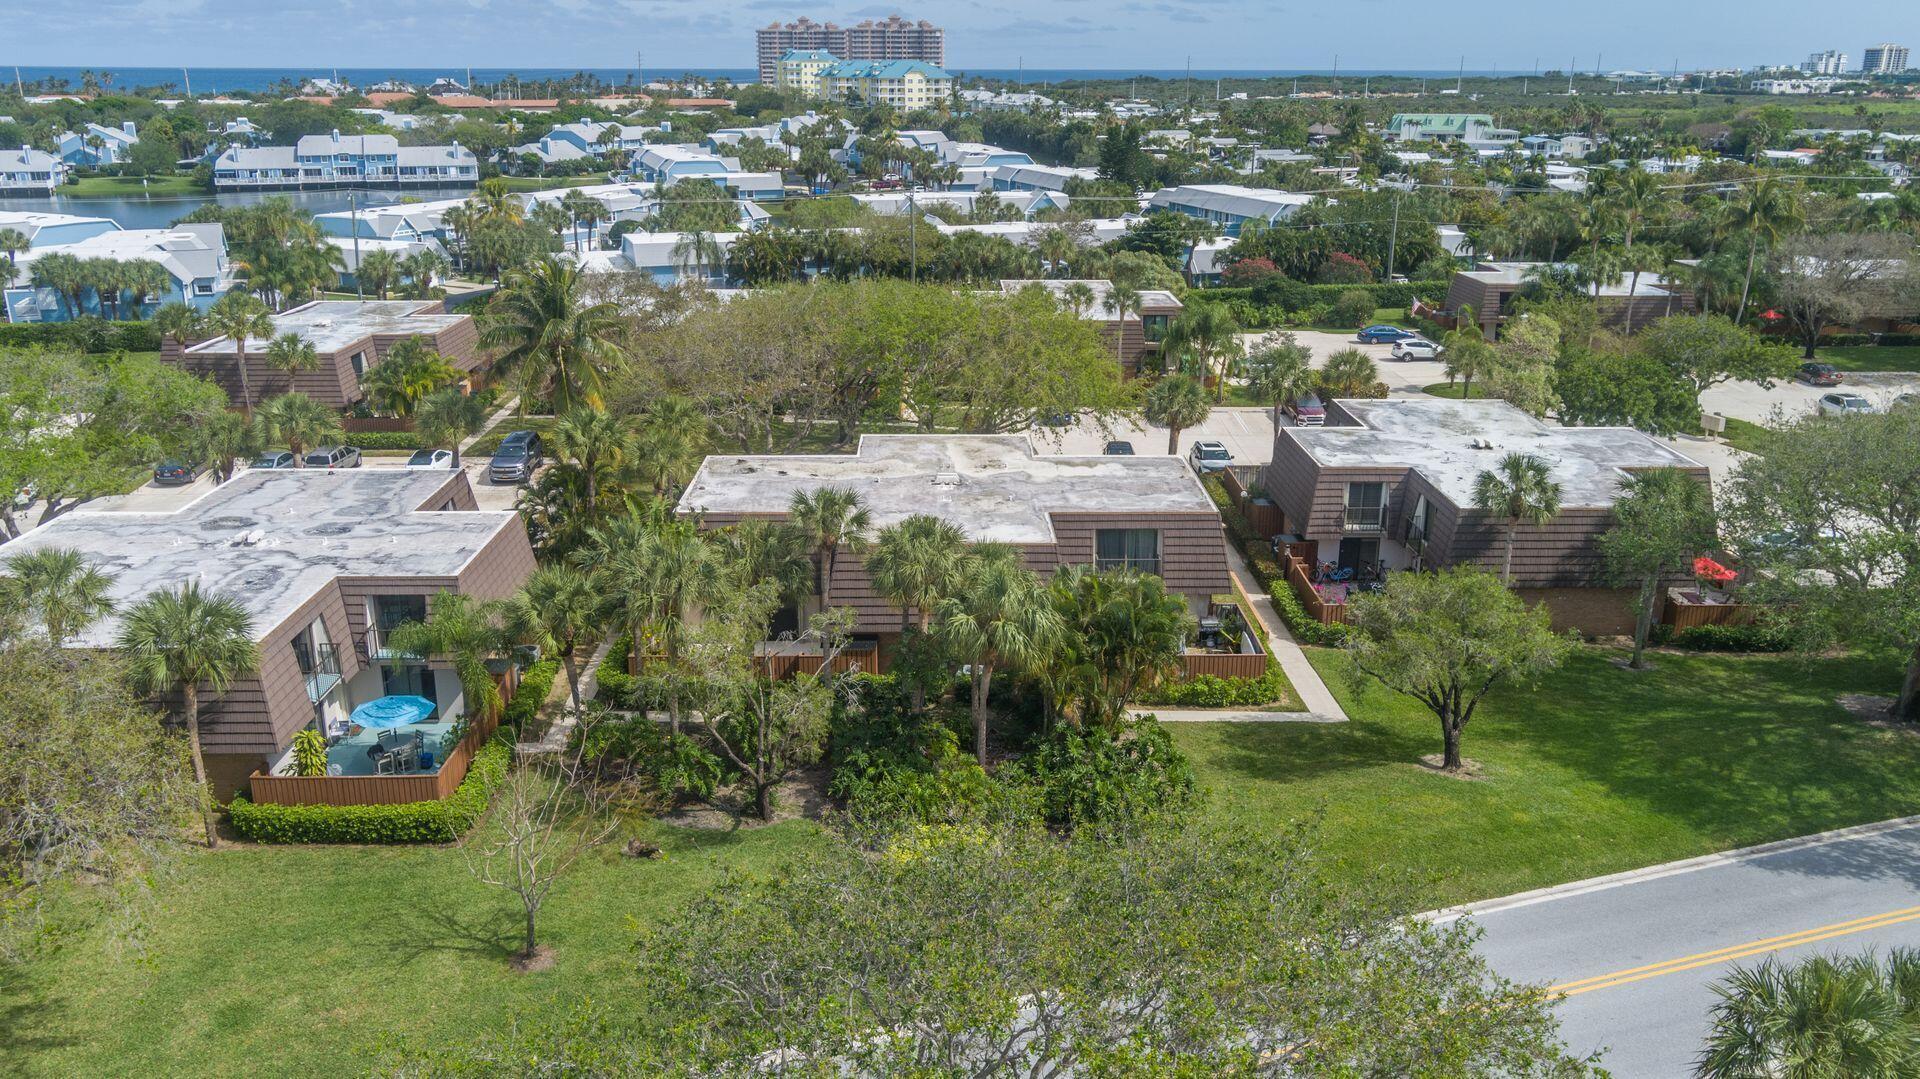
Save
Ask
Tour
Hide
Mortgage Calculator
Monthly Payment (Est.)
Enter an interest rate to see your estimated monthly payment.Calculator powered by Showcase IDX, a Constellation1 Company. Copyright ©2026 Information is deemed reliable but not guaranteed.
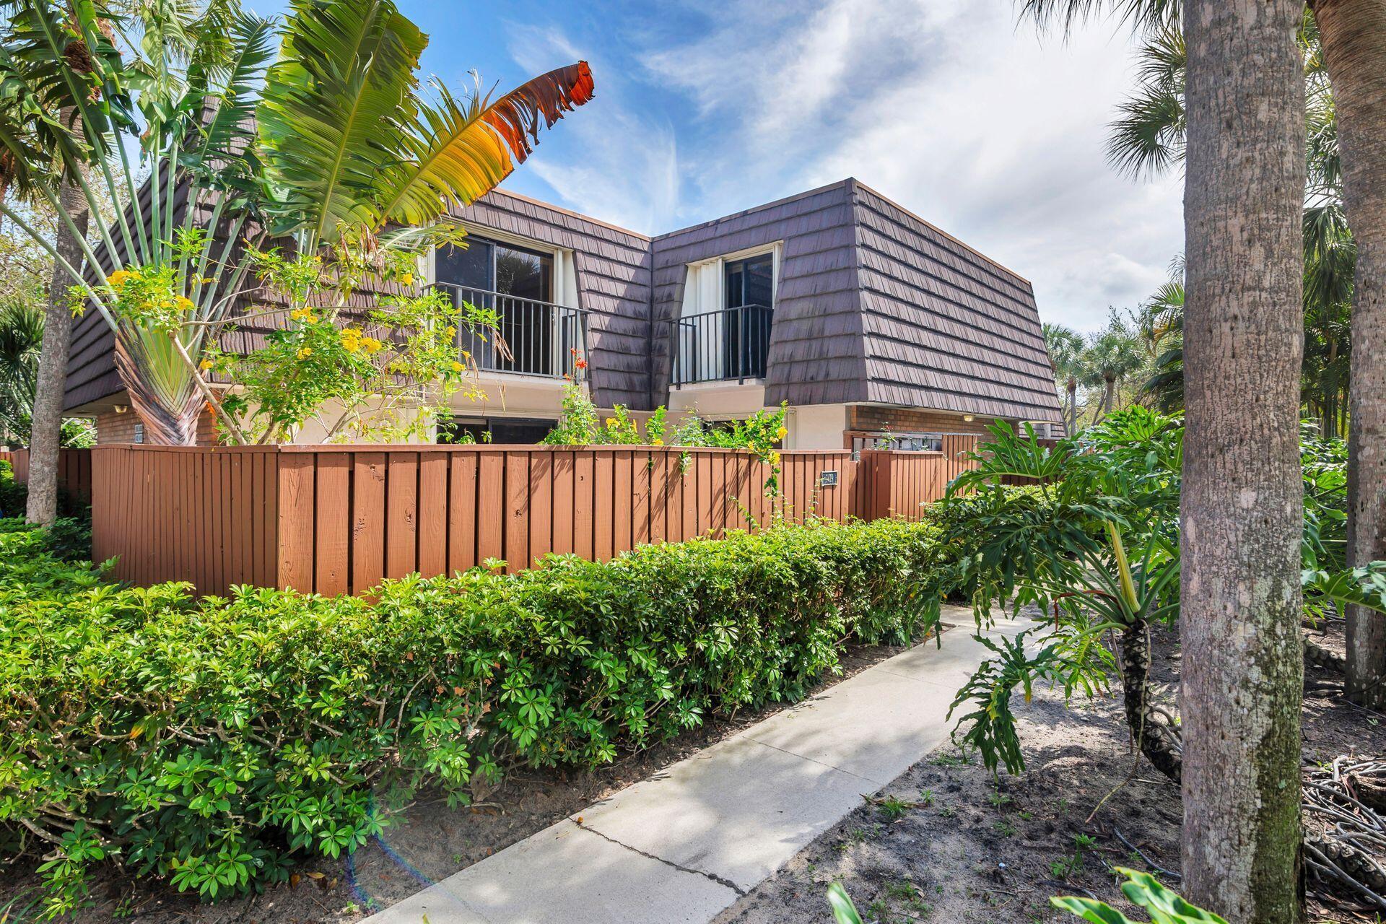
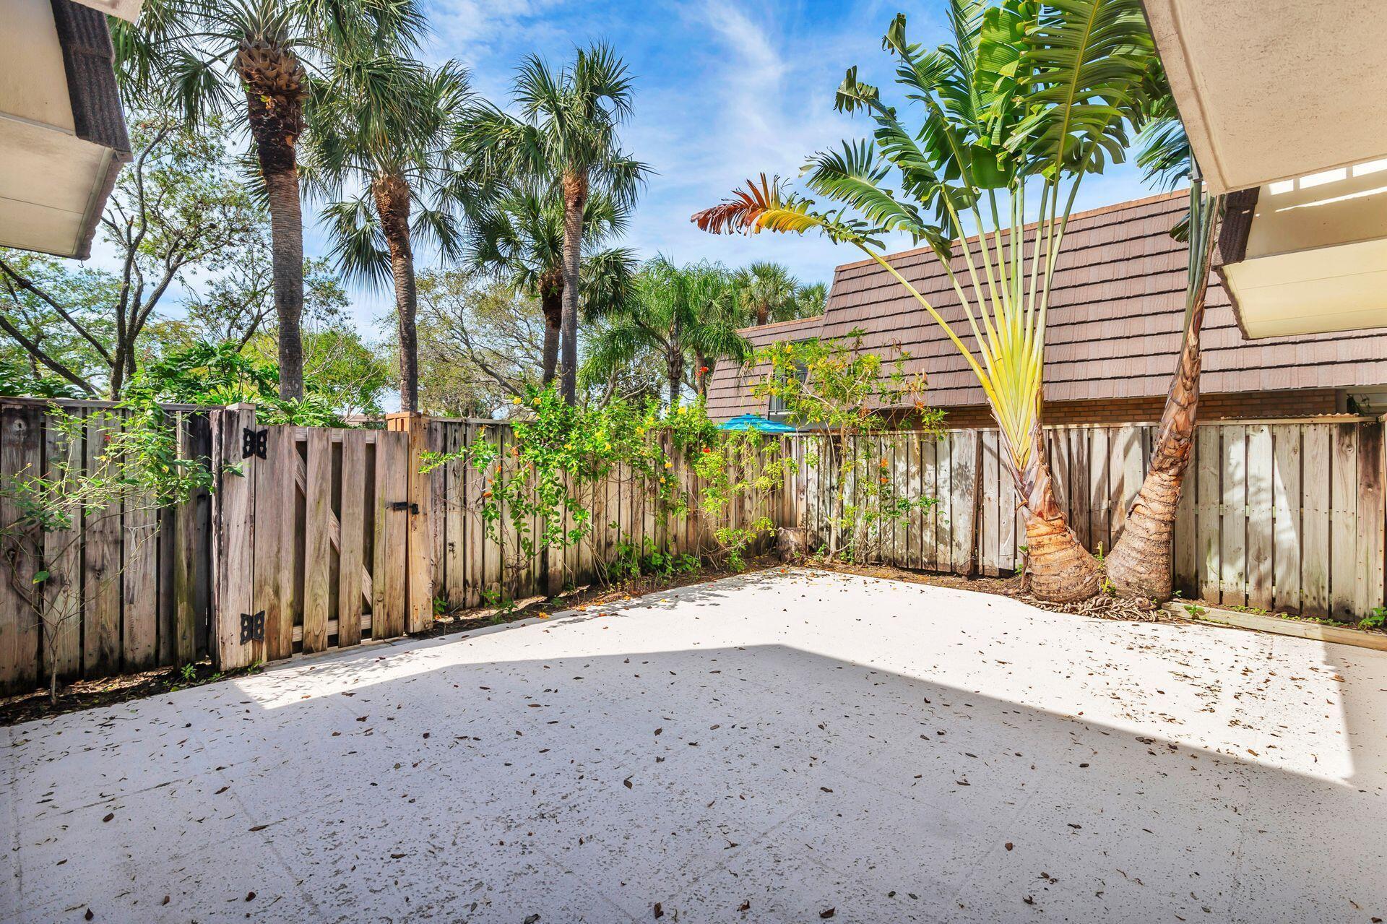
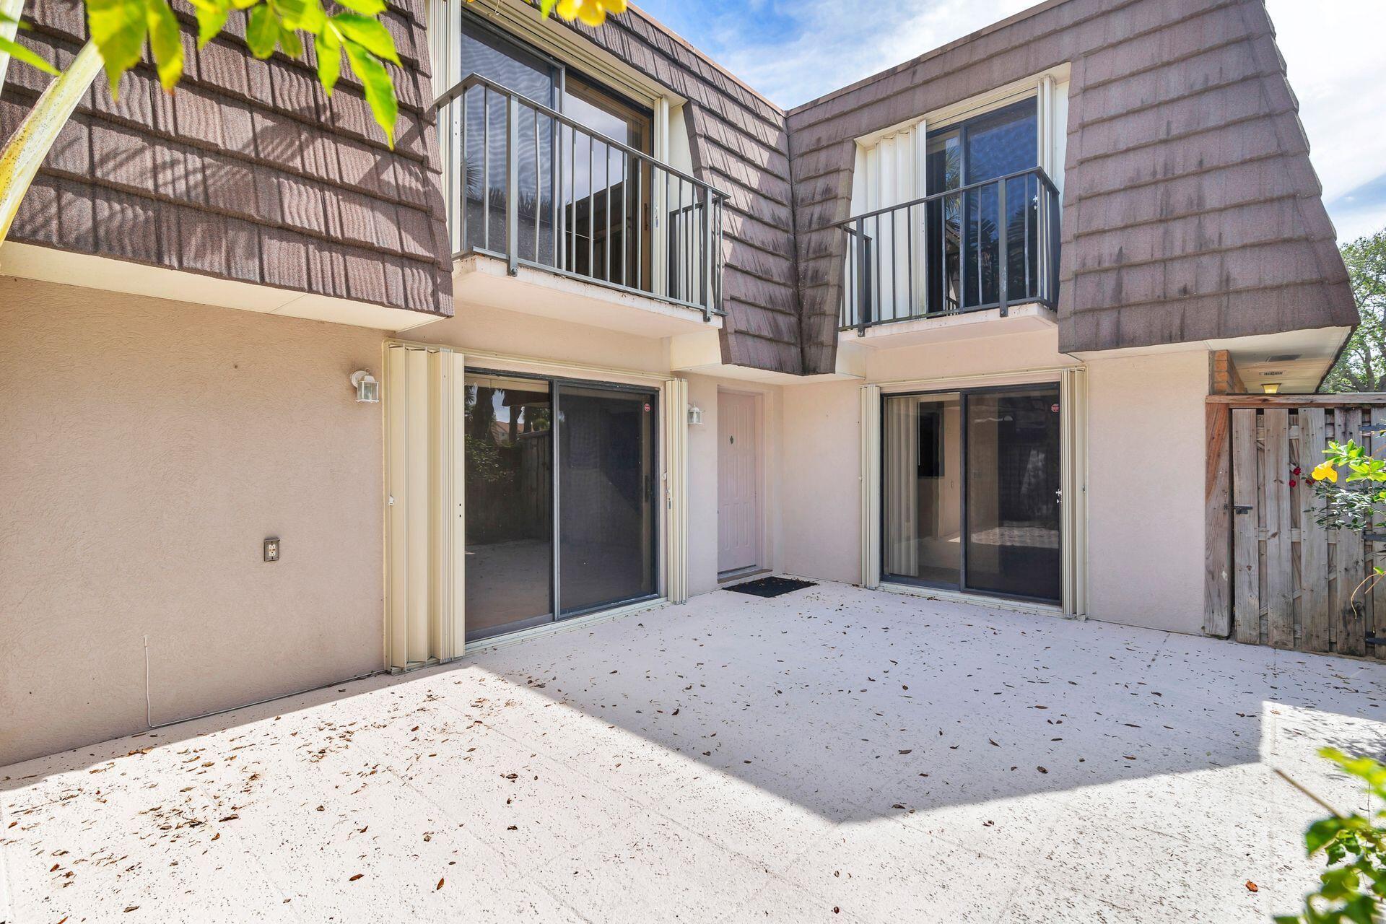
This townhome is available now and features no carpet on either the first or second level. It has a courtyard with a tropical feel that is perfect for lounging or BBQ. The community offers a beautiful pool and tennis courts and it is just a short walk to the Bluffs Plaza and the beach. The surrounding area boasts a great selection of restaurants, shopping, golf courses, and outdoor activities. Additionally, the property is close to Abacoa and Roger Dean Stadium, the Spring Training home of the St. Louis Cardinals and Miami Marlins. Conveniently located within 30 minutes of DJT International Airport.
Save
Ask
Tour
Hide
Listing Snapshot
Price
$2,800
Days On Site
7 Days
Bedrooms
2
Inside Area (SqFt)
1,188 sqft
Total Baths
3
Full Baths
2
Partial Baths
1
Lot Size
N/A
Year Built
1984
MLS® Number
B26086915
Status
Active
Property Tax
N/A
HOA/Condo/Coop Fees
N/A
Sq Ft Source
Public Records
Friends & Family
Recent Activity
| a week ago | Listing first seen on site | |
| a week ago | Listing updated with changes from the MLS® |
General Features
Available on
2026-10-15
Direction Faces
West
Number Of Stories
2
Parking
Assigned
Parking Spaces
2
Pets
Yes
Property Sub Type
Townhouse
Sewer
Public Sewer
SqFt Total
1236
Interior Features
Appliances
CooktopDryerDishwasherElectric CooktopElectric Water HeaterWater Heater
Cooling
Central Air
Flooring
Ceramic Tile
Furnished
Unfurnished
Heating
Central
Interior
Walk-In Closet(s)
Laundry Features
In BathroomMain Level
Kitchen
Dimensions - 8 X 10Level - MainArea - 80
Living Room
Dimensions - 15 X 13Level - MainArea - 195
PrimaryBedroom
Dimensions - 13 X 12Level - UpperArea - 156
Save
Ask
Tour
Hide
Exterior Features
Exterior
Courtyard
Fencing
Wood
Patio And Porch
Patio
View
Garden
Waterview
Garden
Community Features
Association Amenities
Management
MLS Area
5200
Schools
School District
Unknown
Elementary School
Beacon Cove Intermediate
Middle School
Unknown
High School
William T. Dwyer
Listing courtesy of RE/MAX Ocean Properties

All listings featuring the BMLS logo are provided by BeachesMLS, Inc. This information is not verified for authenticity or accuracy and is not guaranteed. Copyright © 2026 BeachesMLS, Inc. (a Flex MLS feed)
Last checked: 2026-10-19 12:03 AM UTC
All listings featuring the BMLS logo are provided by BeachesMLS, Inc. This information is not verified for authenticity or accuracy and is not guaranteed. Copyright © 2026 BeachesMLS, Inc. (a Flex MLS feed)
Last checked: 2026-10-19 12:03 AM UTC
Neighborhood & Commute
Source: Walkscore
Disclosure: Community information and market data powered by Constellation Data Labs. Information is deemed reliable but not guaranteed.
Save
Ask
Tour
Hide


Did you know? You can invite friends and family to your search. They can join your search, rate and discuss listings with you.