149 Cypress Cove, Jupiter, FL, 33458

Save
Ask
Tour
Hide
Share
$4,500
8 Days On Site

149 Cypress Cove
Jupiter, FL 33458

For Rent|Single Family Residence|Active
3
Beds
2
Total Baths
2
Full Baths
1,701
SqFt
$3
/SqFt
1993
Built
Subdivision:
STONEBRIAR AT MAPLEWOOD
County:
Palm Beach
Call Now: 561.677.8871
Is this the listing for you? We can help make it yours.
561.677.8871
149 Cypress Cove149 Cypress Cove149 Cypress Cove149 Cypress Cove
Save
Ask
Tour
Hide
Share

Mortgage Calculator

Monthly Payment (Est.)

Enter an interest rate to see your estimated monthly payment.
Calculator powered by Showcase IDX, a Constellation1 Company. Copyright ©2026 Information is deemed reliable but not guaranteed.

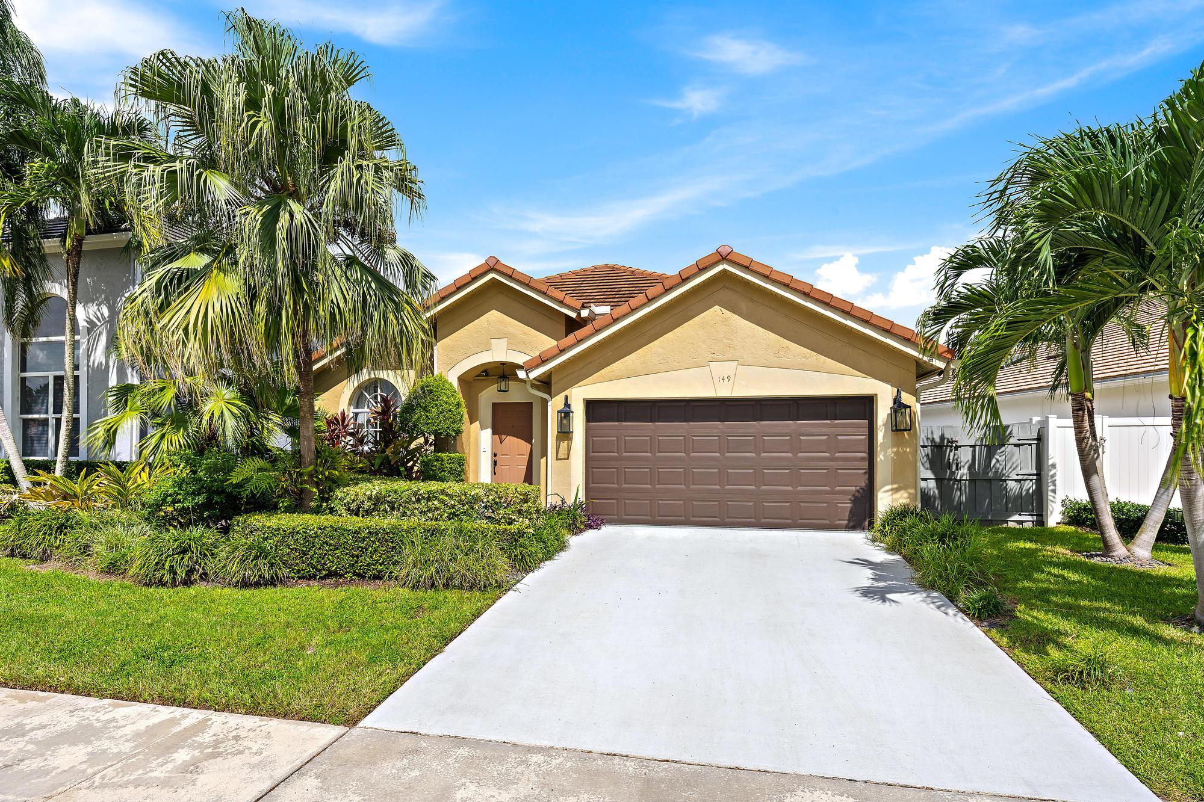
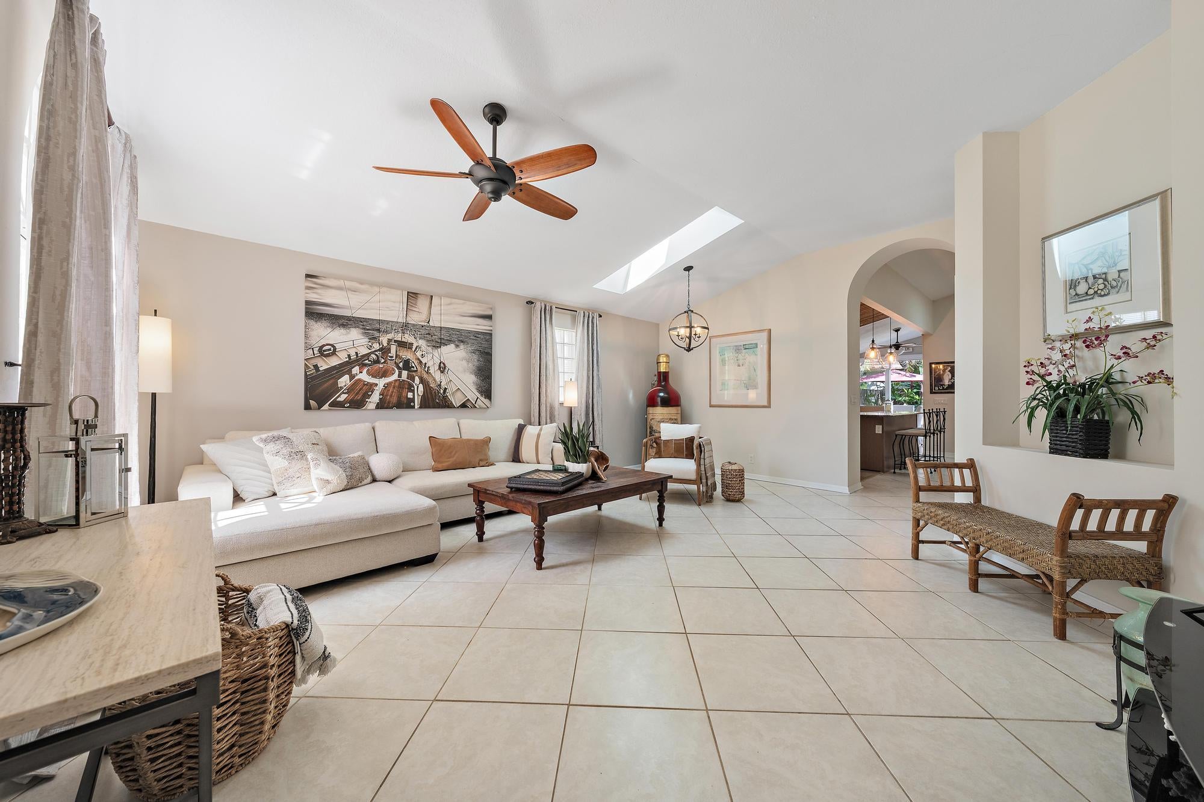
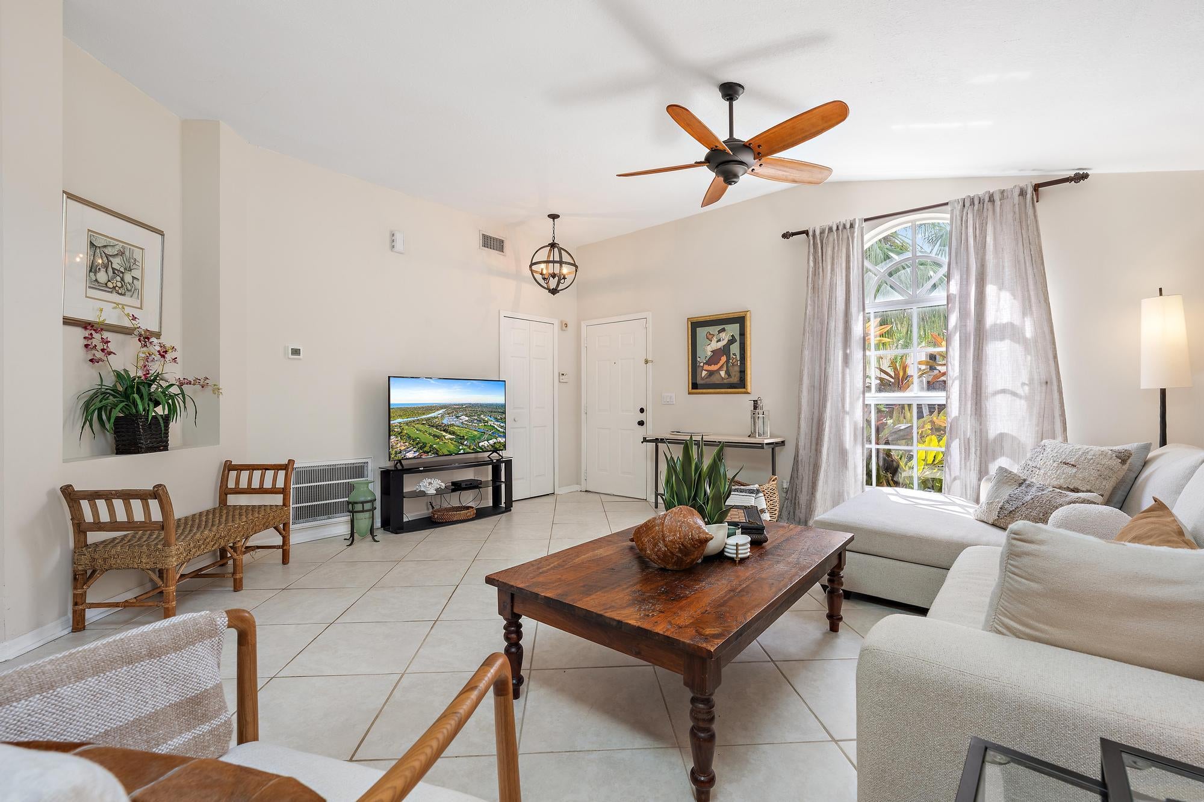
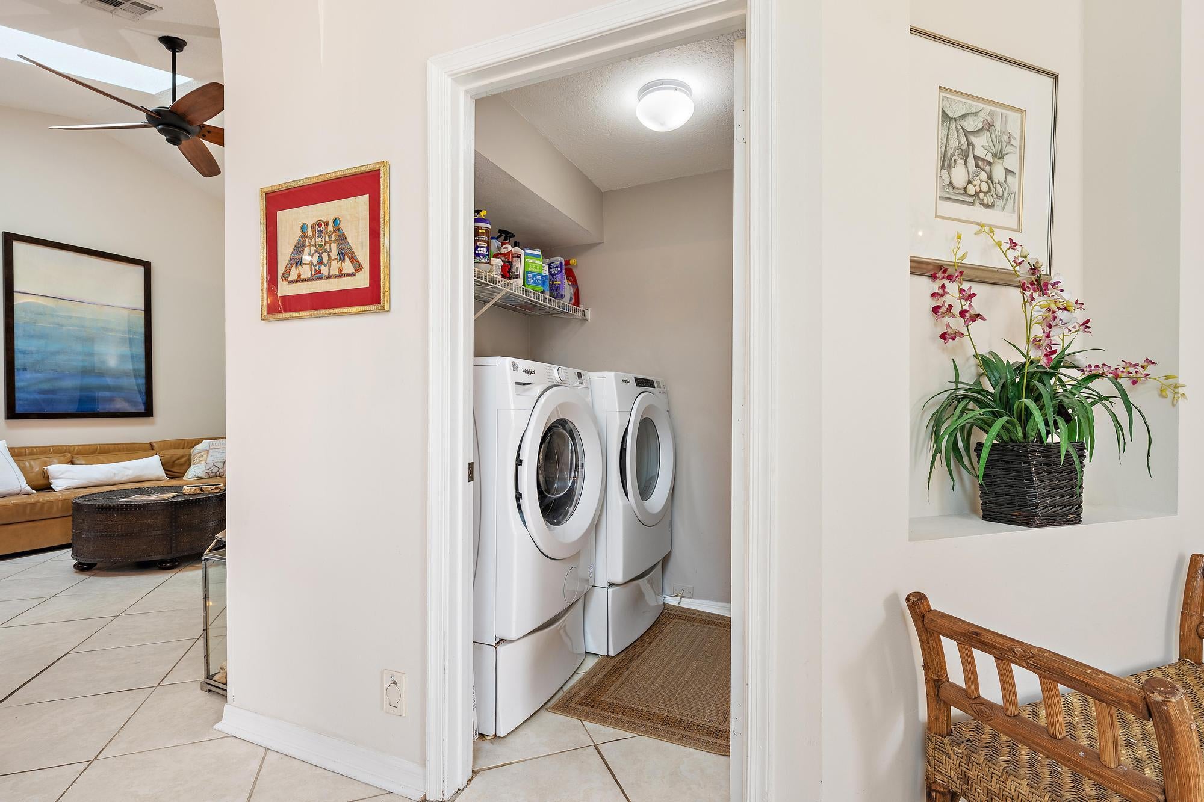
Pristine 3 Bedroom/2 Bathroom luxury furnished rental located in the sought-after gated community of Stonebriar. This immaculate home features vaulted ceilings, skylights, full impact glass, 2022 roof, and a high-end furniture. Enjoy SEARS warranty covered appliances, including new washer/dryer, double ovens, and Sub-Zero refrigerator. Coastal-style furnishings complement the primary suite with a king bed and a Jacuzzi tub. All bedrooms have new mattresses and linens. The 9-foot retractable impact sliders open to a serene fenced backyard and private patio, perfect for indoor-outdoor living. Rent includes high-speed fiber optic internet, cable, and lawn care. Residents have full access to the community pool, clubhouse, tennis/pickleball court, and play area. Zoned for top Jupiter schools.

Save
Ask
Tour
Hide
Share
Listing Snapshot
Price 
$4,500
Days On Site 
8 Days
Bedrooms 
3
Inside Area (SqFt) 
1,701 sqft
Total Baths 
2
Full Baths 
2
Partial Baths 
N/A
Lot Size 
0.11 Acres
Year Built 
1993
MLS® Number 
B26086747
Status 
Active
Property Tax 
N/A
HOA/Condo/Coop Fees 
N/A
Sq Ft Source 
Public Records
Friends & Family
Recent Activity
a week agoListing first seen on site
a week agoListing updated with changes from the MLS®
General Features
Acres 
0.11
Attached Garage 
Yes
Available on 
2026-10-10
Direction Faces 
South
Garage 
Yes
Garage Spaces 
2
Green Energy Efficient 
Appliances
Levels 
One
Number Of Stories 
1
Parking 
AttachedConcreteDrivewayGarageGarage Door Opener
Parking Spaces 
4
Pets 
No
Property Sub Type 
Single Family Residence
Security 
Gated CommunitySmoke Detector(s)
Sewer 
Public Sewer
SqFt Total 
2107
Utilities 
Cable ConnectedElectricity AvailableSewer AvailableWater Available
Interior Features
Appliances 
CooktopDryerDishwasherENERGY STAR Qualified DishwasherENERGY STAR Qualified DryerENERGY STAR Qualified WasherElectric CooktopElectric RangeFreezerDisposalIce MakerMicrowaveOvenWater Purifier OwnedRangeRefrigeratorTankless Water HeaterVented Exhaust FanWater HeaterWater PurifierWasher
Cooling 
Central AirCeiling Fan(s)
Flooring 
LaminateTileWoodHardwood
Furnished 
Furnished
Heating 
Central
Interior 
Breakfast BarCathedral Ceiling(s)Central VacuumHigh CeilingsKitchen IslandSoaking TubVaulted Ceiling(s)Walk-In Closet(s)
Laundry Features 
InsideMain LevelLaundry RoomIn Unit
Main Level Bedrooms 
3
Window Features 
BlindsDrapesSkylight(s)Storm Window(s)
Kitchen 
Dimensions - 12 X 10Level - MainArea - 120
Living Room 
Dimensions - 15 X 14Level - MainArea - 210
PrimaryBedroom 
Dimensions - 15 X 14Level - MainArea - 210
Save
Ask
Tour
Hide
Share
Exterior Features
Construction Details 
BlockSynthetic Stucco
Exterior 
GardenLighting
Fencing 
Back YardFullGateVinylWood
Lot Features 
LandscapedZero Lot LineGarden
Patio And Porch 
Patio
Pool Features 
AssociationHeated
Road Frontage 
Private Road
Roof 
Tile
View 
Other
Waterview 
Other
Windows/Doors 
BlindsDrapesSkylight(s)Storm Window(s)
Community Features
Accessibility Features 
Therapeutic Whirlpool
Association Amenities 
PoolBasketball CourtClubhouseFitness CenterPlaygroundParkingTennis Court(s)
Community Features 
GatedSidewalks
MLS Area 
5100
Roads 
AsphaltPaved
Schools
School District
Unknown
Elementary School
Jerry Thomas
Middle School
Independence
High School
Jupiter
Listing courtesy of Keller Williams Realty Jupiter


All listings featuring the BMLS logo are provided by BeachesMLS, Inc. This information is not verified for authenticity or accuracy and is not guaranteed. Copyright © 2026 BeachesMLS, Inc. (a Flex MLS feed)
Last checked: 2026-10-19 12:03 AM UTC

Neighborhood & Commute
Source: Walkscore
Disclosure: Community information and market data powered by Constellation Data Labs. Information is deemed reliable but not guaranteed.
Save
Ask
Tour
Hide
Share

Compare listings

Compare