18779 SE RIVER RIDGE Road, Jupiter, FL, 33469

Save
Ask
Tour
Hide
Share
$3,775,000
New Listing

18779 SE RIVER RIDGE Road
Jupiter, FL 33469

For Sale|Single Family Residence|Active
4
Beds
5
Total Baths
3
Full Baths
2
Partial Baths
3,560
SqFt
$1,060
/SqFt
1987
Built
Subdivision:
RIVER RIDGE (TEQUESTA)
County:
Martin
Call Now: 561.677.8871
Is this the listing for you? We can help make it yours.
561.677.8871
18779 SE RIVER RIDGE Road18779 SE RIVER RIDGE Road18779 SE RIVER RIDGE Road18779 SE RIVER RIDGE Road
Save
Ask
Tour
Hide
Share

Mortgage Calculator

Monthly Payment (Est.)

Enter an interest rate to see your estimated monthly payment.
Calculator powered by Showcase IDX, a Constellation1 Company. Copyright ©2026 Information is deemed reliable but not guaranteed.

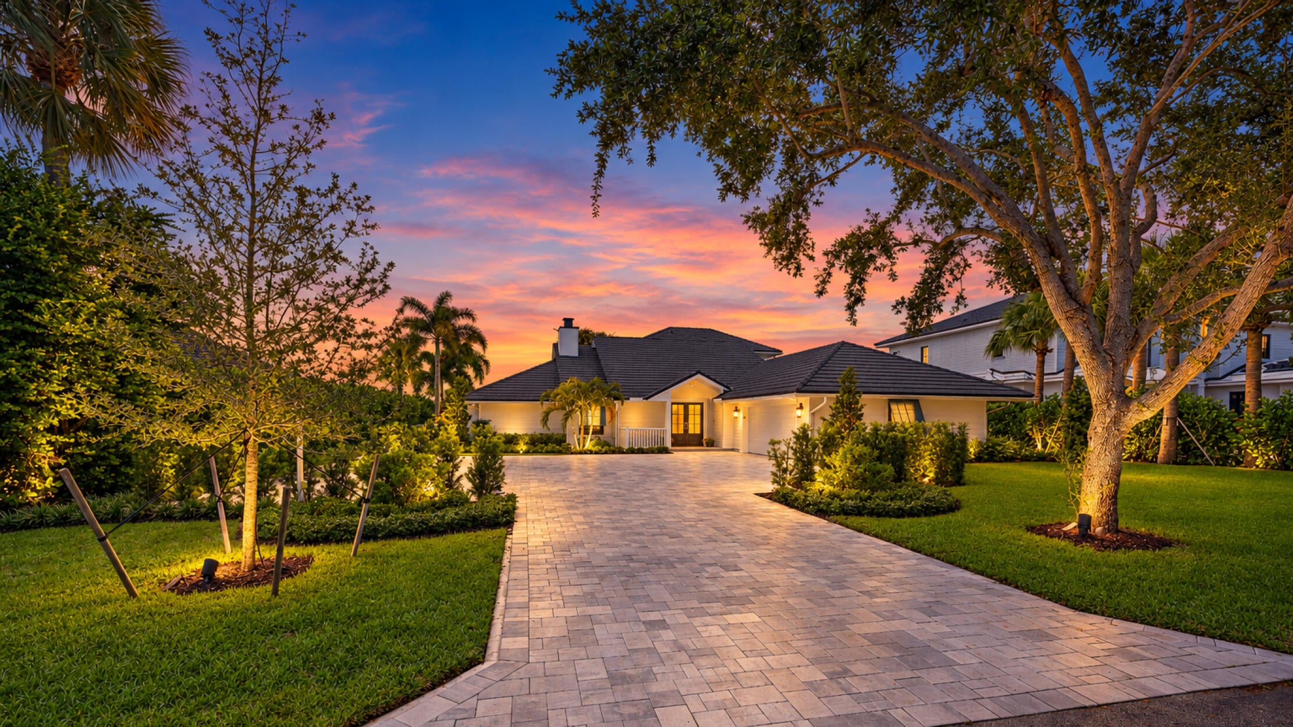
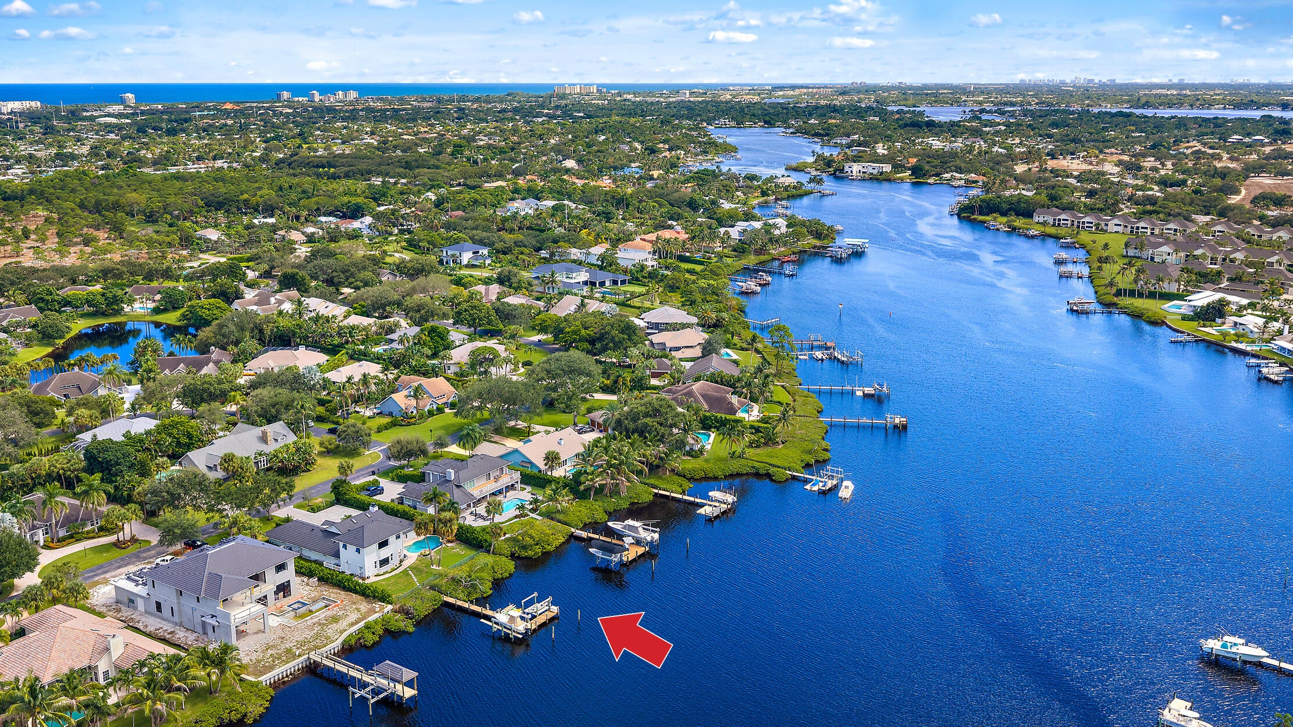
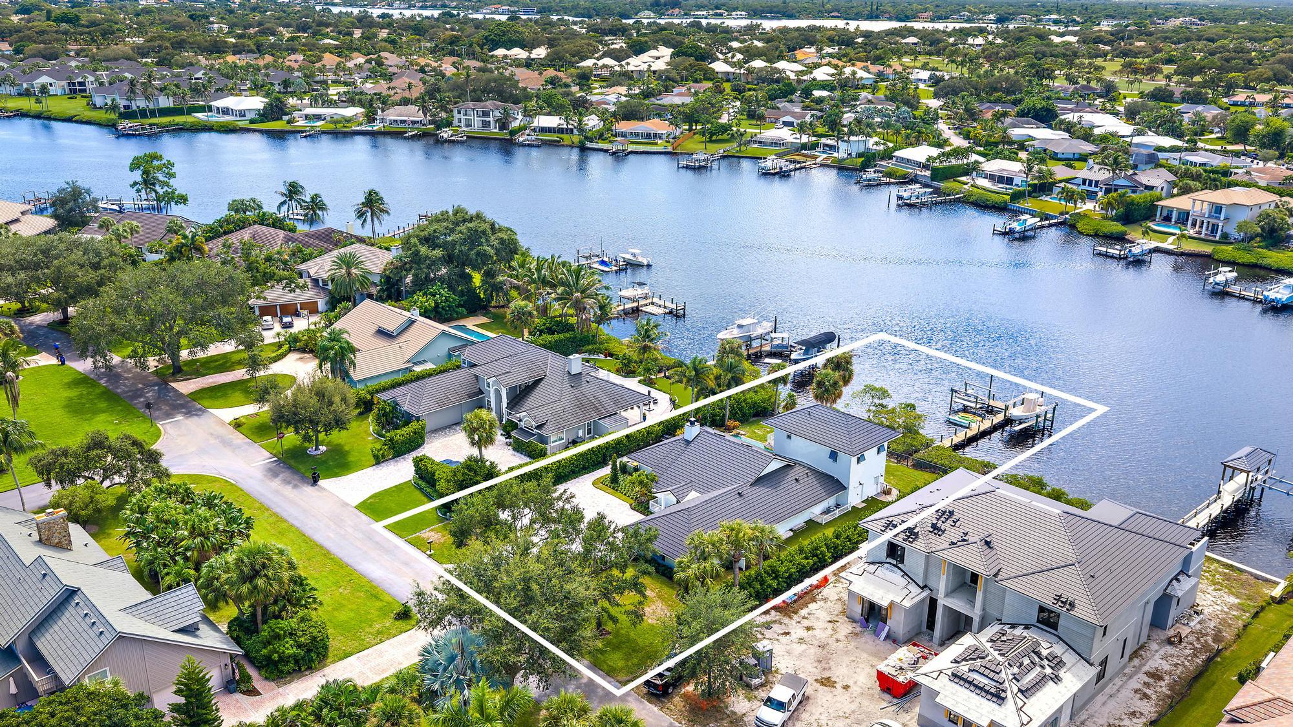
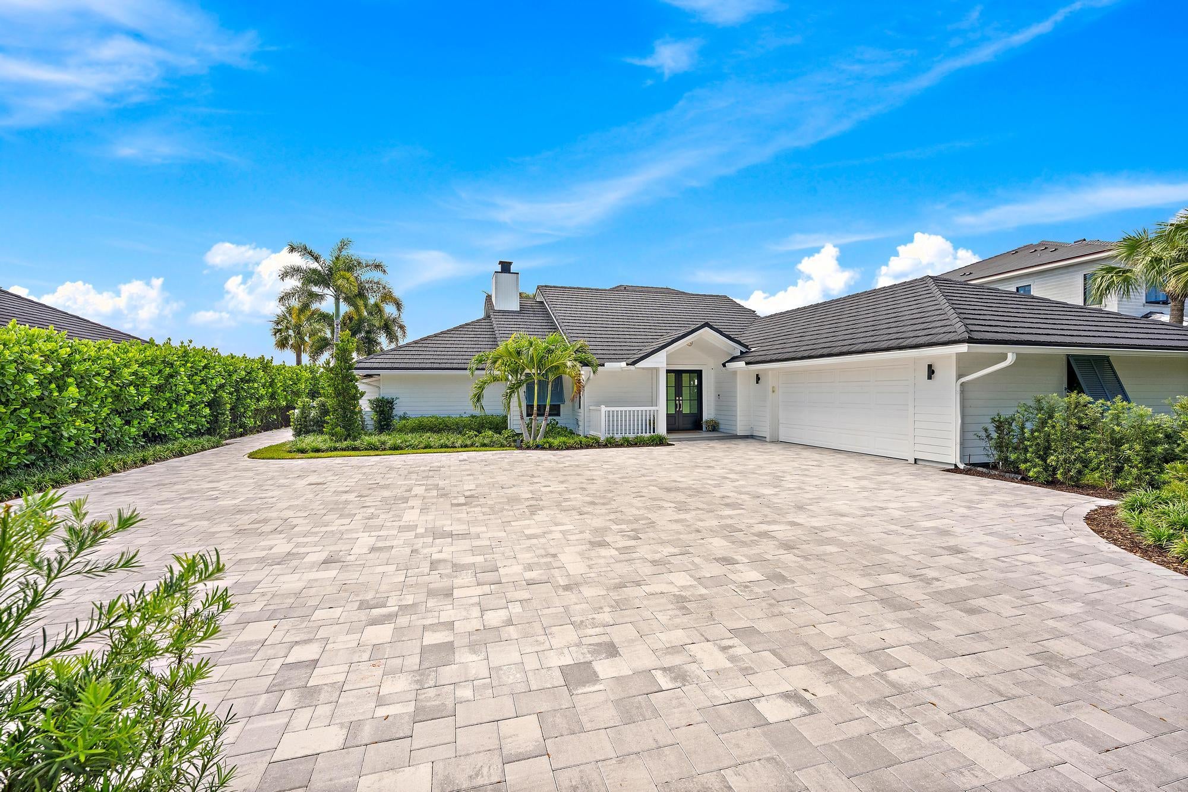
'23 Metal Roof & '25 Impact glass windows! Experience exceptional waterfront living in the exclusive gated community of River Ridge, this casually elegant riverfront estate offers expansive wide-water views along the Northeast Fork of the Loxahatchee River. Enjoy entertaining on the patio overlooking the infinity edge pool & picturesque river, while a newer private dock provides direct access for boating, fishing & paddle boarding. The Jupiter Inlet & sandbar are just minutes away! Inside, light-filled spaces feature wood inspired porcelain flooring, vaulted ceilings & a fireplace. The chef's kitchen & entertainment area include a large island, walk-in pantry & stainless steel appliances while 4 bdrms, 5 baths include a 1st fl. owner's suite & a 2nd fl. owner's suite with water views! Ideally located close to Tequesta and Jupiter's most popular hot spots for dining, boutique shops, championship golf courses, and pristine beaches, this highly sought after residence combines spectacular views, resort-style amenities, excellent boating access (deeper water) and gated privacy for the ultimate waterfront lifestyle. Truly a must see!

Save
Ask
Tour
Hide
Share
Listing Snapshot
Price 
$3,775,000
Days On Site 
0 Days
Bedrooms 
4
Inside Area (SqFt) 
3,560 sqft
Total Baths 
5
Full Baths 
3
Partial Baths 
2
Lot Size 
0.36 Acres
Year Built 
1987
MLS® Number 
B26086532
Status 
Active
Property Tax 
$37,962.3
HOA/Condo/Coop Fees 
$300 monthly
Sq Ft Source 
Public Records
Friends & Family
Recent Activity
7 hours agoListing first seen on site
11 hours agoListing updated with changes from the MLS®
General Features
Acres 
0.36
Attached Garage 
Yes
Direction Faces 
East
Foundation 
Slab
Garage 
Yes
Garage Spaces 
2
Levels 
Two
Number Of Stories 
2
Parking 
AttachedDrivewayGarageGarage Door OpenerPaver Block
Parking Spaces 
8
Pets 
Breed RestrictionsYes
Property Sub Type 
Single Family Residence
Security 
Security System OwnedGated with GuardGated CommunitySmoke Detector(s)
Sewer 
Public Sewer
Special Circumstances 
Standard
SqFt Total 
4497
Style 
Florida
Utilities 
Cable AvailableElectricity AvailableSewer AvailableWater Available
Water Source 
Public
Zoning 
Res
Interior Features
Appliances 
CooktopDryerDishwasherElectric CooktopElectric RangeElectric Water HeaterDisposalMicrowaveOvenRefrigeratorWater HeaterWine RefrigeratorWasher
Cooling 
Central AirCeiling Fan(s)Electric
Fireplace 
Yes
Fireplace Features 
Wood Burning
Flooring 
CarpetCeramic Tile
Furnished 
Unfurnished
Heating 
CentralElectricZoned
Interior 
Wet BarBreakfast BarCathedral Ceiling(s)Central VacuumEntrance FoyerHigh CeilingsKitchen IslandPantryStorageSoaking Tub
Laundry Features 
InsideLaundry RoomSink
Main Level Bedrooms 
3
Window Features 
BlindsBay Window(s)Plantation Shutters
Attic 
Bedroom 2 
Dimensions - 14 X 16Level - FirstArea - 224
Bedroom 3 
Dimensions - 12 X 12Level - FirstArea - 144
Bedroom 4 
Dimensions - 12 X 14Level - FirstArea - 168
Dining Room 
Dimensions - 15 X 15Area - 225
Family Room 
Dimensions - 21 X 22Area - 462
Great Room 
Kitchen 
Dimensions - 15 X 16Level - FirstArea - 240Description - ...
Laundry 
Living Room 
Dimensions - 24 X 30Level - FirstArea - 720Description - ...
PrimaryBedroom 
Dimensions - 16 X 20Level - SecondArea - 320Description - ...
Utility Room 
Dimensions - 7 X 10Level - FirstArea - 70
Save
Ask
Tour
Hide
Share
Exterior Features
Construction Details 
BlockFiber CementConcrete
Exterior 
BalconyGardenLightingStorage
Fencing 
Fenced
Lot Features 
LandscapedGardenWaterfront
Other Structures 
Storage
Patio And Porch 
CoveredPatioPorch
Pool Features 
HeatedIn GroundOtherSalt WaterPrivate
Private Pool 
Yes
Road Frontage 
Private Road
Roof 
Metal
View 
GardenPoolRiverWater
Waterfront 
Yes
Waterfront Features 
Fixed BridgeNavigable WaterOcean AccessRiver FrontRiver Access
Waterview 
GardenPoolRiverWater
Windows/Doors 
BlindsBay Window(s)Plantation Shutters
Community Features
Accessibility Features 
Therapeutic Whirlpool
Association Amenities 
Basketball CourtClubhouseGatedManagementPlaygroundRecreation FacilitiesSecurityTennis Court(s)
Association Fee 
$300.0
Association Fee Frequency 
Monthly
Community Features 
Gated
MLS Area 
5020 - Jupiter/Hobe Sound (Martin County) - South of Bridge Rd
Financing Terms Available 
CashConventional
Building Access 
Entry Level Living Area Y
Roads 
AsphaltPaved
Schools
School District
Unknown
Elementary School
Hobe Sound
Middle School
Murray
High School
South Fork
Listing courtesy of K2 Realty, Inc. (NPB)


All listings featuring the BMLS logo are provided by BeachesMLS, Inc. This information is not verified for authenticity or accuracy and is not guaranteed. Copyright © 2026 BeachesMLS, Inc. (a Flex MLS feed)
Last checked: 2026-10-10 02:24 AM UTC

Neighborhood & Commute
Source: Walkscore
Disclosure: Community information and market data powered by Constellation Data Labs. Information is deemed reliable but not guaranteed.
Save
Ask
Tour
Hide
Share

Compare listings

Compare