

Save
Ask
Tour
Hide
$5,500
10 Days On Site
1518 Summer AvenueJupiter, FL 33469
For Rent|Single Family Residence|Active
2
Beds
2
Total Baths
2
Full Baths
1,468
SqFt
$4
/SqFt
1967
Built
Subdivision:
RIVERSIDE DRIVE PARK SEC A
County:
Palm Beach
Call Now: 561.677.8871
Is this the listing for you? We can help make it yours.
561.677.8871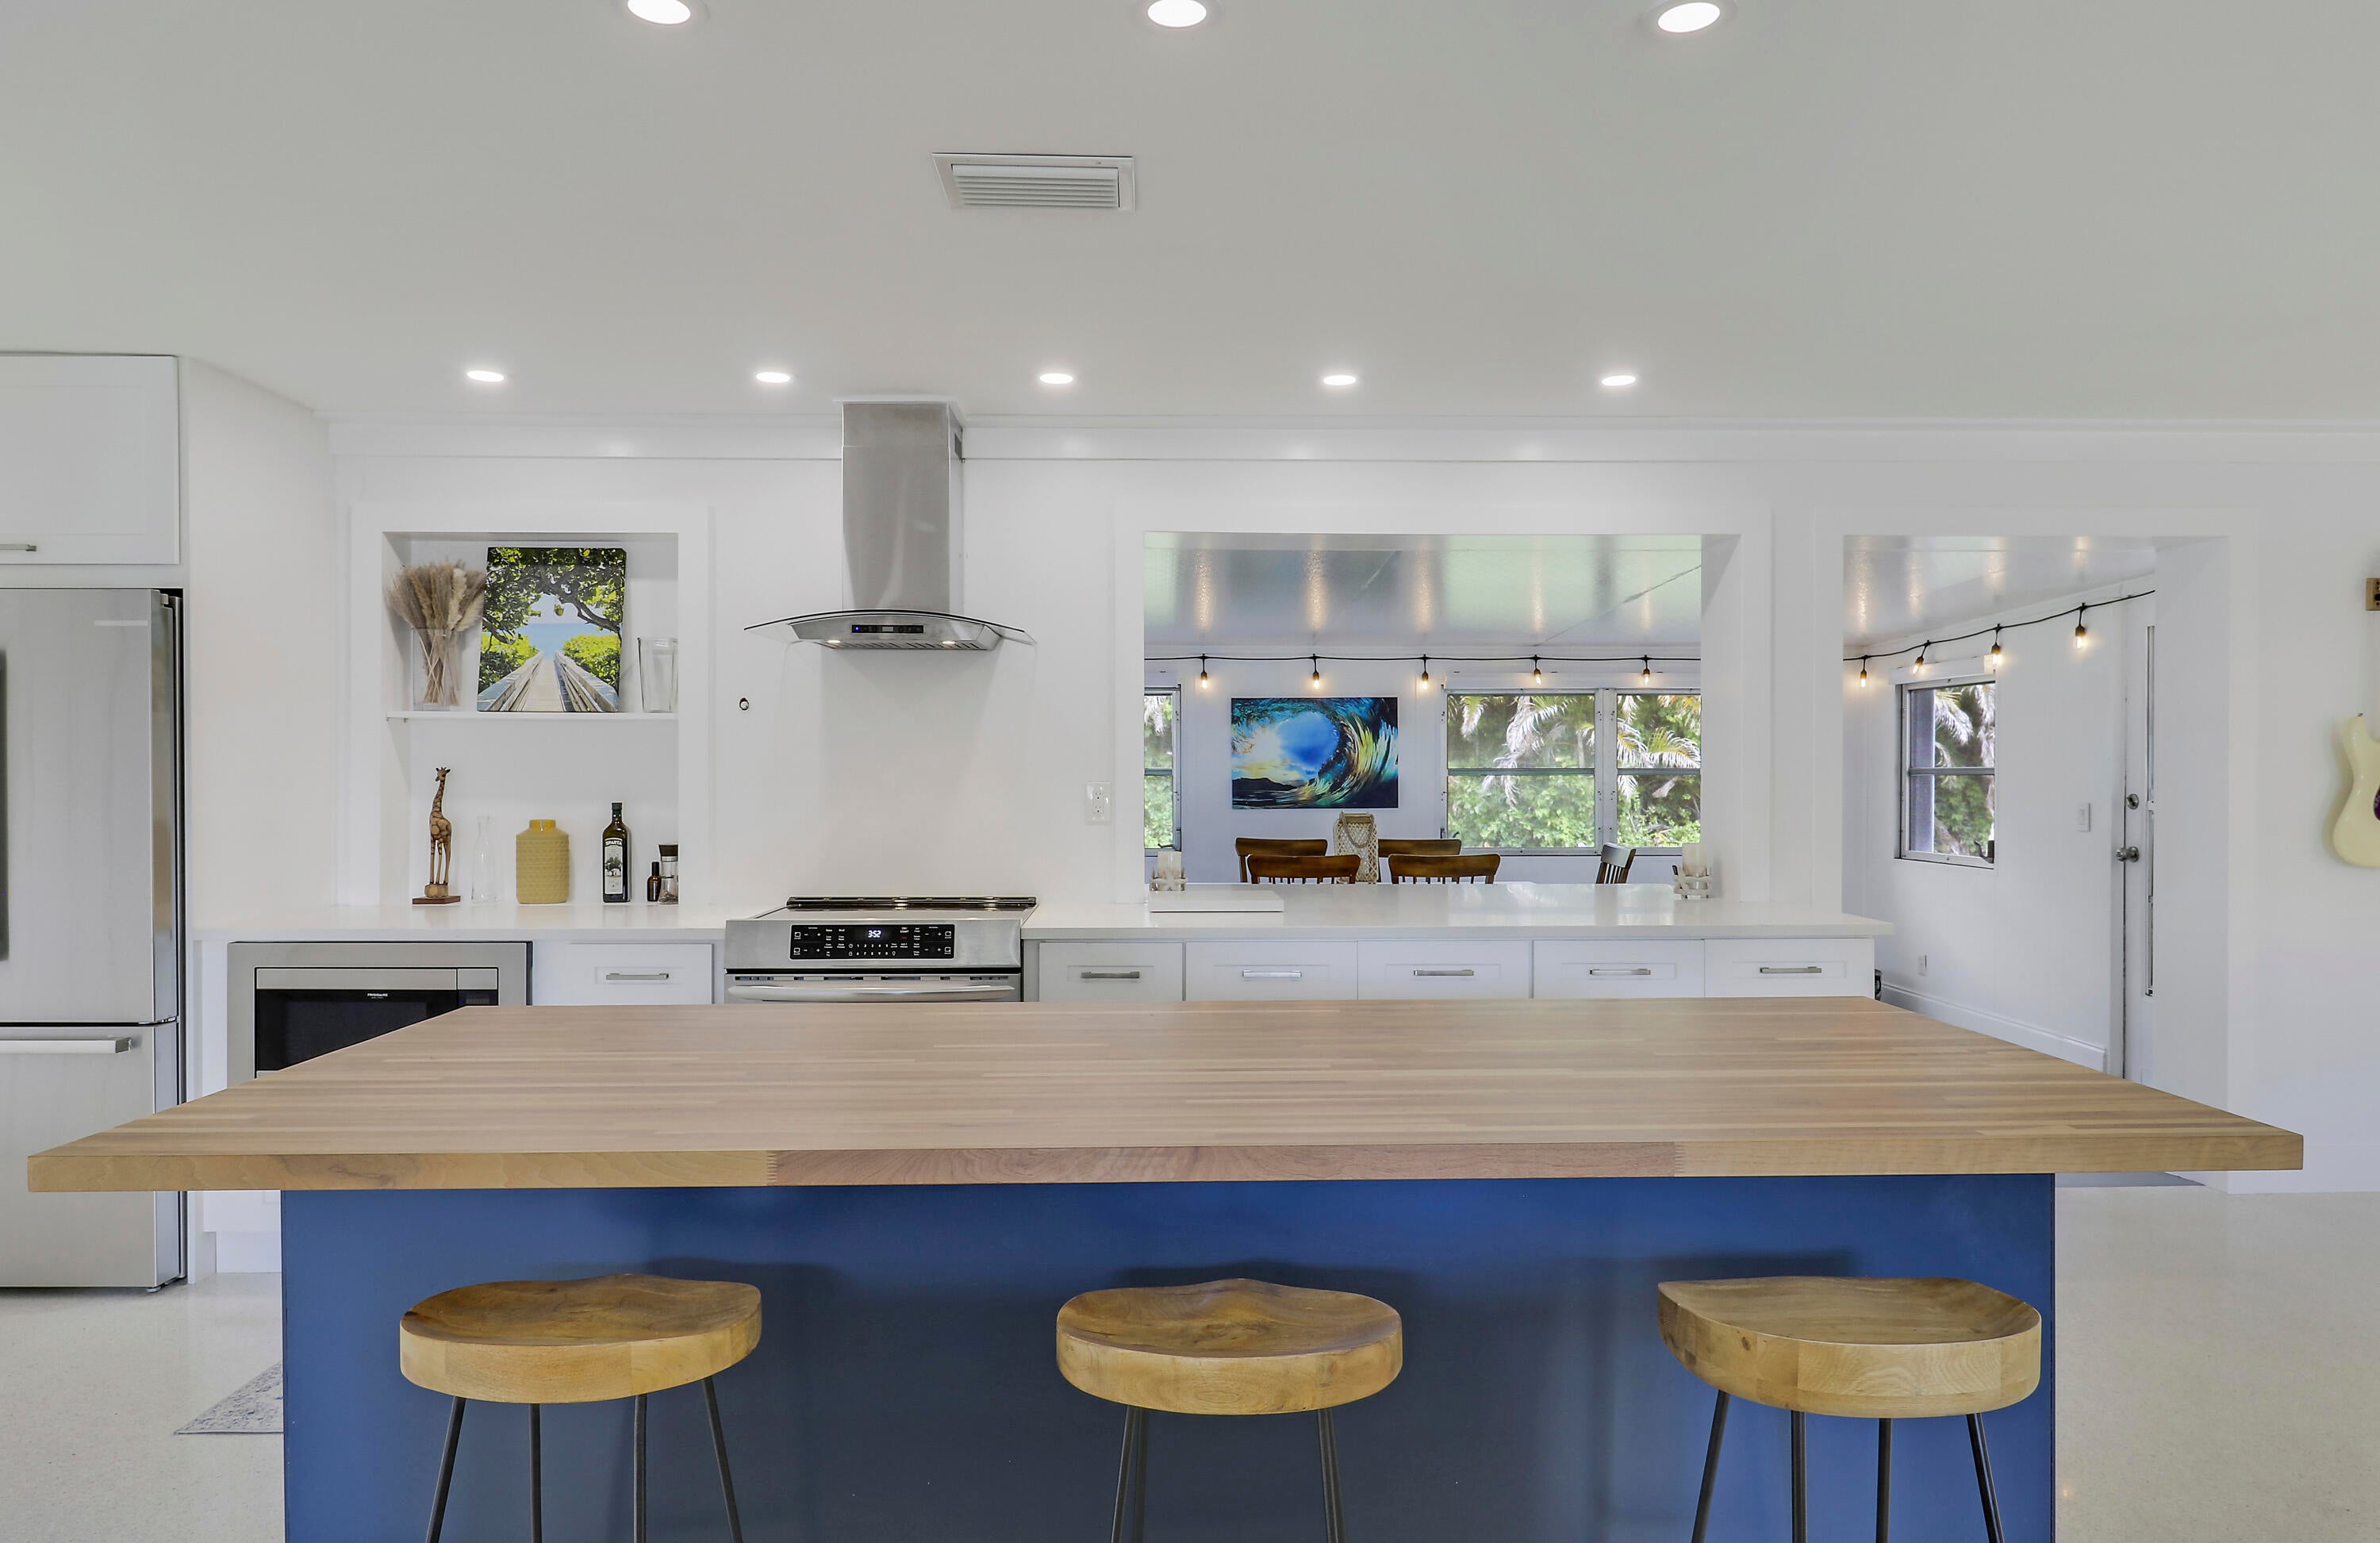
Save
Ask
Tour
Hide
Mortgage Calculator
Monthly Payment (Est.)
Enter an interest rate to see your estimated monthly payment.Calculator powered by Showcase IDX, a Constellation1 Company. Copyright ©2026 Information is deemed reliable but not guaranteed.
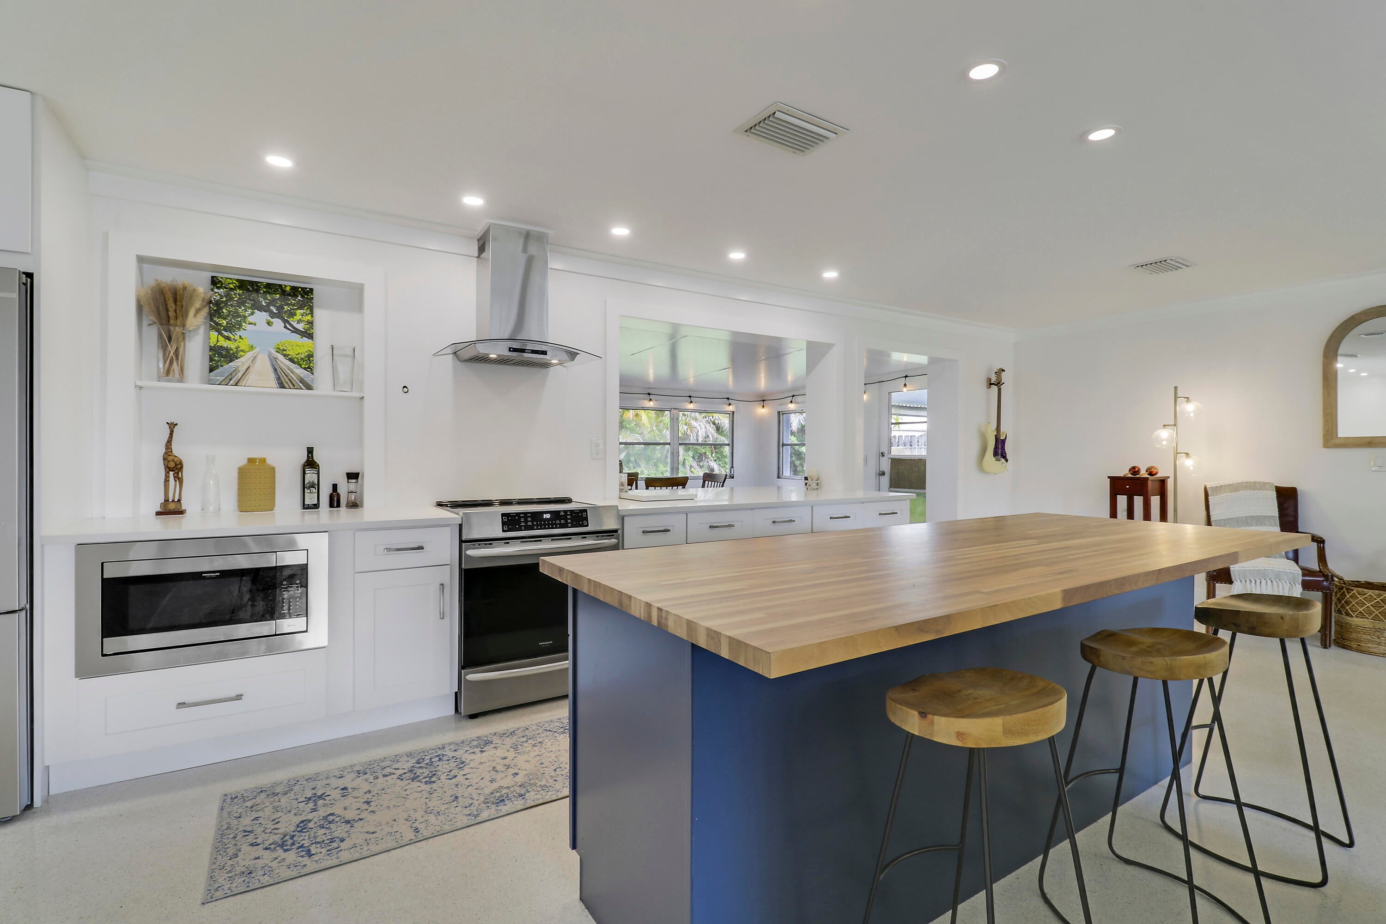
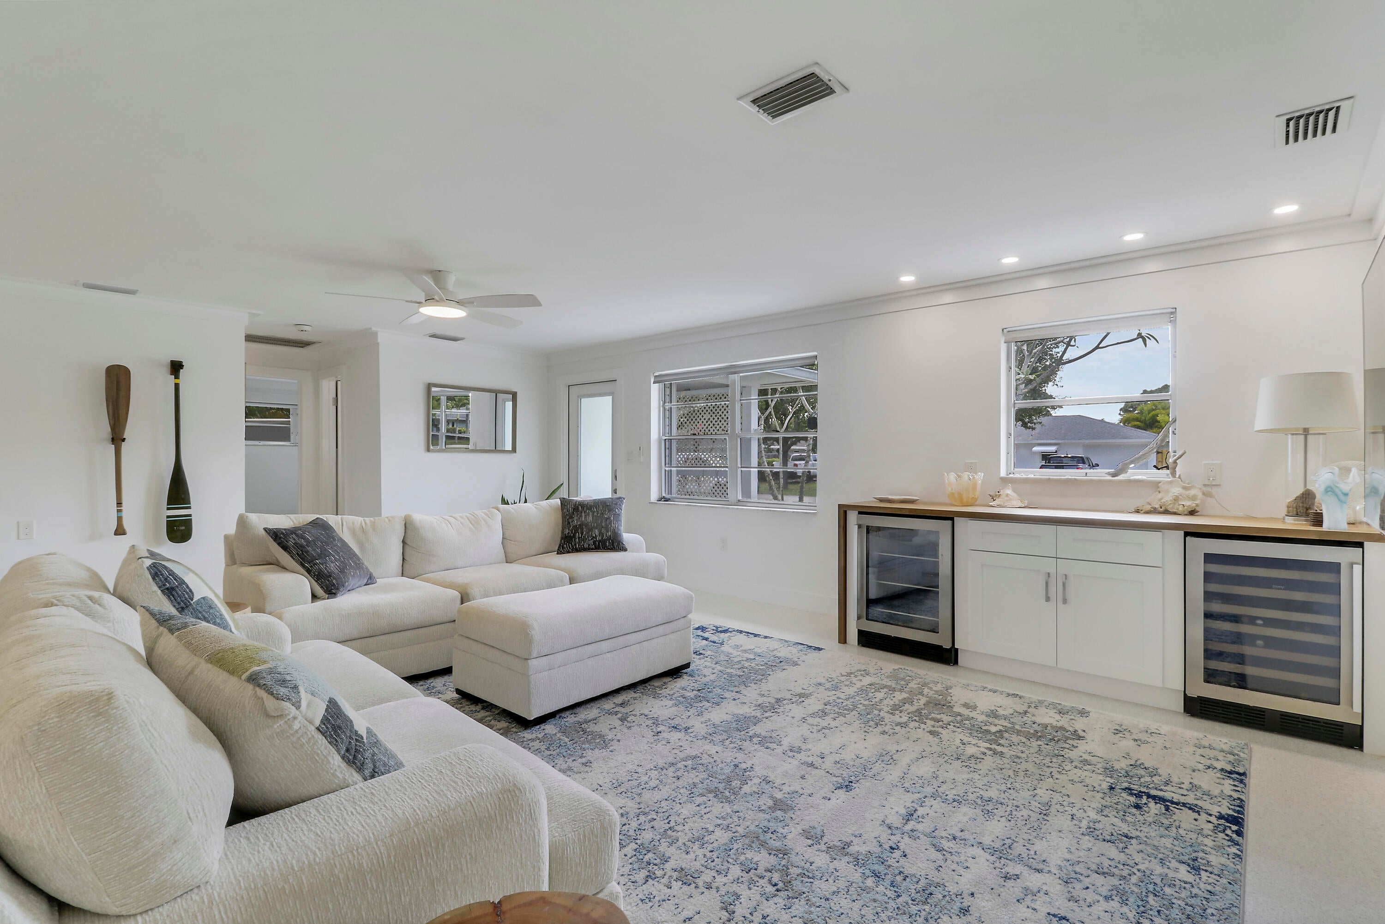
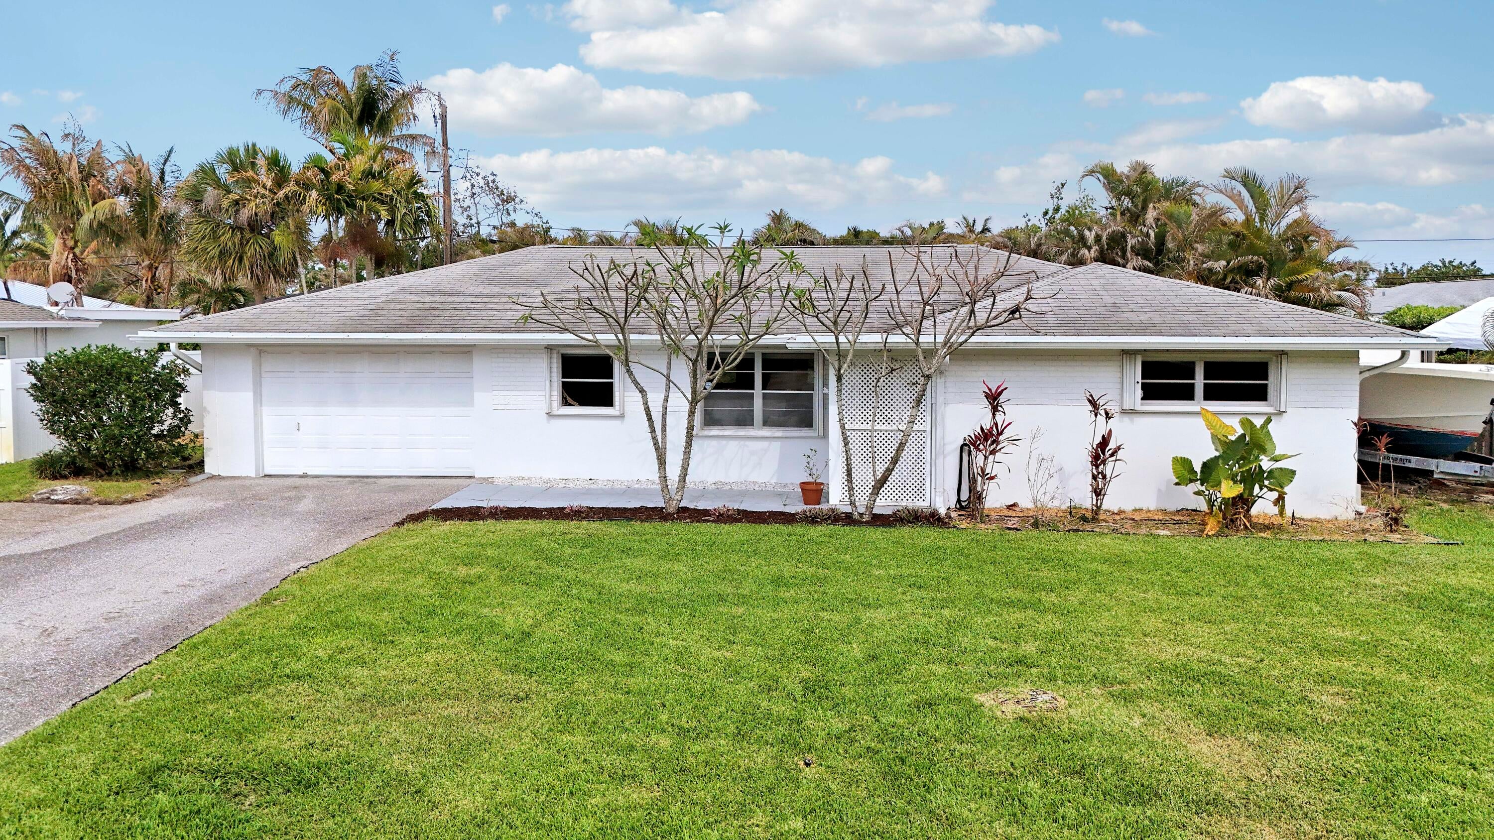
Welcome to 1518 Summer Avenue, a beautifully furnished and move-in ready rental located in the heart of Jupiter. This charming 2-bedroom, 2-bath home offers the perfect blend of comfort, style, and convenience just minutes from Jupiter's pristine beaches, waterfront dining, golf courses, local shops, and everything both Jupiter and Tequesta have to offer. Jump on your bike or enjoy a leisurely stroll to local favorites like Perk Coffee House, Gallery Grille, and Village Scoop Shack, or spend your weekends enjoying the farmers market, community events, and live music at nearby Constitution Park. Nestled in a friendly, walkable neighborhood just steps from the Intracoastal Waterway, the coveted Tequesta lifestyle is truly at your doorstep.
Save
Ask
Tour
Hide
Listing Snapshot
Price
$5,500
Days On Site
10 Days
Bedrooms
2
Inside Area (SqFt)
1,468 sqft
Total Baths
2
Full Baths
2
Partial Baths
N/A
Lot Size
0.18 Acres
Year Built
1967
MLS® Number
B26085682
Status
Active
Property Tax
N/A
HOA/Condo/Coop Fees
N/A
Sq Ft Source
Public Records
Friends & Family
Recent Activity
| 2 weeks ago | Listing first seen on site | |
| 2 weeks ago | Listing updated with changes from the MLS® |
General Features
Acres
0.18
Attached Garage
Yes
Available on
2026-11-01
Direction Faces
West
Garage
Yes
Garage Spaces
2
Lease Term
Other
Levels
One
Number Of Stories
1
Parking
AttachedDrivewayGarageOn Street
Parking Spaces
4
Pets
CallYes
Property Sub Type
Single Family Residence
Security
Security System Owned
Sewer
Public Sewer
SqFt Total
1946
Utilities
Cable AvailableElectricity AvailableSewer AvailableWater Available
Interior Features
Appliances
CooktopDryerDishwasherElectric RangeGas CooktopIce MakerMicrowaveRangeRefrigeratorWasher
Cooling
Central AirCeiling Fan(s)
Flooring
CarpetConcreteTerrazzo
Furnished
Furnished
Heating
Central
Interior
Breakfast BarKitchen IslandBarWalk-In Closet(s)
Laundry Features
InsideMain Level
Main Level Bedrooms
2
Attic
Den
Family Room
FloridaRoom
Kitchen
Dimensions - 9 X 9Level - MainArea - 81
Laundry
Living Room
Dimensions - 12.67 X 17.32Level - MainArea - 219
PrimaryBedroom
Dimensions - 11.33 X 16.57Level - MainArea - 187
Utility Room
Save
Ask
Tour
Hide
Exterior Features
Construction Details
BrickBlockStucco
Exterior
Barbecue
Fencing
Back YardFencedFull
Other Structures
None
Patio And Porch
CoveredPatio
Road Frontage
City Street
Roof
Shingle
Community Features
MLS Area
5060
Roads
Paved
Schools
School District
Unknown
Elementary School
Jupiter
Middle School
Jupiter
High School
Jupiter
Listing courtesy of Keller Williams Realty Jupiter

All listings featuring the BMLS logo are provided by BeachesMLS, Inc. This information is not verified for authenticity or accuracy and is not guaranteed. Copyright © 2026 BeachesMLS, Inc. (a Flex MLS feed)
Last checked: 2026-10-19 12:03 AM UTC
All listings featuring the BMLS logo are provided by BeachesMLS, Inc. This information is not verified for authenticity or accuracy and is not guaranteed. Copyright © 2026 BeachesMLS, Inc. (a Flex MLS feed)
Last checked: 2026-10-19 12:03 AM UTC
Neighborhood & Commute
Source: Walkscore
Disclosure: Community information and market data powered by Constellation Data Labs. Information is deemed reliable but not guaranteed.
Save
Ask
Tour
Hide


Did you know? You can invite friends and family to your search. They can join your search, rate and discuss listings with you.