260 Carina Drive, Jupiter, FL, 33478

Save
Ask
Tour
Hide
Share
$1,875,000
New Listing

260 Carina Drive
Jupiter, FL 33478

For Sale|Single Family Residence|Active
3
Beds
3
Total Baths
2
Full Baths
1
Partial Bath
2,643
SqFt
$709
/SqFt
2014
Built
Subdivision:
JUPITER COUNTRY CLUB
County:
Palm Beach
Call Now: 561.677.8871
Is this the listing for you? We can help make it yours.
561.677.8871
260 Carina Drive260 Carina Drive260 Carina Drive260 Carina Drive
Save
Ask
Tour
Hide
Share

Mortgage Calculator

Monthly Payment (Est.)

Enter an interest rate to see your estimated monthly payment.
Calculator powered by Showcase IDX, a Constellation1 Company. Copyright ©2026 Information is deemed reliable but not guaranteed.

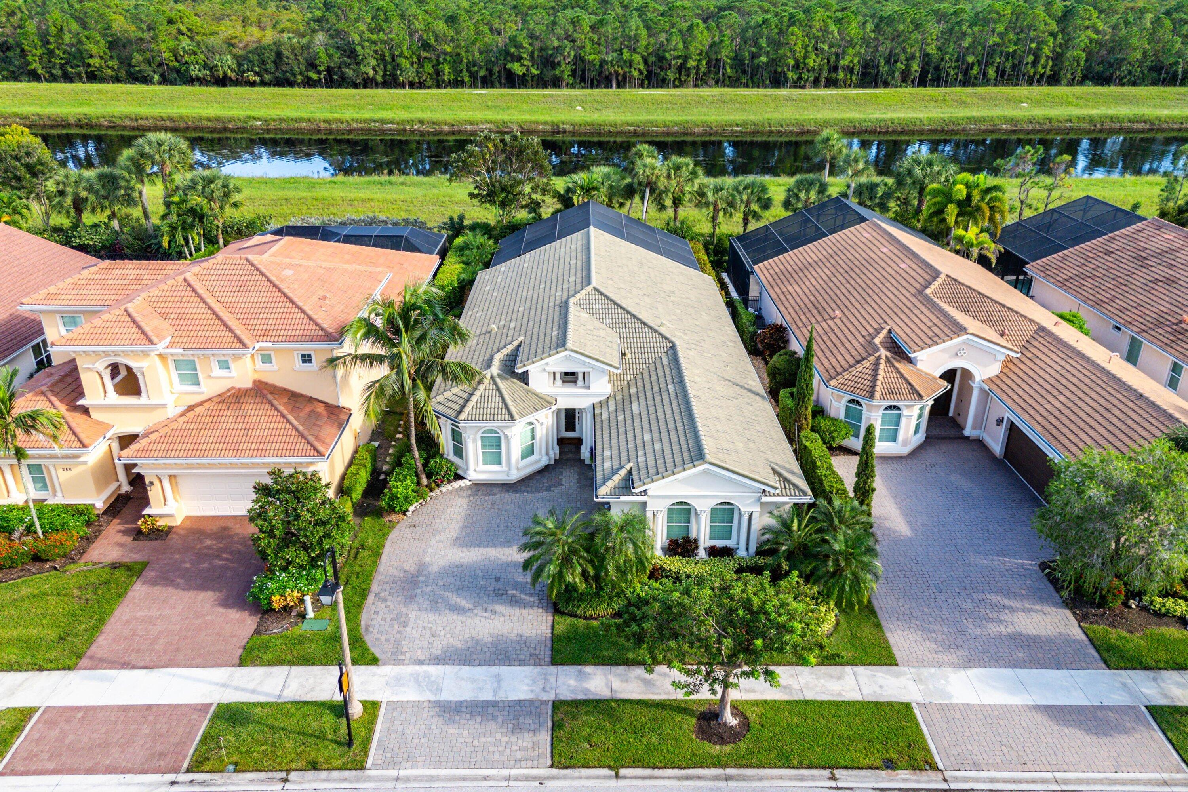
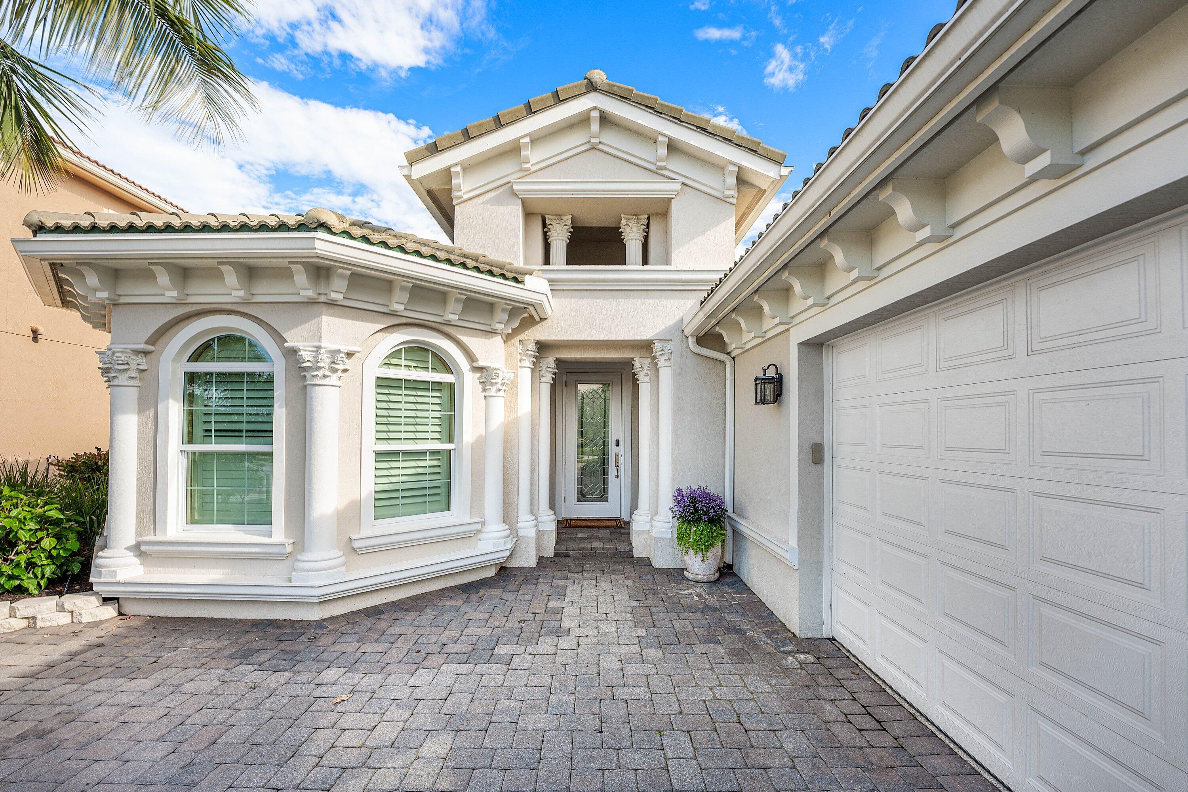
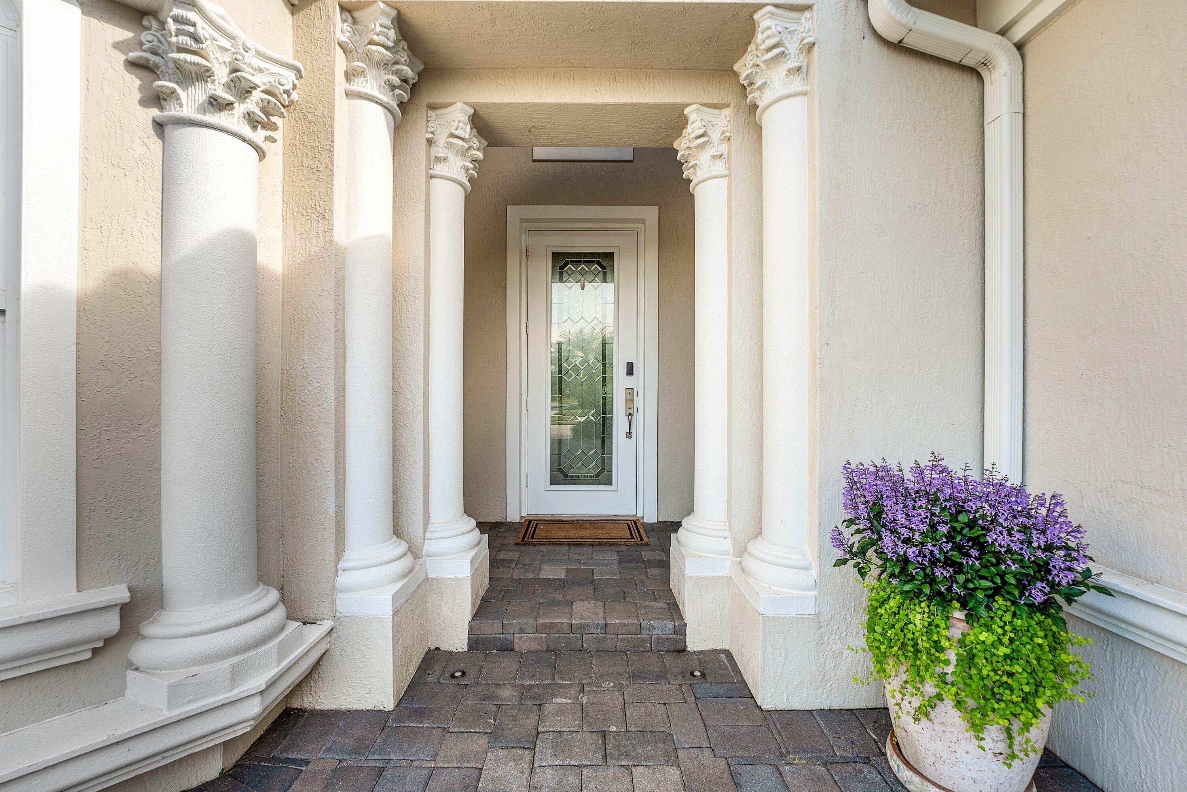
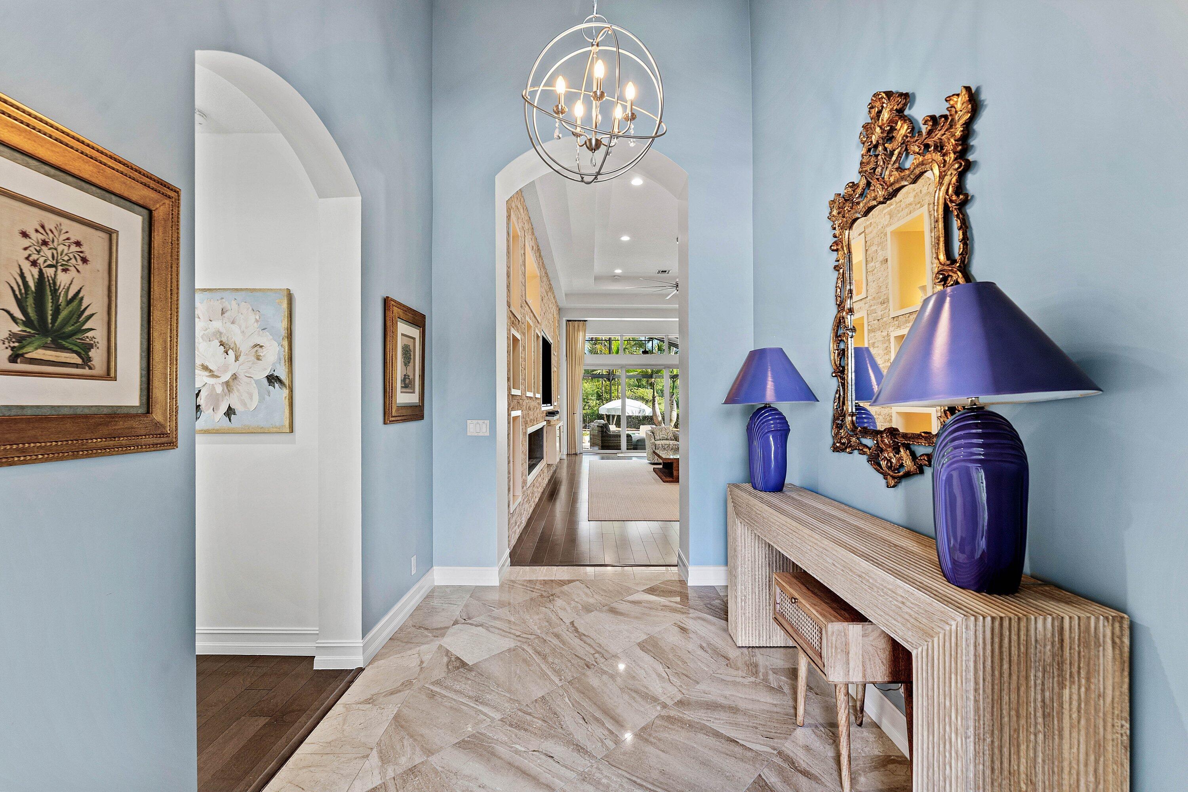
This beautifully appointed residence blends sophisticated design with effortless Florida living. A bright, open floor plan showcases soaring tray ceilings, rich wood flooring and an impressive great room anchored by a dramatic stone feature wall with custom built-ins. The chef-inspired kitchen is an entertainer's dream, featuring crisp white cabinetry, stainless appliances, abundant storage and an expansive waterfall-edge island with generous seating. A light-filled dining room and spacious primary suite continue the home's refined yet comfortable aesthetic, while the elegant primary bath offers dual vanities and a serene, spa-like feel. The outdoor living space is equally impressive. Walls of glass open to an expansive covered lanai and private screened pool retreat surrounded by lush tropical landscaping. Multiple areas for lounging, dining and entertaining create the perfect setting for year-round Florida living, while the sparkling pool and exceptional privacy deliver a true resort-style atmosphere. A paver driveway, tropical curb appeal and two-car garage complete this exceptional residence—beautifully designed for both everyday living and effortless entertaining, indoors and out. Jupiter Country Club is a gated community offering country club living in a relaxed South Florida setting. Residents enjoy thoughtfully designed homes, lake and golf course views, and convenient access to Indiantown Road and I-95, with nearby beaches, shopping, dining, recreation, and highly regarded schools. Amenities include championship golf, a clubhouse with dining and social events, a resort-style pool, tennis and pickleball courts, and bocce. With well-maintained surroundings and an active lifestyle, Jupiter Country Club offers an inviting private-club experience in the heart of Jupiter.Don't miss this exceptional opportunity. Schedule your showing today!

Save
Ask
Tour
Hide
Share
Listing Snapshot
Price 
$1,875,000
Days On Site 
0 Days
Bedrooms 
3
Inside Area (SqFt) 
2,643 sqft
Total Baths 
3
Full Baths 
2
Partial Baths 
1
Lot Size 
0.19 Acres
Year Built 
2014
MLS® Number 
B26085487
Status 
Active
Property Tax 
$23,111.32
HOA/Condo/Coop Fees 
$706.33 monthly
Sq Ft Source 
Public Records
Friends & Family
Recent Activity
2 hours agoListing first seen on site
7 hours agoListing updated with changes from the MLS®
General Features
Acres 
0.19
Attached Garage 
Yes
Direction Faces 
Northwest
Garage 
Yes
Garage Spaces 
2
Levels 
One
Number Of Stories 
1
Parking 
AttachedDrivewayGarageGuest
Parking Spaces 
2
Pets 
Yes
Property Sub Type 
Single Family Residence
Security 
Security System OwnedSecurity SystemGated with GuardGated CommunitySecurity Guard
Sewer 
Public Sewer
Special Circumstances 
Standard
SqFt Total 
3334
Style 
RanchTraditional
Utilities 
Cable AvailableElectricity AvailableNatural Gas AvailableSewer AvailableWater Available
Water Source 
Public
Zoning 
R1 (city)
Interior Features
Appliances 
DryerDishwasherGas RangeGas Water HeaterMicrowaveOvenWater Purifier OwnedRefrigeratorTankless Water HeaterVented Exhaust FanWater HeaterWater PurifierWasher
Cooling 
Central AirCeiling Fan(s)Electric
Flooring 
MarbleOtherWood
Heating 
CentralElectric
Interior 
Built-in FeaturesEntrance FoyerEat-in KitchenHigh CeilingsKitchen IslandPantrySoaking TubVaulted Ceiling(s)Walk-In Closet(s)
Laundry Features 
InsideLaundry Room
Main Level Bedrooms 
3
Attic 
Bedroom 2 
Dimensions - 12 X 12Level - MainArea - 144
Bedroom 3 
Dimensions - 12 X 12Level - MainArea - 144
Den 
Dimensions - 14 X 13Level - MainArea - 182
Dining Room 
Dimensions - 17 X 11Level - MainArea - 187
Great Room 
Kitchen 
Dimensions - 18 X 12Level - MainArea - 216Description - Expanded Option Upgrade
Laundry 
Living Room 
Dimensions - 29 X 16Level - MainArea - 464Description - Great Room
PrimaryBedroom 
Dimensions - 25 X 15Level - MainArea - 375Description - Expanded Option Upgrade
Save
Ask
Tour
Hide
Share
Exterior Features
Construction Details 
BlockOtherStucco
Fencing 
Fenced
Patio And Porch 
CoveredPatioScreened
Pool Features 
Gas HeatHeatedIn GroundScreen EnclosureSalt WaterAssociationPrivate
Private Pool 
Yes
Roof 
BarrelSpanish Tile
View 
CanalPoolWater
Waterfront Features 
Canal AccessCanal FrontNone
Waterview 
CanalPoolWater
Community Features
Association Amenities 
PoolBasketball CourtClubhouseFitness CenterGolf CourseGatedManagementPlaygroundTennis Court(s)Trail(s)
Association Fee 
$706.33
Association Fee Frequency 
Monthly
Community Features 
GatedStreet LightsSidewalks
MLS Area 
5040
Financing Terms Available 
CashConventional
Roads 
Paved
Membership fee 
20000
Schools
School District
Unknown
Elementary School
Jerry Thomas
Middle School
Independence
High School
Jupiter
Listing courtesy of Leibowitz Realty Group, LLC./PBG


All listings featuring the BMLS logo are provided by BeachesMLS, Inc. This information is not verified for authenticity or accuracy and is not guaranteed. Copyright © 2026 BeachesMLS, Inc. (a Flex MLS feed)
Last checked: 2026-10-07 10:39 PM UTC

Neighborhood & Commute
Source: Walkscore
Disclosure: Community information and market data powered by Constellation Data Labs. Information is deemed reliable but not guaranteed.
Save
Ask
Tour
Hide
Share

Compare listings

Compare