

Save
Ask
Tour
Hide
$2,800
11 Days On Site
1552610 26th Court 2610Jupiter, FL 33477
For Rent|Townhouse|Active
2
Beds
3
Total Baths
2
Full Baths
1
Partial Bath
1,236
SqFt
$2
/SqFt
1986
Built
Subdivision:
RIVER North
County:
Palm Beach
Call Now: 561.677.8871
Is this the listing for you? We can help make it yours.
561.677.8871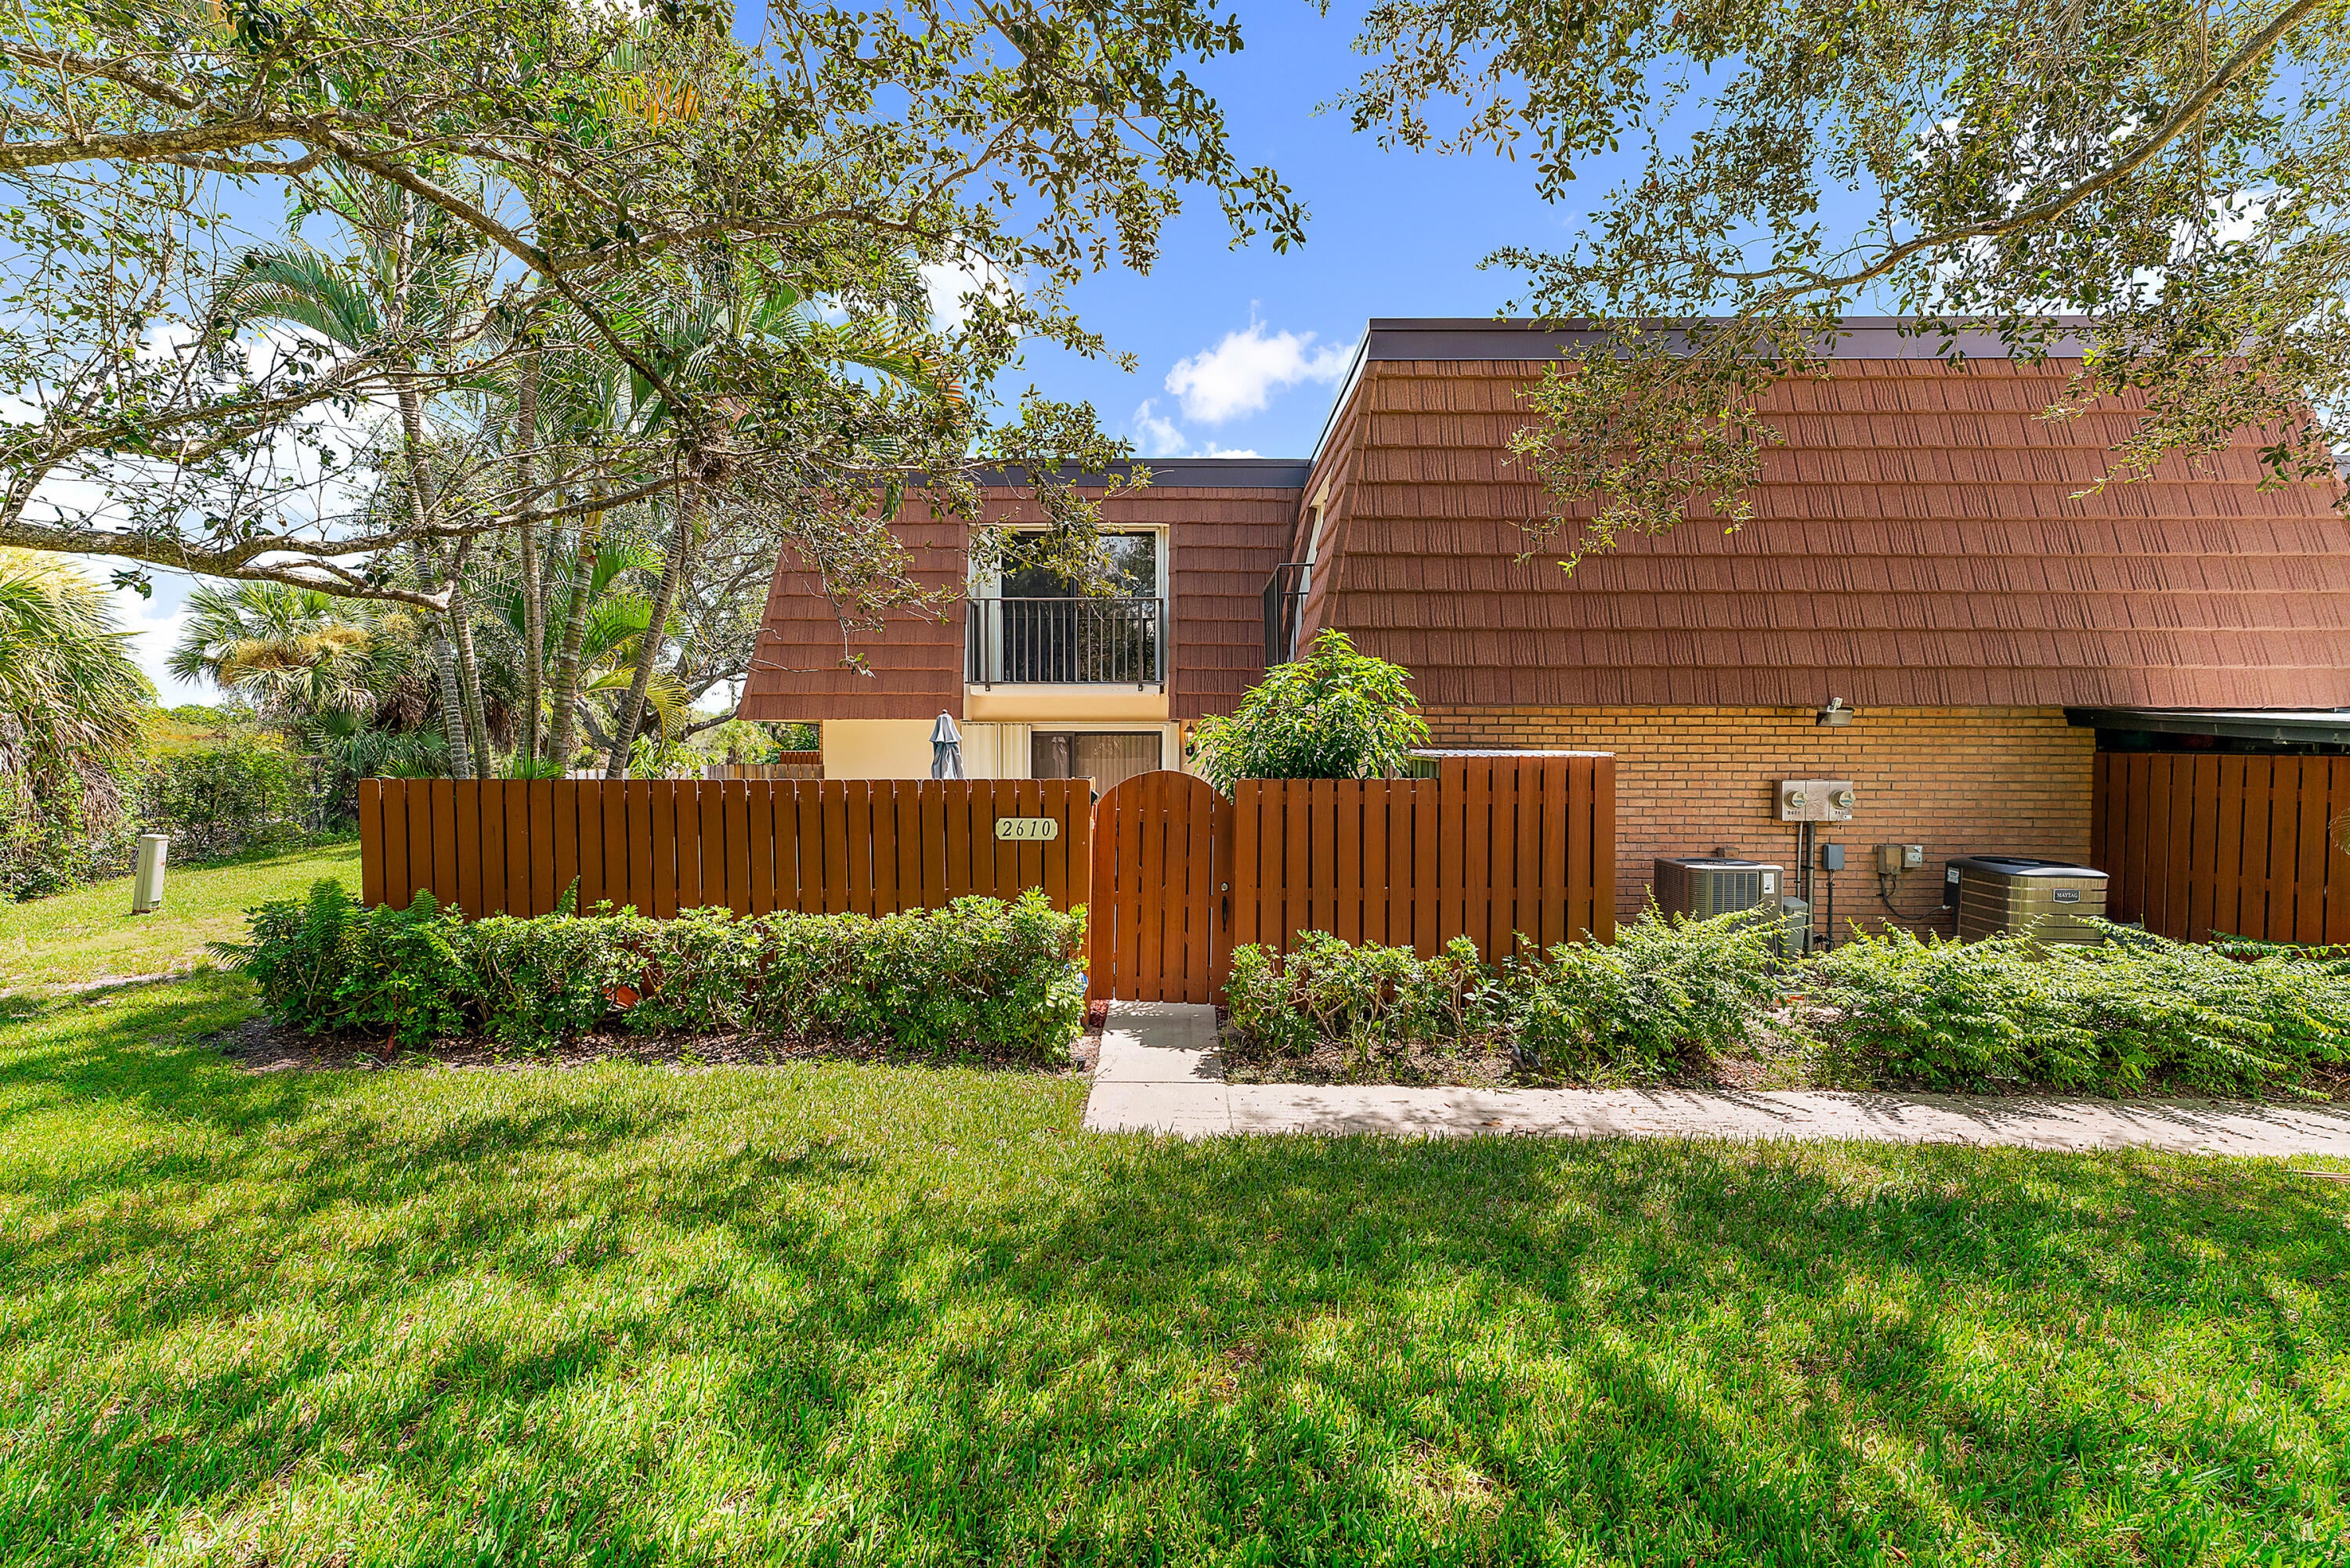
Save
Ask
Tour
Hide
Mortgage Calculator
Monthly Payment (Est.)
Enter an interest rate to see your estimated monthly payment.Calculator powered by Showcase IDX, a Constellation1 Company. Copyright ©2026 Information is deemed reliable but not guaranteed.
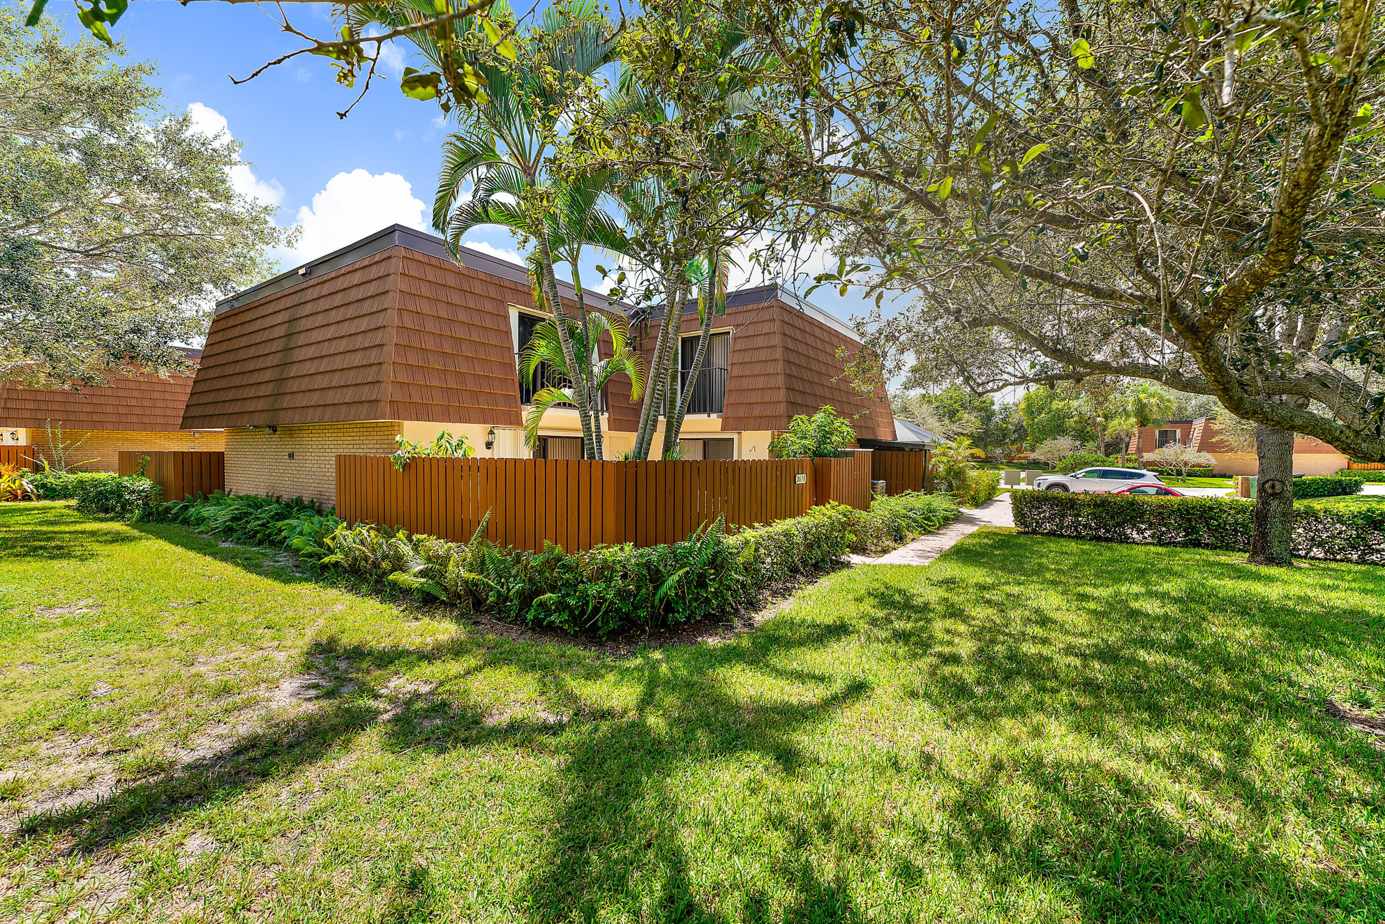
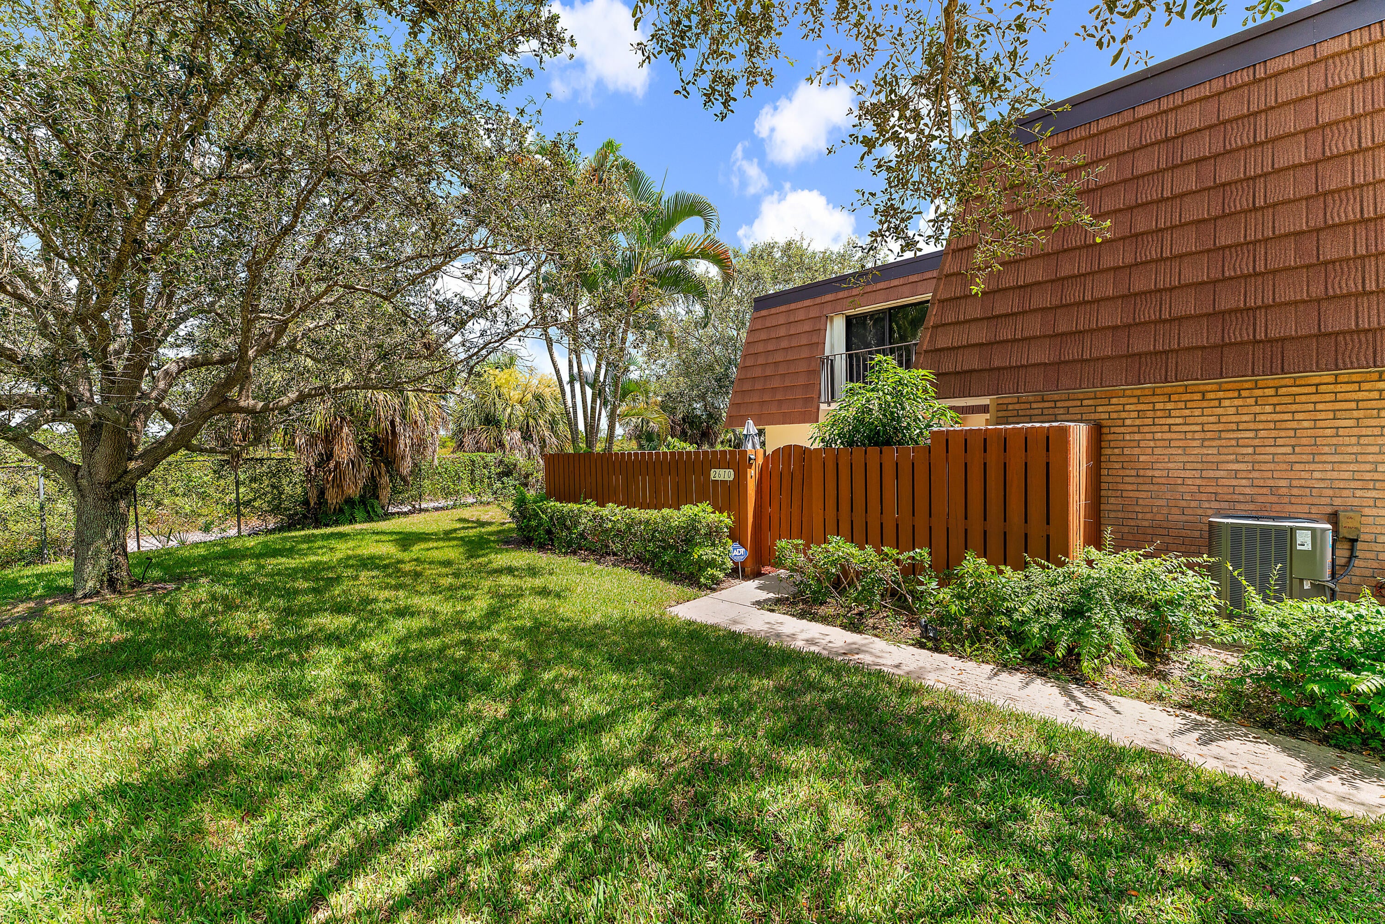
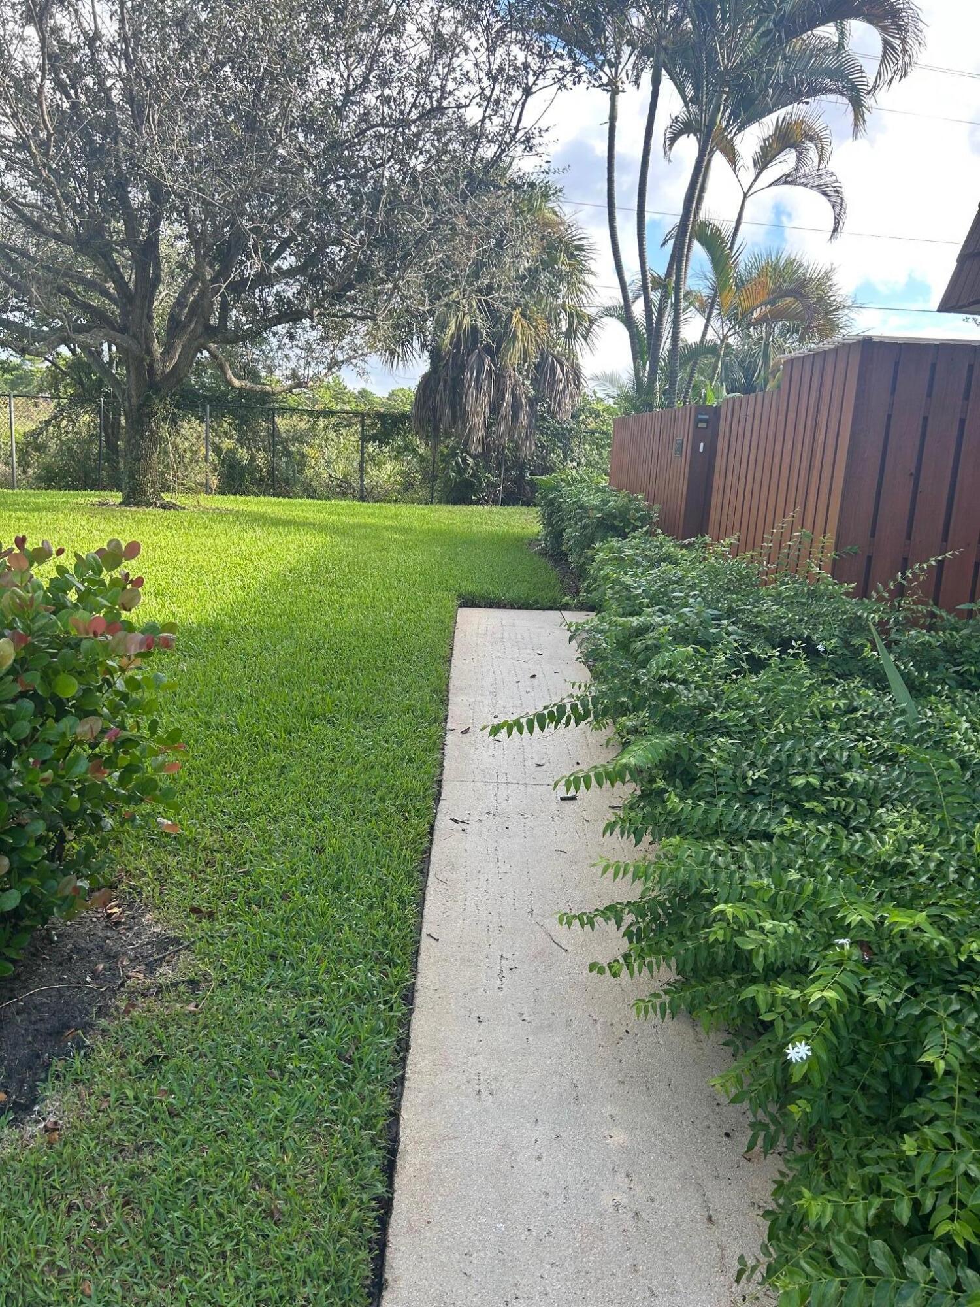
2 Story Townhouse in the ever popular River North at the Bluffs. Offered unfurnished or partially furnished (Primary Bedrm). Tile on 1st floor. Carpet on 2nd Flr. Renovated Kitchen & bathrooms. Open Courtyard with a Preserve location offering lots of privacy. Parking for 2 cars plus guests spaces. Tenant pays electric, water, sewer. Basic cable (Xfinity) provided by the HOA. Community Pool & Tennis. Close to Jupiter Beach, Shopping, Restaurants. $100 JLR Compliance Fee to Tenant. No Pets. Furniture in primary Bedrm optional.
Save
Ask
Tour
Hide
Listing Snapshot
Price
$2,800
Days On Site
11 Days
Bedrooms
2
Inside Area (SqFt)
1,236 sqft
Total Baths
3
Full Baths
2
Partial Baths
1
Lot Size
N/A
Year Built
1986
MLS® Number
B26085199
Status
Active
Property Tax
N/A
HOA/Condo/Coop Fees
N/A
Sq Ft Source
Appraiser
Friends & Family
Recent Activity
| 2 weeks ago | Listing first seen on site | |
| 2 weeks ago | Listing updated with changes from the MLS® |
General Features
Available on
2026-10-15
Direction Faces
North
Levels
Two
Number Of Stories
2
Parking
AssignedGuest
Parking Spaces
2
Pets
No
Property Sub Type
Townhouse
Security
Smoke Detector(s)
Sewer
Public Sewer
SqFt Total
1236
Utilities
Cable AvailableElectricity AvailableSewer ConnectedWater Available
Interior Features
Appliances
DryerDishwasherElectric Water HeaterDisposalMicrowaveRangeRefrigeratorWater HeaterWasher
Cooling
Central Air
Flooring
CarpetTile
Furnished
Unfurnished
Heating
Central
Interior
Central VacuumWalk-In Closet(s)
Laundry Features
Laundry Closet
Window Features
Shutters
Bedroom 2
Dimensions - 13 X 11Level - SecondArea - 143
Great Room
Kitchen
Dimensions - 11 X 8Level - FirstArea - 88
Living Room
Dimensions - 21 X 13Level - FirstArea - 273
PrimaryBedroom
Dimensions - 14 X 13Level - SecondArea - 182
Save
Ask
Tour
Hide
Exterior Features
Construction Details
BlockStucco
Exterior
CourtyardUncovered Courtyard
Fencing
Fenced
Lot Features
Cul-De-SacMany Trees
Other Structures
Shed(s)
Patio And Porch
Patio
Pool Features
Association
Roof
MansardTar/Gravel
Windows/Doors
Shutters
Community Features
Association Amenities
PoolBasketball CourtManagementPlaygroundSpa/Hot TubTennis Court(s)
Community Features
Street LightsSidewalks
MLS Area
5200
Schools
School District
Unknown
Elementary School
Beacon Cove Intermediate
Middle School
Unknown
High School
William T. Dwyer
Listing courtesy of Jupiter Lighthouse Realty Inc

All listings featuring the BMLS logo are provided by BeachesMLS, Inc. This information is not verified for authenticity or accuracy and is not guaranteed. Copyright © 2026 BeachesMLS, Inc. (a Flex MLS feed)
Last checked: 2026-10-19 12:03 AM UTC
All listings featuring the BMLS logo are provided by BeachesMLS, Inc. This information is not verified for authenticity or accuracy and is not guaranteed. Copyright © 2026 BeachesMLS, Inc. (a Flex MLS feed)
Last checked: 2026-10-19 12:03 AM UTC
Neighborhood & Commute
Source: Walkscore
Disclosure: Community information and market data powered by Constellation Data Labs. Information is deemed reliable but not guaranteed.
Save
Ask
Tour
Hide


Did you know? You can invite friends and family to your search. They can join your search, rate and discuss listings with you.