6204 SAND PINE Court, Jupiter, FL, 33458

Save
Ask
Tour
Hide
Share
$18,000
13 Days On Site

6204 SAND PINE Court
Jupiter, FL 33458

For Rent|Single Family Residence|Active
4
Beds
3
Total Baths
2
Full Baths
1
Partial Bath
2,380
SqFt
$8
/SqFt
1985
Built
Subdivision:
WHISPERING TRAILS 2
County:
Palm Beach
Call Now: 561.677.8871
Is this the listing for you? We can help make it yours.
561.677.8871
6204 SAND PINE Court6204 SAND PINE Court6204 SAND PINE Court6204 SAND PINE Court
Save
Ask
Tour
Hide
Share

Mortgage Calculator

Monthly Payment (Est.)

Enter an interest rate to see your estimated monthly payment.
Calculator powered by Showcase IDX, a Constellation1 Company. Copyright ©2026 Information is deemed reliable but not guaranteed.

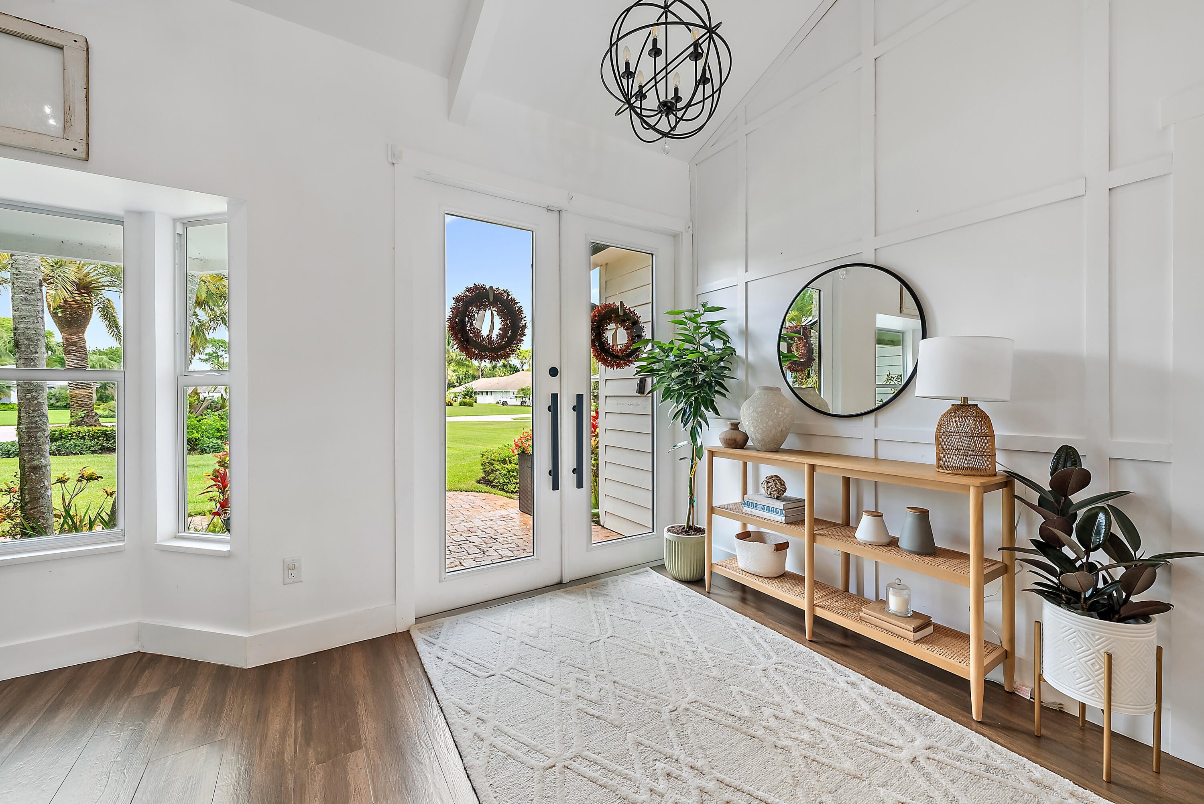
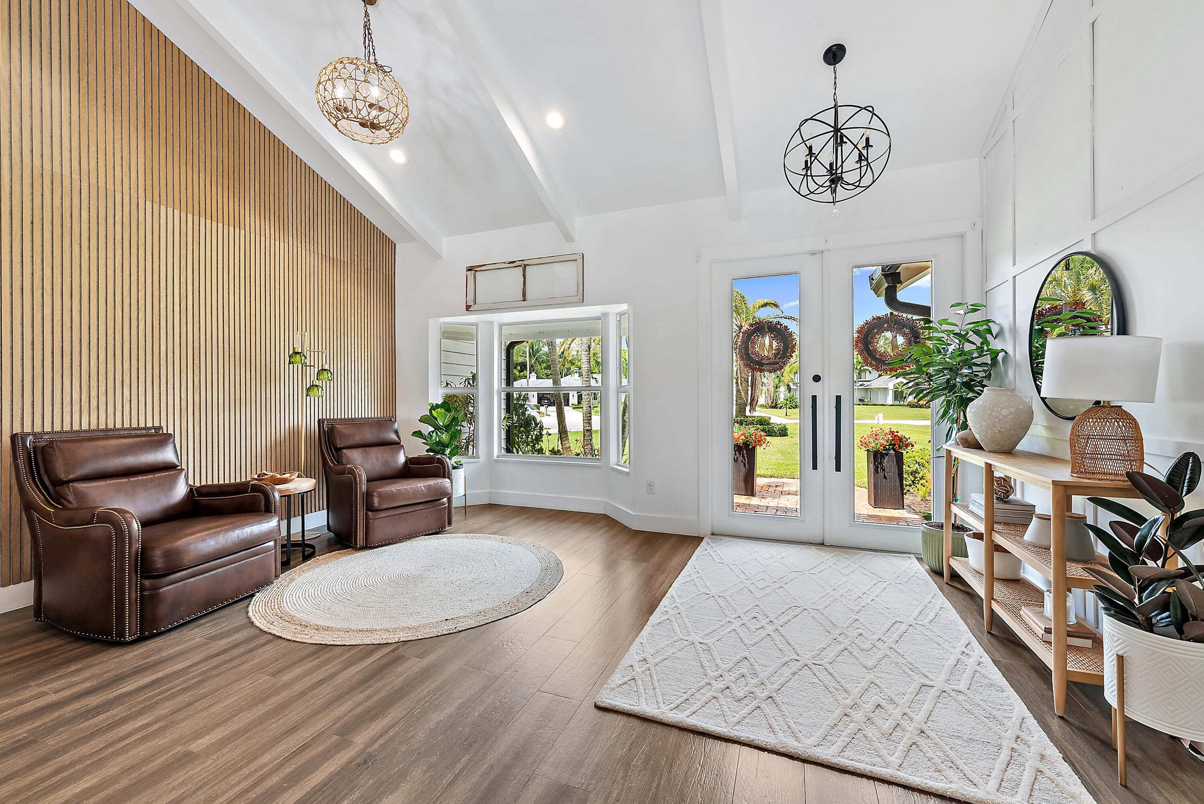
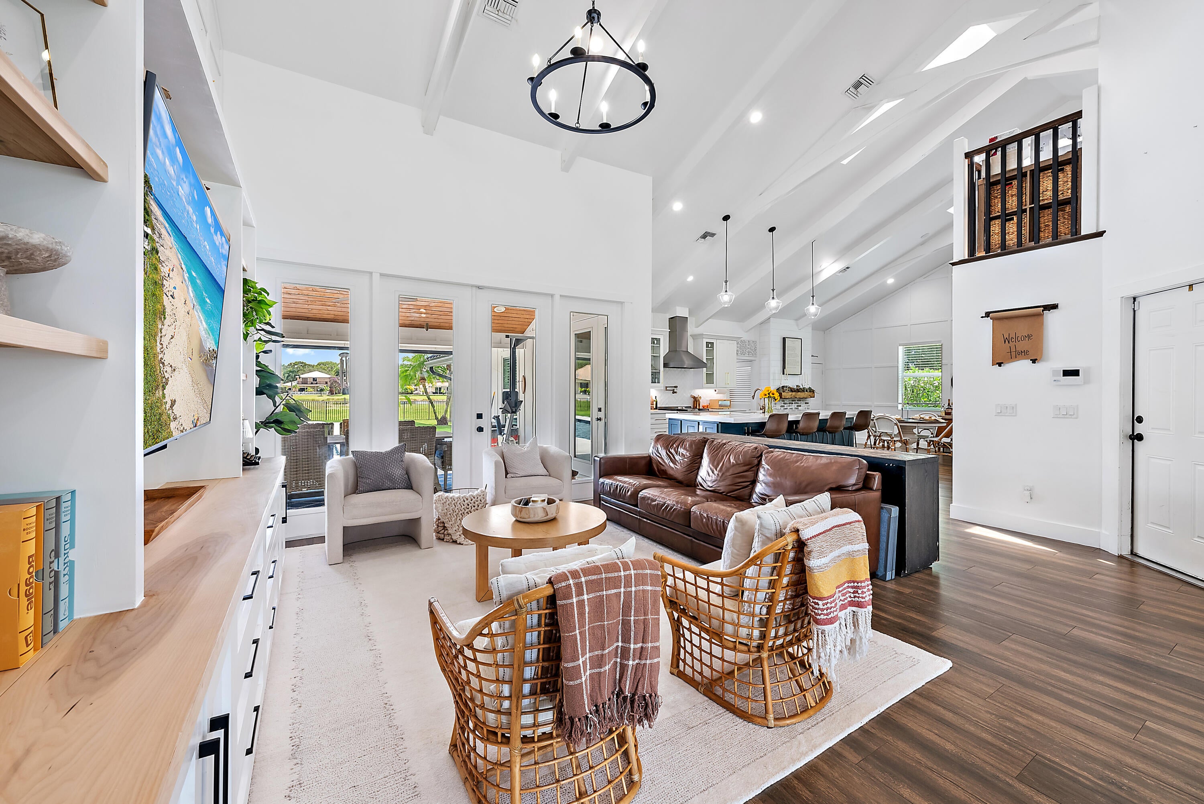
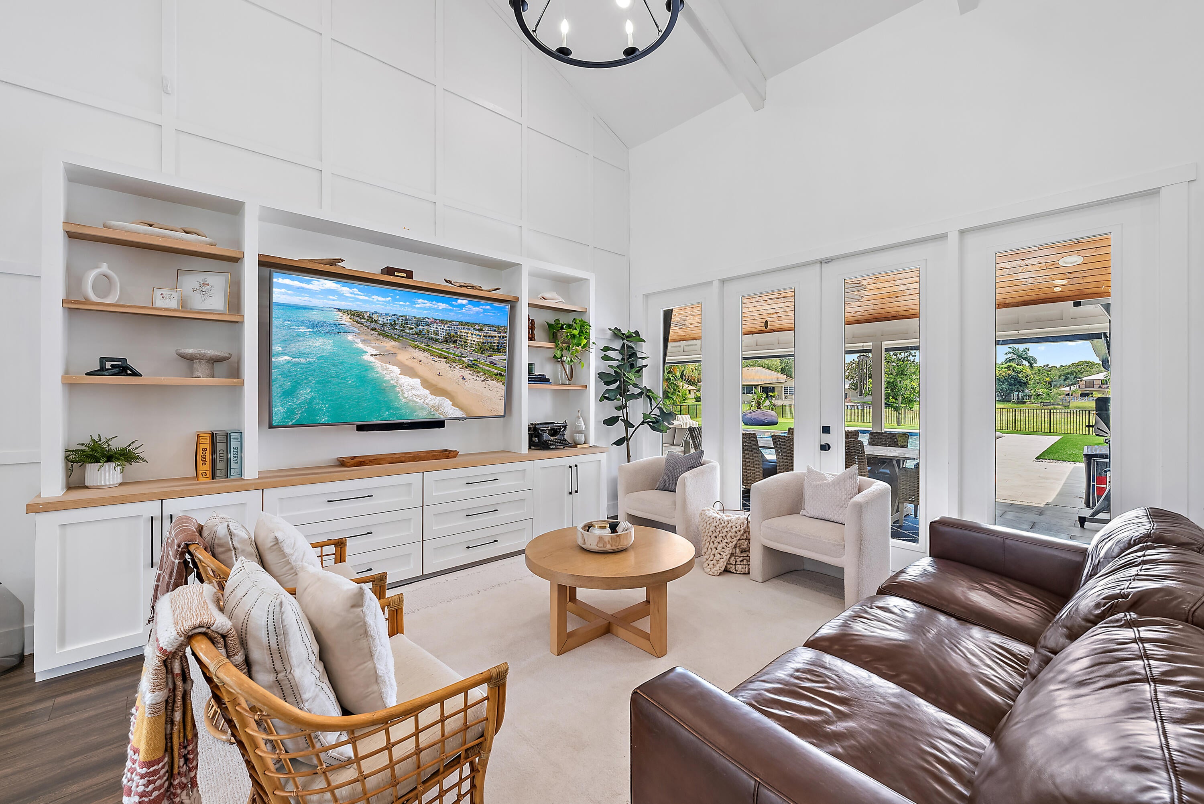
Welcome to this stunning 4-bedroom, 2.5-bath home located in the heart of Jupiter—a turn key residence offering comfort, style and convenience in one of the area's most sought after neighborhoods. The open floor plan centers on a chef's kitchen featuring a gas range, stainless steel appliances, custom cabinetry and a built-in wine refrigerator, flowing seamlessly into dining and living areas anchored by vaulted ceilings and exposed beams throughout. The home showcases wood look tile flooring, multiple French doors opening to a covered patio, and a sophisticated entertainment center with integrated shelving. Outdoors, enjoy your private resort style pool and spa with all new landscaping perfect for entertaining and relaxing. Offer fully furnished & pet friendly.

Save
Ask
Tour
Hide
Share
Listing Snapshot
Price 
$18,000
Days On Site 
13 Days
Bedrooms 
4
Inside Area (SqFt) 
2,380 sqft
Total Baths 
3
Full Baths 
2
Partial Baths 
1
Lot Size 
0.57 Acres
Year Built 
1985
MLS® Number 
B26084621
Status 
Active
Property Tax 
N/A
HOA/Condo/Coop Fees 
N/A
Sq Ft Source 
Public Records
Friends & Family
Recent Activity
2 weeks agoListing first seen on site
2 weeks agoListing updated with changes from the MLS®
General Features
Acres 
0.57
Attached Garage 
Yes
Available on 
2026-10-01
Direction Faces 
North
Disclosures 
Owner Is Listing Agent
Garage 
Yes
Garage Spaces 
2
Levels 
OneMulti/Split
Number Of Stories 
1
Parking 
AttachedDrivewayGarageGarage Door Opener
Parking Spaces 
8
Pets 
Number LimitYes
Property Sub Type 
Single Family Residence
Security 
Security System OwnedSmoke Detector(s)
Sewer 
Public Sewer
SqFt Total 
3292
Utilities 
Cable AvailableElectricity AvailablePropaneSewer AvailableWater Available
Interior Features
Appliances 
DryerDishwasherElectric Water HeaterFreezerDisposalGas RangeMicrowaveRangeRefrigeratorVented Exhaust FanWater HeaterWine RefrigeratorWasher
Cooling 
Attic FanCentral AirCeiling Fan(s)
Fireplace 
Yes
Fireplace Features 
DecorativeGas
Flooring 
CarpetCeramic TileTile
Furnished 
Furnished
Heating 
Central
Interior 
Built-in FeaturesCathedral Ceiling(s)High CeilingsKitchen IslandPantryVaulted Ceiling(s)Walk-In Closet(s)
Laundry Features 
InsideLaundry ClosetMain Level
Main Level Bedrooms 
3
Spa 
Yes
Window Features 
Skylight(s)Storm Window(s)
Family Room 
Kitchen 
Dimensions - 15 X 12Level - FirstArea - 180
Laundry 
Living Room 
Dimensions - 15 X 12Level - FirstArea - 180
PrimaryBedroom 
Dimensions - 15 X 14.5Level - FirstArea - 217
Save
Ask
Tour
Hide
Share
Exterior Features
Construction Details 
Wood SidingFrame
Exterior 
BarbecueLighting
Fencing 
Back YardFencedFull
Lot Features 
Cul-De-SacLandscapedWaterfront
Other Structures 
OutbuildingShed(s)
Patio And Porch 
CoveredPatio
Pool Features 
FencedGas HeatIn GroundPrivatePool/Spa ComboSalt WaterAssociationHeated
Private Pool 
Yes
Road Frontage 
None
Roof 
AluminumMetal
Spa 
Yes
Spa Features 
Above Ground
View 
GardenLakeWater
Waterfront 
Yes
Waterfront Features 
Lake Front
Waterview 
GardenLakeWater
Windows/Doors 
Skylight(s)Storm Window(s)
Community Features
Association Amenities 
PoolLaundryMaintenanceSpa/Hot Tub
MLS Area 
5070
Building Access 
Entry Level Living Area Y
Roads 
Asphalt
Schools
School District
Unknown
Elementary School
Limestone Creek
Middle School
Jupiter
High School
Jupiter
Listing courtesy of Premier Properties of South Fl


All listings featuring the BMLS logo are provided by BeachesMLS, Inc. This information is not verified for authenticity or accuracy and is not guaranteed. Copyright © 2026 BeachesMLS, Inc. (a Flex MLS feed)
Last checked: 2026-10-19 12:03 AM UTC

Neighborhood & Commute
Source: Walkscore
Disclosure: Community information and market data powered by Constellation Data Labs. Information is deemed reliable but not guaranteed.
Save
Ask
Tour
Hide
Share

Compare listings

Compare