109 Half Moon Circle C, Jupiter, FL, 33458

Save
Ask
Tour
Hide
Share
$415,000
New Listing

109 Half Moon Circle C
Jupiter, FL 33458

For Sale|Townhouse|Active
3
Beds
2
Total Baths
2
Full Baths
1,652
SqFt
$251
/SqFt
1986
Built
Subdivision:
Indian Creek - Augusta
County:
Palm Beach
Call Now: 561.677.8871
Is this the listing for you? We can help make it yours.
561.677.8871
109 Half Moon Circle C109 Half Moon Circle C109 Half Moon Circle C109 Half Moon Circle C
Save
Ask
Tour
Hide
Share

Mortgage Calculator

Monthly Payment (Est.)

Enter an interest rate to see your estimated monthly payment.
Calculator powered by Showcase IDX, a Constellation1 Company. Copyright ©2026 Information is deemed reliable but not guaranteed.

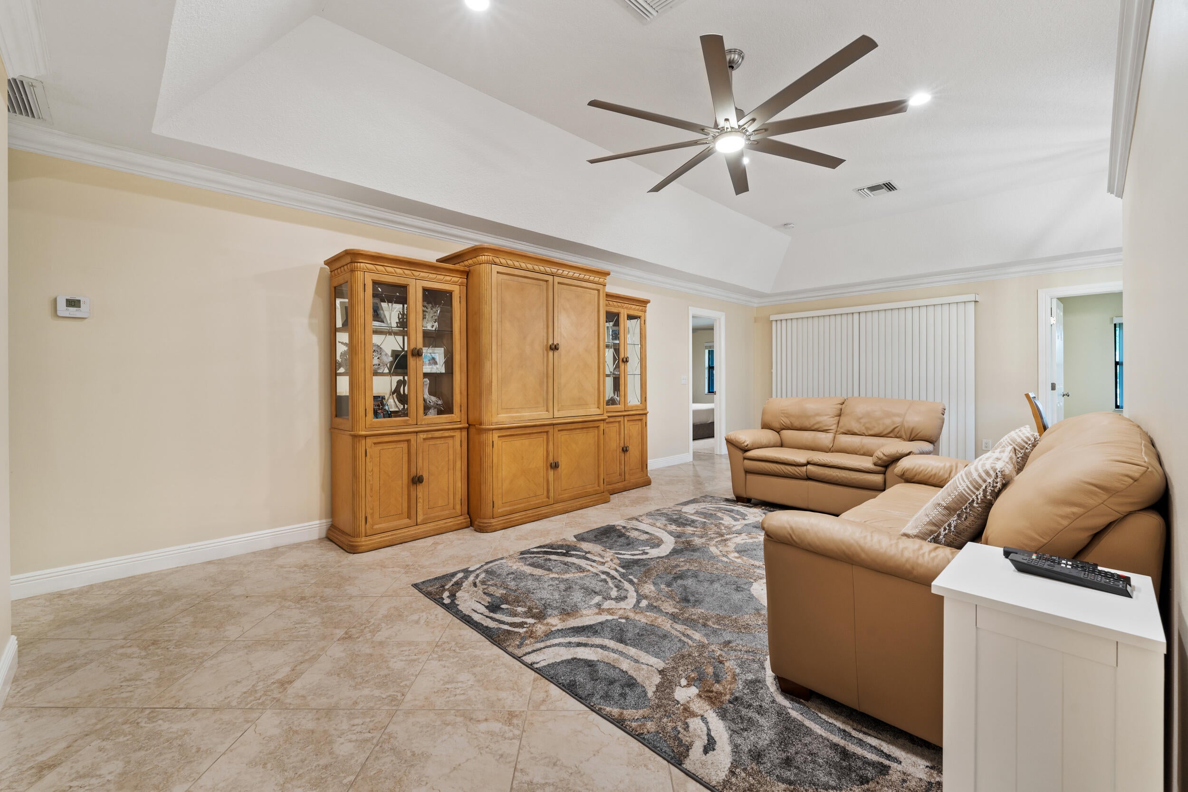
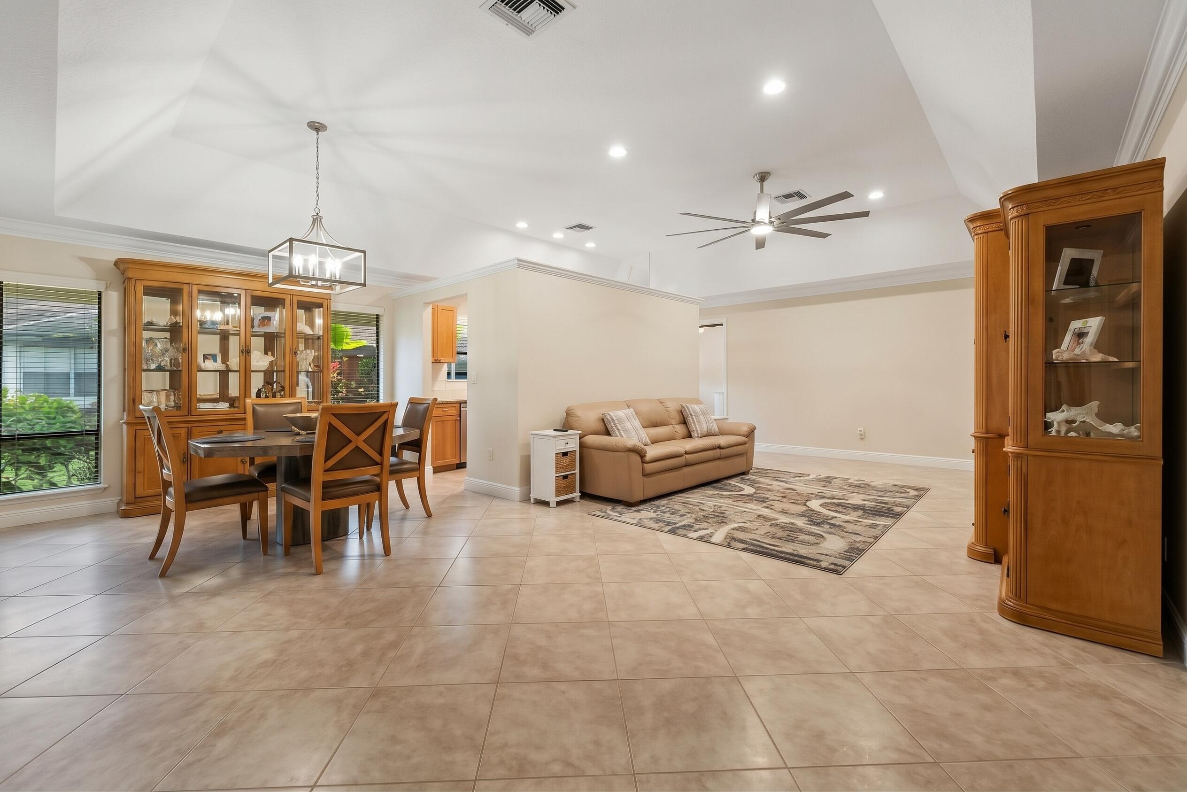
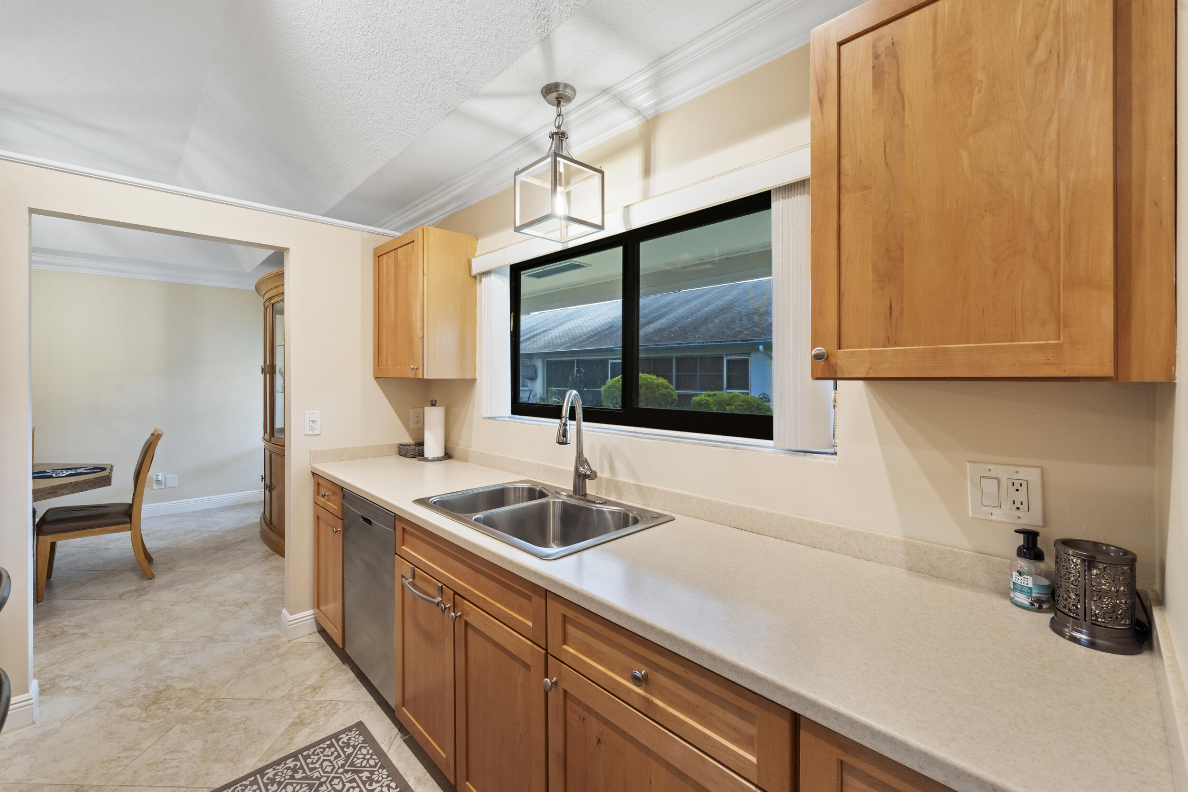
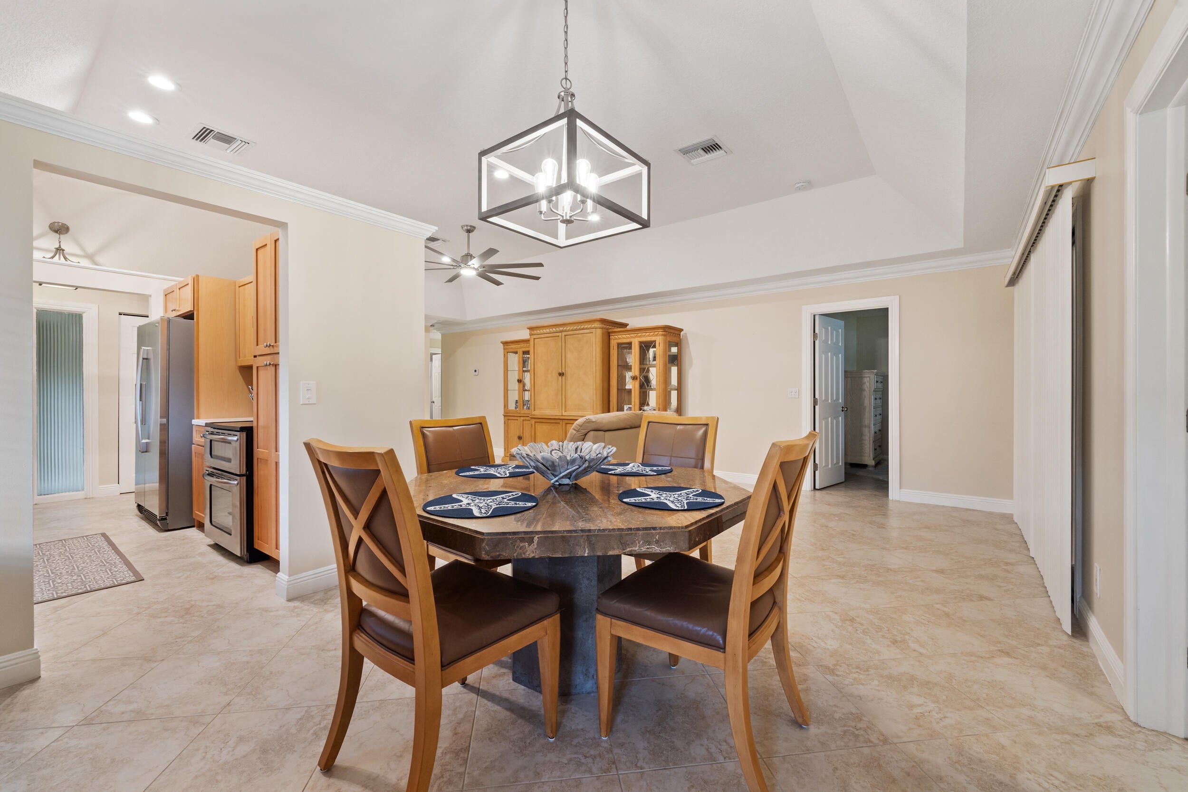
Jupiter is the place to be! Time to enjoy and eliminate yard work and maintenance! Welcome to this beautiful, MOVE-IN- READ, SINGLE STORY townhome (NO STAIRS, NO ELEVATORS) offering over 1,600 sq ft of living space in this sought after all-age community with highly rated Jupiter schools! Featuring 3 spacious bedrooms and 2 full baths, this bright layout includes an expansive enclosed Florida room under central air—perfect for relaxing or entertaining. Enjoy the kitchen complete with stainless steel appliances, abundant closet storage throughout, plus an extra dedicated storage room off the side entry. Nestled in a prime location with a low $269/mo HOA, you are just minutes from I-95 and the Turnpike for smooth commuting, and only 20 minutes to the gorgeous Jupiter beach! Indian Creek offers optional access to its premier Tennis & Pool Club. Furniture is negotiable, and flexible rental rules allow immediate leasing (90-day min, up to 2x/yr) and you can have up to 40 lb dog (buyer to verify all association related details with association).

Save
Ask
Tour
Hide
Share
Listing Snapshot
Price 
$415,000
Days On Site 
0 Days
Bedrooms 
3
Inside Area (SqFt) 
1,652 sqft
Total Baths 
2
Full Baths 
2
Partial Baths 
N/A
Lot Size 
N/A
Year Built 
1986
MLS® Number 
B26084345
Status 
Active
Property Tax 
$5,774
HOA/Condo/Coop Fees 
$269 monthly
Sq Ft Source 
Assessor
Friends & Family
Recent Activity
5 hours agoListing first seen on site
9 hours agoListing updated with changes from the MLS®
General Features
Direction Faces 
Southwest
Levels 
One
Number Of Stories 
1
Parking Spaces 
2
Pets 
Number LimitYes
Property Sub Type 
Townhouse
Sewer 
Public Sewer
Special Circumstances 
Standard
SqFt Total 
1727
Utilities 
Cable AvailableSewer AvailableWater Available
Water Source 
Public
Zoning 
Residential
Interior Features
Appliances 
DryerDishwasherElectric RangeElectric Water HeaterMicrowaveRangeRefrigeratorWater HeaterWasher
Cooling 
Central AirCeiling Fan(s)
Flooring 
CarpetCeramic TileTile
Furnished 
Negotiable
Heating 
Central
Interior 
High CeilingsWalk-In Closet(s)
Laundry Features 
Washer HookupElectric Dryer HookupInsideLaundry Room
Main Level Bedrooms 
3
Bedroom 2 
Dimensions - 11 X 11Level - MainArea - 121
Bedroom 3 
Dimensions - 10 X 9Level - MainArea - 90
Dining Room 
Dimensions - 11 X 10Level - MainArea - 110
FloridaRoom 
Dimensions - 11 X 10Level - MainArea - 110
Kitchen 
Dimensions - 10 X 8Level - MainArea - 80
Living Room 
Dimensions - 26 X 13Level - MainArea - 338
PrimaryBedroom 
Dimensions - 16 X 10Level - MainArea - 160
Utility Room 
Dimensions - 8 X 5Level - MainArea - 40
Save
Ask
Tour
Hide
Share
Exterior Features
Construction Details 
BlockConcreteStucco
Patio And Porch 
PorchScreened
Roof 
MansardShingle
View 
Garden
Waterview 
Garden
Community Features
Association Amenities 
Park
Association Fee 
$269.0
Association Fee Frequency 
Monthly
MLS Area 
5100
Financing Terms Available 
CashConventionalFHA
Building Access 
Entry Level Living Area Y
Roads 
Paved
Schools
School District
Unknown
Elementary School
Jerry Thomas
Middle School
Independence
High School
Jupiter
Listing courtesy of EXP Realty LLC


All listings featuring the BMLS logo are provided by BeachesMLS, Inc. This information is not verified for authenticity or accuracy and is not guaranteed. Copyright © 2026 BeachesMLS, Inc. (a Flex MLS feed)
Last checked: 2026-10-05 09:16 PM UTC

Neighborhood & Commute
Source: Walkscore
Disclosure: Community information and market data powered by Constellation Data Labs. Information is deemed reliable but not guaranteed.
Save
Ask
Tour
Hide
Share

Compare listings

Compare