

Save
Ask
Tour
Hide
$6,500
15 Days On Site
103 Olympus CircleJupiter, FL 33477
For Rent|Single Family Residence|Active Under Contract
3
Beds
2
Total Baths
2
Full Baths
2,210
SqFt
$3
/SqFt
1981
Built
Subdivision:
OLYMPUS
County:
Palm Beach
Call Now: 561.677.8871
Is this the listing for you? We can help make it yours.
561.677.8871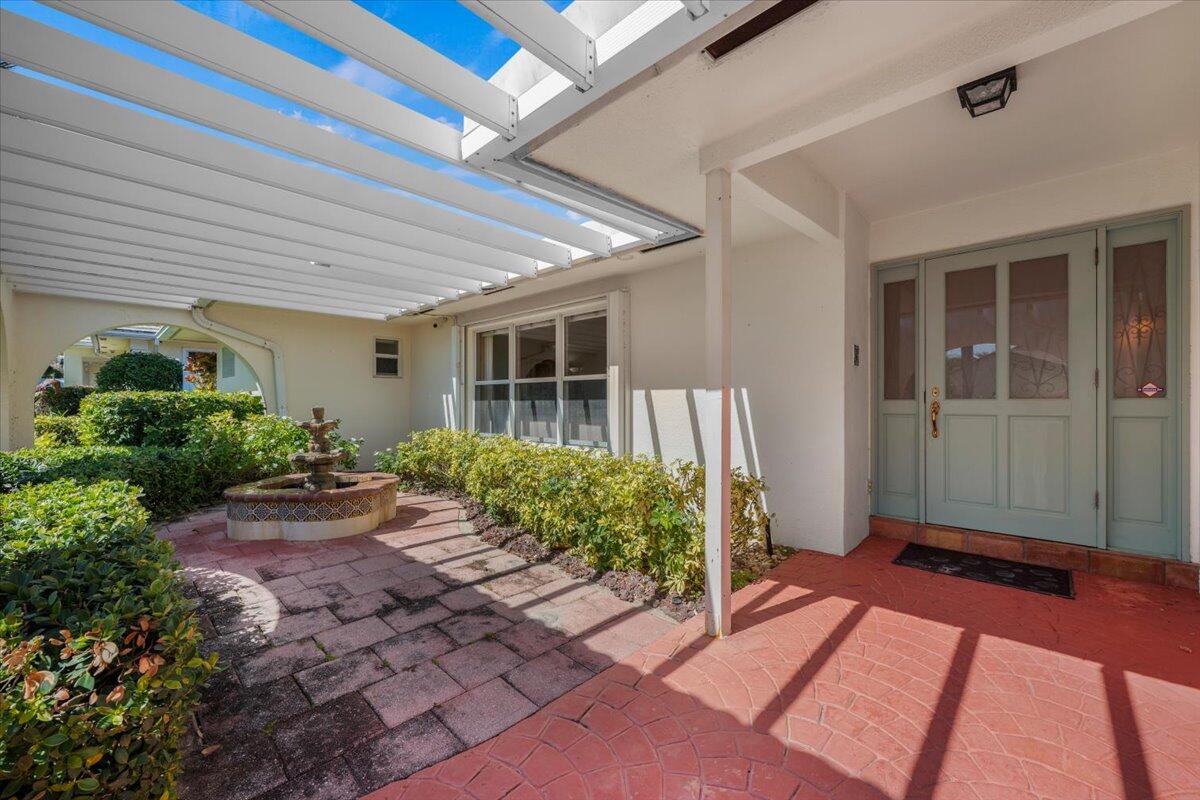
Save
Ask
Tour
Hide
Mortgage Calculator
Monthly Payment (Est.)
Enter an interest rate to see your estimated monthly payment.Calculator powered by Showcase IDX, a Constellation1 Company. Copyright ©2026 Information is deemed reliable but not guaranteed.
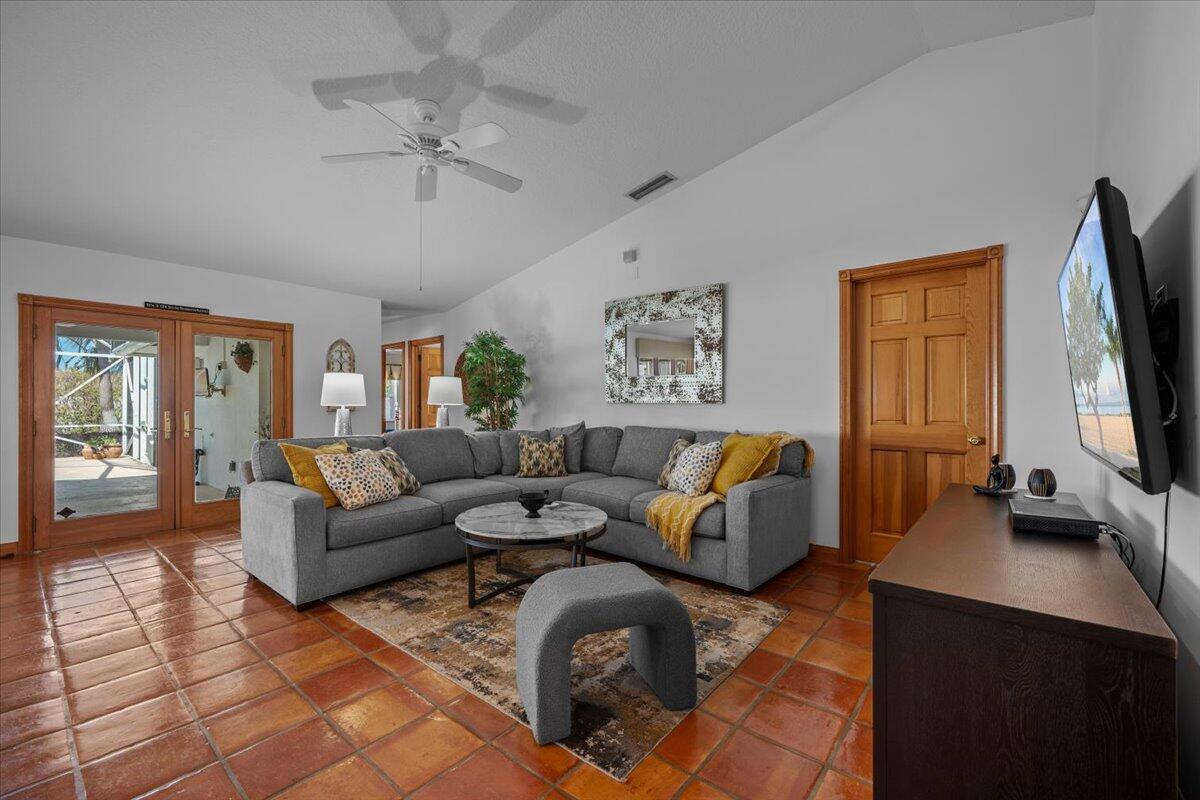
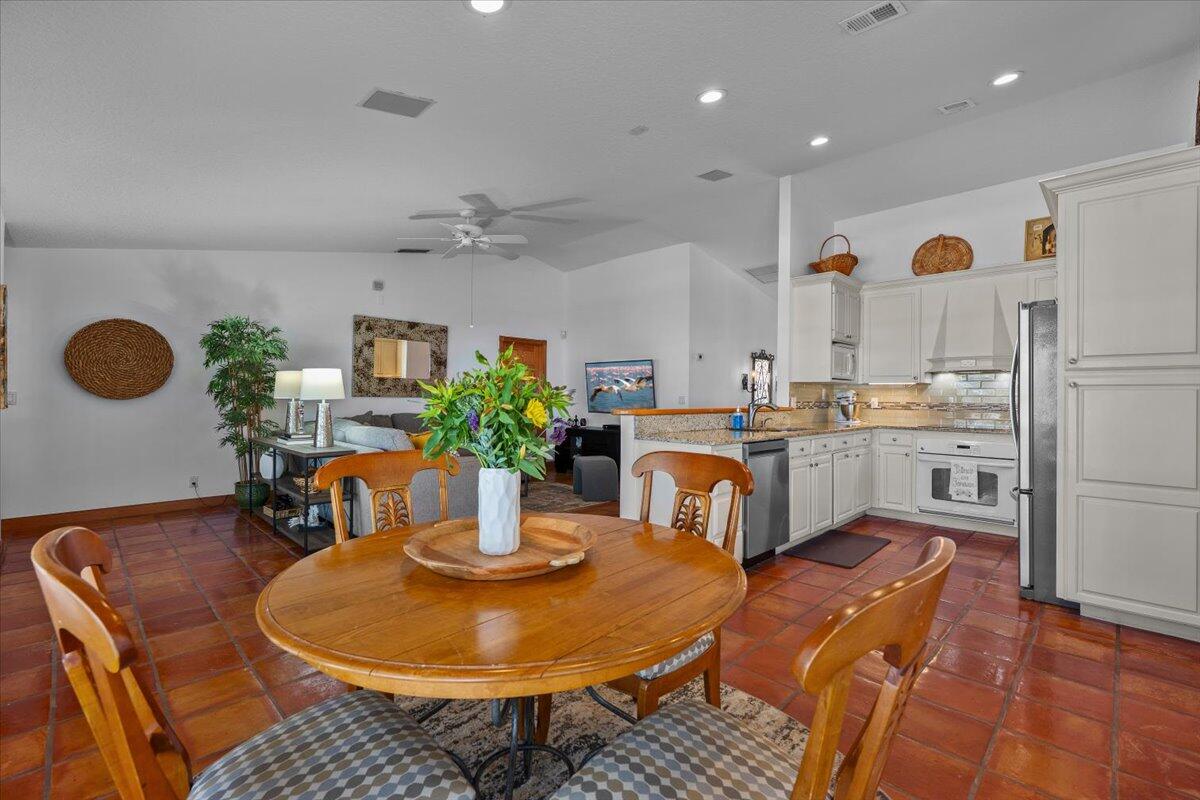
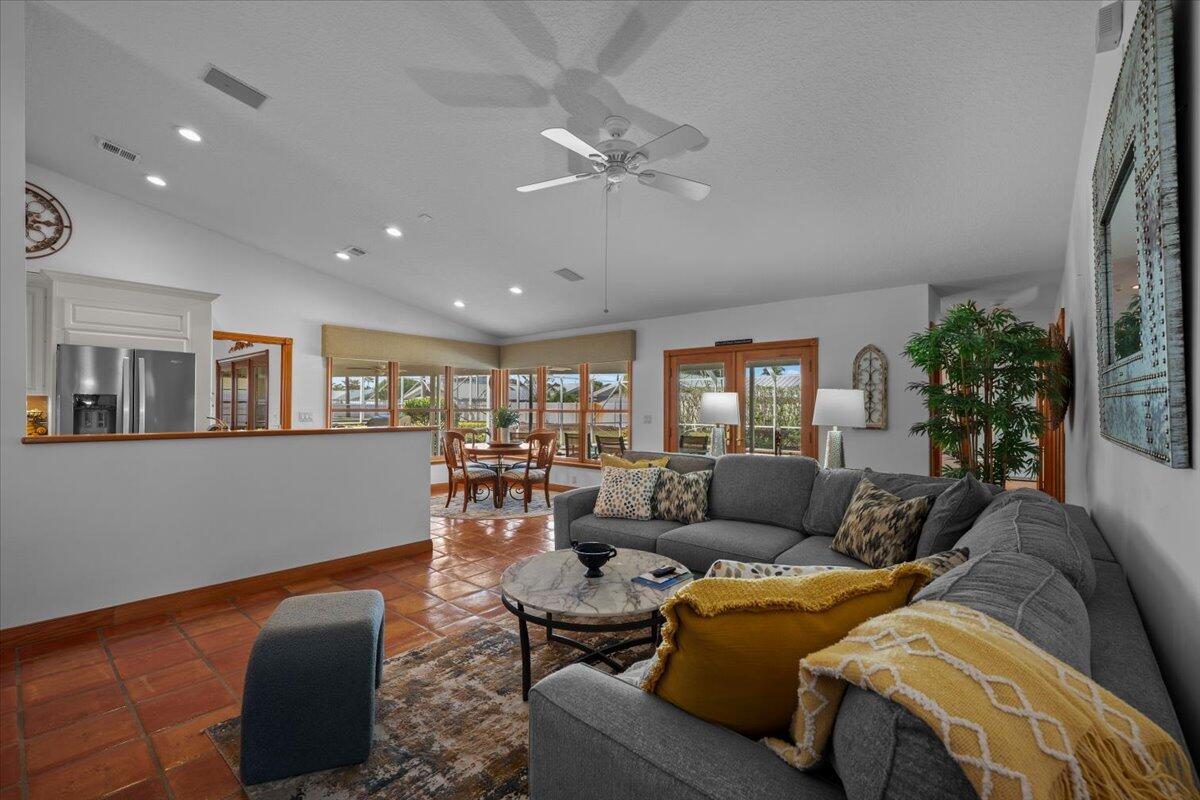
Available for short term lease only! Available now until the end of Dec. This three-bedroom, two-bath single-family home in the highly sought after Olympus community offers 2,210 square feet of comfortable living space on one level. The residence features a two-car garage and an open floor plan, screened in patio with large pool, suited to modern rental living. Located in Jupiter, the property provides convenient access to local amenities and walking distance to Jupiters beautiful beaches.
Save
Ask
Tour
Hide
Listing Snapshot
Price
$6,500
Days On Site
15 Days
Bedrooms
3
Inside Area (SqFt)
2,210 sqft
Total Baths
2
Full Baths
2
Partial Baths
N/A
Lot Size
0.33 Acres
Year Built
1981
MLS® Number
B26083936
Status
Active Under Contract
Property Tax
N/A
HOA/Condo/Coop Fees
N/A
Sq Ft Source
Other
Friends & Family
Recent Activity
| 2 weeks ago | Status changed to Active Under Contract | |
| 2 weeks ago | Listing first seen on site | |
| 2 weeks ago | Listing updated with changes from the MLS® |
General Features
Acres
0.33
Attached Garage
Yes
Available on
2026-04-25
Direction Faces
South
Garage
Yes
Garage Spaces
2
Levels
One
Number Of Stories
1
Parking
AttachedDrivewayGarageGarage Door Opener
Parking Spaces
4
Pets
Breed RestrictionsNumber LimitYes
Property Sub Type
Single Family Residence
Security
Smoke Detector(s)Security SystemFire Alarm
Sewer
Public Sewer
SqFt Total
3426
Interior Features
Appliances
CooktopDryerDishwasherElectric CooktopElectric Water HeaterDisposalIce MakerMicrowaveOvenRefrigeratorWater HeaterWasher
Cooling
Ceiling Fan(s)Electric
Flooring
Ceramic TileTile
Furnished
Furnished
Heating
Electric
Interior
Cathedral Ceiling(s)High CeilingsVaulted Ceiling(s)Walk-In Closet(s)
Laundry Features
Washer HookupElectric Dryer HookupInsideLaundry RoomSink
Main Level Bedrooms
3
Attic
Family Room
Kitchen
Dimensions - 20 X 9Level - MainArea - 180Description - Kitchen
Living Room
Dimensions - 23 X 13Level - MainArea - 299Description - Living room
PrimaryBedroom
Dimensions - 18 X 11Level - MainArea - 198Description - Master bdrm
Save
Ask
Tour
Hide
Exterior Features
Construction Details
BlockStucco
Exterior
Built-in BarbecueBarbecueOutdoor Shower
Fencing
Back YardFencedGate
Other Structures
Pergola
Patio And Porch
PatioScreened
Pool Features
FencedIn GroundPrivateScreen Enclosure
Private Pool
Yes
Roof
Tile
Windows/Doors
French Doors
Community Features
Association Amenities
Tennis Court(s)Trail(s)
MLS Area
5200
Building Access
foyer
Schools
School District
Unknown
Elementary School
Beacon Cove Intermediate
Middle School
Jupiter
High School
Jupiter
Listing courtesy of Illustrated Properties

All listings featuring the BMLS logo are provided by BeachesMLS, Inc. This information is not verified for authenticity or accuracy and is not guaranteed. Copyright © 2026 BeachesMLS, Inc. (a Flex MLS feed)
Last checked: 2026-10-19 12:03 AM UTC
All listings featuring the BMLS logo are provided by BeachesMLS, Inc. This information is not verified for authenticity or accuracy and is not guaranteed. Copyright © 2026 BeachesMLS, Inc. (a Flex MLS feed)
Last checked: 2026-10-19 12:03 AM UTC
Neighborhood & Commute
Source: Walkscore
Disclosure: Community information and market data powered by Constellation Data Labs. Information is deemed reliable but not guaranteed.
Save
Ask
Tour
Hide


Did you know? You can invite friends and family to your search. They can join your search, rate and discuss listings with you.