3107 FAIRWAY Drive N, Jupiter, FL, 33477

Save
Ask
Tour
Hide
Share
$4,200
15 Days On Site

3107 FAIRWAY Drive N
Jupiter, FL 33477

For Rent|Condominium|Active
2
Beds
3
Total Baths
2
Full Baths
1
Partial Bath
1,195
SqFt
$4
/SqFt
1990
Built
Subdivision:
ESTUARY AT JUPITER DUNES CONDO
County:
Palm Beach
Call Now: 561.677.8871
Is this the listing for you? We can help make it yours.
561.677.8871
3107 FAIRWAY Drive N3107 FAIRWAY Drive N3107 FAIRWAY Drive N3107 FAIRWAY Drive N
Save
Ask
Tour
Hide
Share

Mortgage Calculator

Monthly Payment (Est.)

Enter an interest rate to see your estimated monthly payment.
Calculator powered by Showcase IDX, a Constellation1 Company. Copyright ©2026 Information is deemed reliable but not guaranteed.

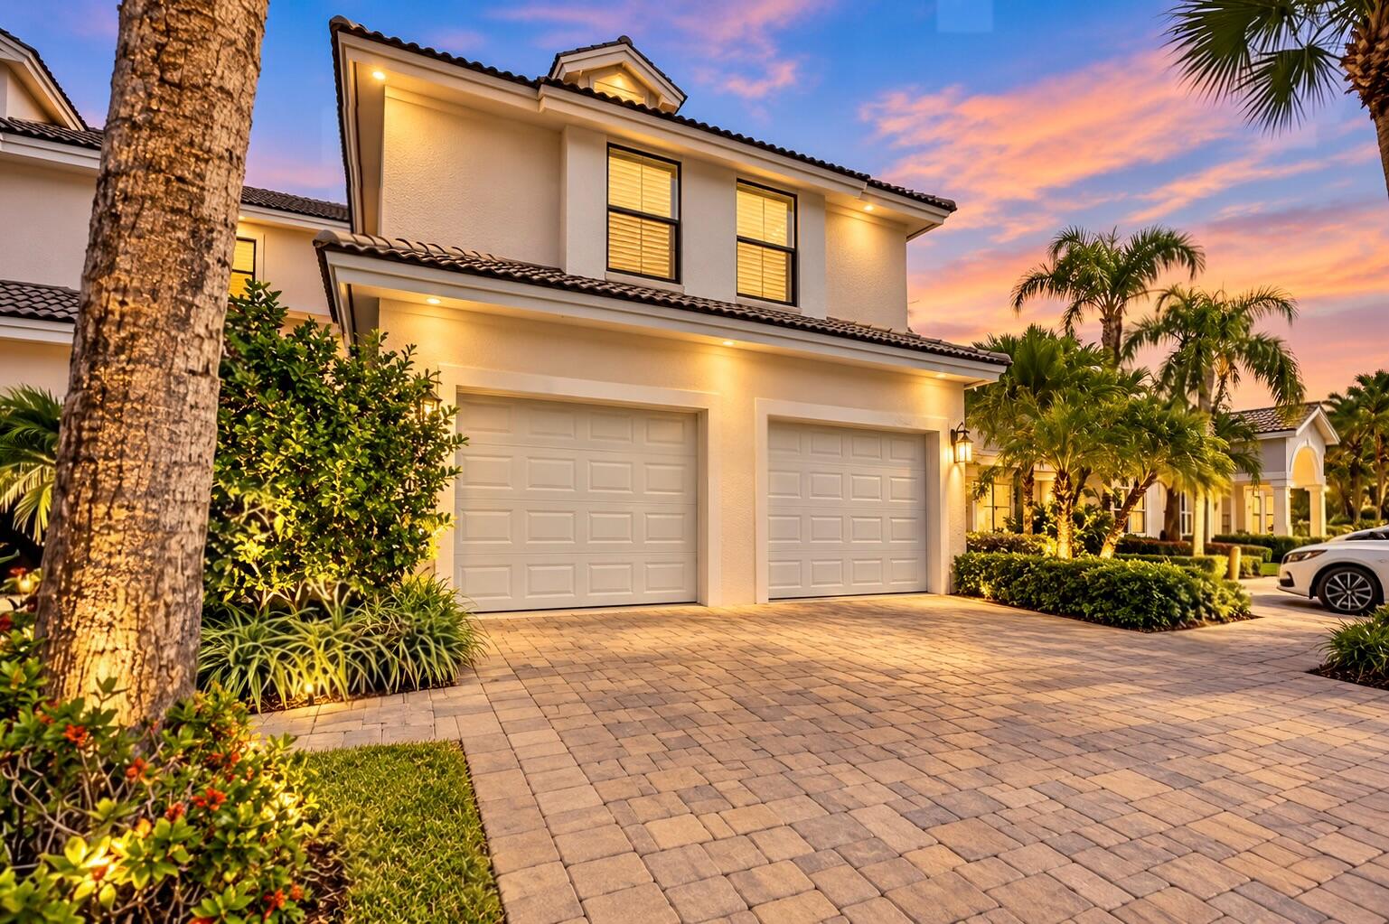
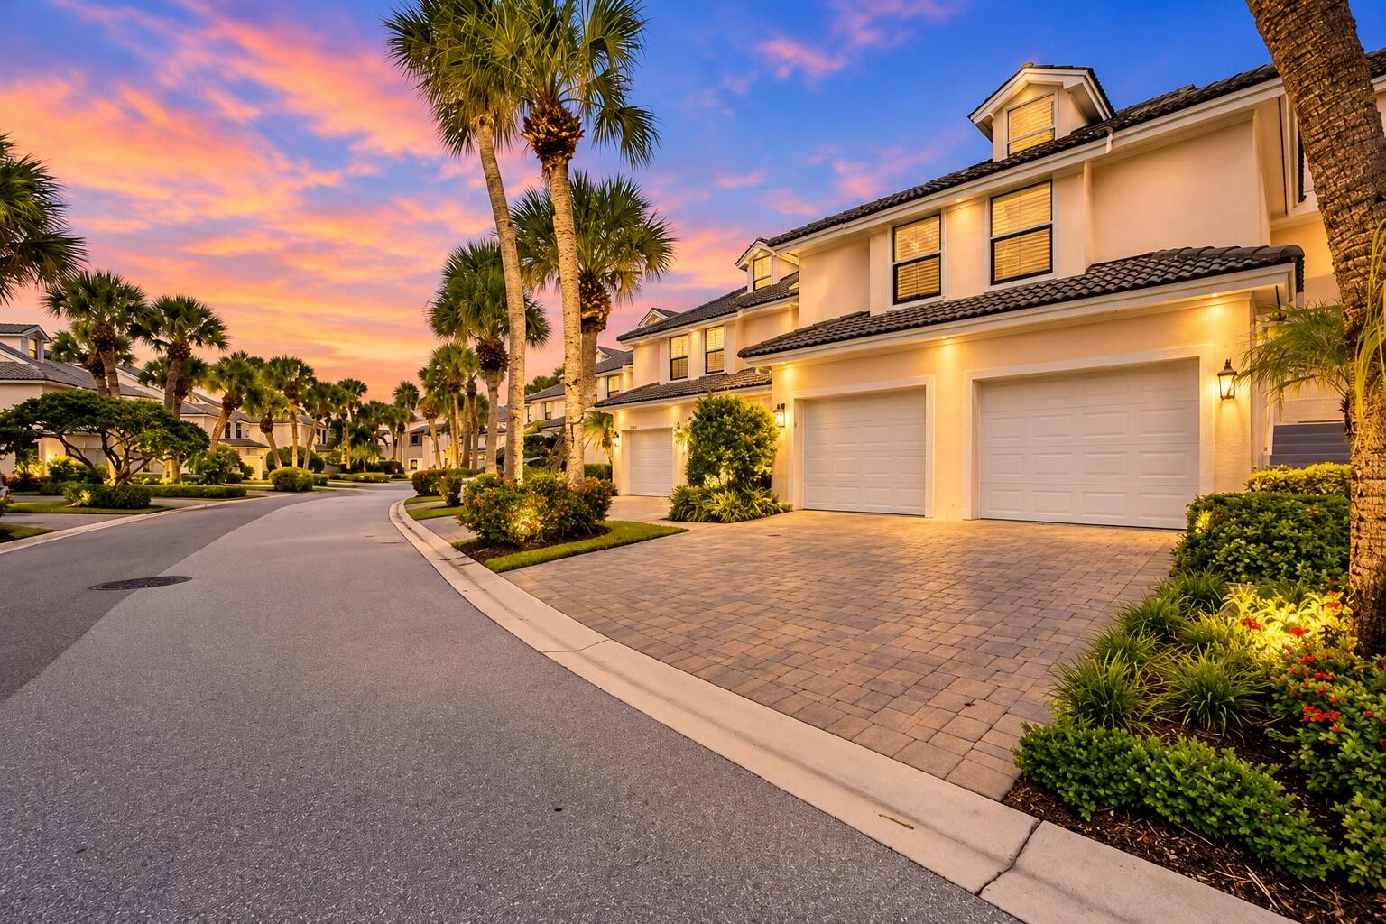
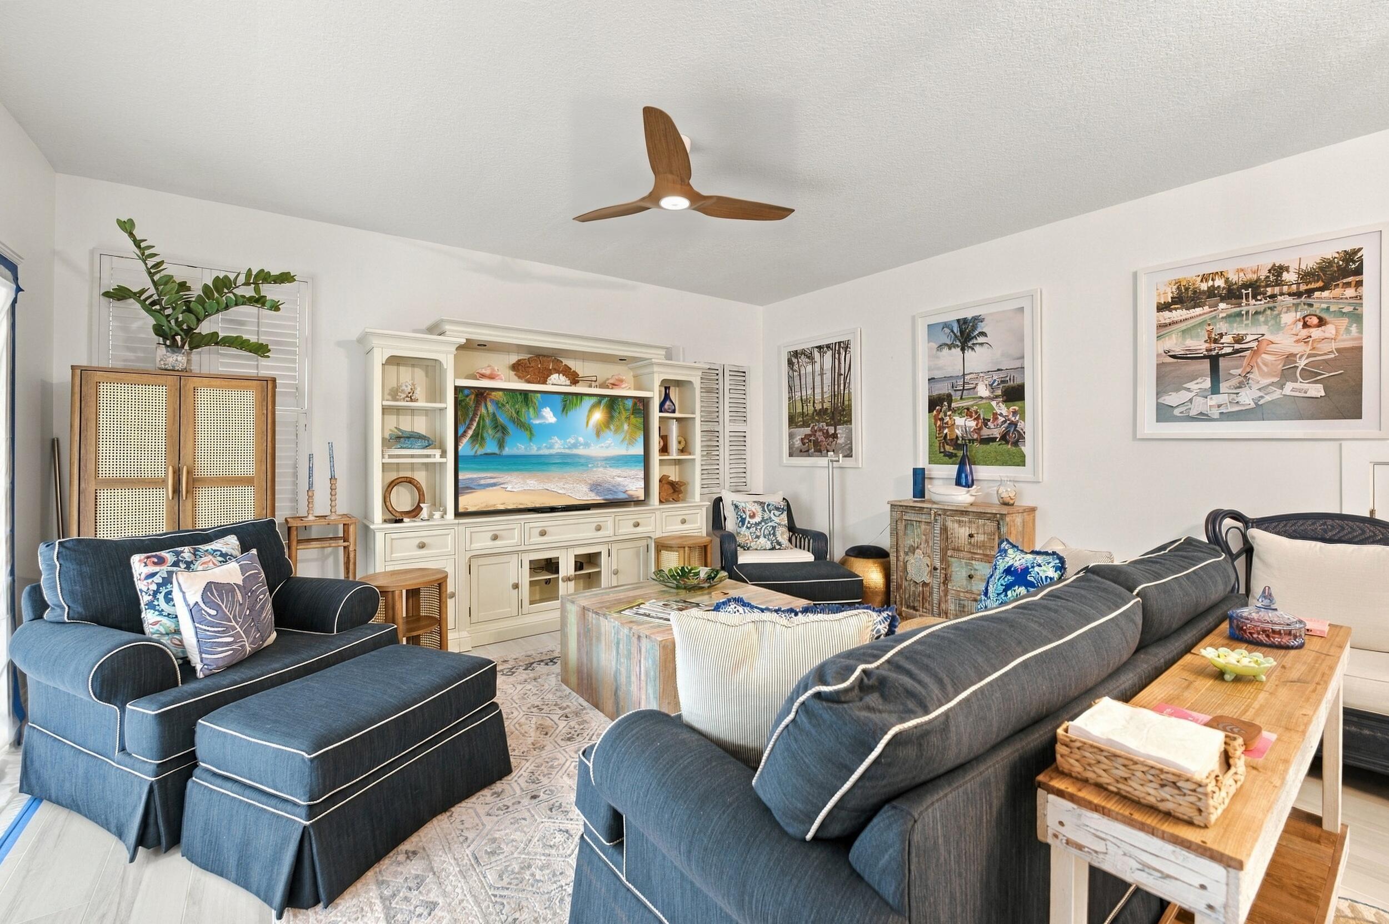
Welcome to 3107 Fairway Drive N, a beautifully furnished and updated residence located in the highly desirable Estuary at Jupiter Dunes, one of Jupiter's most sought-after gated beachside communities. This spacious 2-bedroom, 2.5-bath home offers approximately 1,195 square feet of living space, a 1-car attached garage, an inviting open living and dining area, updated kitchen and bathrooms, and a desirable first-floor primary suite with access to the covered patio. Enjoy the relaxed Jupiter lifestyle with the community pool just steps away and easy access to Jupiter Beach, DuBois Park, the Jupiter Inlet, golf, waterfront dining, shopping, and entertainment. The Estuary at Jupiter Dunes offers a peaceful gated setting surrounded by the Jupiter Dunes golf course while still placing you in the heart of everything Jupiter has to offer. Seasonal Rental: Available for October, November and December 2026 at $6,500 per month. Annual Rental: Available beginning April 1, 2027 at $4,200 per month. Offered furnished and move-in ready, 3107 Fairway Drive N is an ideal opportunity for anyone looking to spend the season in Jupiter or enjoy the beachside lifestyle year-round.

Save
Ask
Tour
Hide
Share
Listing Snapshot
Price 
$4,200
Days On Site 
15 Days
Bedrooms 
2
Inside Area (SqFt) 
1,195 sqft
Total Baths 
3
Full Baths 
2
Partial Baths 
1
Lot Size 
N/A
Year Built 
1990
MLS® Number 
B26083894
Status 
Active
Property Tax 
N/A
HOA/Condo/Coop Fees 
N/A
Sq Ft Source 
Public Records
Friends & Family
Recent Activity
2 weeks agoListing first seen on site
2 weeks agoListing updated with changes from the MLS®
General Features
Attached Garage 
Yes
Available on 
2026-10-01
Direction Faces 
South
Garage 
Yes
Garage Spaces 
2
Levels 
Two
Number Of Stories 
2
Parking 
AttachedDrivewayGarageGarage Door OpenerGuest
Parking Spaces 
4
Pets 
Yes
Property Sub Type 
Condominium
Security 
Gated CommunitySmoke Detector(s)
Sewer 
Public Sewer
SqFt Total 
1195
Utilities 
Cable AvailableSewer AvailableWater Available
Interior Features
Appliances 
DryerDishwasherElectric RangeElectric Water HeaterDisposalMicrowaveRangeRefrigeratorWater HeaterWasher
Cooling 
Central AirCeiling Fan(s)Electric
Flooring 
Ceramic TileTerrazzoTileWood
Furnished 
Furnished
Heating 
CentralElectric
Interior 
Entrance FoyerEat-in KitchenPantryWalk-In Closet(s)
Laundry Features 
InsideLaundry Room
Main Level Bedrooms 
2
Great Room 
Kitchen 
Dimensions - 11 X 8Level - FirstArea - 88
Living Room 
Dimensions - 16 X 15Level - FirstArea - 240
PrimaryBedroom 
Dimensions - 16 X 15Level - FirstArea - 240
Save
Ask
Tour
Hide
Share
Exterior Features
Construction Details 
BlockConcreteStucco
Exterior 
Courtyard
Patio And Porch 
CoveredPatioPorch
Pool Features 
Association
Roof 
ConcreteTile
View 
GardenLakePool
Waterview 
GardenLakePool
Community Features
Association Amenities 
PoolBeach RightsBeach AccessGolf CourseSpa/Hot Tub
Community Features 
Gated
MLS Area 
5080
Schools
School District
Unknown
Elementary School
Jupiter
Middle School
Jupiter
High School
Jupiter
Listing courtesy of Sutter & Nugent LLC


All listings featuring the BMLS logo are provided by BeachesMLS, Inc. This information is not verified for authenticity or accuracy and is not guaranteed. Copyright © 2026 BeachesMLS, Inc. (a Flex MLS feed)
Last checked: 2026-10-19 12:03 AM UTC

Neighborhood & Commute
Source: Walkscore
Disclosure: Community information and market data powered by Constellation Data Labs. Information is deemed reliable but not guaranteed.
Save
Ask
Tour
Hide
Share

Compare listings

Compare