

Save
Ask
Tour
Hide
$2,850
17 Days On Site
118 Black Ironwood Road 106Jupiter, FL 33458
For Rent|Townhouse|Active
3
Beds
3
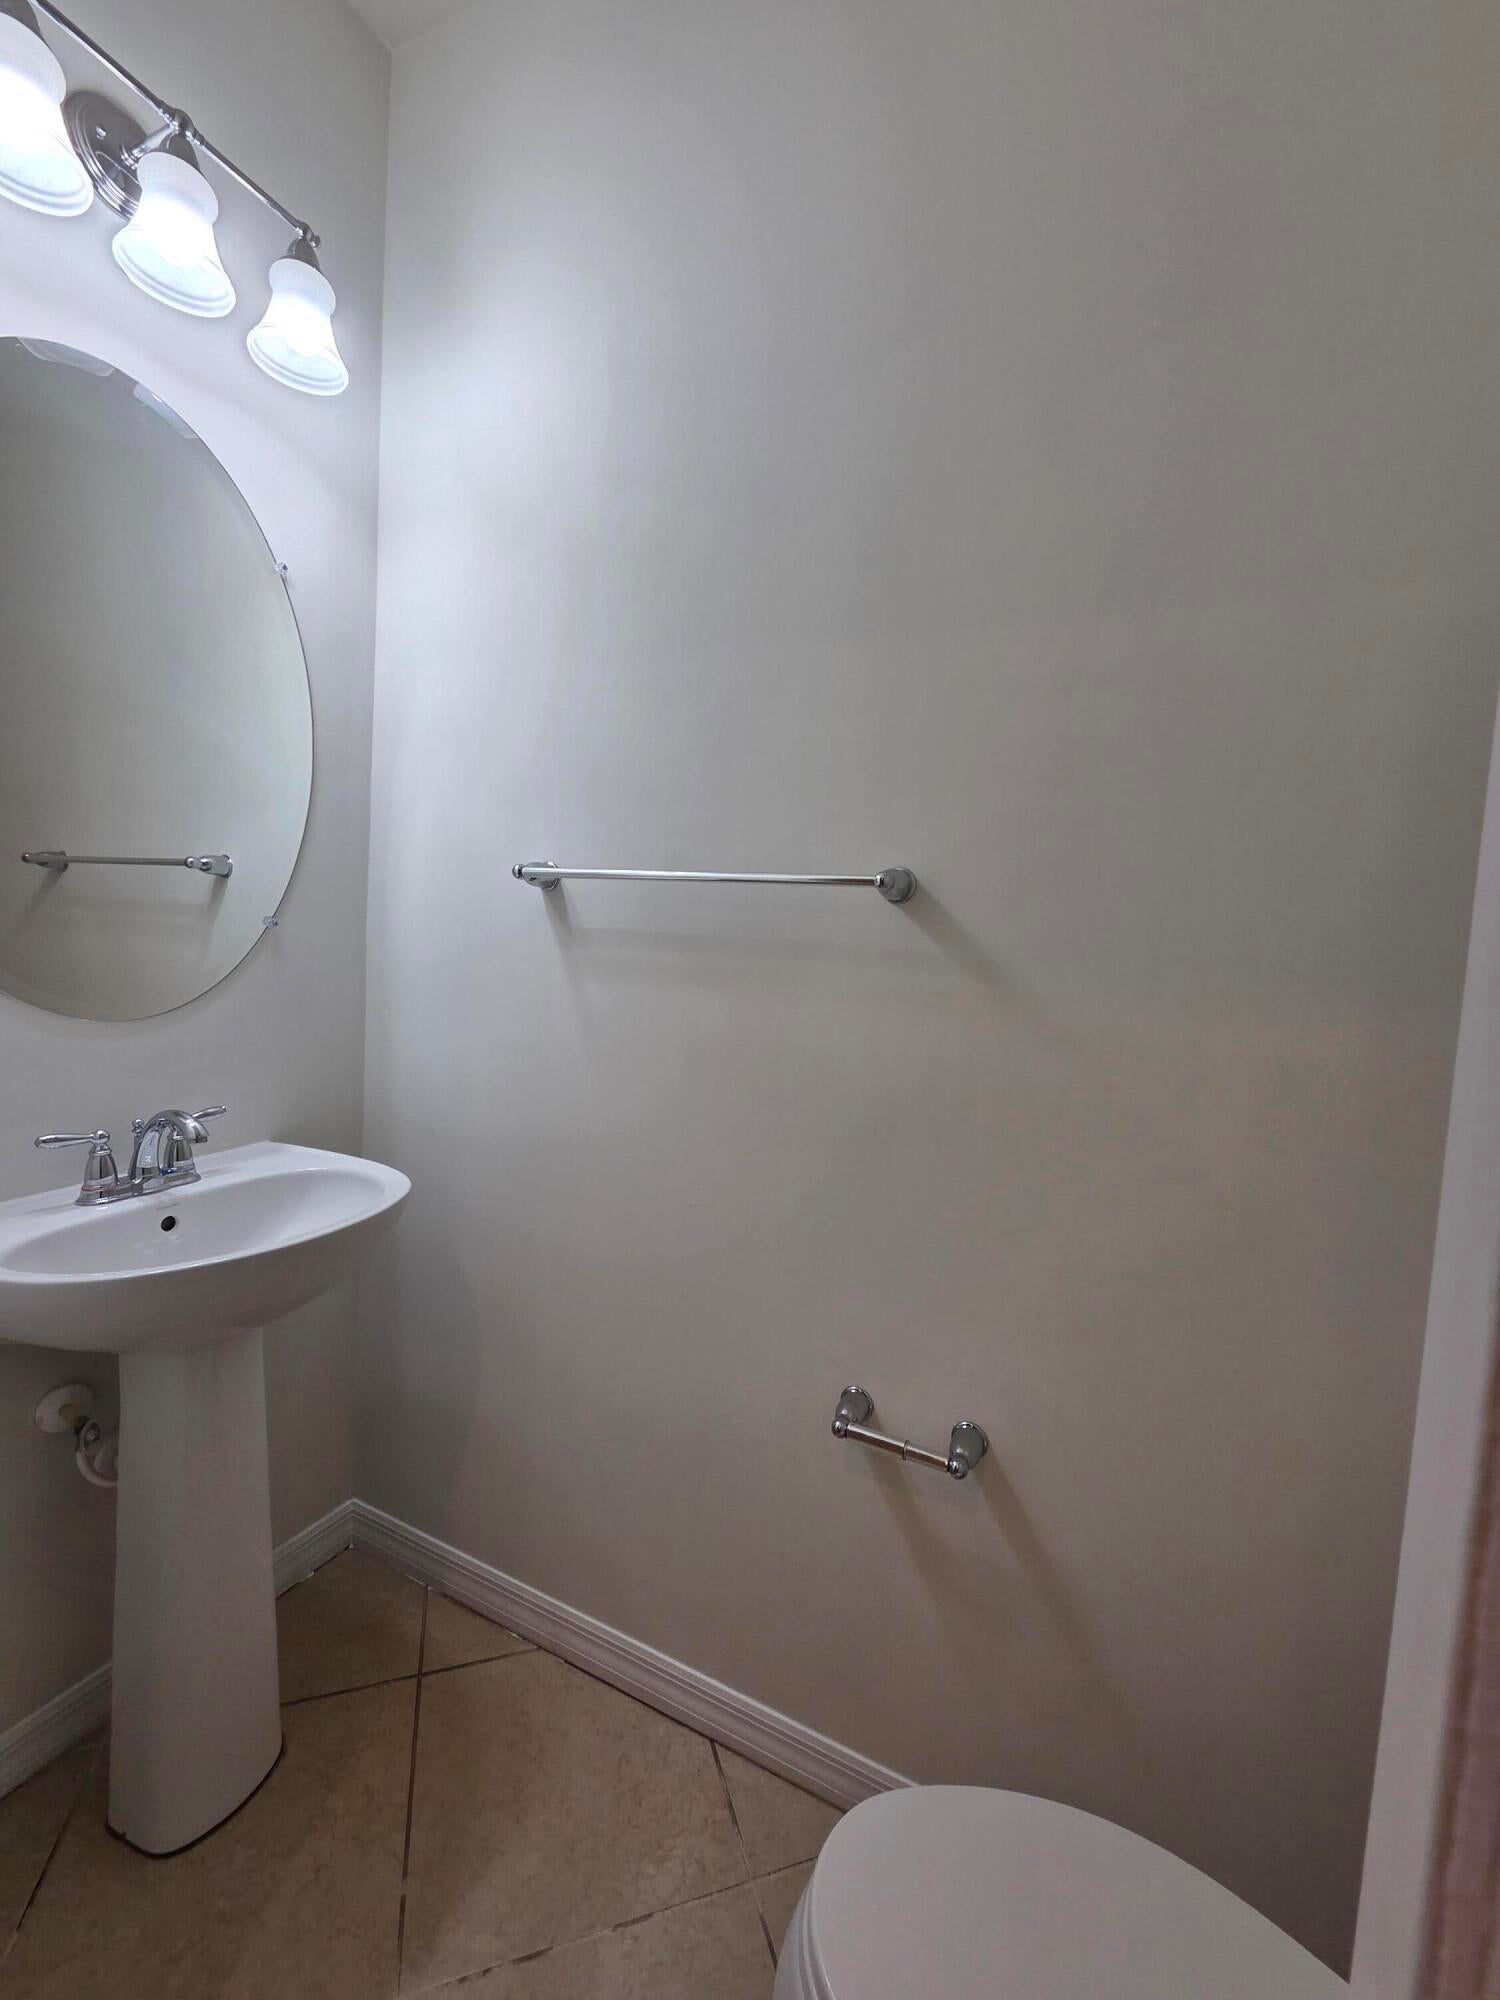
Total Baths
2
Full Baths
1
Partial Bath
1,358
SqFt
$2
/SqFt
2013
Built
Subdivision:
Sandpiper Cove at Botanica by Pulte Homes
County:
Palm Beach
Call Now: 561.677.8871
Is this the listing for you? We can help make it yours.
561.677.8871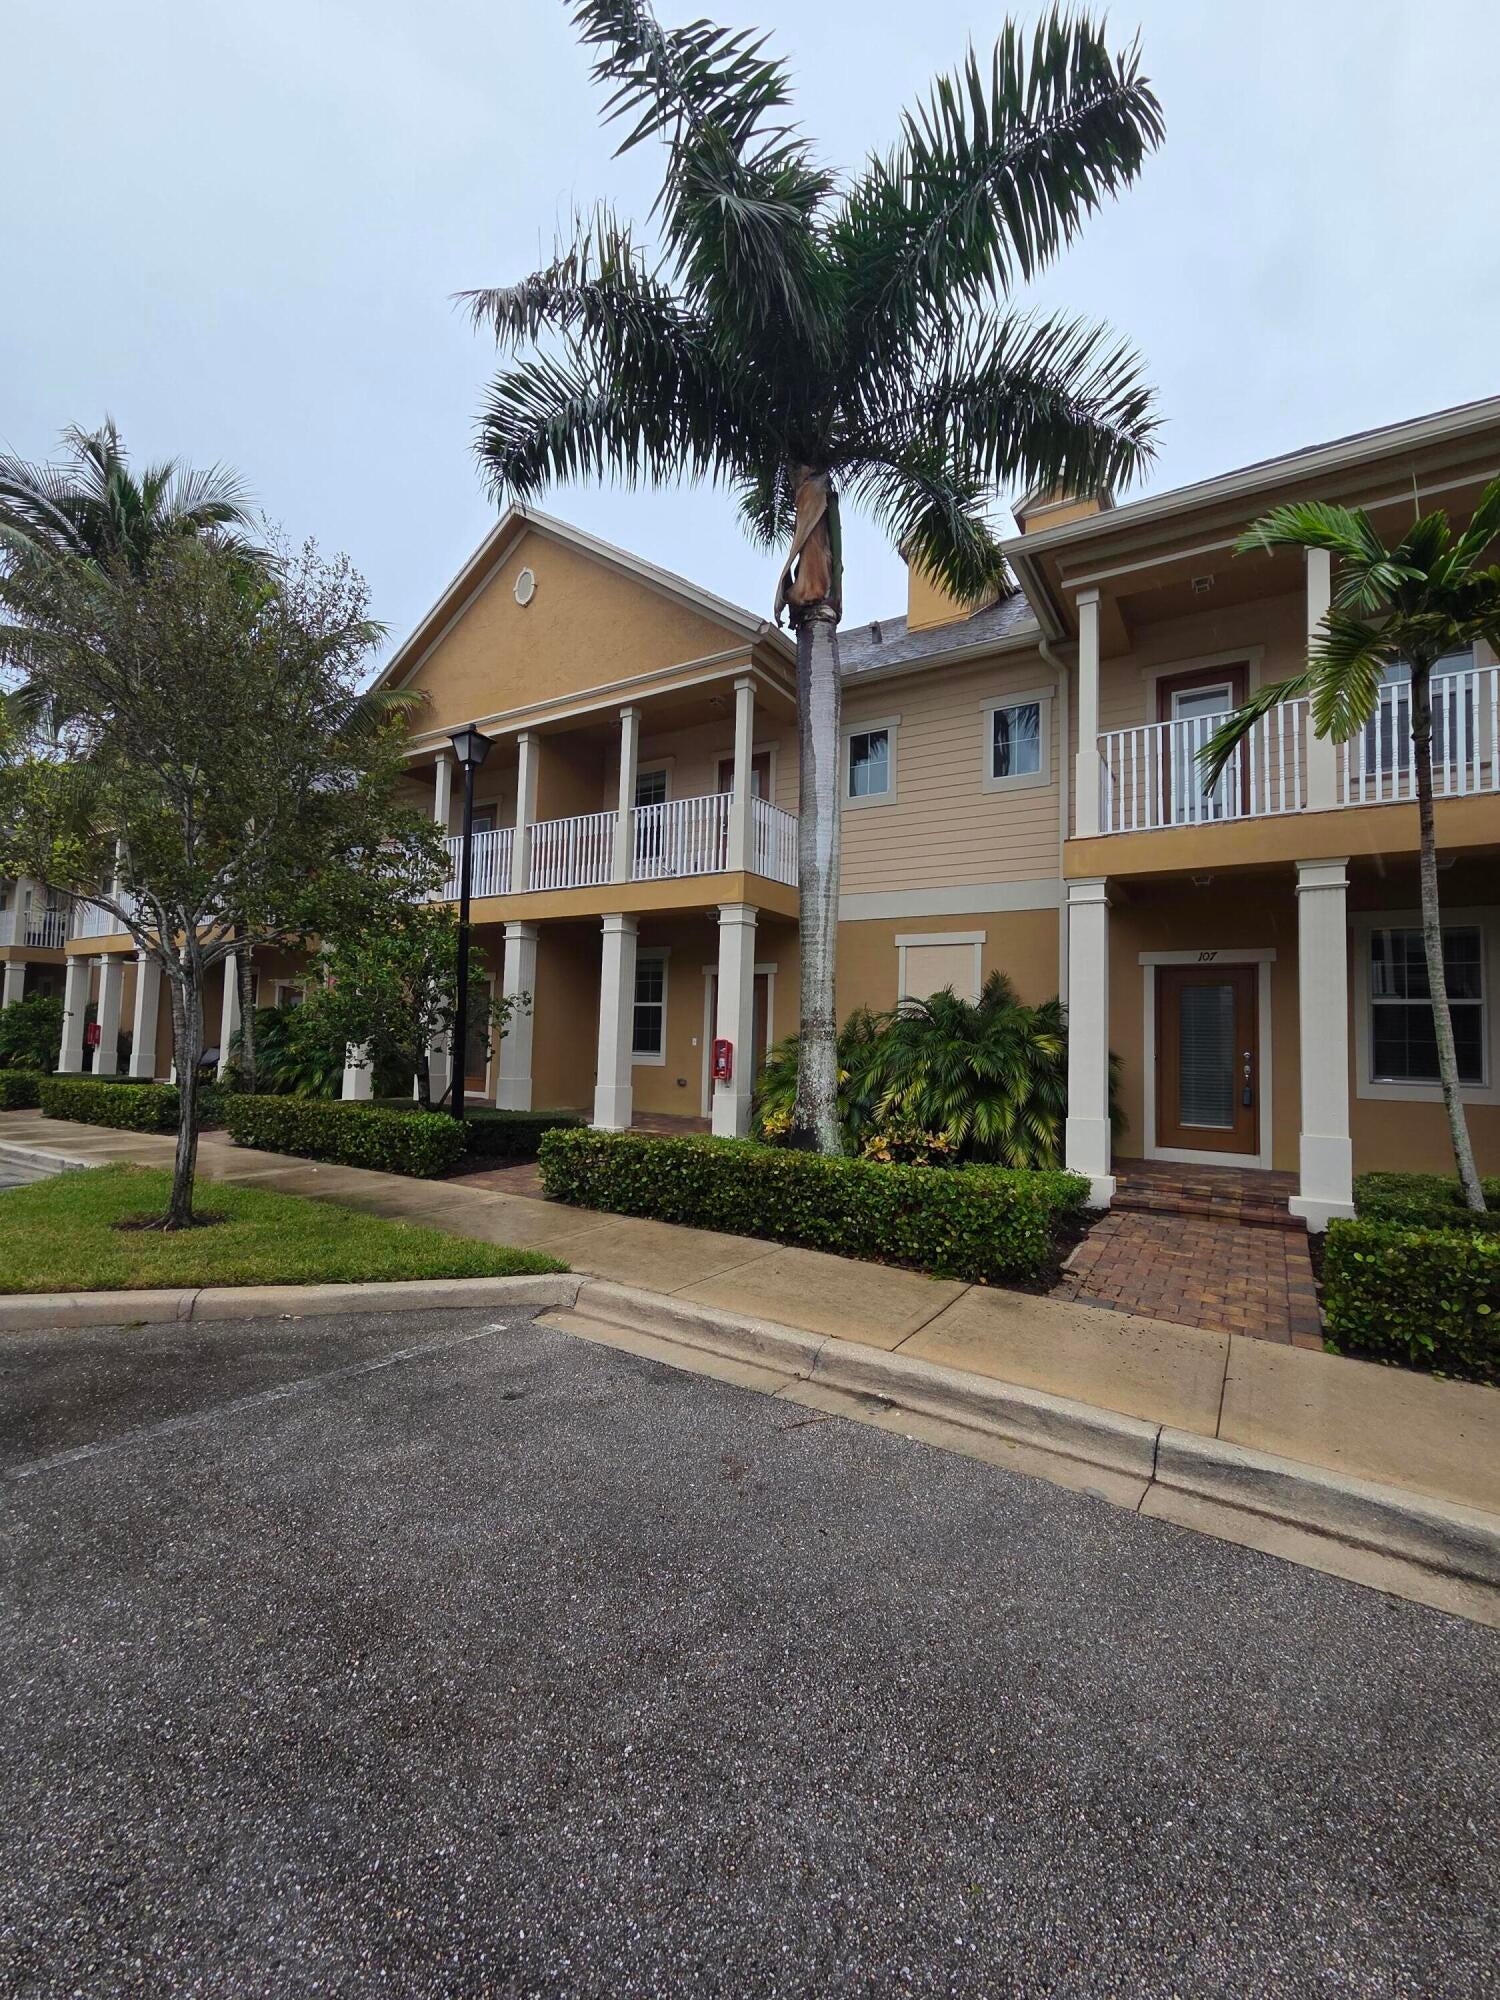
Save
Ask
Tour
Hide
Mortgage Calculator
Monthly Payment (Est.)
Enter an interest rate to see your estimated monthly payment.Calculator powered by Showcase IDX, a Constellation1 Company. Copyright ©2026 Information is deemed reliable but not guaranteed.
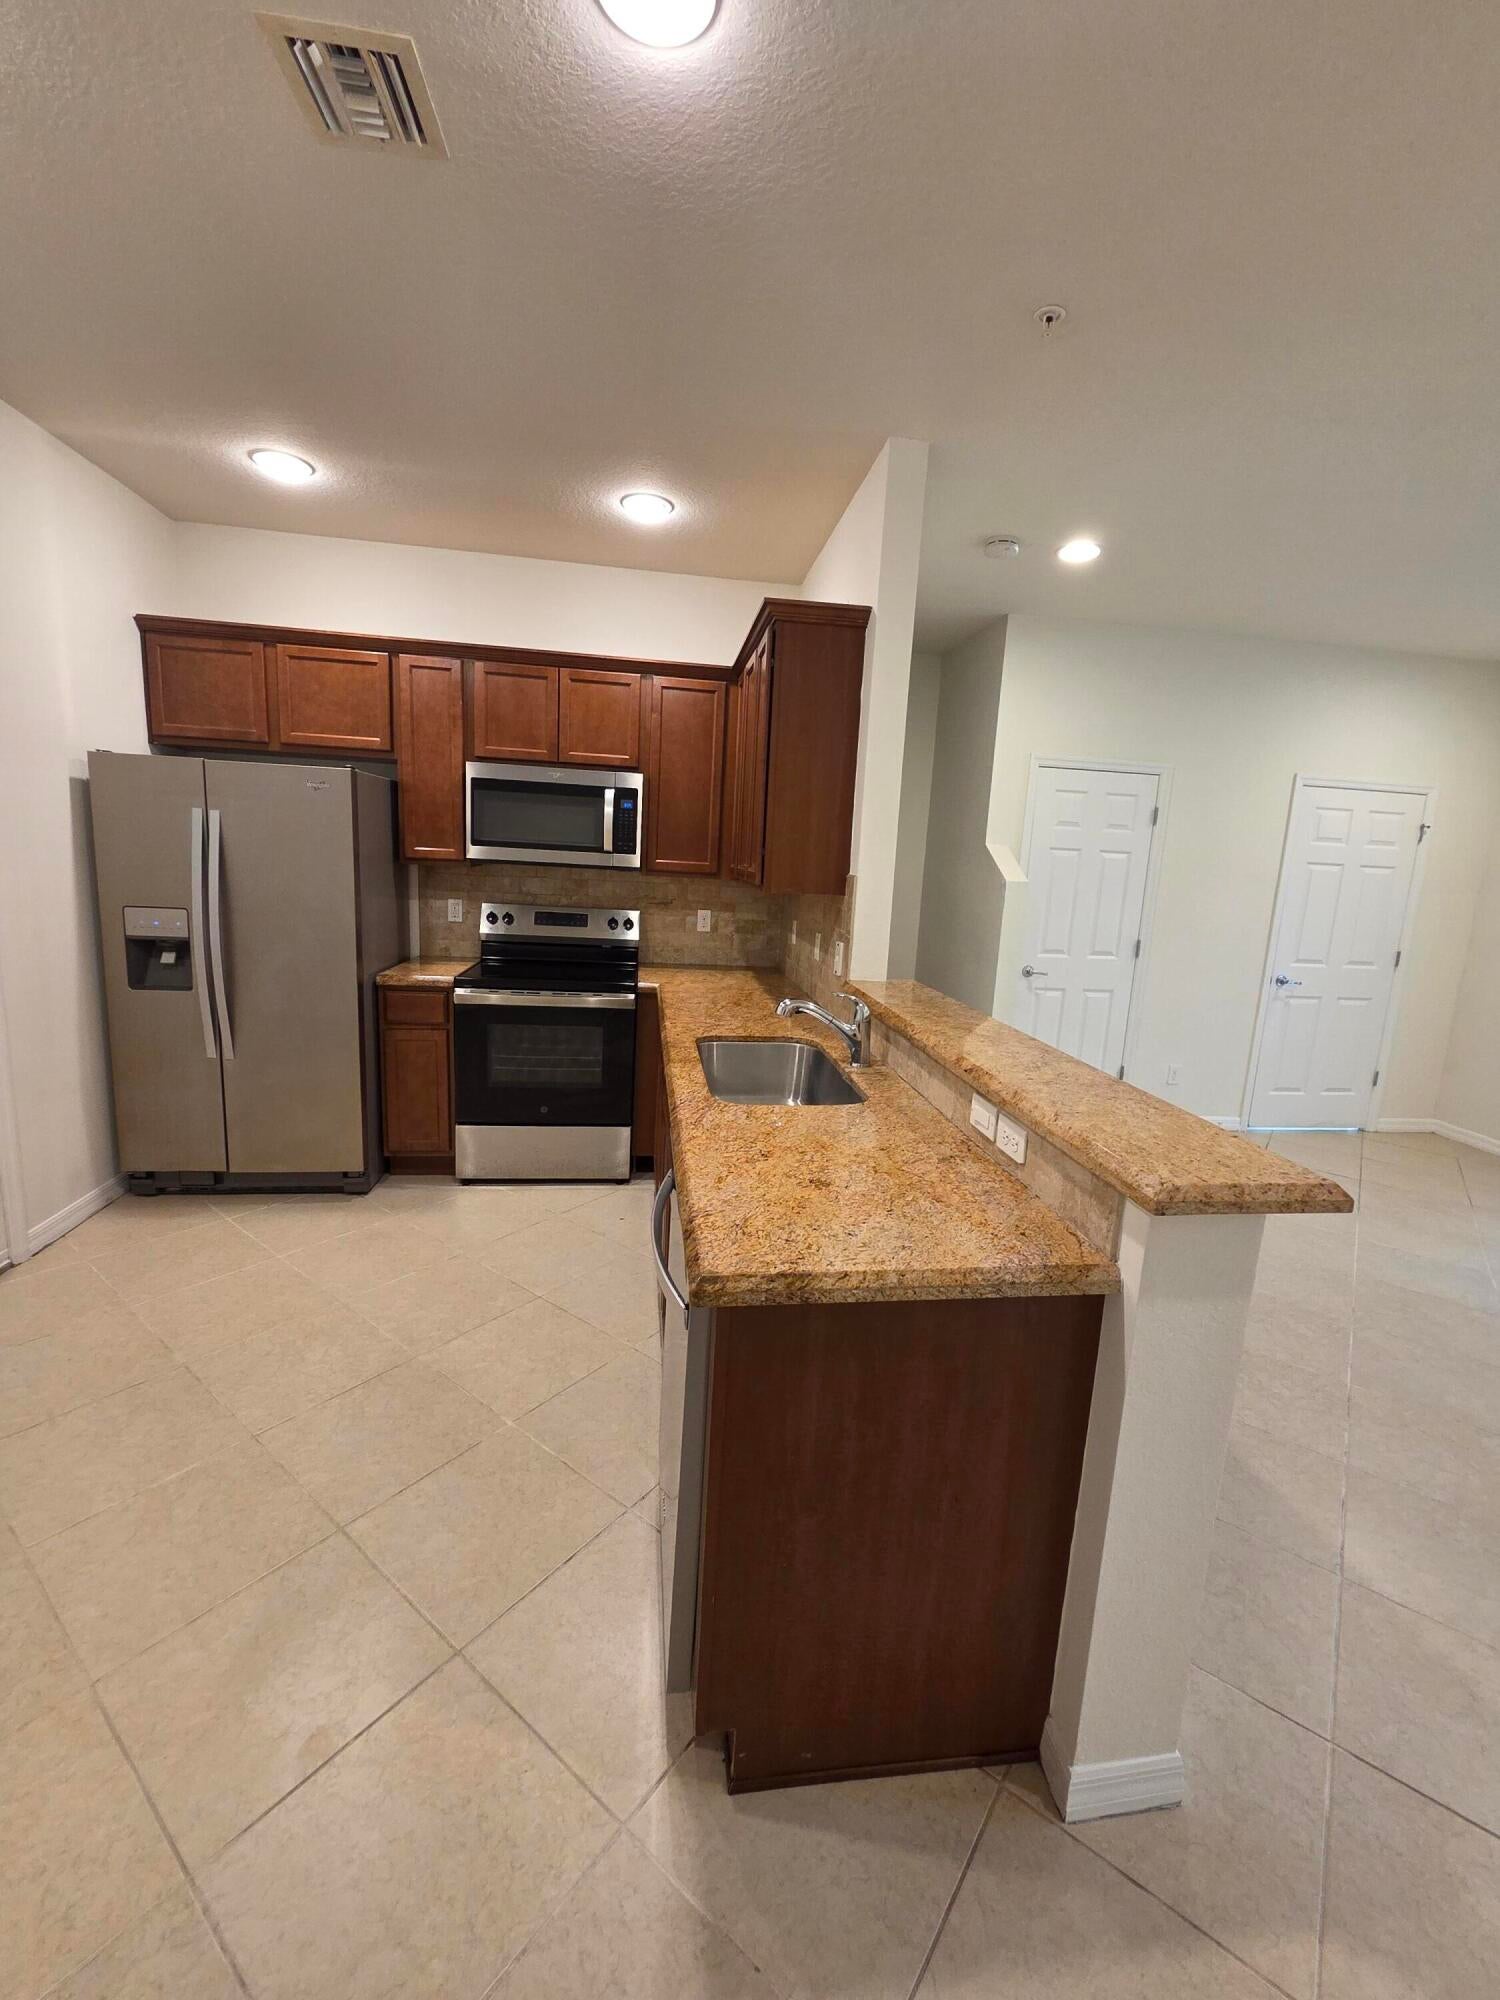
BUILT 2013 PULTE HOMES Sandpiper at Botanica. Unique 2 level townhome with beautifully appointed upgraded features such as high end granite, forced convection oven, stainless side by side refrigerator, walk in closets in all 3 bedrooms, 2 car garage. This home is completely fitted with hurricane impact windows, garage door and concrete block construction.
Save
Ask
Tour
Hide
Listing Snapshot
Price
$2,850
Days On Site
17 Days
Bedrooms
3
Inside Area (SqFt)
1,358 sqft
Total Baths
3
Full Baths
2
Partial Baths
1
Lot Size
N/A
Year Built
2013
MLS® Number
B26083049
Status
Active
Property Tax
N/A
HOA/Condo/Coop Fees
N/A
Sq Ft Source
Public Records
Friends & Family
Recent Activity
| 6 days ago | Price changed to $2,850 | |
| 6 days ago | Listing updated with changes from the MLS® | |
| 2 weeks ago | Listing first seen on site |
General Features
Attached Garage
Yes
Available on
2026-10-02
Direction Faces
East
Garage
Yes
Garage Spaces
2
Levels
Two
Number Of Stories
2
Parking
AttachedDrivewayGarageGarage Door OpenerOpen
Parking Spaces
2
Pets
Cats OKDogs OKYes
Property Sub Type
Townhouse
Security
Smoke Detector(s)Fire Alarm
Sewer
Public Sewer
SqFt Total
1880
Interior Features
Appliances
DryerDishwasherElectric Water HeaterDisposalMicrowaveRefrigeratorWater Heater
Cooling
Central Air
Electric
100 Amp Service
Flooring
CarpetCeramic TileTile
Furnished
Unfurnished
Heating
Central
Interior
BarWalk-In Closet(s)
Laundry Features
Lower Level
Dining Room
Level - Lower
Kitchen
Dimensions - 12 X 16Level - LowerArea - 192
Living Room
Dimensions - 18 X 16Level - LowerArea - 288
PrimaryBedroom
Dimensions - 15 X 13Level - UpperArea - 195
Save
Ask
Tour
Hide
Exterior Features
Construction Details
ConcreteStucco
Exterior
BalconyOther
Patio And Porch
CoveredPorch
Roof
Shingle
Community Features
Association Amenities
Parking
MLS Area
5100
Schools
School District
Unknown
Elementary School
Jupiter
Middle School
Jupiter
High School
Jupiter
Listing courtesy of Sutter & Nugent LLC

All listings featuring the BMLS logo are provided by BeachesMLS, Inc. This information is not verified for authenticity or accuracy and is not guaranteed. Copyright © 2026 BeachesMLS, Inc. (a Flex MLS feed)
Last checked: 2026-10-19 12:03 AM UTC
All listings featuring the BMLS logo are provided by BeachesMLS, Inc. This information is not verified for authenticity or accuracy and is not guaranteed. Copyright © 2026 BeachesMLS, Inc. (a Flex MLS feed)
Last checked: 2026-10-19 12:03 AM UTC
Neighborhood & Commute
Source: Walkscore
Disclosure: Community information and market data powered by Constellation Data Labs. Information is deemed reliable but not guaranteed.
Save
Ask
Tour
Hide


Did you know? You can invite friends and family to your search. They can join your search, rate and discuss listings with you.