139 SAND PINE Drive, Jupiter, FL, 33477

Save
Ask
Tour
Hide
Share
$7,000
17 Days On Site

139 SAND PINE Drive
Jupiter, FL 33477

For Rent|Single Family Residence|Active
3
Beds
2
Total Baths
2
Full Baths
1,889
SqFt
$4
/SqFt
1985
Built
Subdivision:
RIDGE AT THE BLUFFS
County:
Palm Beach
Call Now: 561.677.8871
Is this the listing for you? We can help make it yours.
561.677.8871
139 SAND PINE Drive139 SAND PINE Drive139 SAND PINE Drive139 SAND PINE Drive
Save
Ask
Tour
Hide
Share

Mortgage Calculator

Monthly Payment (Est.)

Enter an interest rate to see your estimated monthly payment.
Calculator powered by Showcase IDX, a Constellation1 Company. Copyright ©2026 Information is deemed reliable but not guaranteed.

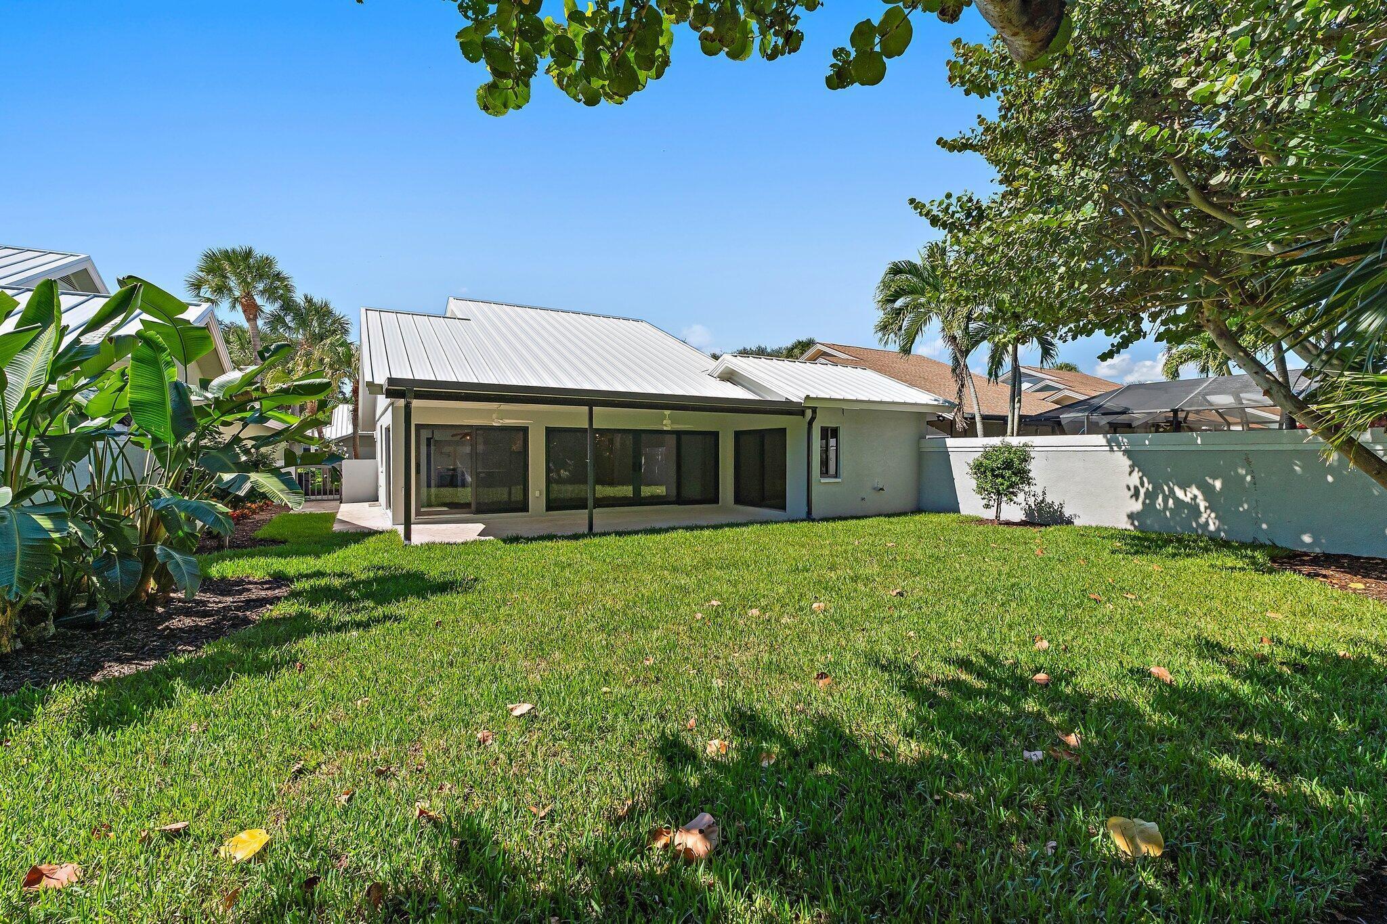
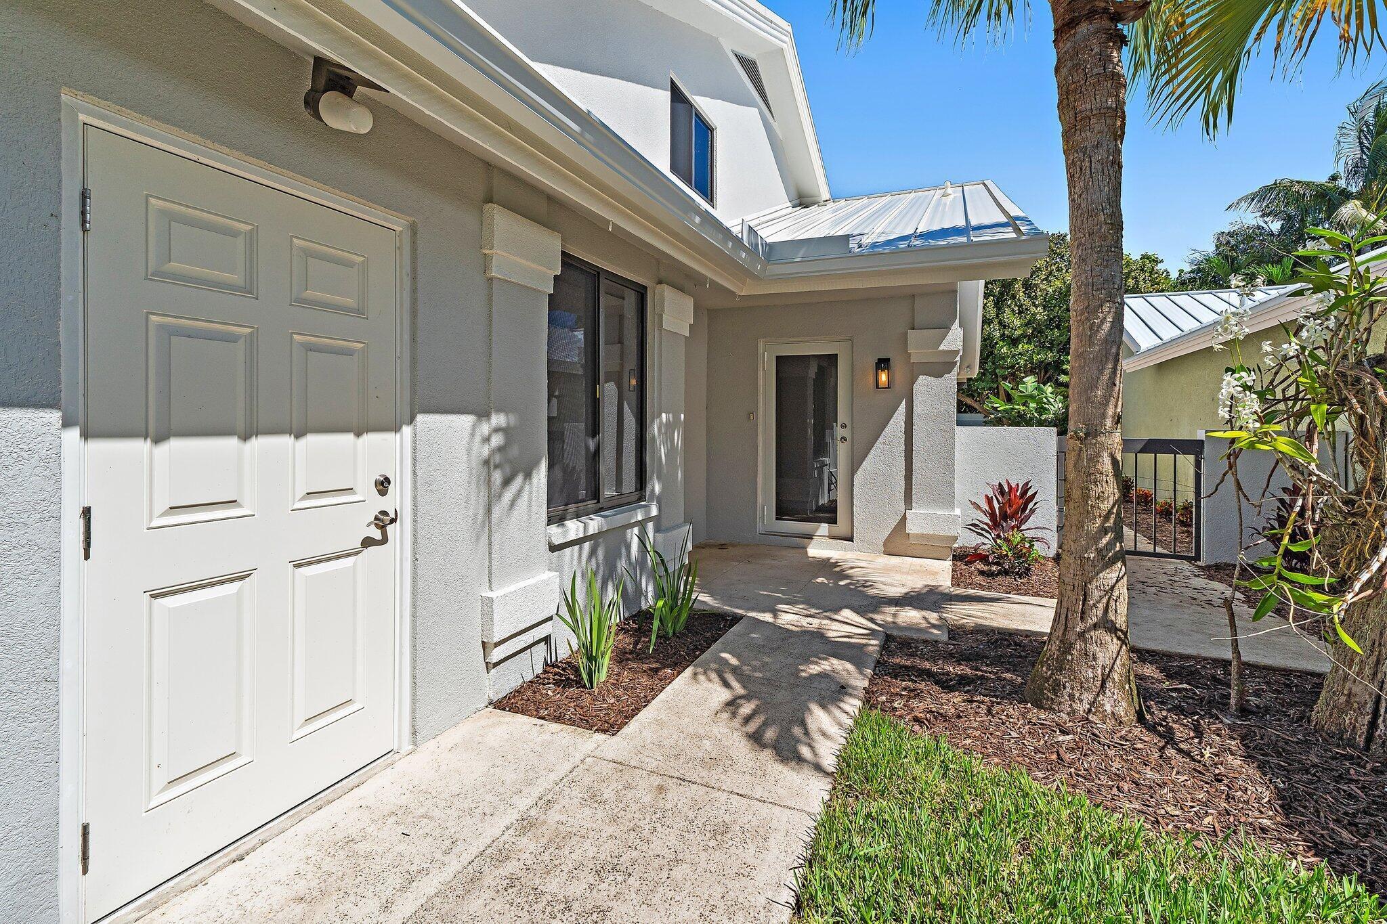
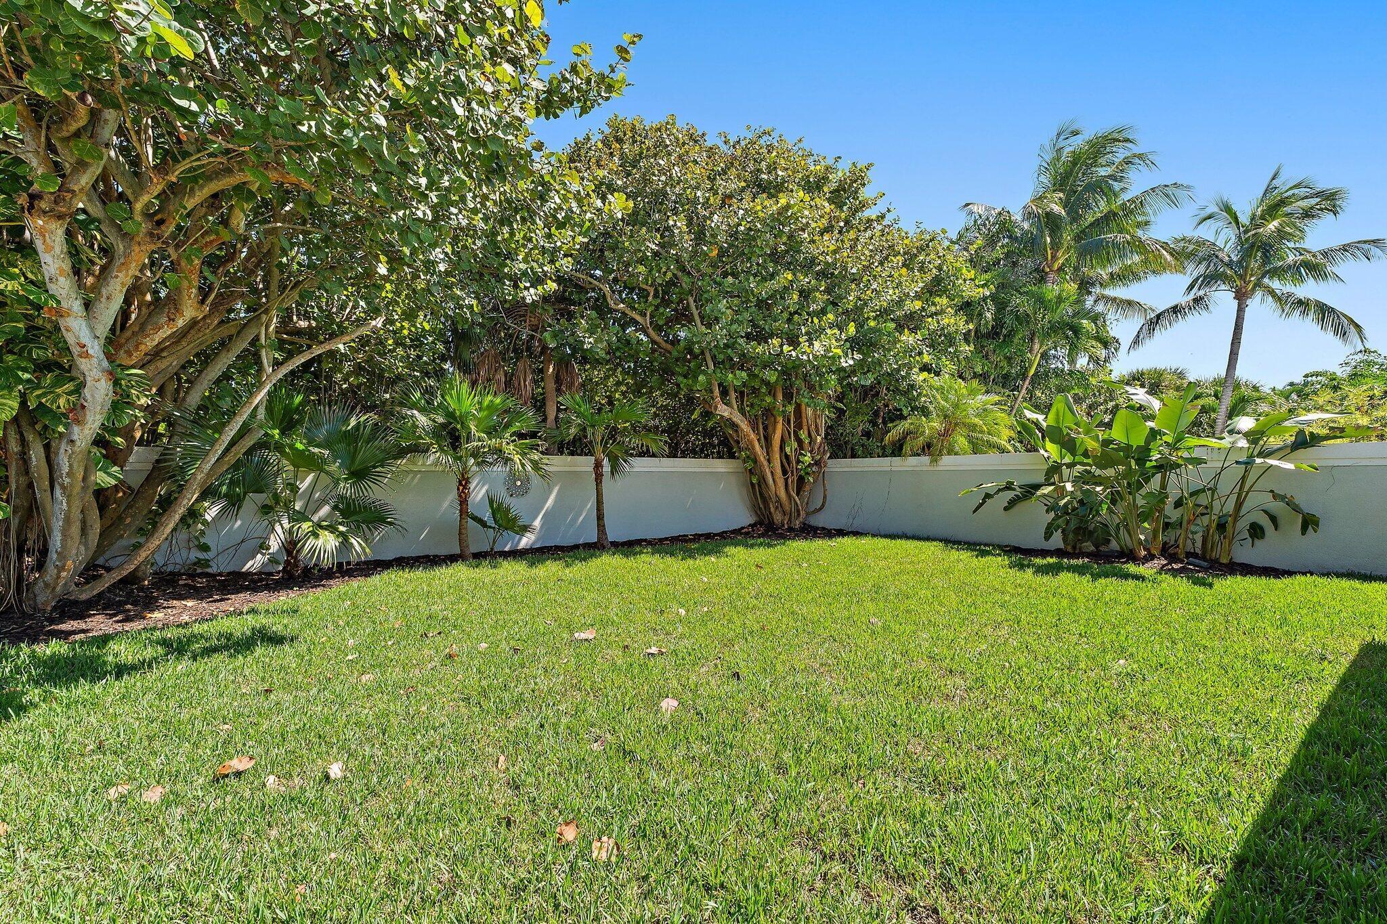
A fresh take on Jupiter living comes with this newly listed, completely renovated single-story rental. Offering three bedrooms, two full bathrooms, a newly added powder room, and almost 2,000 square feet, the home feels light, bright, and comfortably modern. Contemporary finishes flow through the inviting layout, while the gourmet kitchen makes everyday meals and casual entertaining refreshingly simple. Out back, the huge fenced yard is ready for outdoor dining, gardening, play, or some highly committed hammock research. A garage adds convenient parking and practical storage for bicycles, beach gear, and everyday extras. Jupiter Beach and Carlin Park are nearby, placing shoreline strolls, picnics, and fresh-air escapes within easy reach. Come experience this polished rental for yourself.

Save
Ask
Tour
Hide
Share
Listing Snapshot
Price 
$7,000
Days On Site 
17 Days
Bedrooms 
3
Inside Area (SqFt) 
1,889 sqft
Total Baths 
2
Full Baths 
2
Partial Baths 
N/A
Lot Size 
0.15 Acres
Year Built 
1985
MLS® Number 
B26083045
Status 
Active
Property Tax 
N/A
HOA/Condo/Coop Fees 
N/A
Sq Ft Source 
Other
Friends & Family
Recent Activity
2 weeks agoListing first seen on site
2 weeks agoListing updated with changes from the MLS®
General Features
Acres 
0.15
Attached Garage 
Yes
Available on 
2026-11-25
Direction Faces 
West
Garage 
Yes
Garage Spaces 
2
Number Of Stories 
1
Parking 
AttachedGarageGarage Door Opener
Parking Spaces 
2
Pets 
Cats OKDogs OKYes
Property Sub Type 
Single Family Residence
Sewer 
Public Sewer
SqFt Total 
2663
Interior Features
Appliances 
DryerDishwasherElectric Water HeaterMicrowaveRefrigeratorWater HeaterWasher
Cooling 
Central AirElectric
Flooring 
Laminate
Furnished 
Unfurnished
Heating 
CentralElectric
Interior 
Built-in FeaturesKitchen IslandSoaking TubWalk-In Closet(s)
Laundry Features 
Inside
Main Level Bedrooms 
3
Bedroom 2 
Dimensions - 14 X 12Level - MainArea - 168
Bedroom 3 
Dimensions - 12 X 12Level - MainArea - 144
Kitchen 
Dimensions - 10 X 8Level - MainArea - 80
Laundry 
Living Room 
Dimensions - 27 X 18Level - MainArea - 486
PrimaryBedroom 
Dimensions - 16 X 12Level - MainArea - 192
Save
Ask
Tour
Hide
Share
Exterior Features
Exterior 
Garden
Lot Features 
Garden
Patio And Porch 
Patio
Pool Features 
Association
Community Features
Association Amenities 
PoolBasketball Court
MLS Area 
5200
Listing courtesy of Jupiter Lighthouse Realty Inc


All listings featuring the BMLS logo are provided by BeachesMLS, Inc. This information is not verified for authenticity or accuracy and is not guaranteed. Copyright © 2026 BeachesMLS, Inc. (a Flex MLS feed)
Last checked: 2026-10-19 12:03 AM UTC

Neighborhood & Commute
Source: Walkscore
Disclosure: Community information and market data powered by Constellation Data Labs. Information is deemed reliable but not guaranteed.
Save
Ask
Tour
Hide
Share

Compare listings

Compare