200 Ocean Trail Way 209, Jupiter, FL, 33477

Save
Ask
Tour
Hide
Share
$650,000
New Listing

200
200 Ocean Trail Way 209
Jupiter, FL 33477

For Sale|Condominium|Active
2
Beds
2
Total Baths
2
Full Baths
1,170
SqFt
$556
/SqFt
1976
Built
Subdivision:
Ocean Trail
County:
Palm Beach
Call Now: 561.677.8871
Is this the listing for you? We can help make it yours.
561.677.8871
200 Ocean Trail Way 209200 Ocean Trail Way 209200 Ocean Trail Way 209200 Ocean Trail Way 209
Save
Ask
Tour
Hide
Share

Mortgage Calculator

Monthly Payment (Est.)

Enter an interest rate to see your estimated monthly payment.
Calculator powered by Showcase IDX, a Constellation1 Company. Copyright ©2026 Information is deemed reliable but not guaranteed.

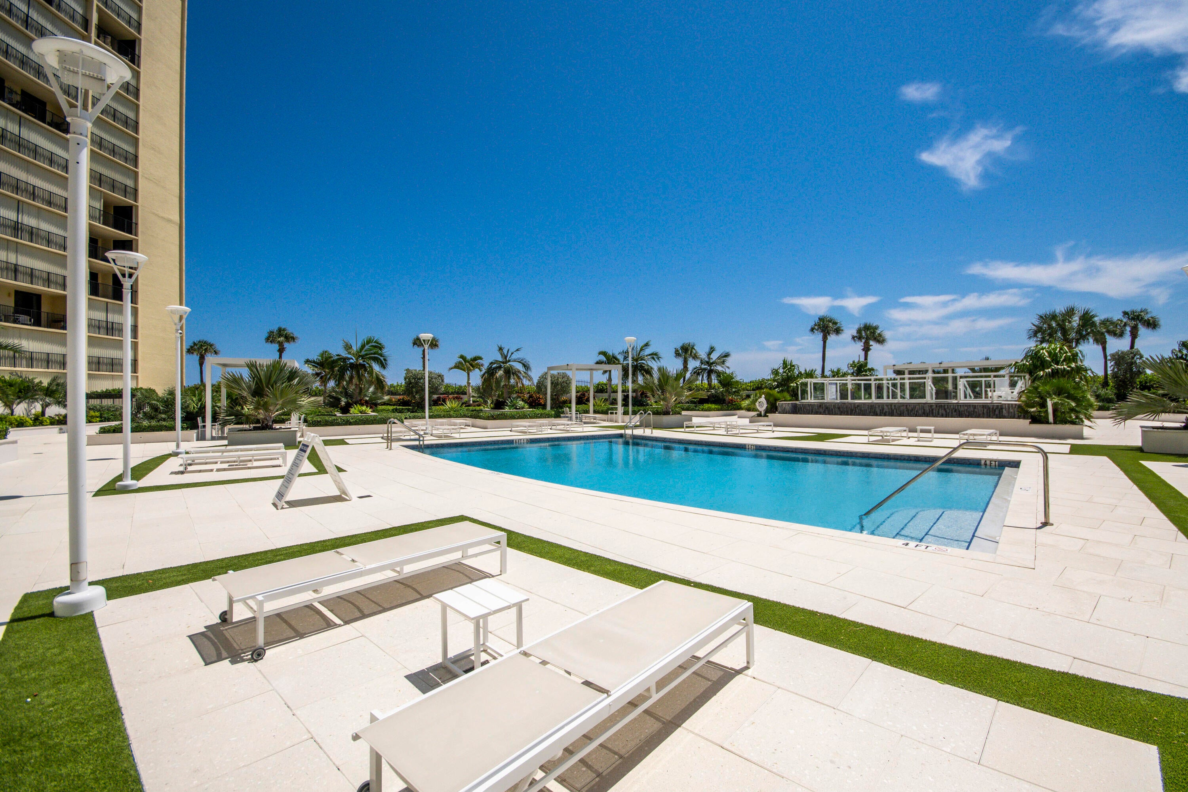
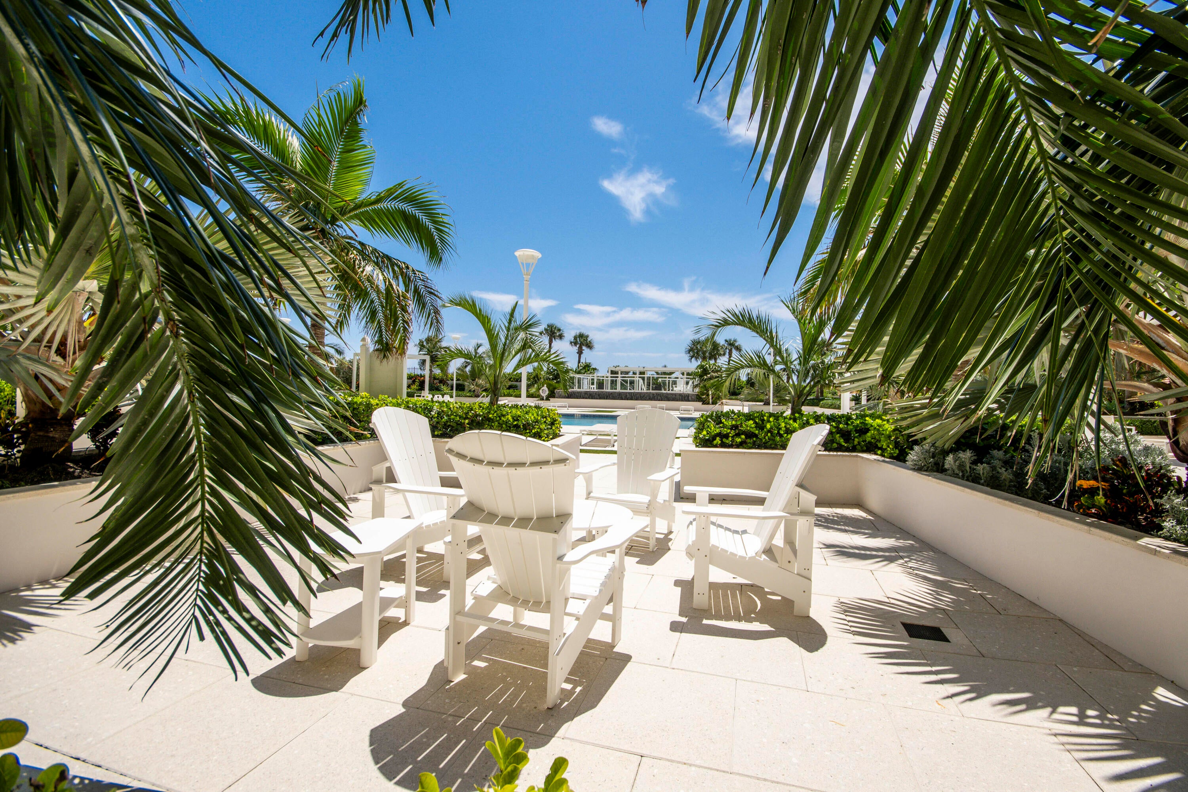
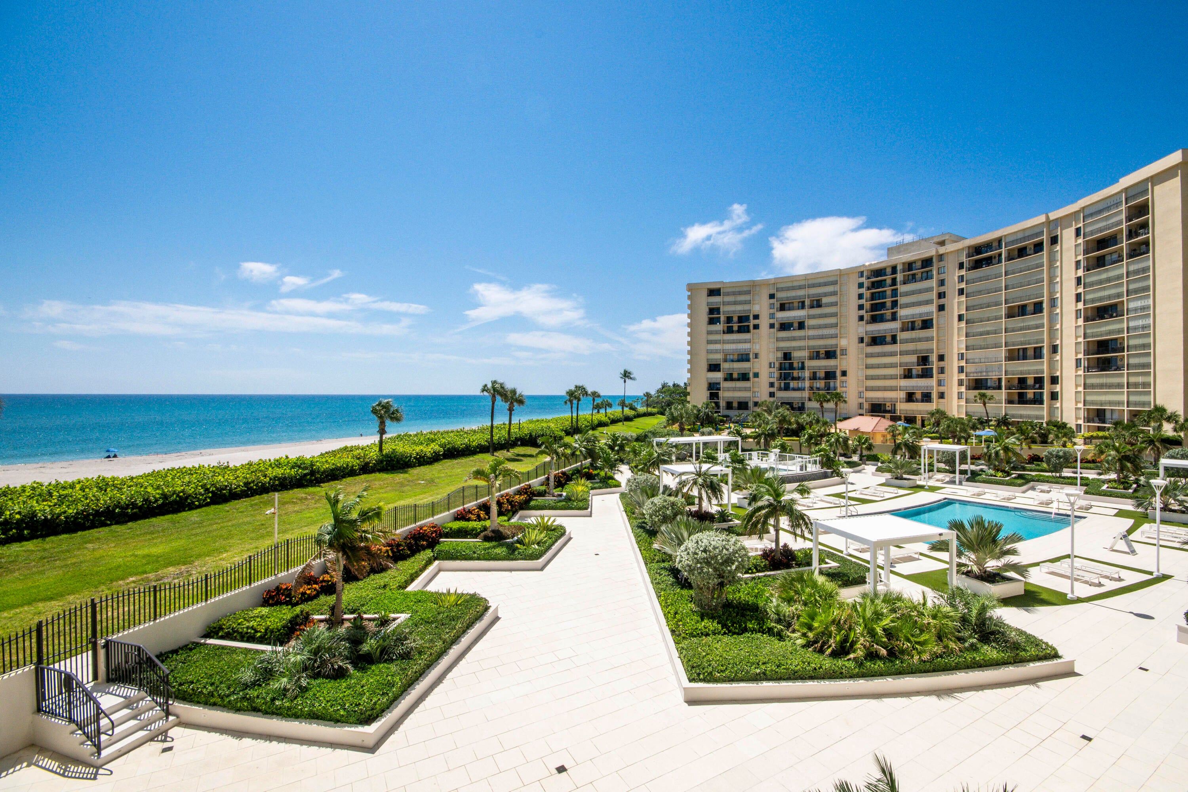
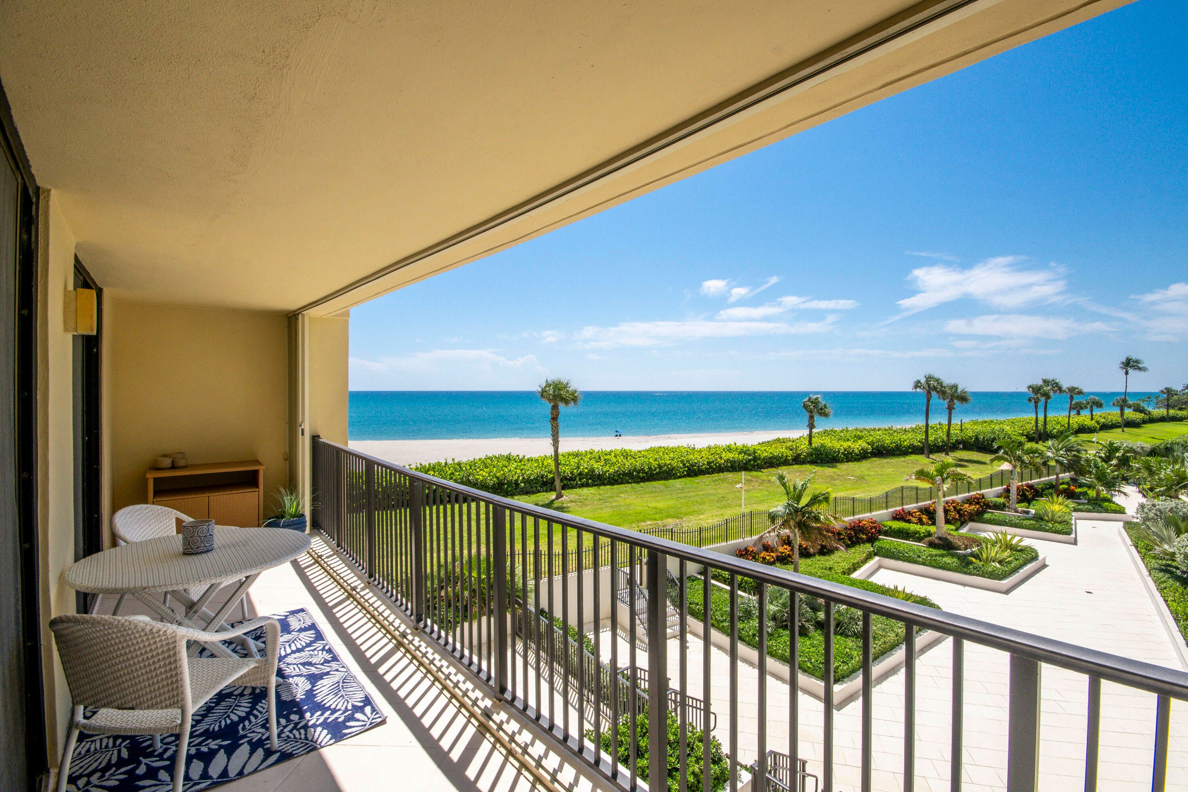
Welcome to Ocean Trail, the rarest of Jupiter communities with NO ROAD between the community and the ocean. Wake up to the sunrise looking out of the bedroom sliders leading to your oversized balcony. Your balcony also overlooks the resort-like pool deck completed in 2025, the most current in the community. The tastefully updated kitchen and baths top off this fully furnished condo. It's your oceanfront bed and breakfast in Jupiter. Be in the middle of all that Jupiter has to offer from extensive fine dining, chic retail, and health-conscious trades as well as the best fishing and Jupiter landmarks, including DuBois Park, Jupiter Lighthouse and Loggerhead Marinelife Center. A beach-lover and boaters paradise, just minutes from the Jupiter Inlet and one of the broadest beaches in Palm Beach County. Practice your short game at the Jupiter Dunes Golf Course and enjoy biking and hiking in Jupiter's nature preserves.

Save
Ask
Tour
Hide
Share
Listing Snapshot
Price 
$650,000
Days On Site 
0 Days
Bedrooms 
2
Inside Area (SqFt) 
1,170 sqft
Total Baths 
2
Full Baths 
2
Partial Baths 
N/A
Lot Size 
N/A
Year Built 
1976
MLS® Number 
B26083000
Status 
Active
Property Tax 
$9,481.93
HOA/Condo/Coop Fees 
$2,095.33 monthly
Sq Ft Source 
Public Records
Friends & Family
Recent Activity
3 hours agoListing first seen on site
7 hours agoListing updated with changes from the MLS®
General Features
Attached Garage 
Yes
Direction Faces 
Southeast
Garage 
Yes
Garage Spaces 
1
Levels 
One
Number Of Stories 
14
Parking 
AssignedAttachedGarage
Parking Spaces 
1
Pets 
No
Property Sub Type 
Condominium
Security 
Gated with GuardGated Community
Sewer 
Public Sewer
Special Circumstances 
Standard
SqFt Total 
1170
Style 
Traditional
Utilities 
Cable AvailableElectricity AvailableSewer AvailableWater Available
Water Source 
Public
Zoning 
R3 (city)
Interior Features
Appliances 
DryerDishwasherElectric RangeElectric Water HeaterFreezerIce MakerMicrowaveRefrigeratorWater HeaterWasher
Cooling 
Central Air
Flooring 
Ceramic TileLaminate
Heating 
Central
Interior 
Walk-In Closet(s)
Laundry Features 
Inside
Main Level Bedrooms 
2
Bedroom 2 
Dimensions - 12 X 12Level - FirstArea - 144
Dining Room 
Dimensions - 12 X 8Level - FirstArea - 96
Kitchen 
Dimensions - 12 X 10Level - FirstArea - 120
Living Room 
Dimensions - 14 X 14Level - FirstArea - 196
PrimaryBedroom 
Dimensions - 15 X 14Level - FirstArea - 210
Save
Ask
Tour
Hide
Share
Exterior Features
Construction Details 
Concrete
Exterior 
Balcony
Lot Features 
Waterfront
Patio And Porch 
CoveredWrap Around
Pool Features 
Association
Roof 
Other
View 
OceanPoolWater
Waterfront 
Yes
Waterfront Features 
Ocean AccessOcean Front
Waterview 
OceanPoolWater
Community Features
Association Amenities 
PoolBeach RightsBeach AccessClubhouseFitness CenterManagementPicnic AreaParkingSpa/Hot TubTennis Court(s)TrashElevator(s)
Association Fee 
$1831.0
Association Fee Frequency 
Monthly
Additional Association Fee 
$793.0
Additional Association Fee Frequency 
Quarterly
Community Features 
GatedStreet Lights
MLS Area 
5080
Financing Terms Available 
CashConventional
Schools
School District
Unknown
Elementary School
Jupiter
Middle School
Jupiter
High School
Jupiter
Listing courtesy of Echo Fine Properties


All listings featuring the BMLS logo are provided by BeachesMLS, Inc. This information is not verified for authenticity or accuracy and is not guaranteed. Copyright © 2026 BeachesMLS, Inc. (a Flex MLS feed)
Last checked: 2026-10-01 10:58 PM UTC

Neighborhood & Commute
Source: Walkscore
Disclosure: Community information and market data powered by Constellation Data Labs. Information is deemed reliable but not guaranteed.
Save
Ask
Tour
Hide
Share

Compare listings

Compare