1100 E Indiantown Road 104, Jupiter, FL, 33477

Save
Ask
Tour
Hide
Share
$349,000
New Listing

100
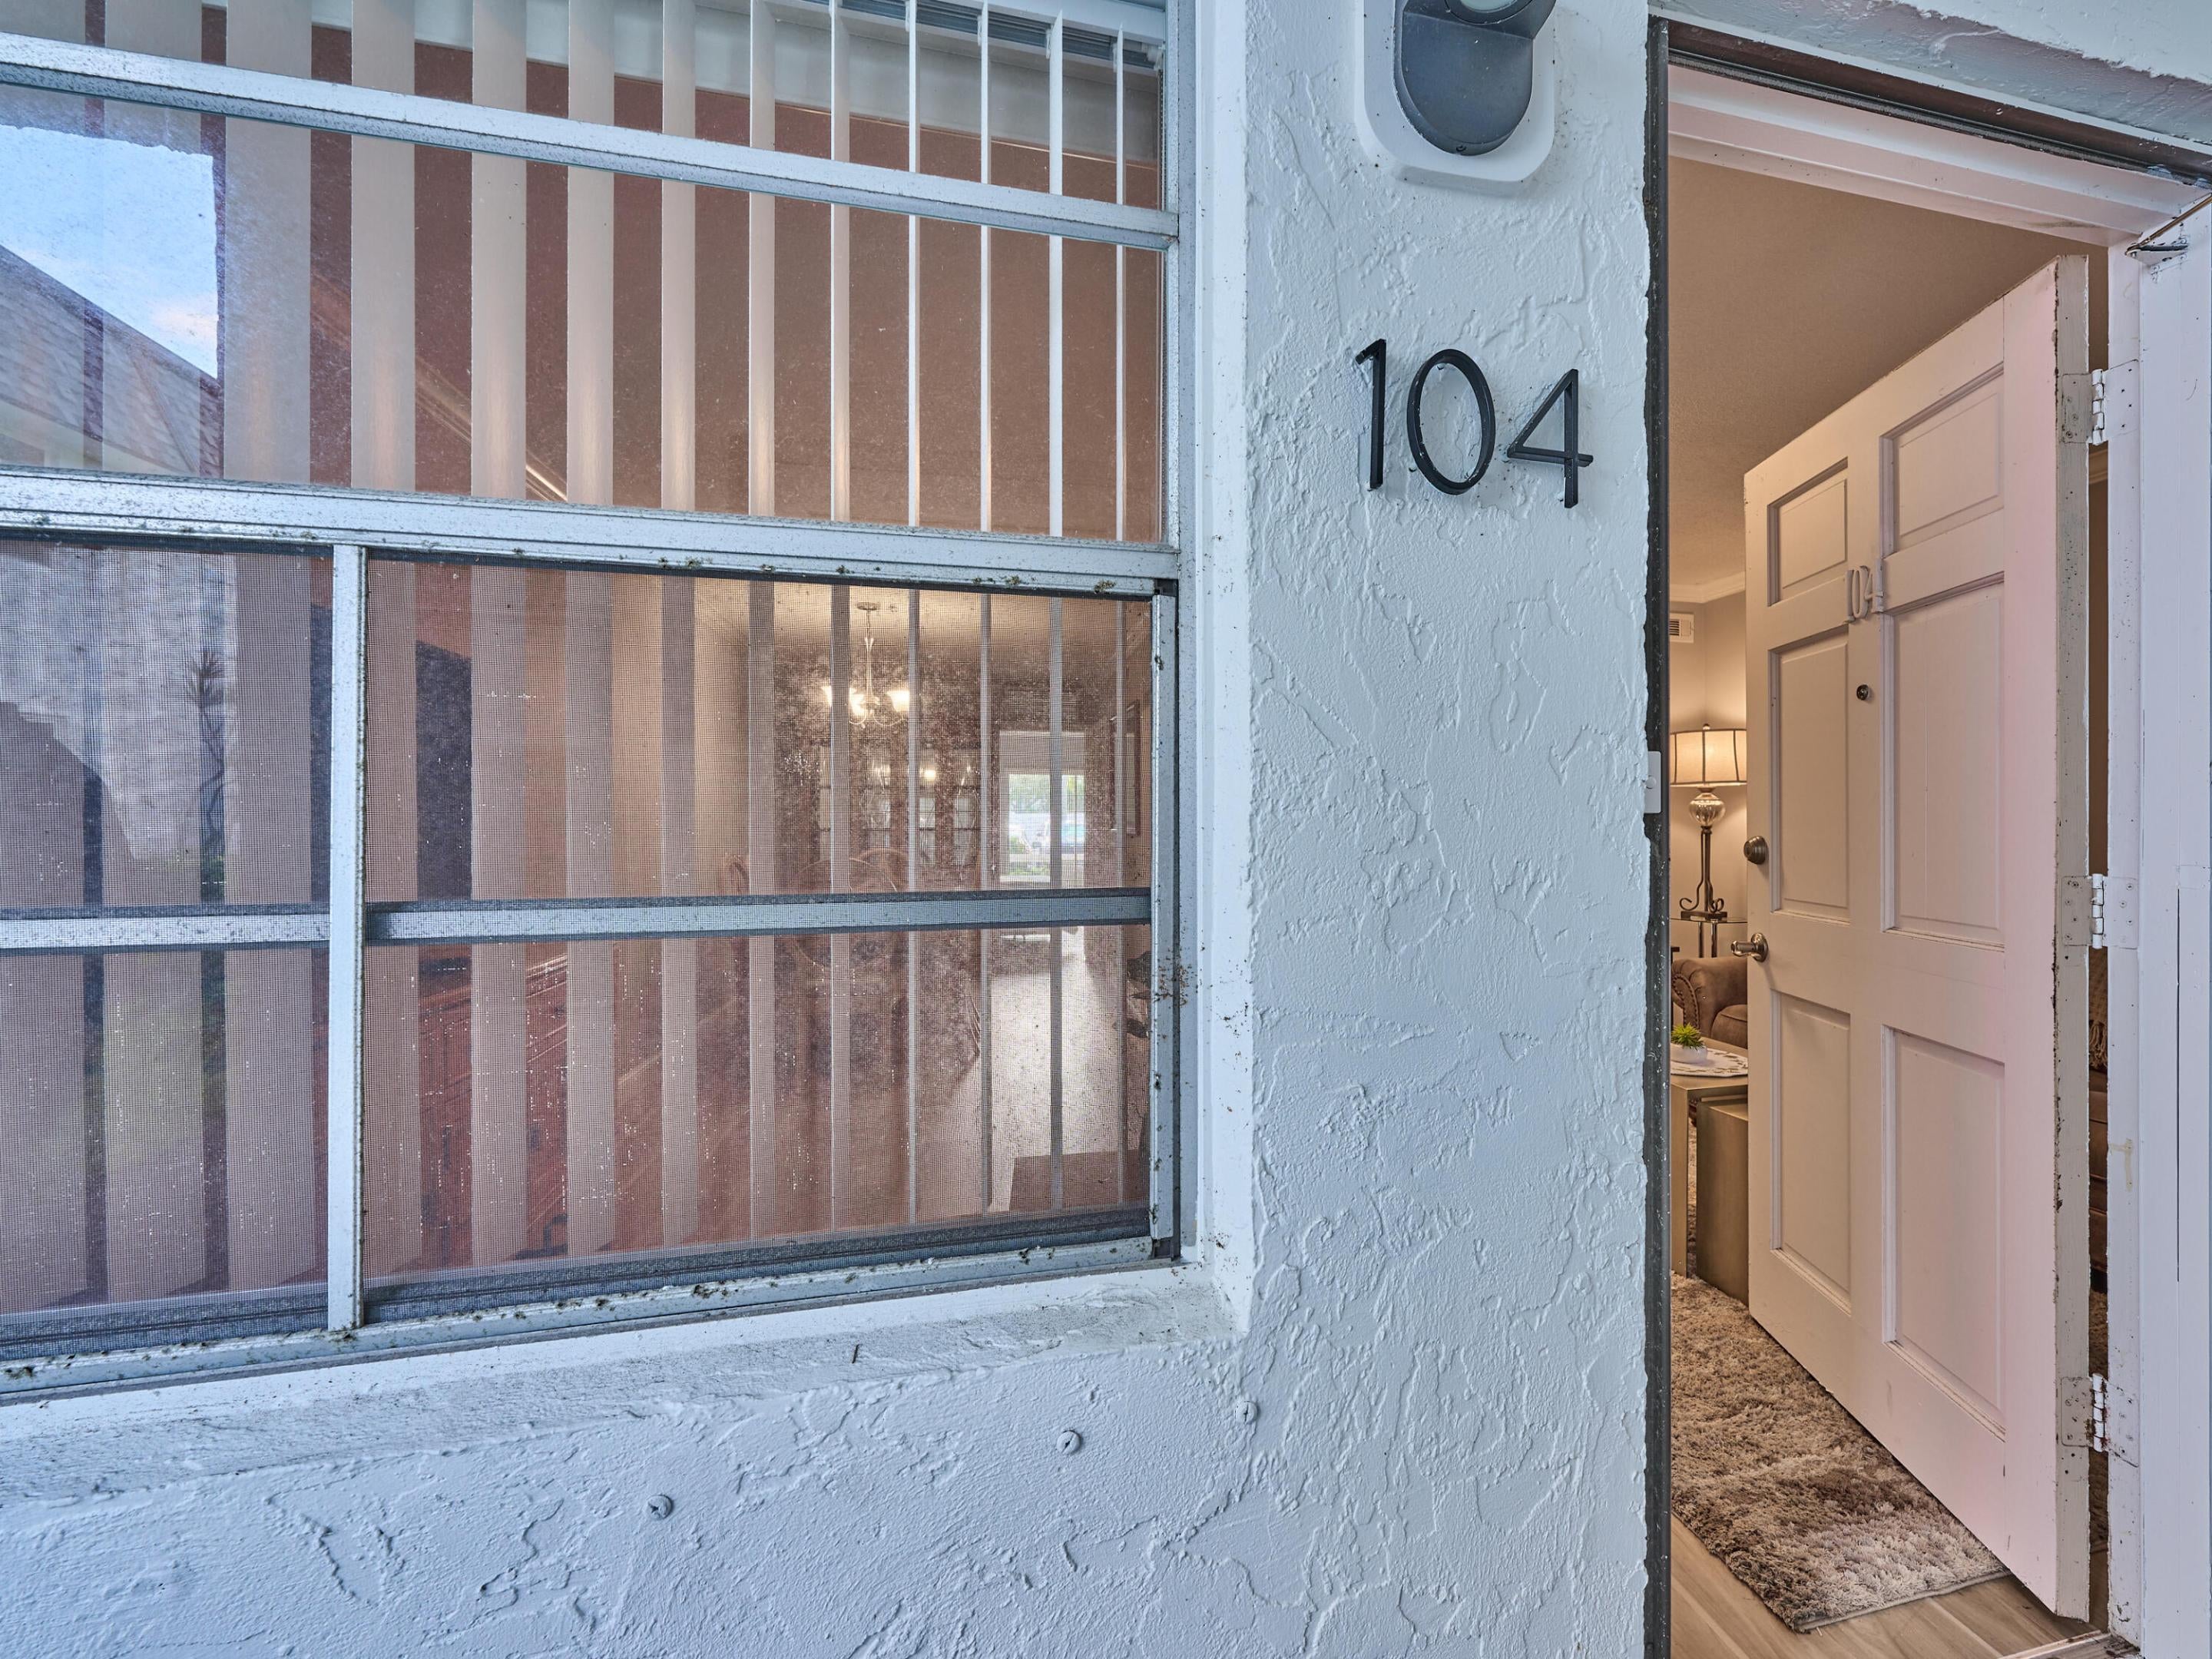
1100 E Indiantown Road 104
Jupiter, FL 33477

For Sale|Condominium|Active
1
Bed
1
Total Bath
1
Full Bath
736
SqFt
$474
/SqFt
1973
Built
Subdivision:
PARK PLAZA APTS CONDO
County:
Palm Beach
Call Now: 561.677.8871
Is this the listing for you? We can help make it yours.
561.677.8871
Upcoming Open Houses
Sun, Oct 4, 1:00 PM - 3:00 PM
1100 E Indiantown Road 1041100 E Indiantown Road 1041100 E Indiantown Road 1041100 E Indiantown Road 104
Save
Ask
Tour
Hide
Share

Mortgage Calculator

Monthly Payment (Est.)

Enter an interest rate to see your estimated monthly payment.
Calculator powered by Showcase IDX, a Constellation1 Company. Copyright ©2026 Information is deemed reliable but not guaranteed.

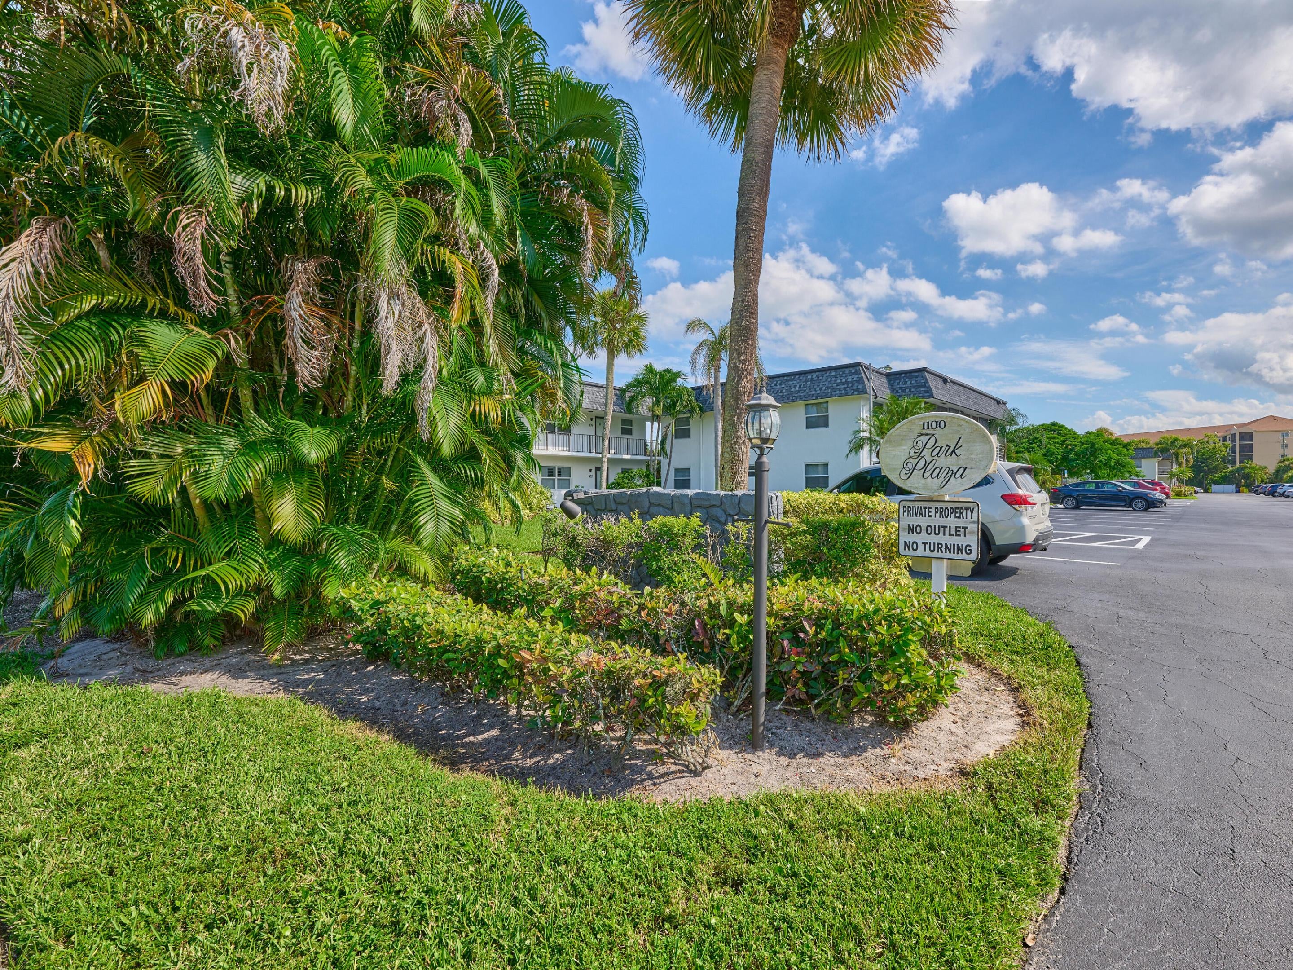
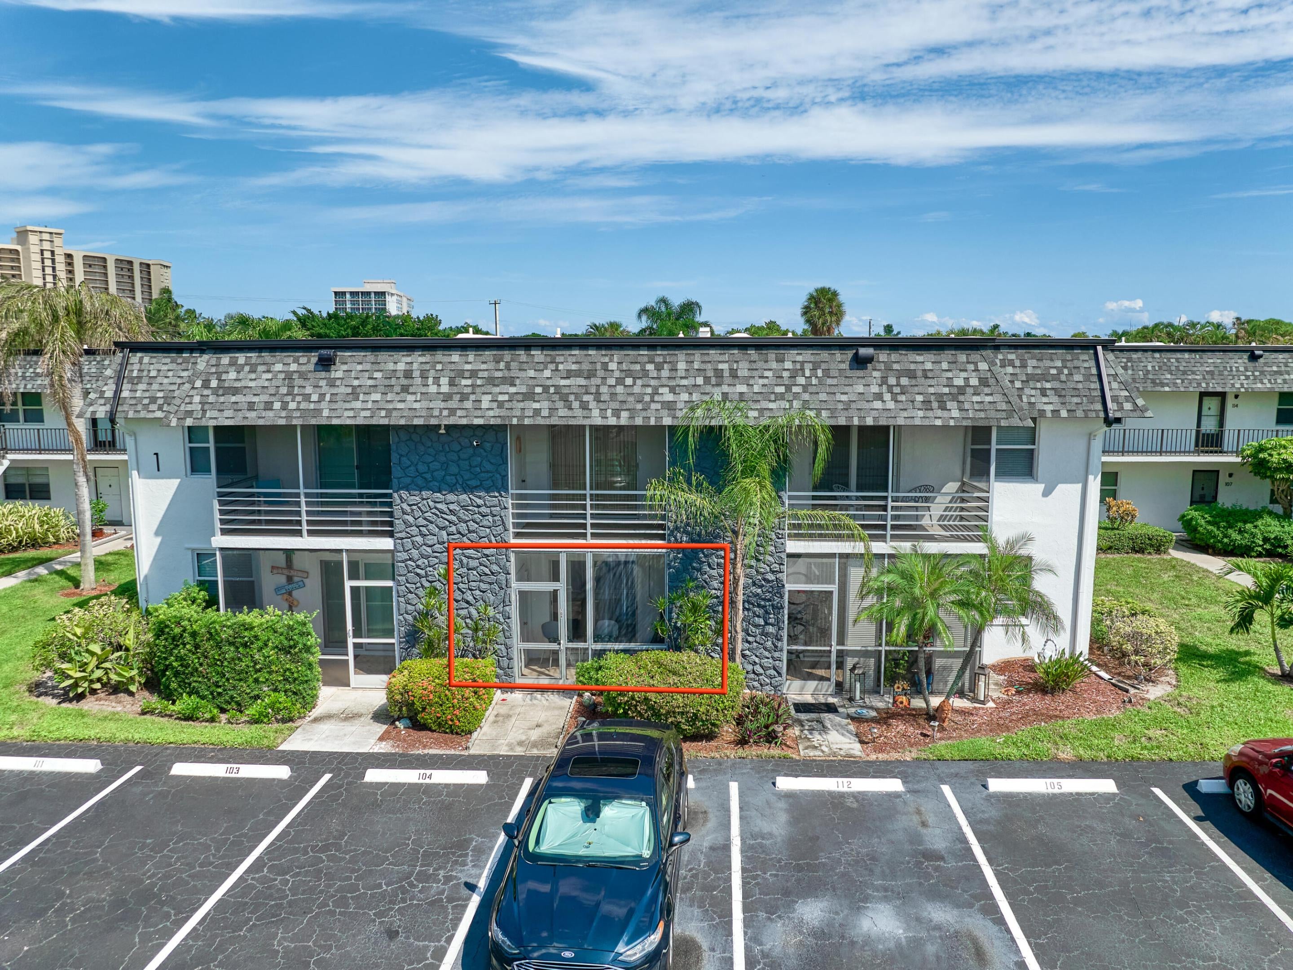
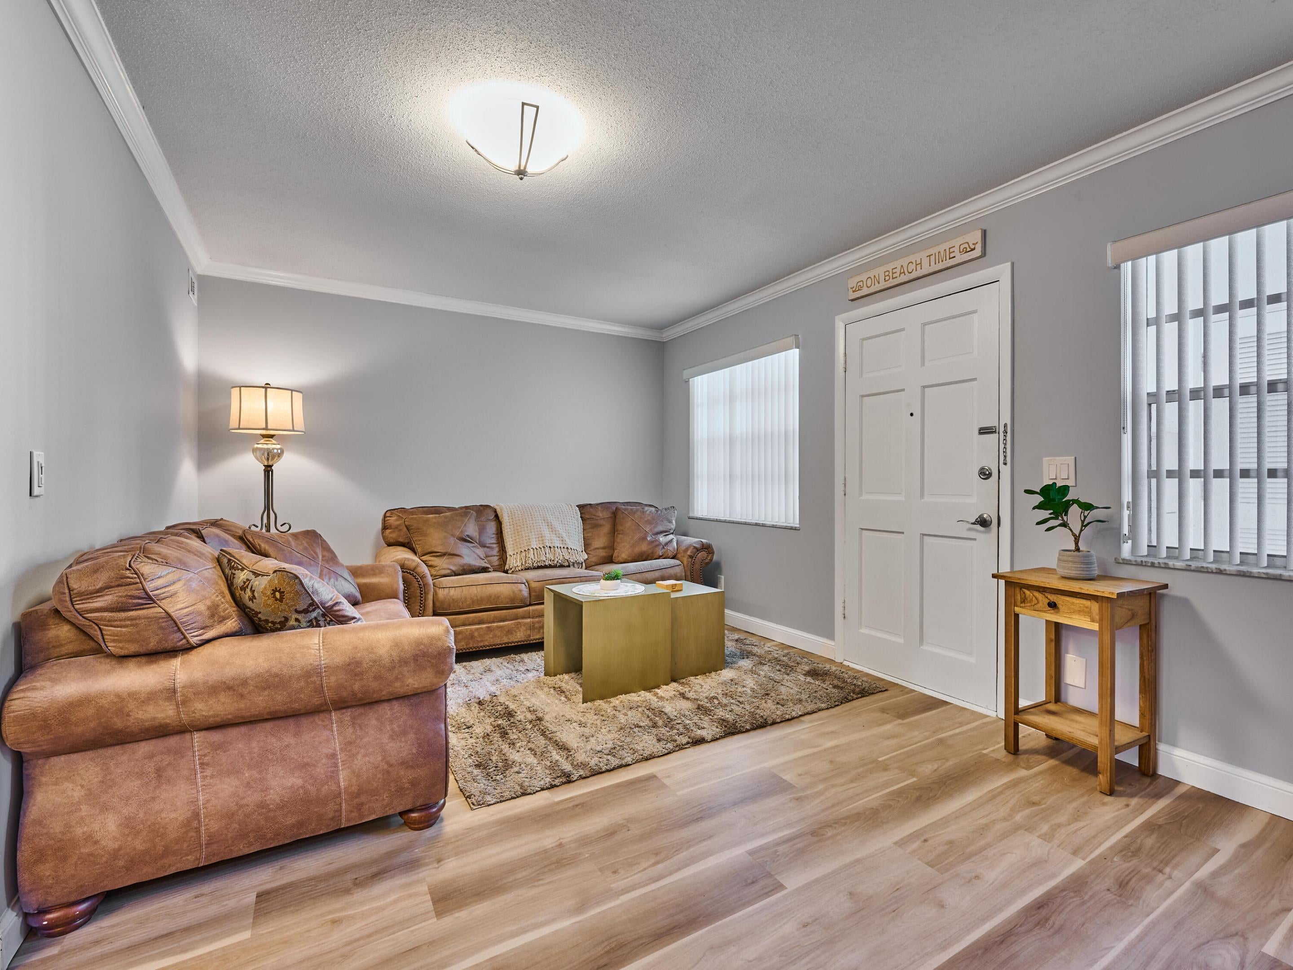
Rare coastal gem steps from Jupiter Beach! This fully updated 736 sq. ft., 1-bed, 1-bath ground-floor condo offers the ultimate beachside lifestyle in the desirable Park Plaza 55+ community on A1A. The interior boasts a beautifully updated kitchen with stainless steel appliances, granite countertops, and premium wood accents. Relax on your private, screened-in patio and enjoy fresh ocean breezes and extra storage. Located steps from the heated community pool and clubhouse, featuring low HOA fees that cover HD cable, building insurance, a brand-new roof, and fresh exterior paint. Walk to Carlin Park, Maltz Theatre, and Jupiter Dunes Golf. Minutes to Harbourside Place, waterfront dining, and the lighthouse. Rules: 55+, no pets, 2-year rental restriction. Call for a private showing!

Save
Ask
Tour
Hide
Share
Listing Snapshot
Price 
$349,000
Days On Site 
0 Days
Bedrooms 
1
Inside Area (SqFt) 
736 sqft
Total Baths 
1
Full Baths 
1
Partial Baths 
N/A
Lot Size 
N/A
Year Built 
1973
MLS® Number 
B26082392
Status 
Active
Property Tax 
$3,033.86
HOA/Condo/Coop Fees 
$66.67 monthly
Sq Ft Source 
Appraiser
Friends & Family
Recent Activity
3 hours agoListing first seen on site
7 hours agoListing updated with changes from the MLS®
General Features
Direction Faces 
East
Disclosures 
Special Assessment
Levels 
One
Number Of Stories 
2
Parking 
AssignedAsphaltGuest
Parking Spaces 
1
Pets 
No
Property Condition 
Updated/Remodeled
Property Sub Type 
Condominium
Sewer 
Public Sewer
Special Circumstances 
Standard
SqFt Total 
736
Utilities 
Cable AvailableElectricity ConnectedSewer AvailableWater Connected
Water Source 
Public
Zoning 
R3 (city)
Interior Features
Appliances 
DishwasherElectric Water HeaterMicrowaveRangeRefrigeratorWater Heater
Cooling 
Central AirElectric
Flooring 
Ceramic TileLaminateTileHardwood
Furnished 
Furnished
Heating 
Central
Interior 
Storage
Laundry Features 
Common Area
Main Level Bedrooms 
1
Window Features 
Blinds
Kitchen 
Dimensions - 12 X 8Level - FirstArea - 96
Living Room 
Dimensions - 16 X 12Level - FirstArea - 192
PrimaryBedroom 
Dimensions - 14 X 12Level - FirstArea - 168
Save
Ask
Tour
Hide
Share
Exterior Features
Construction Details 
Block
Exterior 
Storage
Other Structures 
Storage
Patio And Porch 
PatioScreened
Pool Features 
AssociationHeated
Roof 
Concrete
Windows/Doors 
Blinds
Community Features
Association Amenities 
PoolClubhouseMaintenance GroundsLaundryParking
Association Fee 
$200.0
Association Fee Frequency 
Quarterly
MLS Area 
5080
Senior Community 
Yes
Financing Terms Available 
CashConventional1031 Exchange
Building Access 
Entry Level Living Area Y
Roads 
Paved
Schools
School District
Unknown
Elementary School
Beacon Cove Intermediate
Middle School
Jupiter
High School
Jupiter
Listing courtesy of RE/MAX Properties


All listings featuring the BMLS logo are provided by BeachesMLS, Inc. This information is not verified for authenticity or accuracy and is not guaranteed. Copyright © 2026 BeachesMLS, Inc. (a Flex MLS feed)
Last checked: 2026-09-30 10:18 PM UTC

Neighborhood & Commute
Source: Walkscore
Disclosure: Community information and market data powered by Constellation Data Labs. Information is deemed reliable but not guaranteed.
Save
Ask
Tour
Hide
Share

Compare listings

Compare