136 Via Santa Cruz, Jupiter, FL, 33458

Save
Ask
Tour
Hide
Share
$1,495,000
New Listing

136 Via Santa Cruz
Jupiter, FL 33458

Single Family Residence|Coming Soon
4
Beds
4
Total Baths
4
Full Baths
2,802
SqFt
$534
/SqFt
2004
Built
Subdivision:
PASEOS
County:
Palm Beach
Call Now: 561.677.8871
Is this the listing for you? We can help make it yours.
561.677.8871
136 Via Santa Cruz136 Via Santa Cruz136 Via Santa Cruz136 Via Santa Cruz
Save
Ask
Tour
Hide
Share

Mortgage Calculator

Monthly Payment (Est.)

Enter an interest rate to see your estimated monthly payment.
Calculator powered by Showcase IDX, a Constellation1 Company. Copyright ©2026 Information is deemed reliable but not guaranteed.

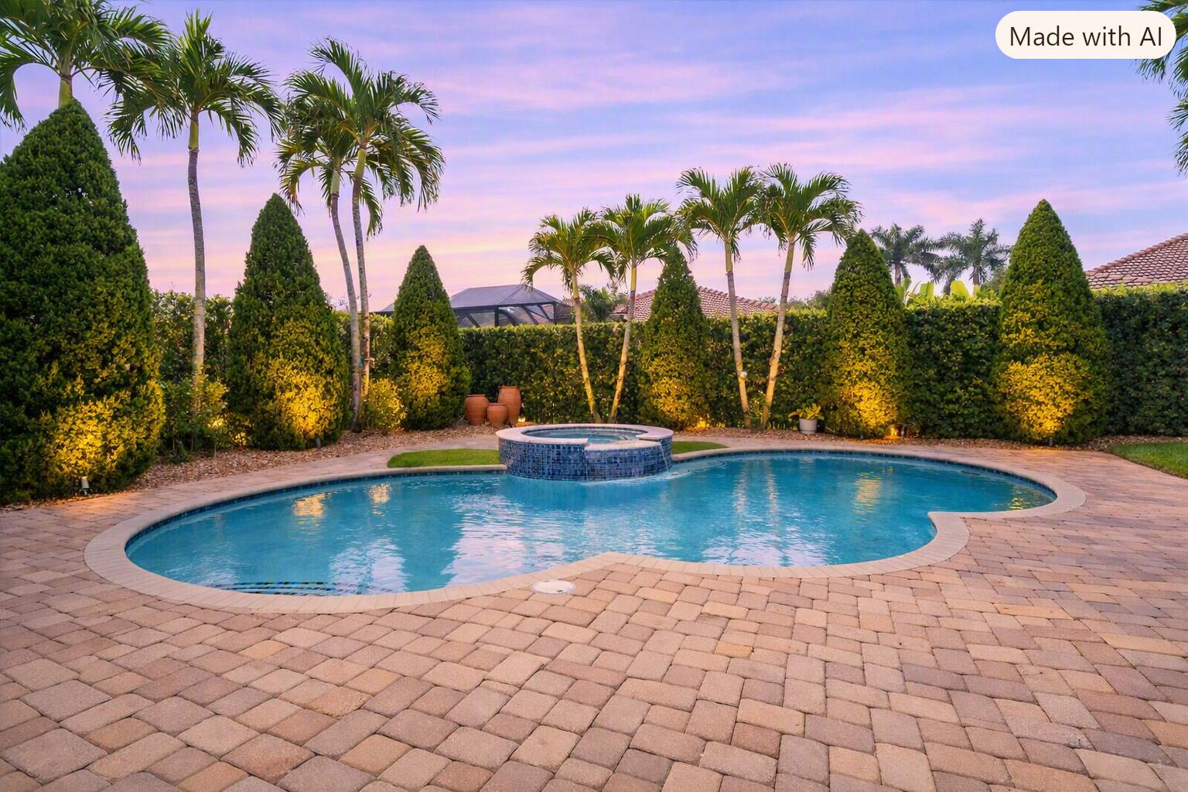
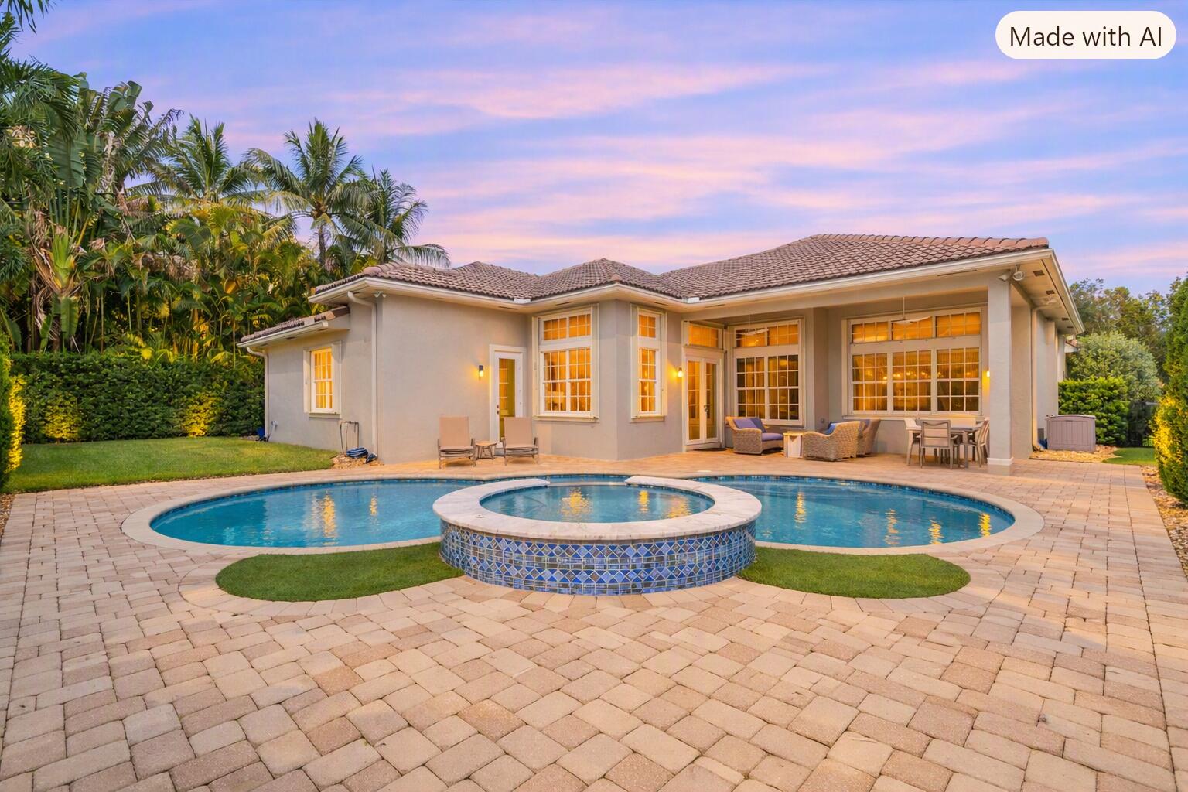
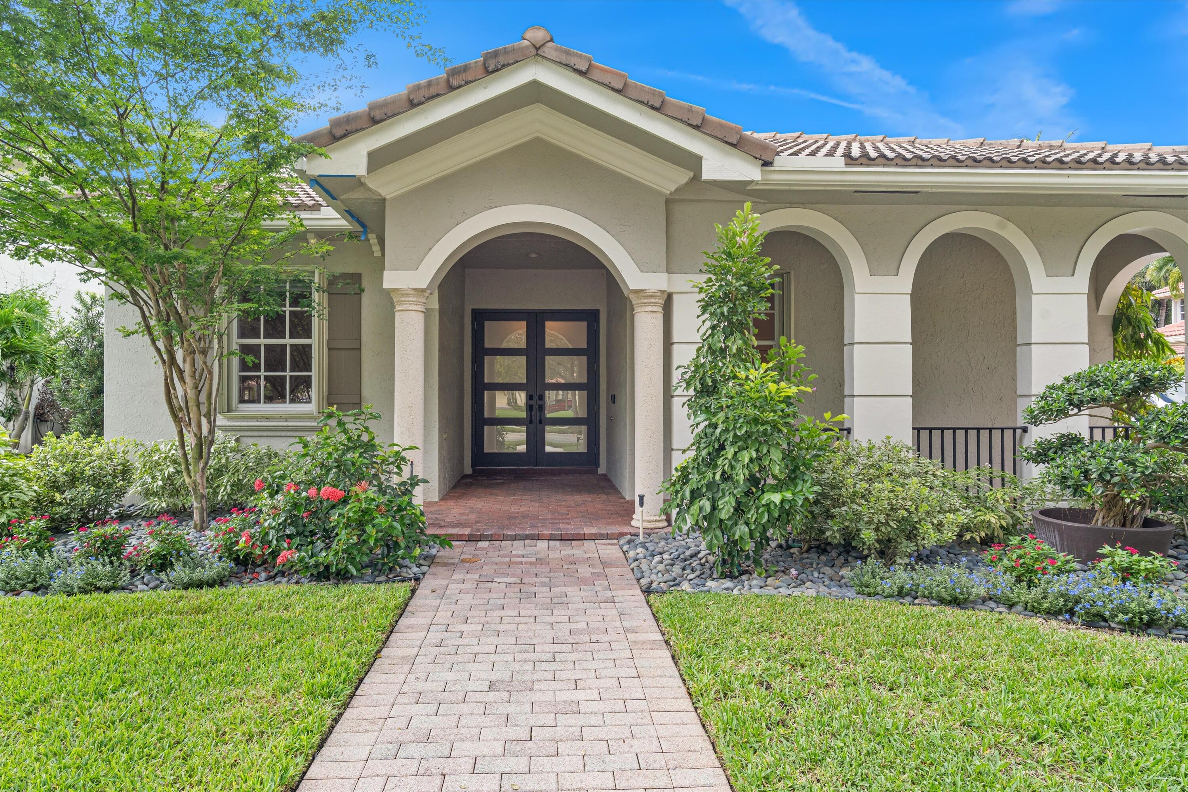
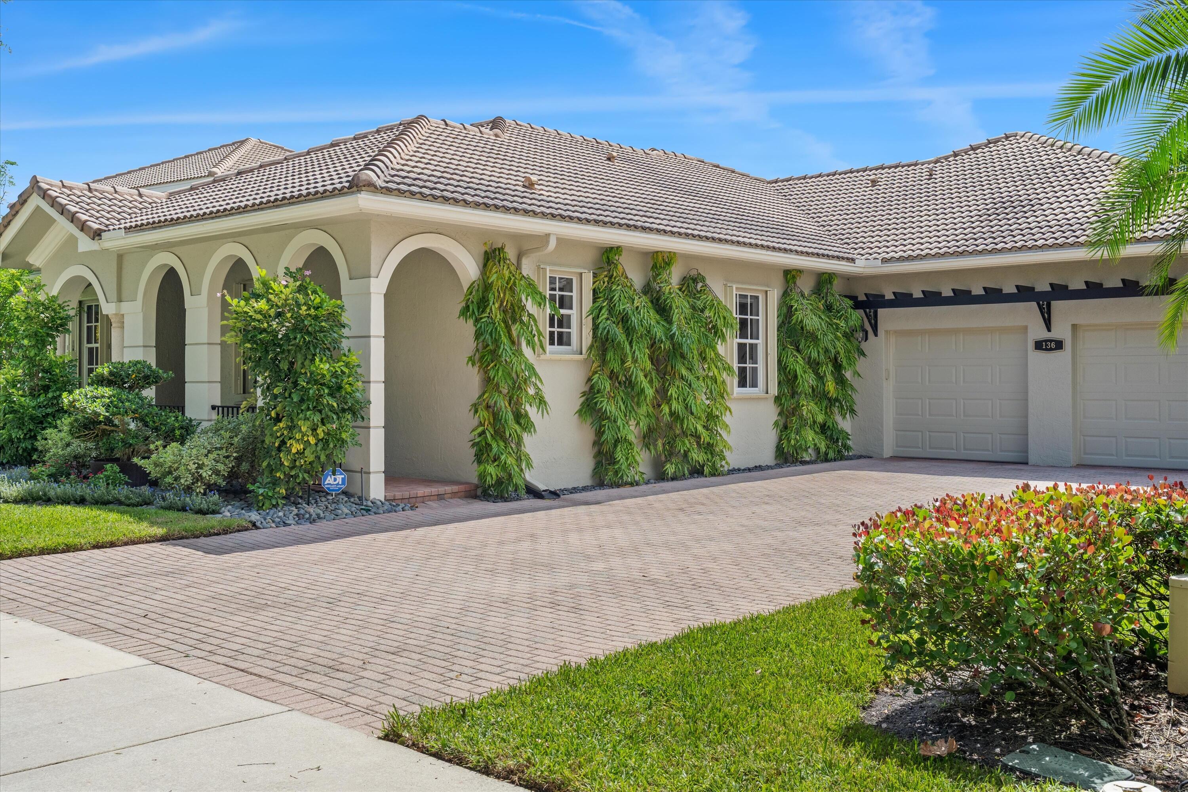
Prepare to be captivated by this fully redesigned 4 Bedroom, 4 Bath Merrain model - elevated with modern luxury. With over 2,800 sq ft of reimagined single story living, every inch of this home has been transformed with intention & style. Stunning new flooring, a showpiece chef's kitchen with high end cabinetry and premium appliances, custom lighting, luxurious new bathrooms, impact glass front and rear doors, and 2024 accordion shutters create a home that feels fresh, modern & move in perfect. The ideal 3 way split floorplan gives everyone their own space, elevated by custom closets throughout and a bonus craft/storage closet that adds unexpected functionality. The private, fenced, south facing backyard is a lush retreat, anchored by a newly refinished heated saltwater pool. Your pool & spa powered by a 250 gallon in ground propane tank—your own resort at home. Set on a coveted premium park facing lot with extra parking and an open, airy feel, this home stands out the moment you arrive. Paseos offers a resort style pool, tennis, and clubhouse, all in the heart of Jupiter, FL with low HOA fees of $145/month. Minutes to beaches, golf, marinas, dining, shopping, Abacoa's concerts and Spring Training (home of Marlins and Cardinals), and just 20 minutes to PBI gets you anywhere in the world! This location delivers the best of Jupiter living and is the kind of home buyers walk into and say, "This is the one."

Save
Ask
Tour
Hide
Share
Listing Snapshot
Price 
$1,495,000
Days On Site 
0 Days
Bedrooms 
4
Inside Area (SqFt) 
2,802 sqft
Total Baths 
4
Full Baths 
4
Partial Baths 
N/A
Lot Size 
0.23 Acres
Year Built 
2004
MLS® Number 
B26082184
Status 
Coming Soon
Property Tax 
$14,595
HOA/Condo/Coop Fees 
$145 monthly
Sq Ft Source 
Public Records
Friends & Family
Recent Activity
9 hours agoListing first seen on site
13 hours agoListing updated with changes from the MLS®
General Features
Acres 
0.23
Attached Garage 
Yes
Direction Faces 
North
Garage 
Yes
Garage Spaces 
2
Levels 
One
Number Of Stories 
1
Parking 
AttachedGarageGarage Door OpenerOn Street
Parking Spaces 
6
Pets 
Breed RestrictionsYes
Property Sub Type 
Single Family Residence
Security 
Security System LeasedSmoke Detector(s)
Sewer 
Public Sewer
Special Circumstances 
Standard
SqFt Total 
3690
Style 
Mediterranean
Utilities 
Electricity AvailableSewer AvailableWater Connected
Water Source 
Public
Zoning 
R2(cit
Interior Features
Appliances 
DryerDishwasherElectric RangeElectric Water HeaterFree-Standing FreezerDisposalIce MakerMicrowaveRefrigeratorWater HeaterWasher
Cooling 
Central AirElectric
Flooring 
Other
Furnished 
Unfurnished
Heating 
CentralElectric
Interior 
Entrance FoyerHigh CeilingsKitchen IslandPantryStorageSoaking TubWalk-In Closet(s)
Laundry Features 
Laundry Room
Main Level Bedrooms 
4
Spa 
Yes
Bedroom 2 
Dimensions - 11 X 12Area - 132
Bedroom 3 
Dimensions - 12 X 12Area - 144
Bedroom 4 
Dimensions - 11 X 12Area - 132
Dining Room 
Dimensions - 13 X 10Area - 130
Family Room 
Dimensions - 18 X 16Area - 288
Kitchen 
Dimensions - 12 X 13Level - FirstArea - 156
Living Room 
Dimensions - 18 X 15Level - FirstArea - 270
PrimaryBedroom 
Dimensions - 21 X 15Level - FirstArea - 315
Save
Ask
Tour
Hide
Share
Exterior Features
Construction Details 
Block
Fencing 
Fenced
Other Structures 
Storage
Patio And Porch 
CoveredPatioPorch
Pool Features 
HeatedIn GroundOtherAssociationPrivate
Private Pool 
Yes
Roof 
Barrel
Spa 
Yes
Spa Features 
In Ground
View 
GardenPool
Waterview 
GardenPool
Community Features
Association Amenities 
PoolClubhousePicnic AreaTennis Court(s)
Association Fee 
$145.0
Association Fee Frequency 
Monthly
Community Features 
Street Lights
MLS Area 
5100
Financing Terms Available 
CashConventional
Building Access 
Entry Level Living Area Y
Schools
School District
Unknown
Elementary School
Jupiter
Middle School
Jupiter
High School
Jupiter
Listing courtesy of Compass Florida LLC


All listings featuring the BMLS logo are provided by BeachesMLS, Inc. This information is not verified for authenticity or accuracy and is not guaranteed. Copyright © 2026 BeachesMLS, Inc. (a Flex MLS feed)
Last checked: 2026-09-30 10:24 PM UTC

Neighborhood & Commute
Source: Walkscore
Disclosure: Community information and market data powered by Constellation Data Labs. Information is deemed reliable but not guaranteed.
Save
Ask
Tour
Hide
Share

Compare listings

Compare