100 Waterway Road, Jupiter, FL, 33469

Save
Ask
Tour
Hide
Share
$5,000
18 Days On Site

100 Waterway Road
Jupiter, FL 33469

For Rent|Condominium|Active
2
Beds
2
Total Baths
2
Full Baths
1,189
SqFt
$4
/SqFt
1970
Built
Subdivision:
WATERWAY BEACH CONDOS
County:
Palm Beach
Call Now: 561.677.8871
Is this the listing for you? We can help make it yours.
561.677.8871
100 Waterway Road100 Waterway Road100 Waterway Road100 Waterway Road
Save
Ask
Tour
Hide
Share

Mortgage Calculator

Monthly Payment (Est.)

Enter an interest rate to see your estimated monthly payment.
Calculator powered by Showcase IDX, a Constellation1 Company. Copyright ©2026 Information is deemed reliable but not guaranteed.

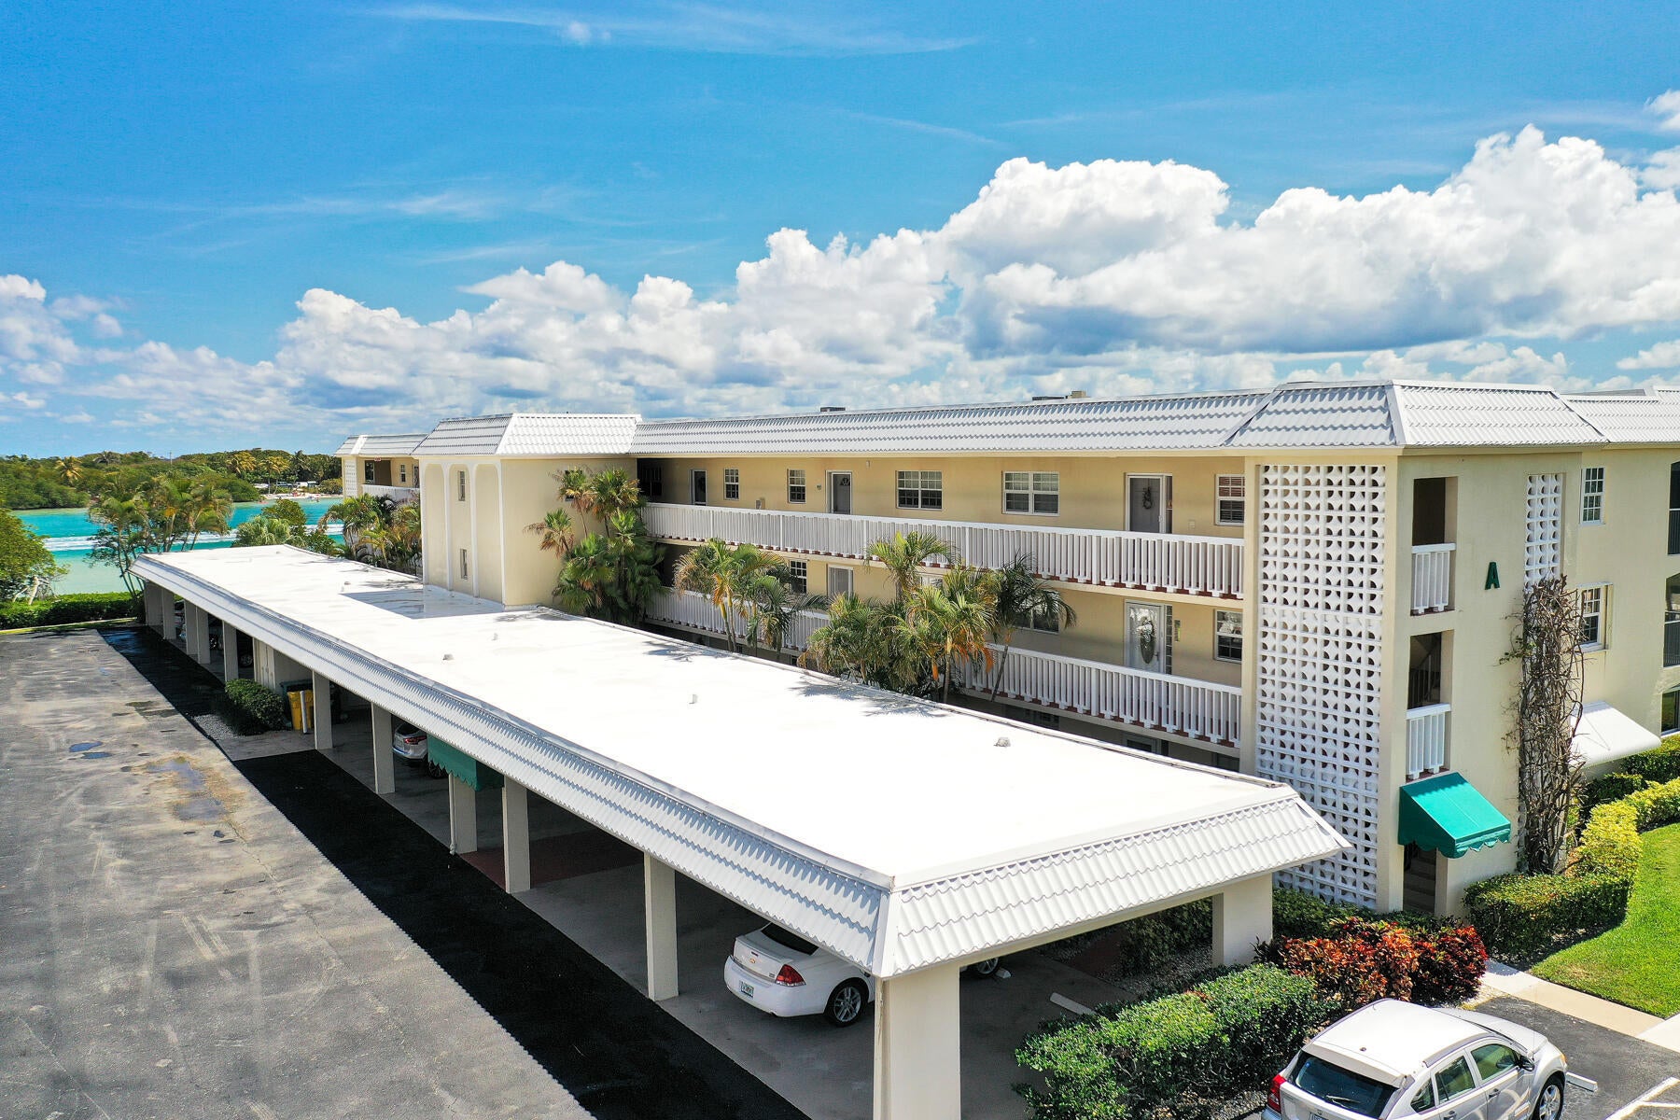
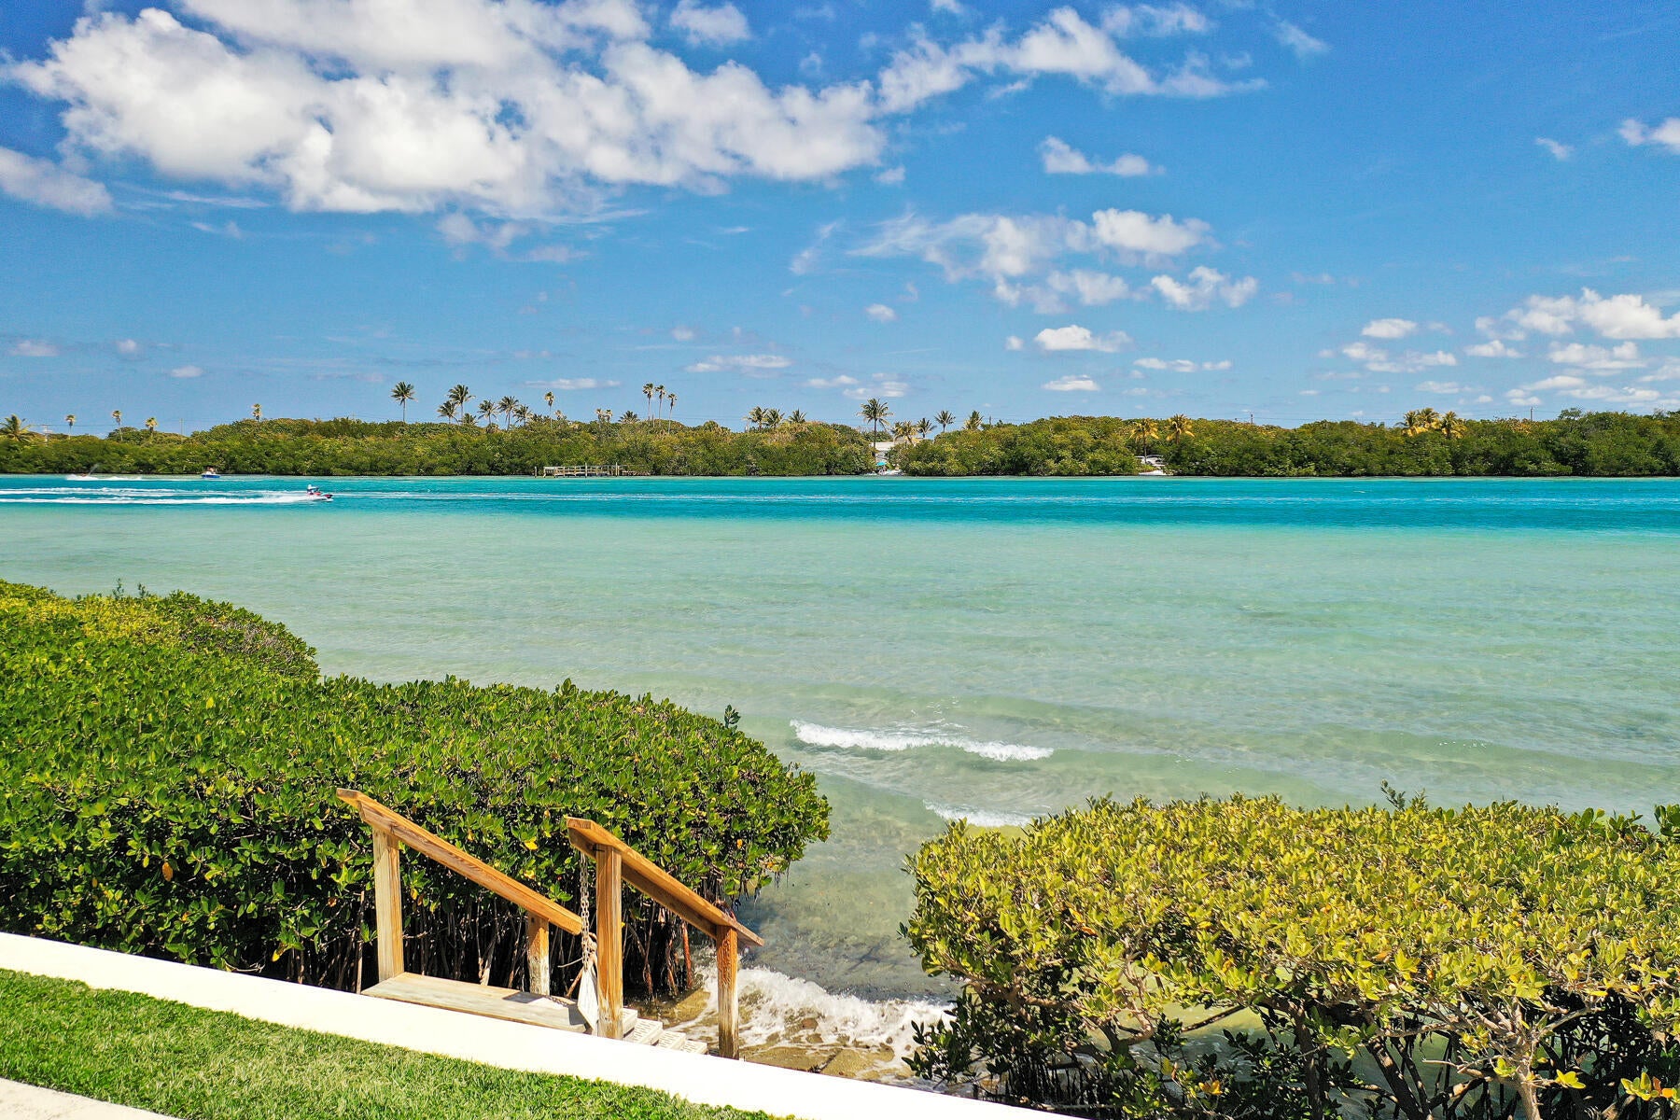
TURNKEY FURNISHED RENTAL AVAILABLE! Wow. UNBELIEVABLE FIND. CORNER UNIT! Situated on 5+ acres SMACK ON THE INTRACOASTAL, this Hidden Gem, is the definition of ''LIVING THE SOUTH FLORIDA LIFESTYLE''. Tastefully appointed. COVERED PARKING. View the action on the water and the sights and sounds of Mother Nature from the HUGE OVERSIZED PATIO. LOCATION LOCATION! Grab your KAYAK/PADDLEBOARD from the rack..walk right in the turquoise waters from the private stairs. The sandbar can be walked for miles at low tide. WALK/BIKE EVERYWHERE -Fantastic Restaurants, Shopping, Beaches, Parks, Churches, Jupiter Island, PBI airport, theatre. 4 MONTH MINIMUM! Utilities capped. No Pets. This is the find of the Century. RENTAL PRICE BASED ON TERM OF RENTAL. Price reflects ANNUAL.

Save
Ask
Tour
Hide
Share
Listing Snapshot
Price 
$5,000
Days On Site 
18 Days
Bedrooms 
2
Inside Area (SqFt) 
1,189 sqft
Total Baths 
2
Full Baths 
2
Partial Baths 
N/A
Lot Size 
N/A
Year Built 
1970
MLS® Number 
B26082164
Status 
Active
Property Tax 
N/A
HOA/Condo/Coop Fees 
N/A
Sq Ft Source 
Public Records
Friends & Family
Recent Activity
3 weeks agoListing first seen on site
3 weeks agoListing updated with changes from the MLS®
General Features
Available on 
2026-11-15
Carport 
1
Direction Faces 
North
Lease Term 
Other
Levels 
One
Number Of Stories 
3
Parking 
AssignedCoveredCarportDetached CarportOpen
Parking Spaces 
75
Pets 
Size LimitYes
Property Sub Type 
Condominium
Sewer 
Public Sewer
SqFt Total 
1189
Utilities 
Cable ConnectedElectricity ConnectedSewer ConnectedWater Connected
Interior Features
Appliances 
CooktopDryerDishwasherElectric Water HeaterFreezerIce MakerMicrowaveOvenRangeRefrigeratorWater HeaterWasher
Cooling 
Central AirCeiling Fan(s)Electric
Flooring 
CarpetTile
Furnished 
Furnished
Heating 
CentralElectric
Interior 
Built-in FeaturesEntrance FoyerPantryBarWalk-In Closet(s)
Laundry Features 
InsideLaundry Closet
Main Level Bedrooms 
2
Window Features 
BlindsInsulated Windows
Bedroom 2 
Dimensions - 13 X 12Area - 156
Great Room 
Kitchen 
Dimensions - 10 X 10Area - 100
Laundry 
Living Room 
Dimensions - 28 X 15Area - 420
PrimaryBedroom 
Dimensions - 15 X 13Area - 195
Save
Ask
Tour
Hide
Share
Exterior Features
Construction Details 
BlockConcrete
Exterior 
BalconyBarbecueCourtyardGardenLightingOutdoor Shower
Fencing 
Other
Frontage 
Waterfront
Lot Features 
Corner LotCul-De-SacLandscapedMany TreesGardenWaterfront
Other Structures 
Pool House
Patio And Porch 
PorchCoveredScreened
Pool Features 
AssociationHeated
Roof 
Built-UpFlat
View 
WaterGardenPool
Waterfront 
Yes
Waterfront Features 
Intracoastal AccessNavigable WaterNo Fixed BridgesOcean AccessSeawall
Waterview 
WaterGardenPool
Windows/Doors 
BlindsInsulated Windows
Community Features
Association Amenities 
PoolClubhouseCar Wash AreaElevator(s)MaintenancePicnic AreaPlaygroundParkParkingRecreation FacilitiesShuffleboard CourtStorageTrail(s)Trash
MLS Area 
5060
Building Access 
Entry Level Living Area Y
Roads 
Paved
Schools
School District
Unknown
Elementary School
Jupiter
Middle School
Jupiter
High School
Jupiter
Listing courtesy of The Keyes Company (Tequesta)


All listings featuring the BMLS logo are provided by BeachesMLS, Inc. This information is not verified for authenticity or accuracy and is not guaranteed. Copyright © 2026 BeachesMLS, Inc. (a Flex MLS feed)
Last checked: 2026-10-19 12:03 AM UTC

Neighborhood & Commute
Source: Walkscore
Disclosure: Community information and market data powered by Constellation Data Labs. Information is deemed reliable but not guaranteed.
Save
Ask
Tour
Hide
Share

Compare listings

Compare