122 SANTIAGO Drive, Jupiter, FL, 33458

Save
Ask
Tour
Hide
Share
$2,050,000
New Listing

122 SANTIAGO Drive
Jupiter, FL 33458

For Sale|Single Family Residence|Active
4
Beds
4
Total Baths
3
Full Baths
1
Partial Bath
3,192
SqFt
$642
/SqFt
2004
Built
Subdivision:
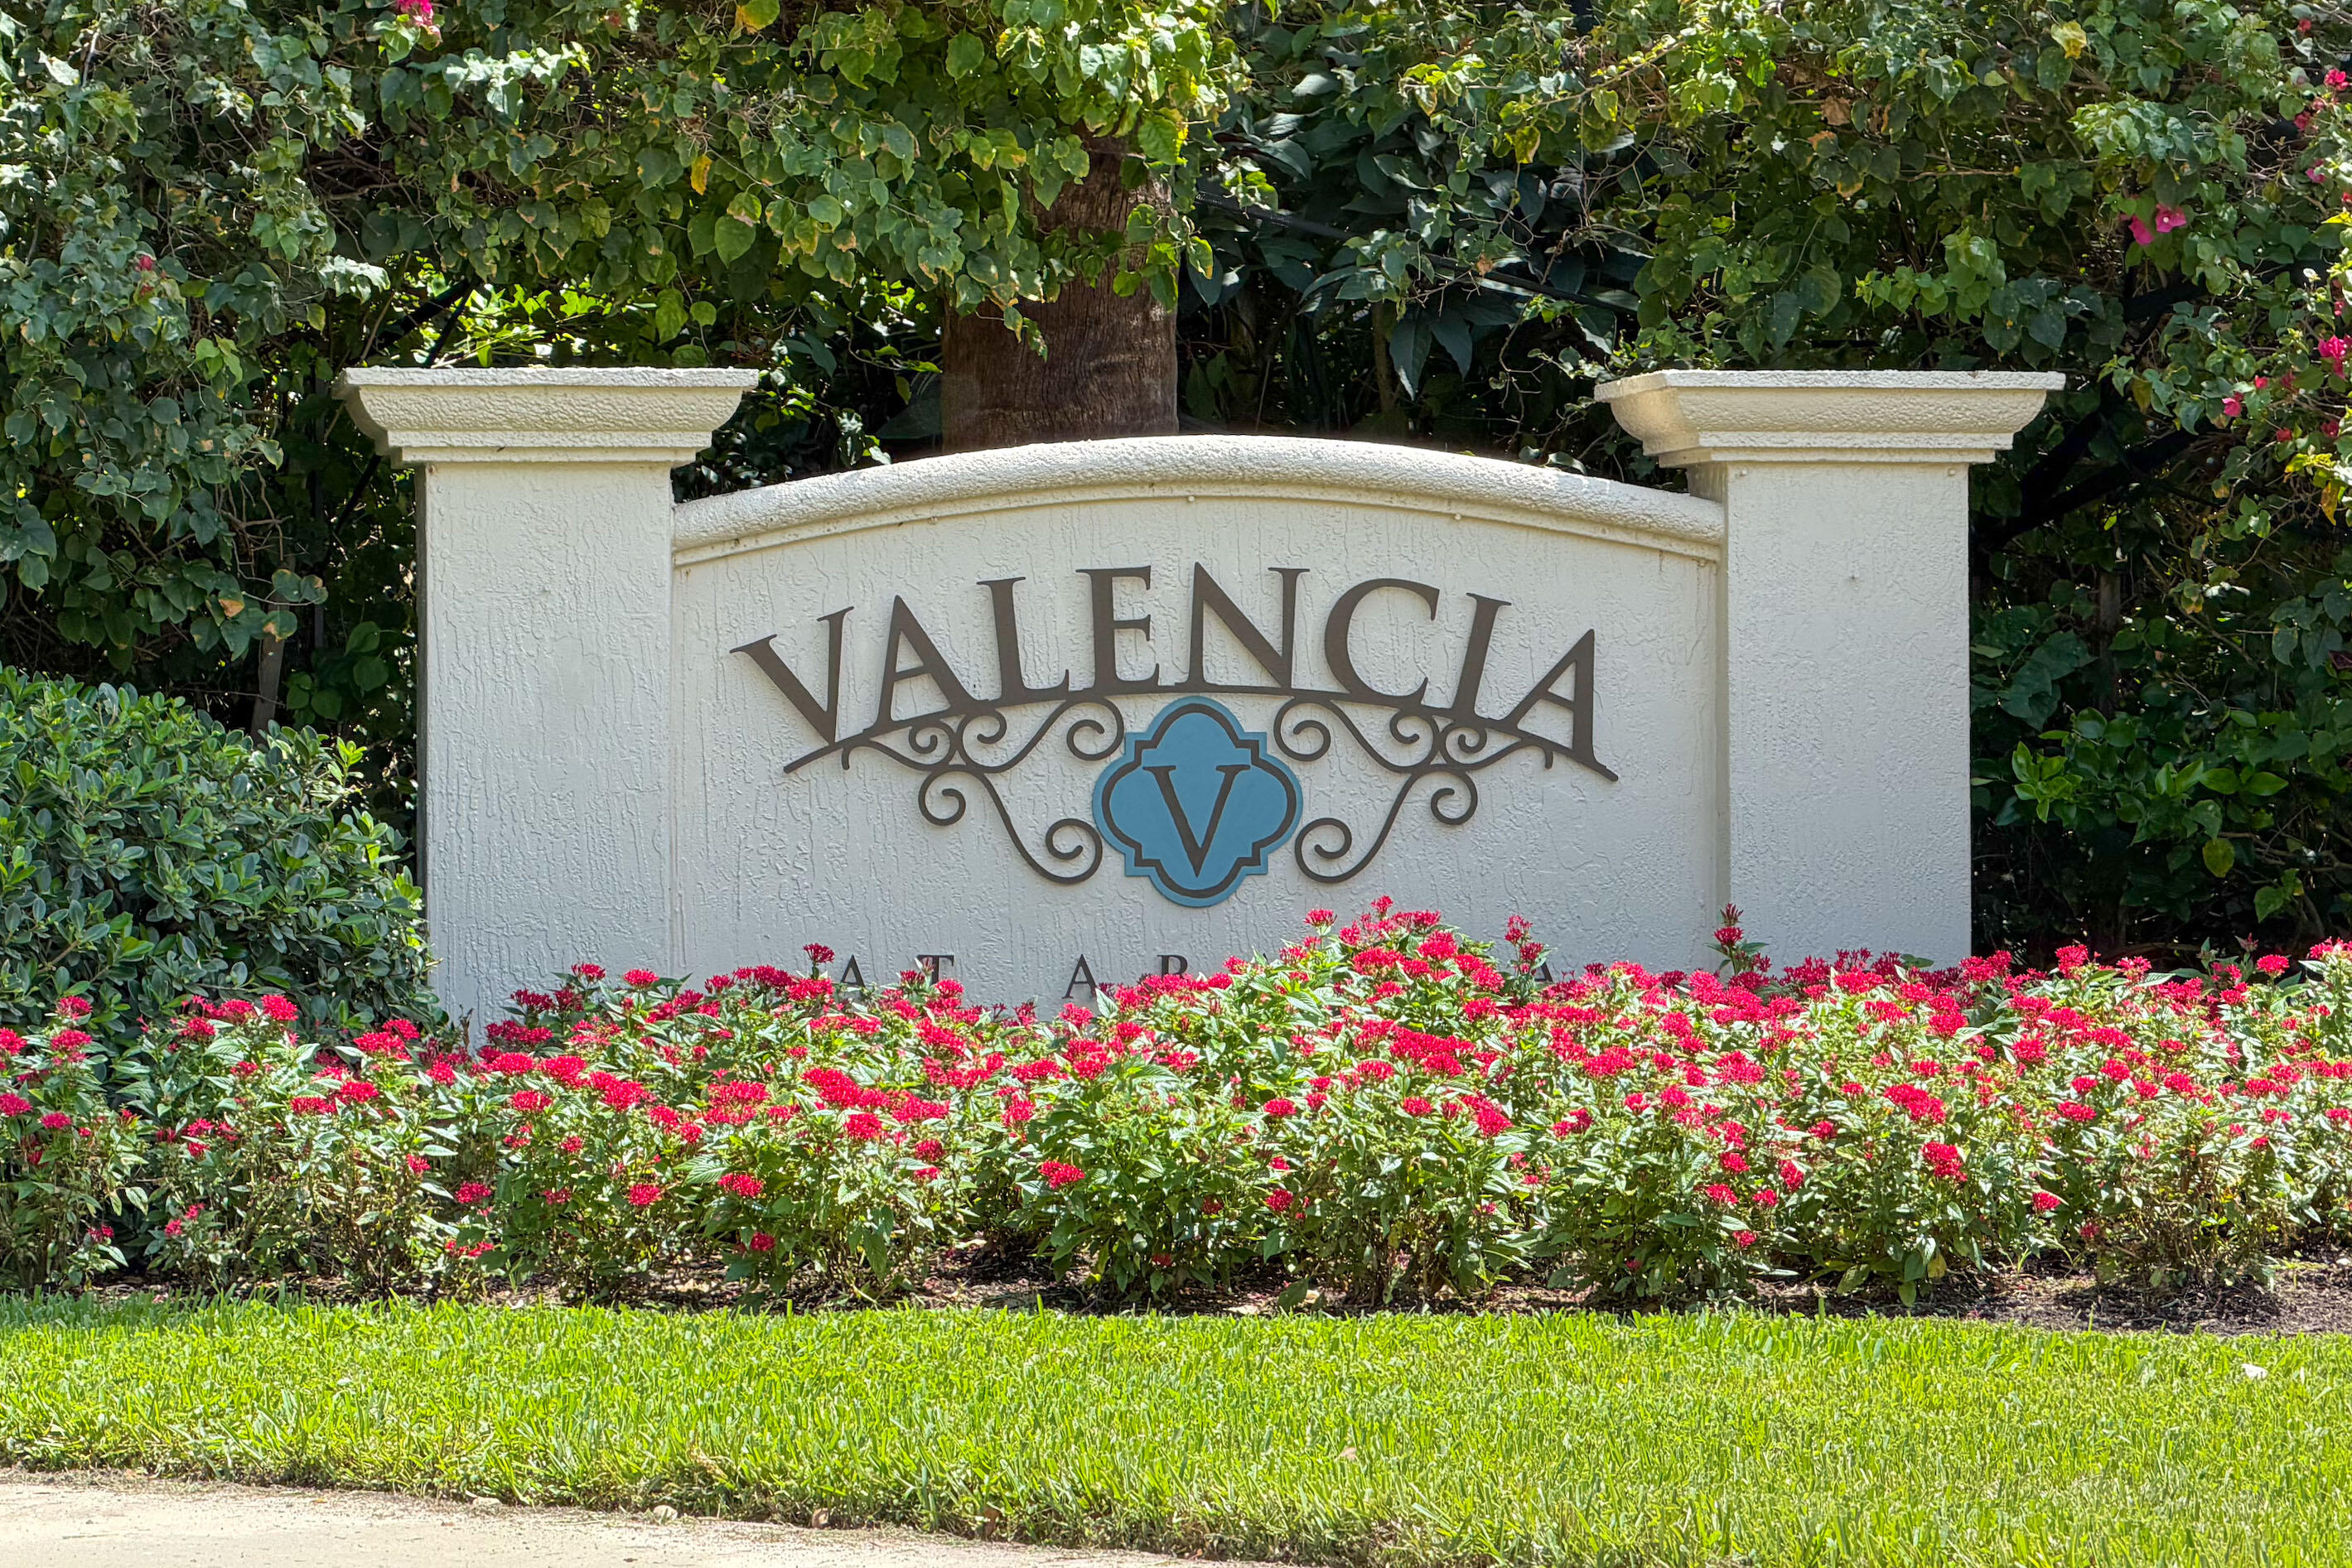
VALENCIA AT ABACOA
County:
Palm Beach
Call Now: 561.677.8871
Is this the listing for you? We can help make it yours.
561.677.8871
122 SANTIAGO Drive122 SANTIAGO Drive122 SANTIAGO Drive122 SANTIAGO Drive
Save
Ask
Tour
Hide
Share

Mortgage Calculator

Monthly Payment (Est.)

Enter an interest rate to see your estimated monthly payment.
Calculator powered by Showcase IDX, a Constellation1 Company. Copyright ©2026 Information is deemed reliable but not guaranteed.

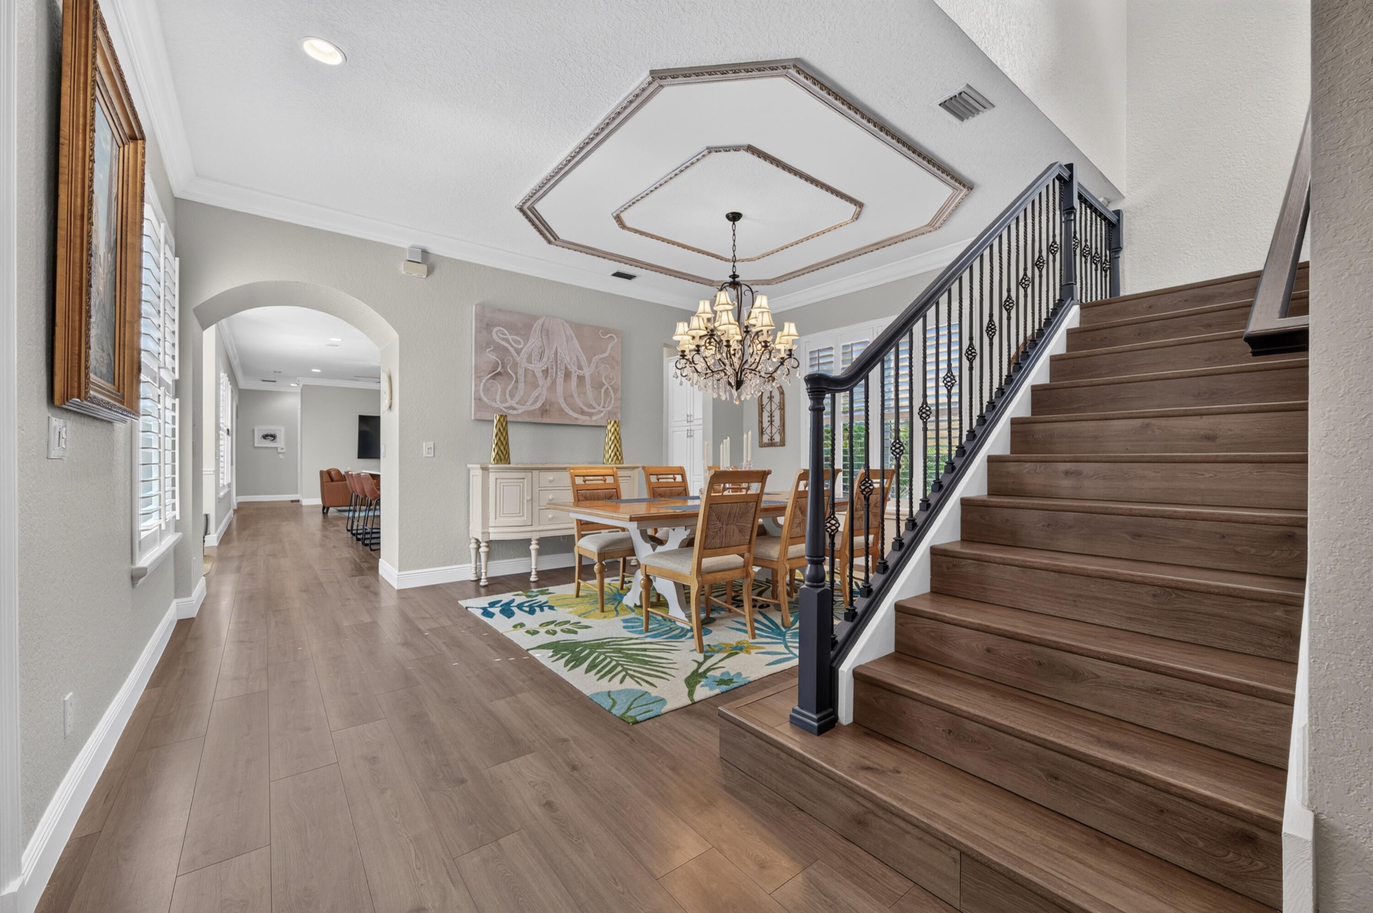
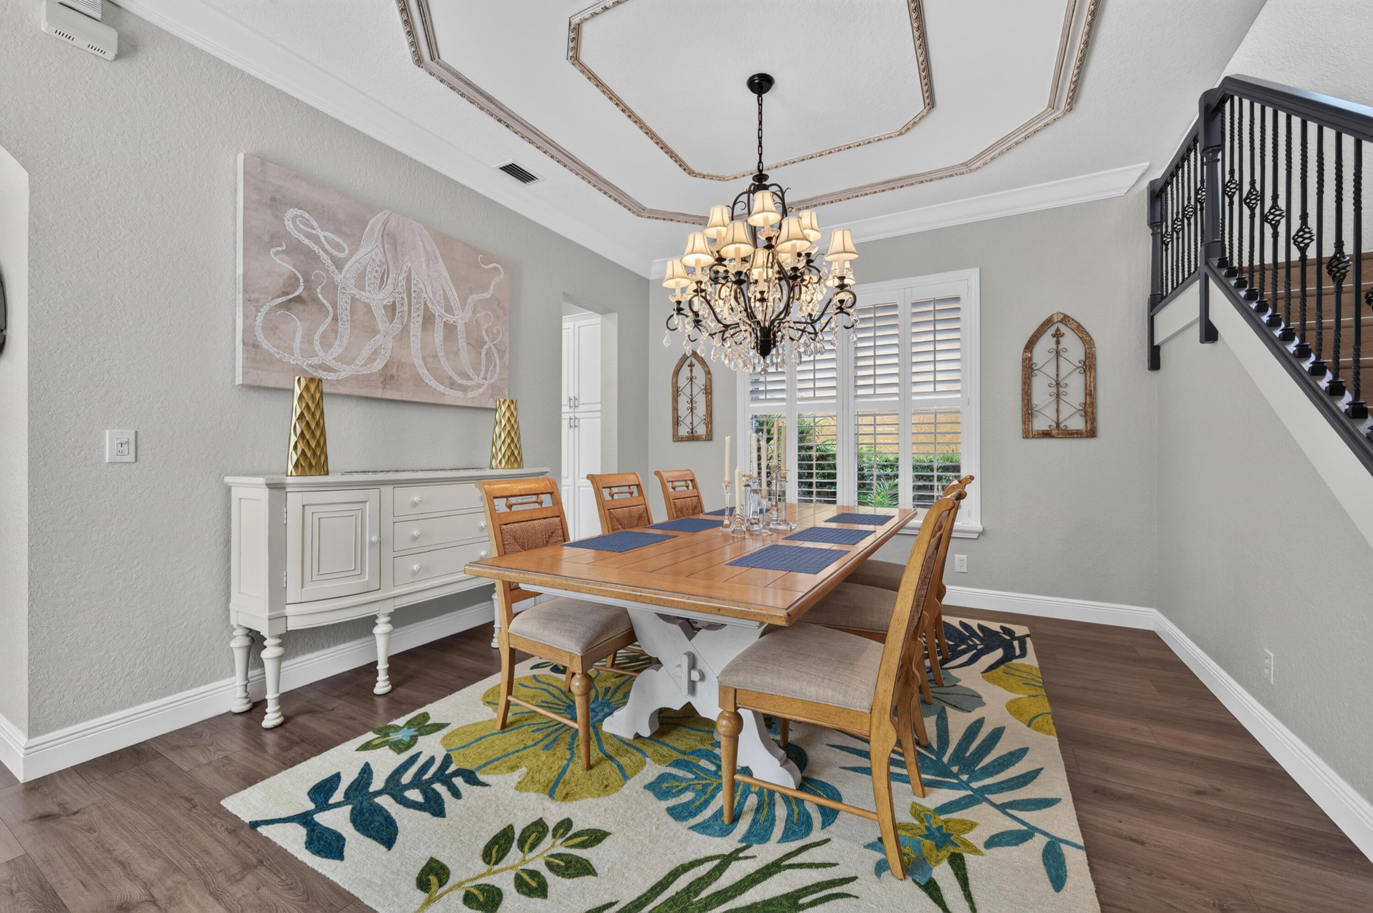
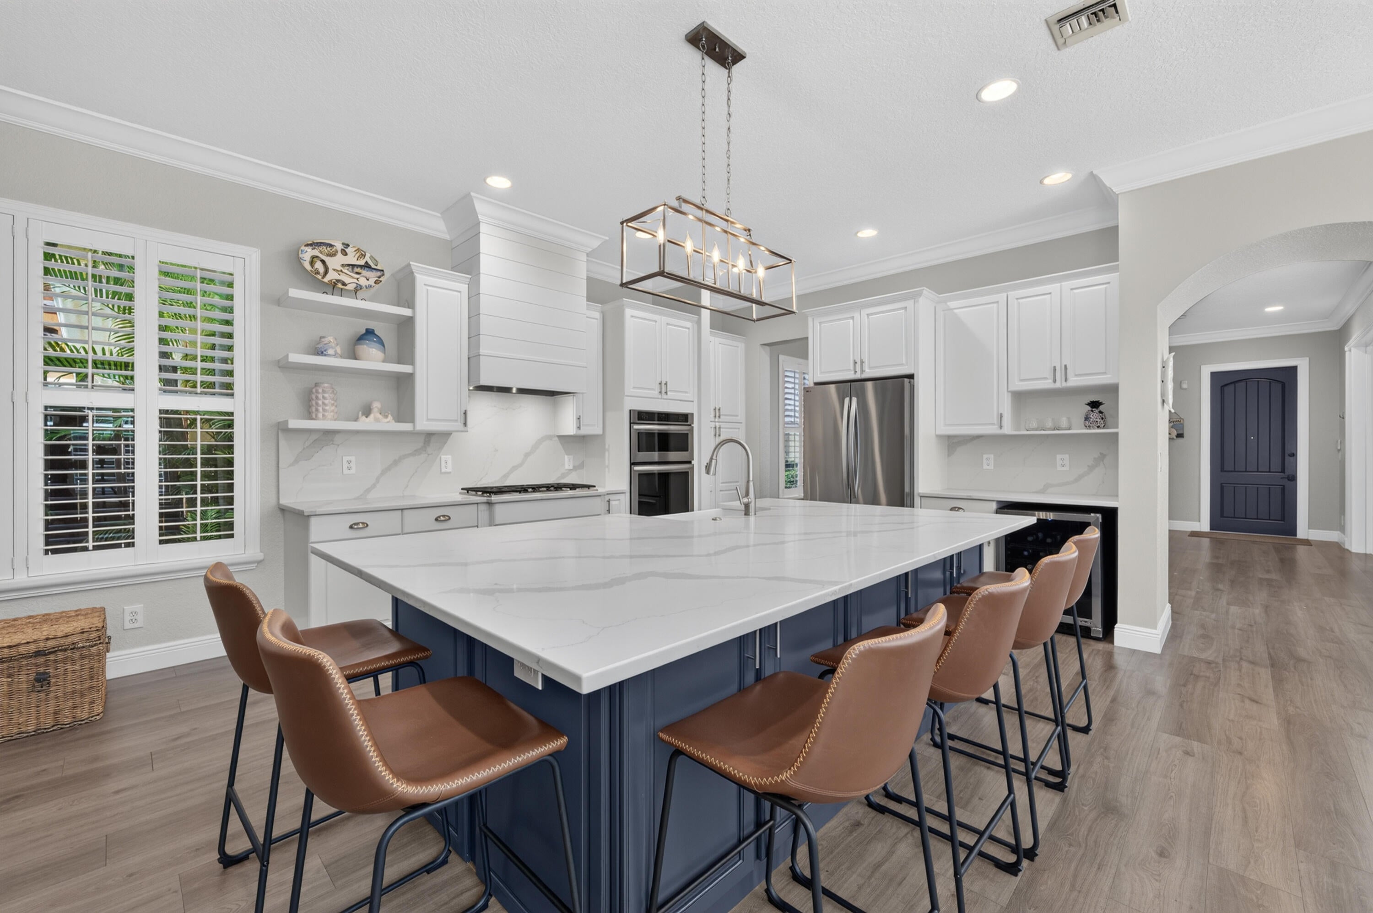
STUNNING REMODELED HOME WITH POOL & FIRST FLOOR PRIMARY SUITE! This exceptional 4 bedroom, 3.1 bathroom home in Valencia of Abacoa offers 3,192 sq. ft. of beautifully updated living space and a highly desirable open concept floor plan. The spacious first floor features a gorgeous kitchen with an oversized island, large living room, den and primary suite. Three additional bedrooms w/2 full baths upstairs provide plenty of room for loved ones or guests. This exceptional home offers major updates, including new roof installed in 2025, new A/C units, full hurricane protection, new hot water heater and new front pavers. Outside enjoy your own private pool and screened enclosure, with screens replaced in 2026. A two car garage completes this move-in ready home. Ideally located in sought after Abacoa, just a short drive from beautiful Jupiter beaches, shopping, dining, entertainment and major highways.

Save
Ask
Tour
Hide
Share
Listing Snapshot
Price 
$2,050,000
Days On Site 
0 Days
Bedrooms 
4
Inside Area (SqFt) 
3,192 sqft
Total Baths 
4
Full Baths 
3
Partial Baths 
1
Lot Size 
0.14 Acres
Year Built 
2004
MLS® Number 
B26082150
Status 
Active
Property Tax 
$12,243.06
HOA/Condo/Coop Fees 
$544 monthly
Sq Ft Source 
Public Records
Friends & Family
Recent Activity
13 hours agoListing first seen on site
17 hours agoListing updated with changes from the MLS®
General Features
Acres 
0.14
Attached Garage 
Yes
Direction Faces 
North
Garage 
Yes
Garage Spaces 
2
Land Lease 
No
Levels 
Two
Number Of Stories 
2
Parking 
AttachedDrivewayGarageGarage Door OpenerOn Street
Parking Spaces 
2
Pets 
Yes
Property Condition 
Updated/Remodeled
Property Sub Type 
Single Family Residence
Security 
Security System Owned
Sewer 
Public Sewer
Special Circumstances 
Standard
SqFt Total 
4142
Style 
Mediterranean
Utilities 
Cable AvailableElectricity AvailableNatural Gas AvailableSewer AvailableWater Available
Water Source 
Public
Zoning 
MXD (city)
Interior Features
Appliances 
CooktopDryerDishwasherGas CooktopGas Water HeaterMicrowaveOvenRefrigeratorVented Exhaust FanWater HeaterWasher
Cooling 
Central AirElectric
Flooring 
CarpetTileVinyl
Furnished 
Unfurnished
Heating 
CentralElectric
Interior 
Eat-in KitchenKitchen IslandPantrySoaking TubWalk-In Closet(s)
Laundry Features 
Laundry Room
Main Level Bedrooms 
1
Window Features 
BlindsBay Window(s)Plantation Shutters
Den 
Dimensions - 13 X 18Level - FirstArea - 234
Dining Room 
Dimensions - 13 X 13Level - FirstArea - 169
Kitchen 
Dimensions - 13 X 13Level - FirstArea - 169
Living Room 
Dimensions - 21 X 18Level - FirstArea - 378
PrimaryBedroom 
Dimensions - 14 X 18Level - FirstArea - 252
Save
Ask
Tour
Hide
Share
Exterior Features
Construction Details 
BlockConcreteStucco
Exterior 
Balcony
Lot Features 
Interior Lot
Patio And Porch 
CoveredPatioScreened
Pool Features 
In GroundScreen EnclosureAssociationPrivate
Private Pool 
Yes
Roof 
Tile
View 
Pool
Waterview 
Pool
Windows/Doors 
BlindsBay Window(s)Plantation Shutters
Community Features
Association Amenities 
PoolClubhouseFitness Center
Association Fee 
$544.0
Association Fee Frequency 
Monthly
Community Features 
Street Lights
MLS Area 
5100
Financing Terms Available 
CashConventional
Roads 
AsphaltPaved
Schools
School District
Unknown
Elementary School
Beacon Cove Intermediate
Middle School
Jupiter
High School
Jupiter
Listing courtesy of BEX Realty


All listings featuring the BMLS logo are provided by BeachesMLS, Inc. This information is not verified for authenticity or accuracy and is not guaranteed. Copyright © 2026 BeachesMLS, Inc. (a Flex MLS feed)
Last checked: 2026-09-30 10:18 PM UTC

Neighborhood & Commute
Source: Walkscore
Disclosure: Community information and market data powered by Constellation Data Labs. Information is deemed reliable but not guaranteed.
Save
Ask
Tour
Hide
Share

Compare listings

Compare