

Save
Ask
Tour
Hide
$9,000
20 Days On Site
3881 Back Bay Drive 220Jupiter, FL 33477
For Rent|Condominium|Active
3
Beds
2
Total Baths
2
Full Baths
1,839
SqFt
$5
/SqFt
1990
Built
Subdivision:
WEST BAY AT JONATHANS LANDING CONDO
County:
Palm Beach
Call Now: 561.677.8871
Is this the listing for you? We can help make it yours.
561.677.8871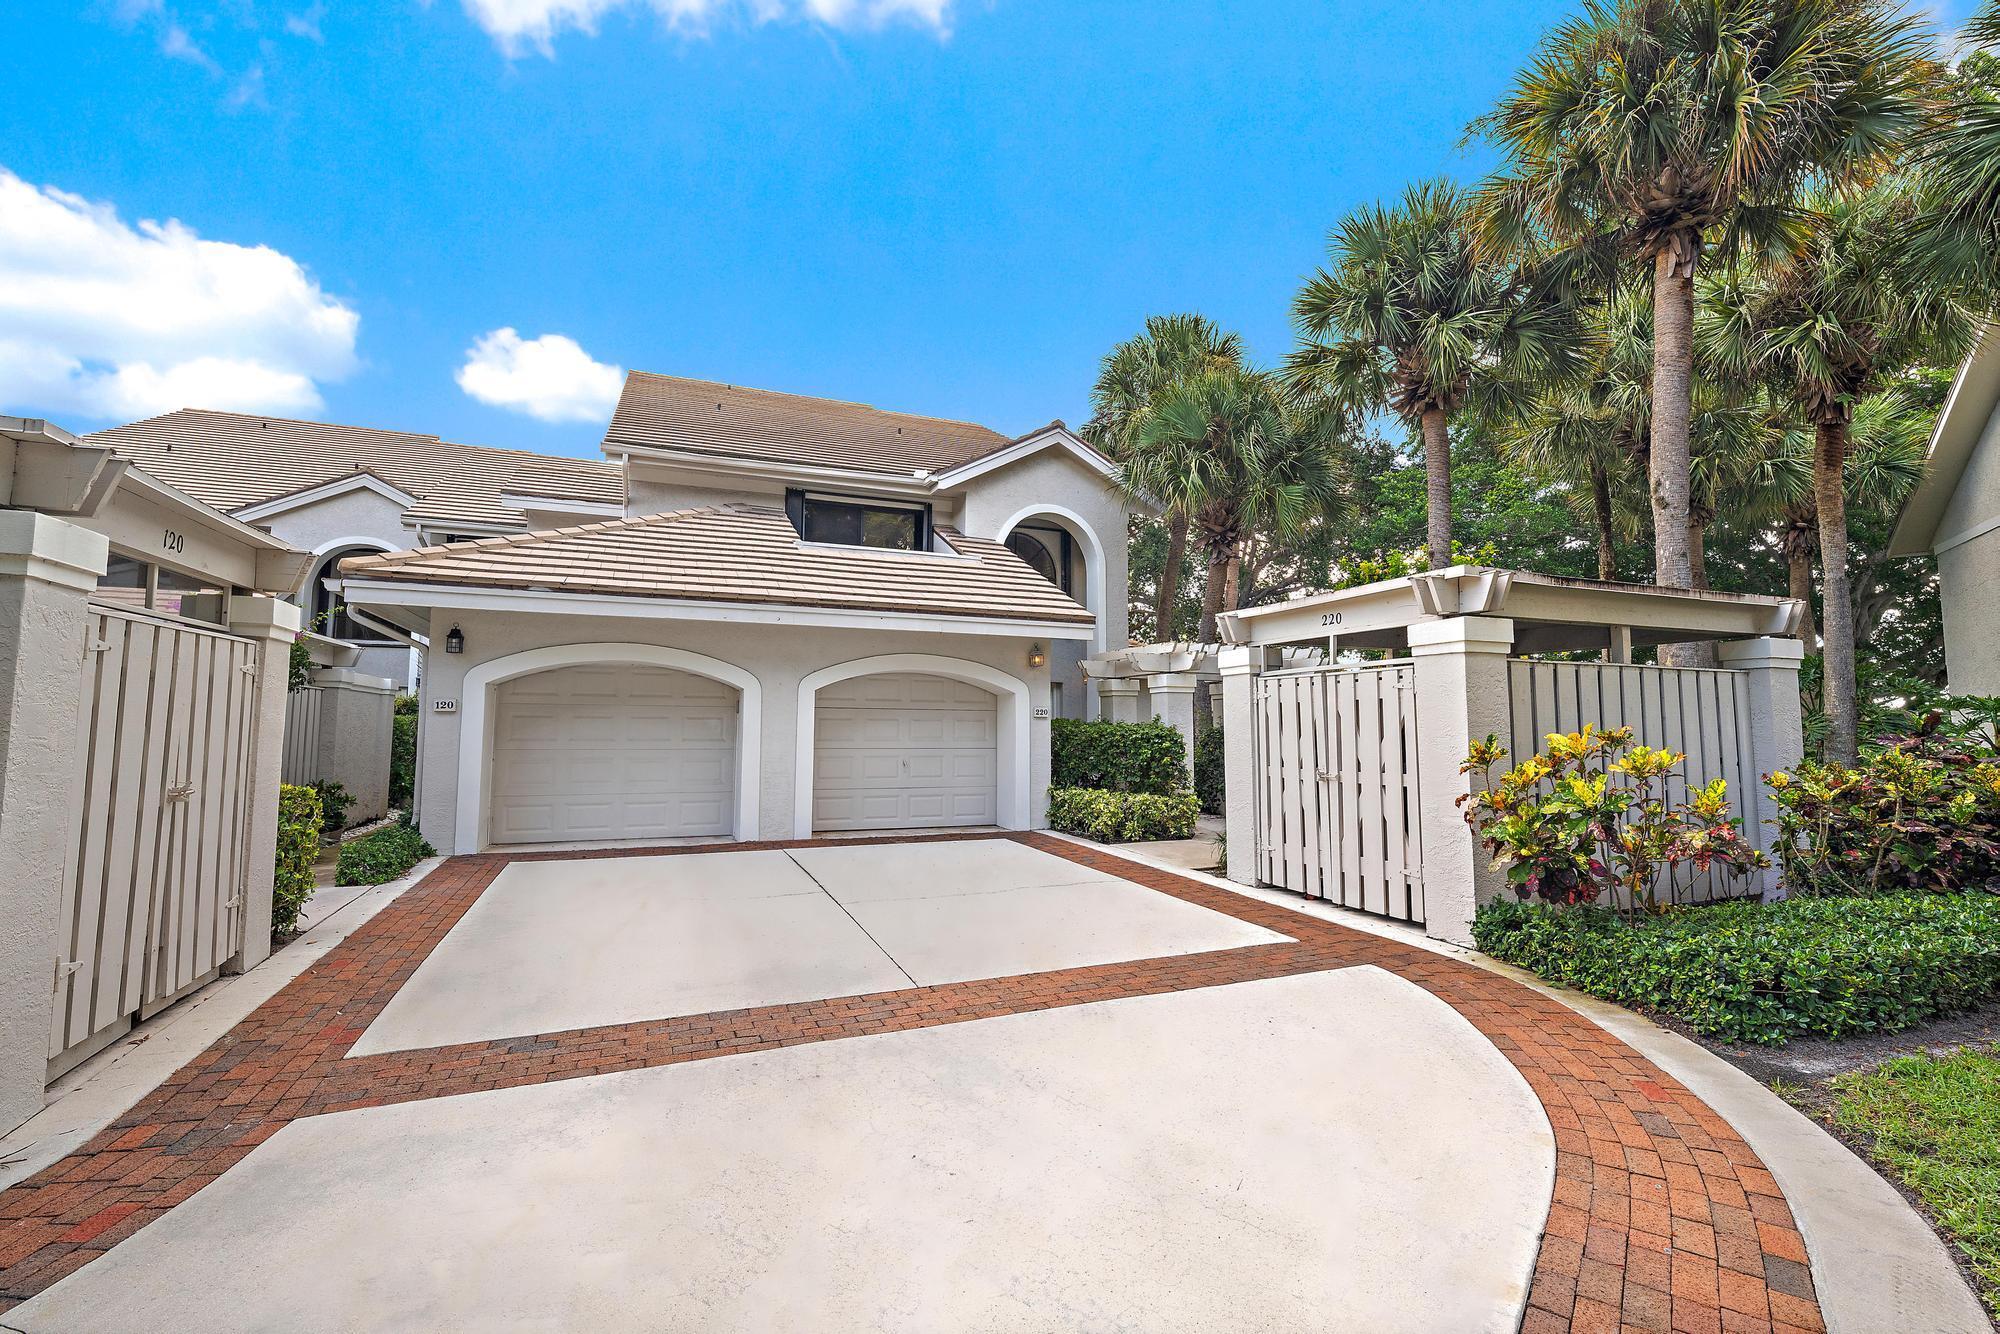
Save
Ask
Tour
Hide
Mortgage Calculator
Monthly Payment (Est.)
Enter an interest rate to see your estimated monthly payment.Calculator powered by Showcase IDX, a Constellation1 Company. Copyright ©2026 Information is deemed reliable but not guaranteed.
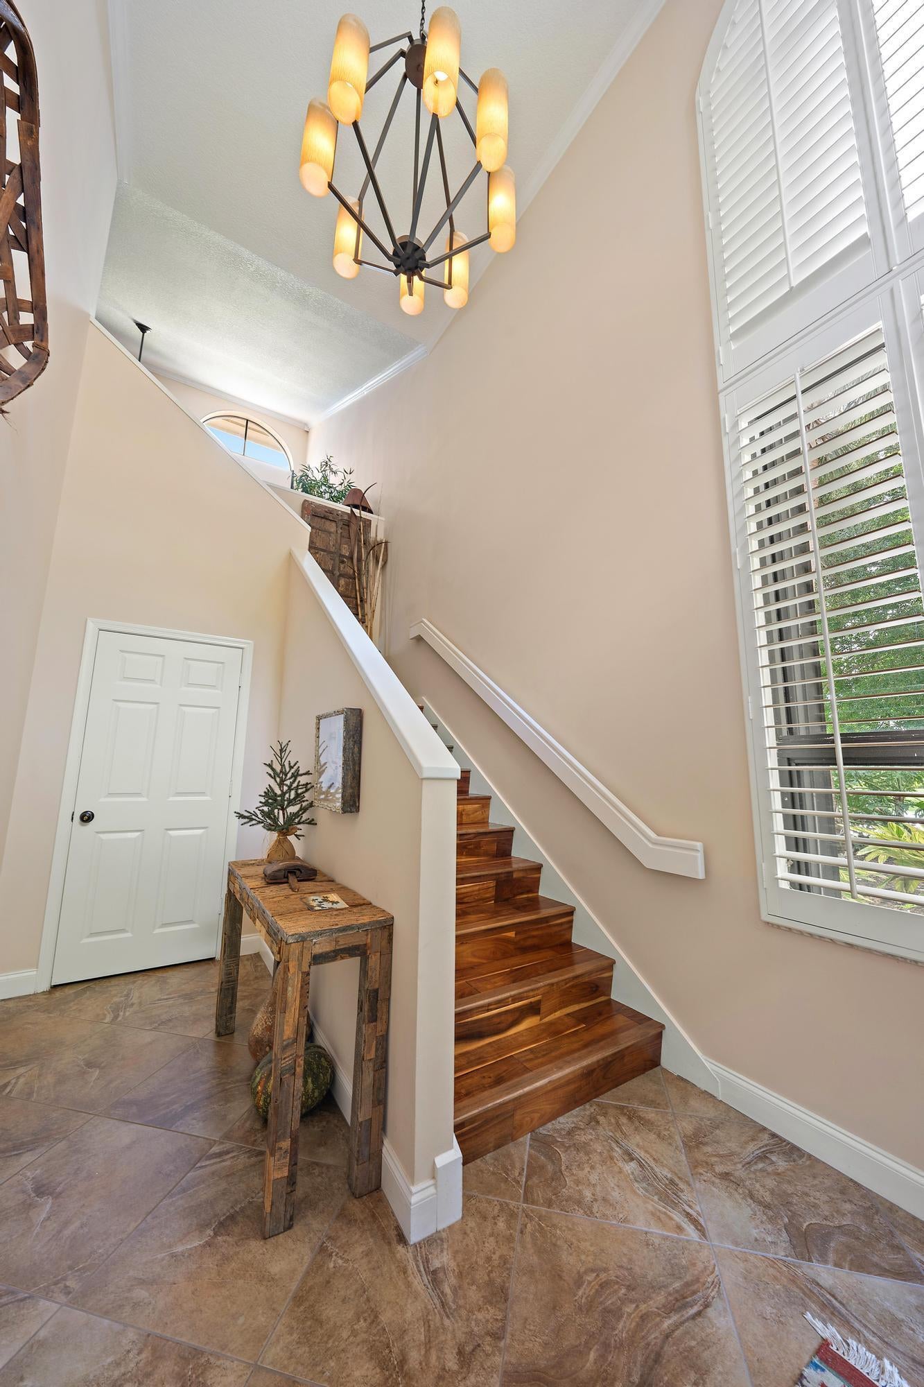
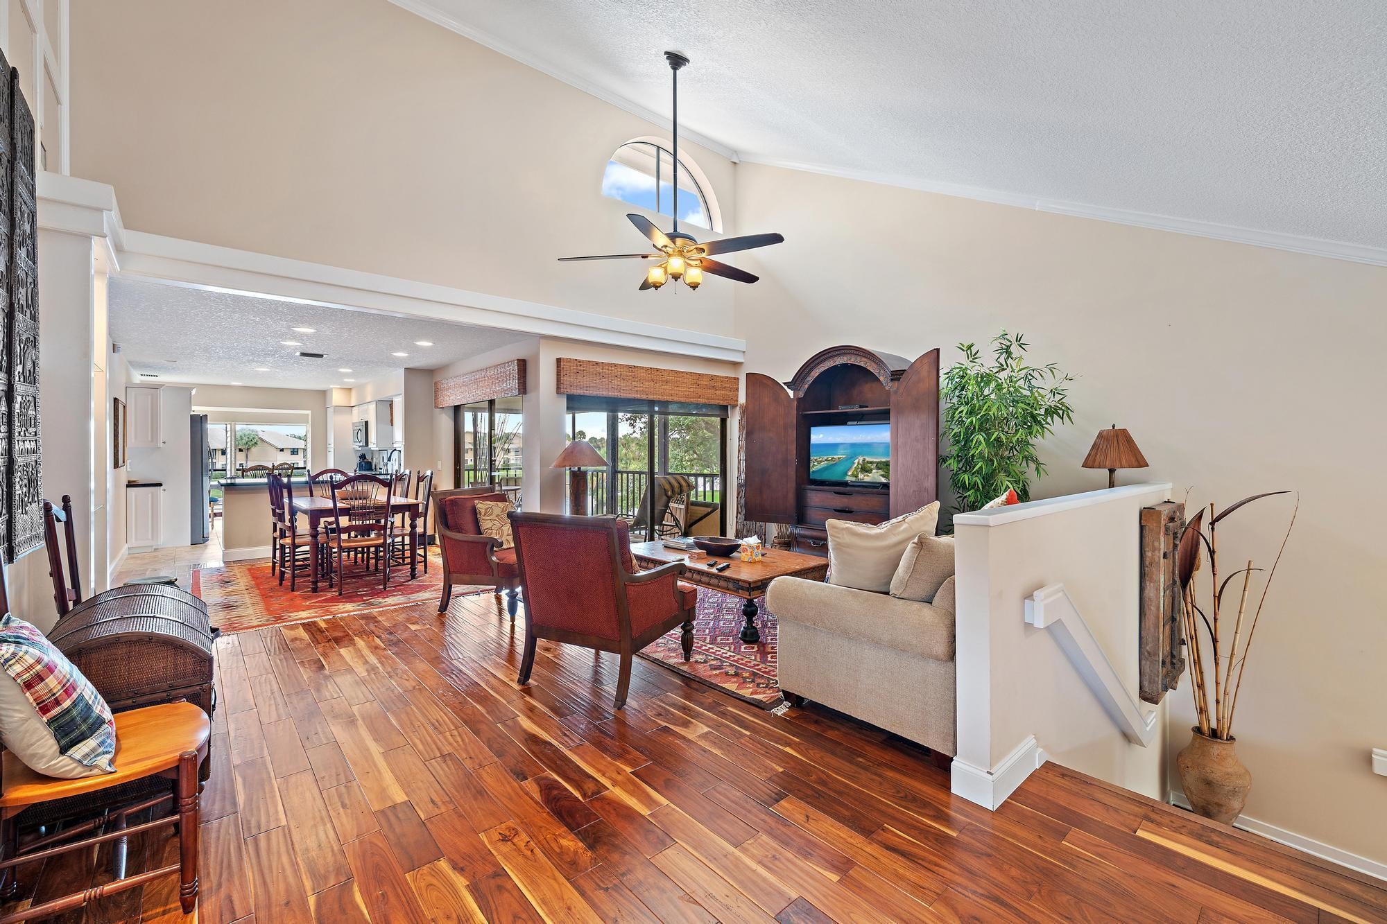
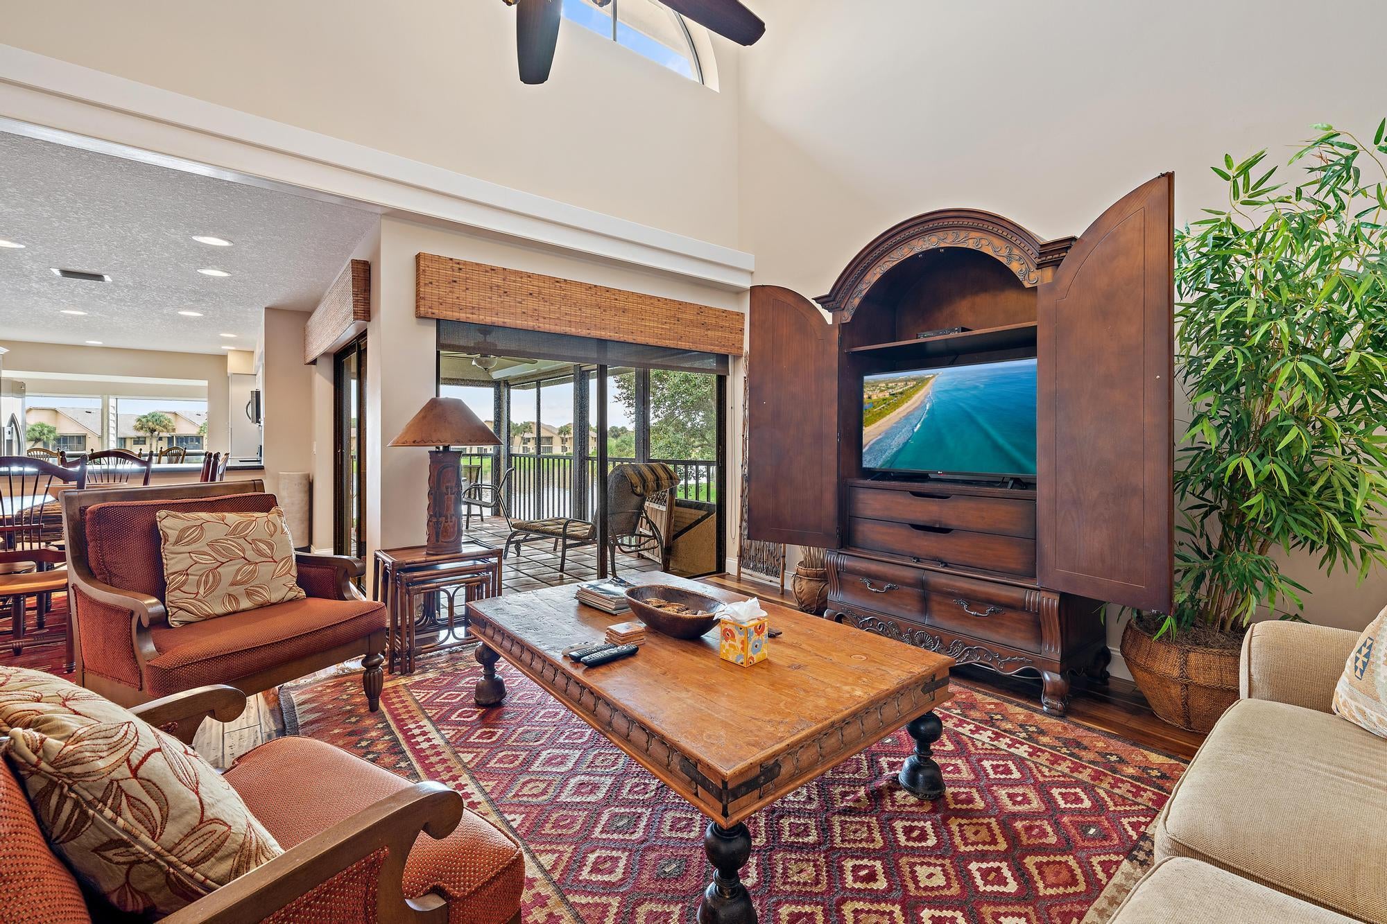
Enjoy a peaceful and private seasonal rental in the Jonathan's Landing community in Jupiter, FL. Fully furnished, 2nd floor corner condo with 3 bed & 2 baths with beautiful water views and lots of natural light. Community pool, 24 hour gated security,. Surrounded by lush greenery, condo offers a tranquil & private setting while still be conveniently located in the heart of Jonathan's Landing.
Save
Ask
Tour
Hide
Listing Snapshot
Price
$9,000
Days On Site
20 Days
Bedrooms
3
Inside Area (SqFt)
1,839 sqft
Total Baths
2
Full Baths
2
Partial Baths
N/A
Lot Size
N/A
Year Built
1990
MLS® Number
B26081790
Status
Active
Property Tax
N/A
HOA/Condo/Coop Fees
N/A
Sq Ft Source
Public Records
Friends & Family
Recent Activity
| 3 weeks ago | Listing updated with changes from the MLS® | |
| 3 weeks ago | Status changed to Active | |
| 3 weeks ago | Listing first seen on site |
General Features
Attached Garage
Yes
Available on
2025-10-01
Direction Faces
West
Garage
Yes
Garage Spaces
1
Lease Term
Other
Number Of Stories
2
Parking
AttachedDrivewayGarageGarage Door Opener
Parking Spaces
2
Pets
No
Property Sub Type
Condominium
Security
Smoke Detector(s)Security SystemFire AlarmFire Sprinkler SystemGated with GuardGated CommunitySecurity Guard
Sewer
Public Sewer
SqFt Total
1839
Utilities
Cable AvailableElectricity AvailablePhone ConnectedSewer ConnectedWater Connected
Interior Features
Appliances
CooktopDryerIce MakerMicrowaveRangeRefrigeratorWasher
Cooling
Central AirCeiling Fan(s)
Flooring
Wood
Furnished
Furnished
Heating
CentralElectric
Interior
Entrance FoyerBarWalk-In Closet(s)
Laundry Features
Inside
Main Level Bedrooms
2
Bedroom 2
Dimensions - 12 X 13Level - SecondArea - 156
Den
Dimensions - 10 X 15Level - SecondArea - 150
Dining Room
Dimensions - 13 X 19Level - SecondArea - 247
Kitchen
Dimensions - 10 X 14Level - SecondArea - 140
Laundry
Living Room
Dimensions - 13 X 19Level - SecondArea - 247
PrimaryBedroom
Dimensions - 12 X 16Level - SecondArea - 192
Save
Ask
Tour
Hide
Exterior Features
Exterior
None
Lot Features
Waterfront
Patio And Porch
Glass EnclosedPatioPorchScreened
Pool Features
Association
View
Pond
Waterfront
Yes
Waterfront Features
Pond
Waterview
Pond
Community Features
Association Amenities
PoolDog ParkPicnic AreaPark
Community Features
GatedStreet Lights
MLS Area
5100
Building Access
Front Door & Garage
Schools
School District
Unknown
Elementary School
Beacon Cove Intermediate
Middle School
Jupiter
High School
Jupiter
Listing courtesy of William Raveis Real Estate

All listings featuring the BMLS logo are provided by BeachesMLS, Inc. This information is not verified for authenticity or accuracy and is not guaranteed. Copyright © 2026 BeachesMLS, Inc. (a Flex MLS feed)
Last checked: 2026-10-19 12:03 AM UTC
All listings featuring the BMLS logo are provided by BeachesMLS, Inc. This information is not verified for authenticity or accuracy and is not guaranteed. Copyright © 2026 BeachesMLS, Inc. (a Flex MLS feed)
Last checked: 2026-10-19 12:03 AM UTC
Neighborhood & Commute
Source: Walkscore
Disclosure: Community information and market data powered by Constellation Data Labs. Information is deemed reliable but not guaranteed.
Save
Ask
Tour
Hide


Did you know? You can invite friends and family to your search. They can join your search, rate and discuss listings with you.