1001 Wingfoot Drive A, Jupiter, FL, 33458

Save
Ask
Tour
Hide
Share
$439,900
New Listing

1001 Wingfoot Drive A
Jupiter, FL 33458

For Sale|Condominium|Active
3
Beds
2
Total Baths
2
Full Baths
1,396
SqFt
$315
/SqFt
1985
Built
Subdivision:
WINGFOOT CONDO
County:
Palm Beach
Call Now: 561.677.8871
Is this the listing for you? We can help make it yours.
561.677.8871
1001 Wingfoot Drive A1001 Wingfoot Drive A1001 Wingfoot Drive A1001 Wingfoot Drive A
Save
Ask
Tour
Hide
Share

Mortgage Calculator

Monthly Payment (Est.)

Enter an interest rate to see your estimated monthly payment.
Calculator powered by Showcase IDX, a Constellation1 Company. Copyright ©2026 Information is deemed reliable but not guaranteed.

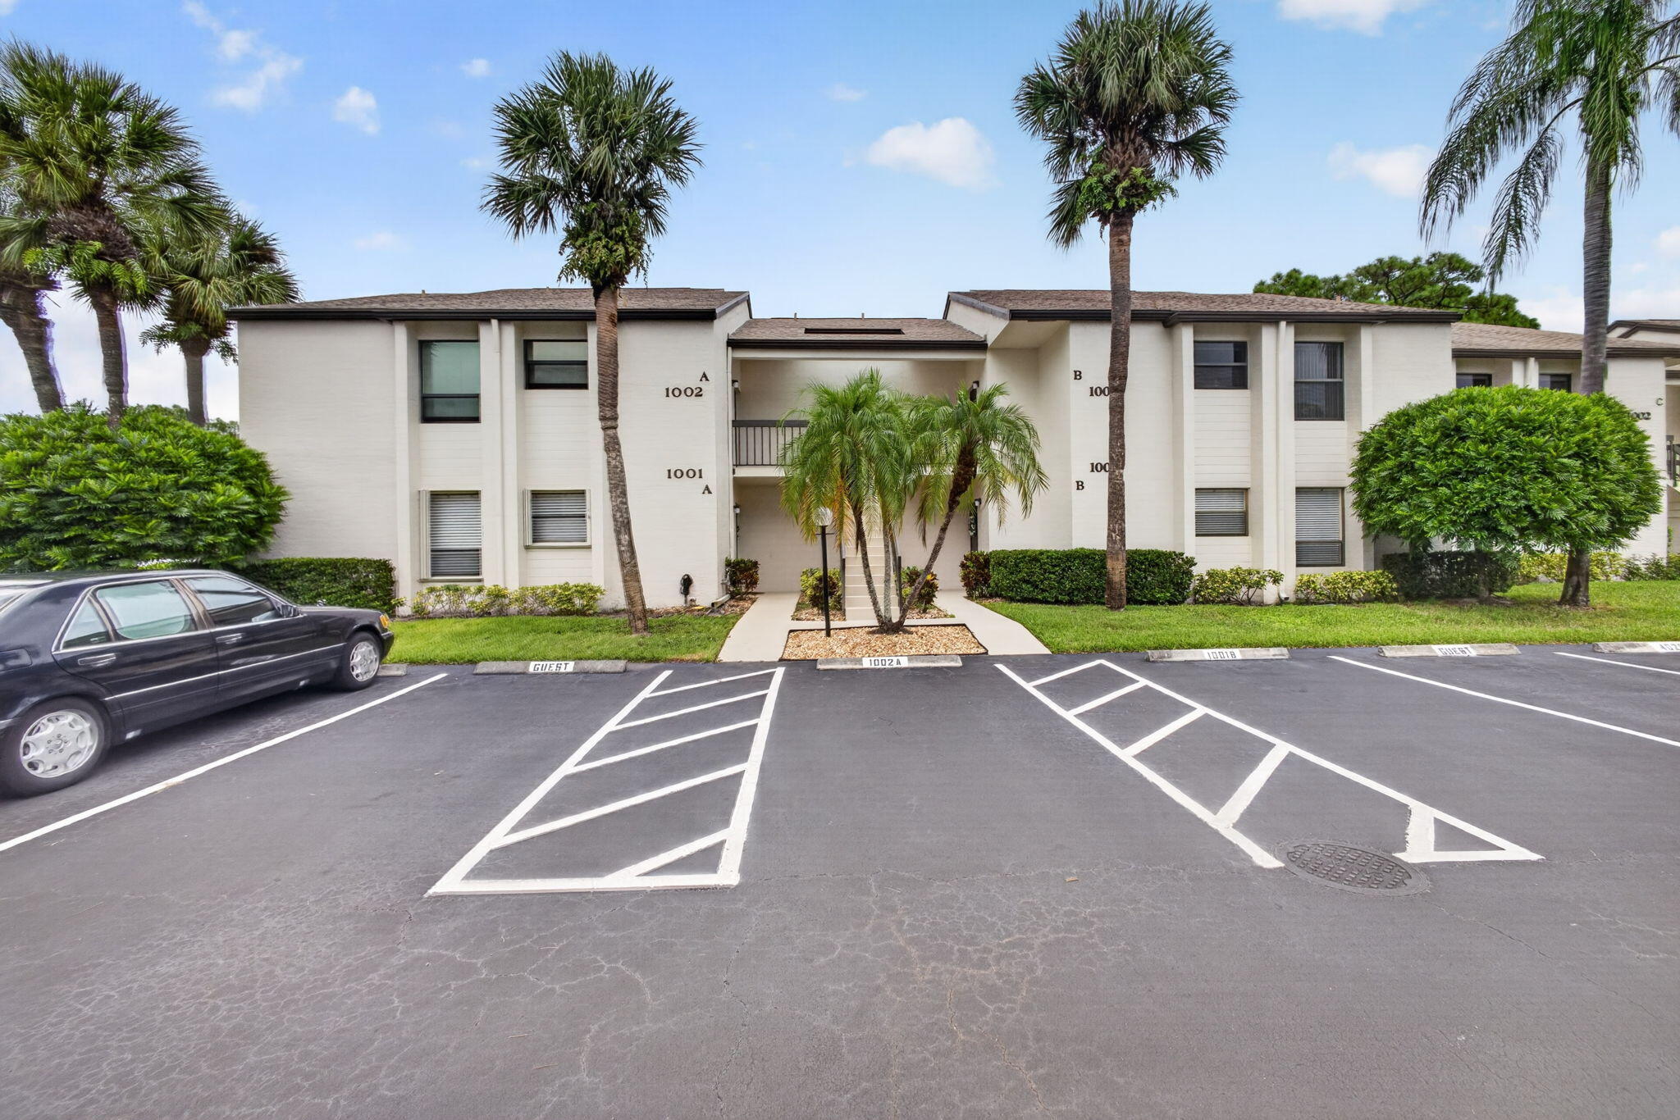
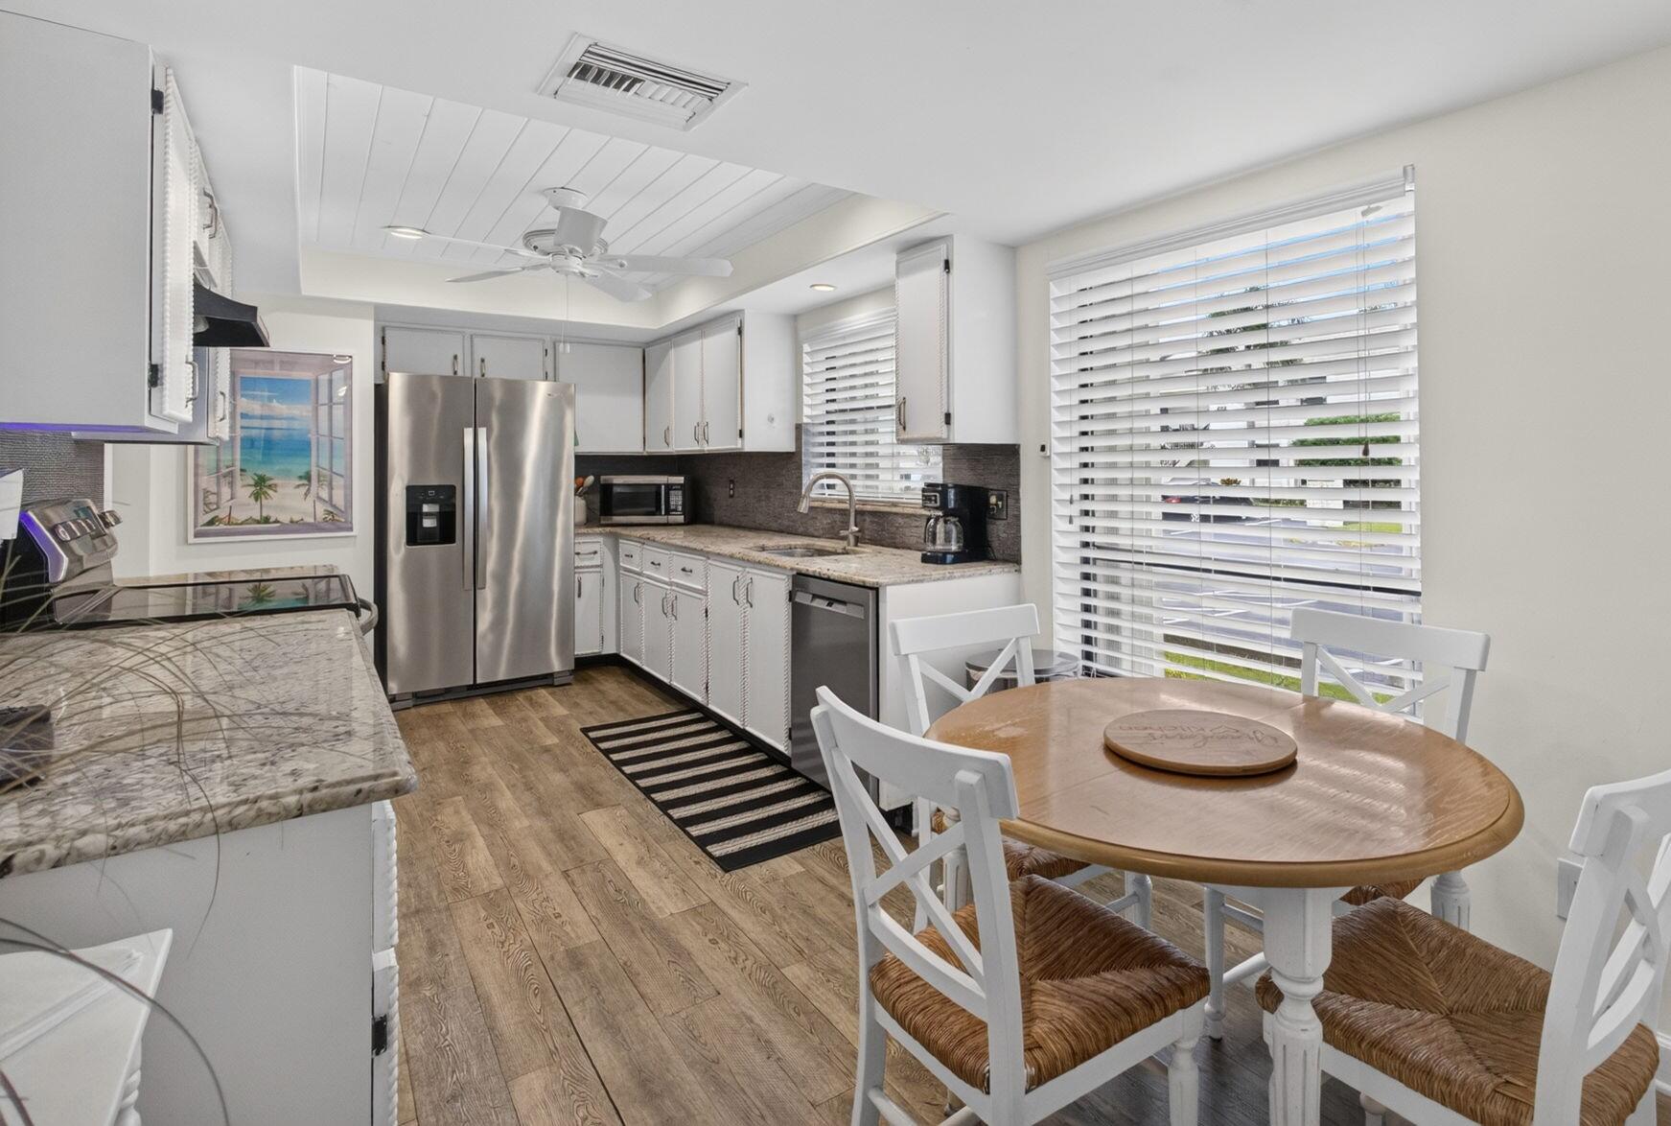
Rarely available 3-bedroom, 2-bath ground-floor end unit in the desirable 55+ Wingfoot community at Indian Creek. Offering 1,396 square feet of living space, this residence enjoys one of the community's most appealing locations, with views overlooking the pool and a setting along the Golf Club of Jupiter. The spacious split-bedroom floor plan features generous living areas, interior laundry, and a covered screened patio—an ideal spot to relax and enjoy the surrounding tropical landscape. Wingfoot offers a peaceful, established setting in the heart of Jupiter, immediately adjacent to the Golf Club of Jupiter, an 18-hole public course known for its scenic Florida surroundings and enjoyable layout for a range of skill levels. The clubhouse also features The Creek Pub & Grill, a full-service restaurant and bar serving breakfast, lunch and dinner. Golf Club of Jupiter Ideally situated near shopping, dining, medical facilities, recreation, I-95 and the Florida Turnpike, with Jupiter's beaches and waterfront destinations just minutes away. A wonderful opportunity to enjoy comfortable, low-maintenance 55+ living in one of Jupiter's most convenient locations.

Save
Ask
Tour
Hide
Share
Listing Snapshot
Price 
$439,900
Days On Site 
0 Days
Bedrooms 
3
Inside Area (SqFt) 
1,396 sqft
Total Baths 
2
Full Baths 
2
Partial Baths 
N/A
Lot Size 
N/A
Year Built 
1985
MLS® Number 
B26081317
Status 
Active
Property Tax 
$5,042.2
HOA/Condo/Coop Fees 
$630 monthly
Sq Ft Source 
Public Records
Friends & Family
Recent Activity
8 hours agoListing first seen on site
12 hours agoListing updated with changes from the MLS®
General Features
Direction Faces 
North
Foundation 
Slab
Land Lease 
No
Levels 
One
Number Of Stories 
2
Parking 
AssignedGuest
Parking Spaces 
2
Pets 
Number LimitSize LimitYes
Property Sub Type 
Condominium
Sewer 
Public Sewer
Special Circumstances 
Standard
SqFt Total 
1396
Utilities 
Cable ConnectedElectricity ConnectedSewer ConnectedWater Available
Water Source 
Public
Zoning 
R2 (city)
Interior Features
Appliances 
DryerDishwasherElectric Water HeaterDisposalMicrowaveRefrigeratorWater HeaterWasher
Cooling 
Central AirElectric
Flooring 
LaminateVinyl
Furnished 
Unfurnished
Heating 
CentralElectric
Interior 
Walk-In Closet(s)
Laundry Features 
InsideLaundry Closet
Main Level Bedrooms 
3
Bedroom 2 
Dimensions - 12 X 11Level - MainArea - 132
Bedroom 3 
Dimensions - 12 X 11Level - MainArea - 132
Kitchen 
Dimensions - 22 X 9Level - MainArea - 198
Laundry 
Living Room 
Dimensions - 25 X 13Level - MainArea - 325
PrimaryBedroom 
Dimensions - 15 X 12Level - MainArea - 180
Save
Ask
Tour
Hide
Share
Exterior Features
Construction Details 
ConcreteStucco
Patio And Porch 
CoveredPatioScreened
Pool Features 
Association
Roof 
CompositionShingle
View 
GardenPool
Waterview 
GardenPool
Community Features
Association Amenities 
PoolClubhousePicnic AreaParking
Association Fee 
$630.0
Association Fee Frequency 
Monthly
MLS Area 
5100
Senior Community 
Yes
Financing Terms Available 
CashConventionalFHAVA Loan
Schools
School District
Unknown
Elementary School
Jerry Thomas
Middle School
Independence
High School
Jupiter
Listing courtesy of Johnston Group Real Estate Serv


All listings featuring the BMLS logo are provided by BeachesMLS, Inc. This information is not verified for authenticity or accuracy and is not guaranteed. Copyright © 2026 BeachesMLS, Inc. (a Flex MLS feed)
Last checked: 2026-09-28 10:16 PM UTC

Neighborhood & Commute
Source: Walkscore
Disclosure: Community information and market data powered by Constellation Data Labs. Information is deemed reliable but not guaranteed.
Save
Ask
Tour
Hide
Share

Compare listings

Compare