

Save
Ask
Tour
Hide
$2,850,000
3 Days On Site
12870 Crane CrossingPalm Beach Gardens, FL 33412
For Sale|Single Family Residence|Active
5
Beds
7
Total Baths
5
Full Baths
2
Partial Baths
5,260
SqFt
$542
/SqFt
2025
Built
Subdivision:
AVENIR POD
County:
Palm Beach
Call Now: 561.677.8871
Is this the listing for you? We can help make it yours.
561.677.8871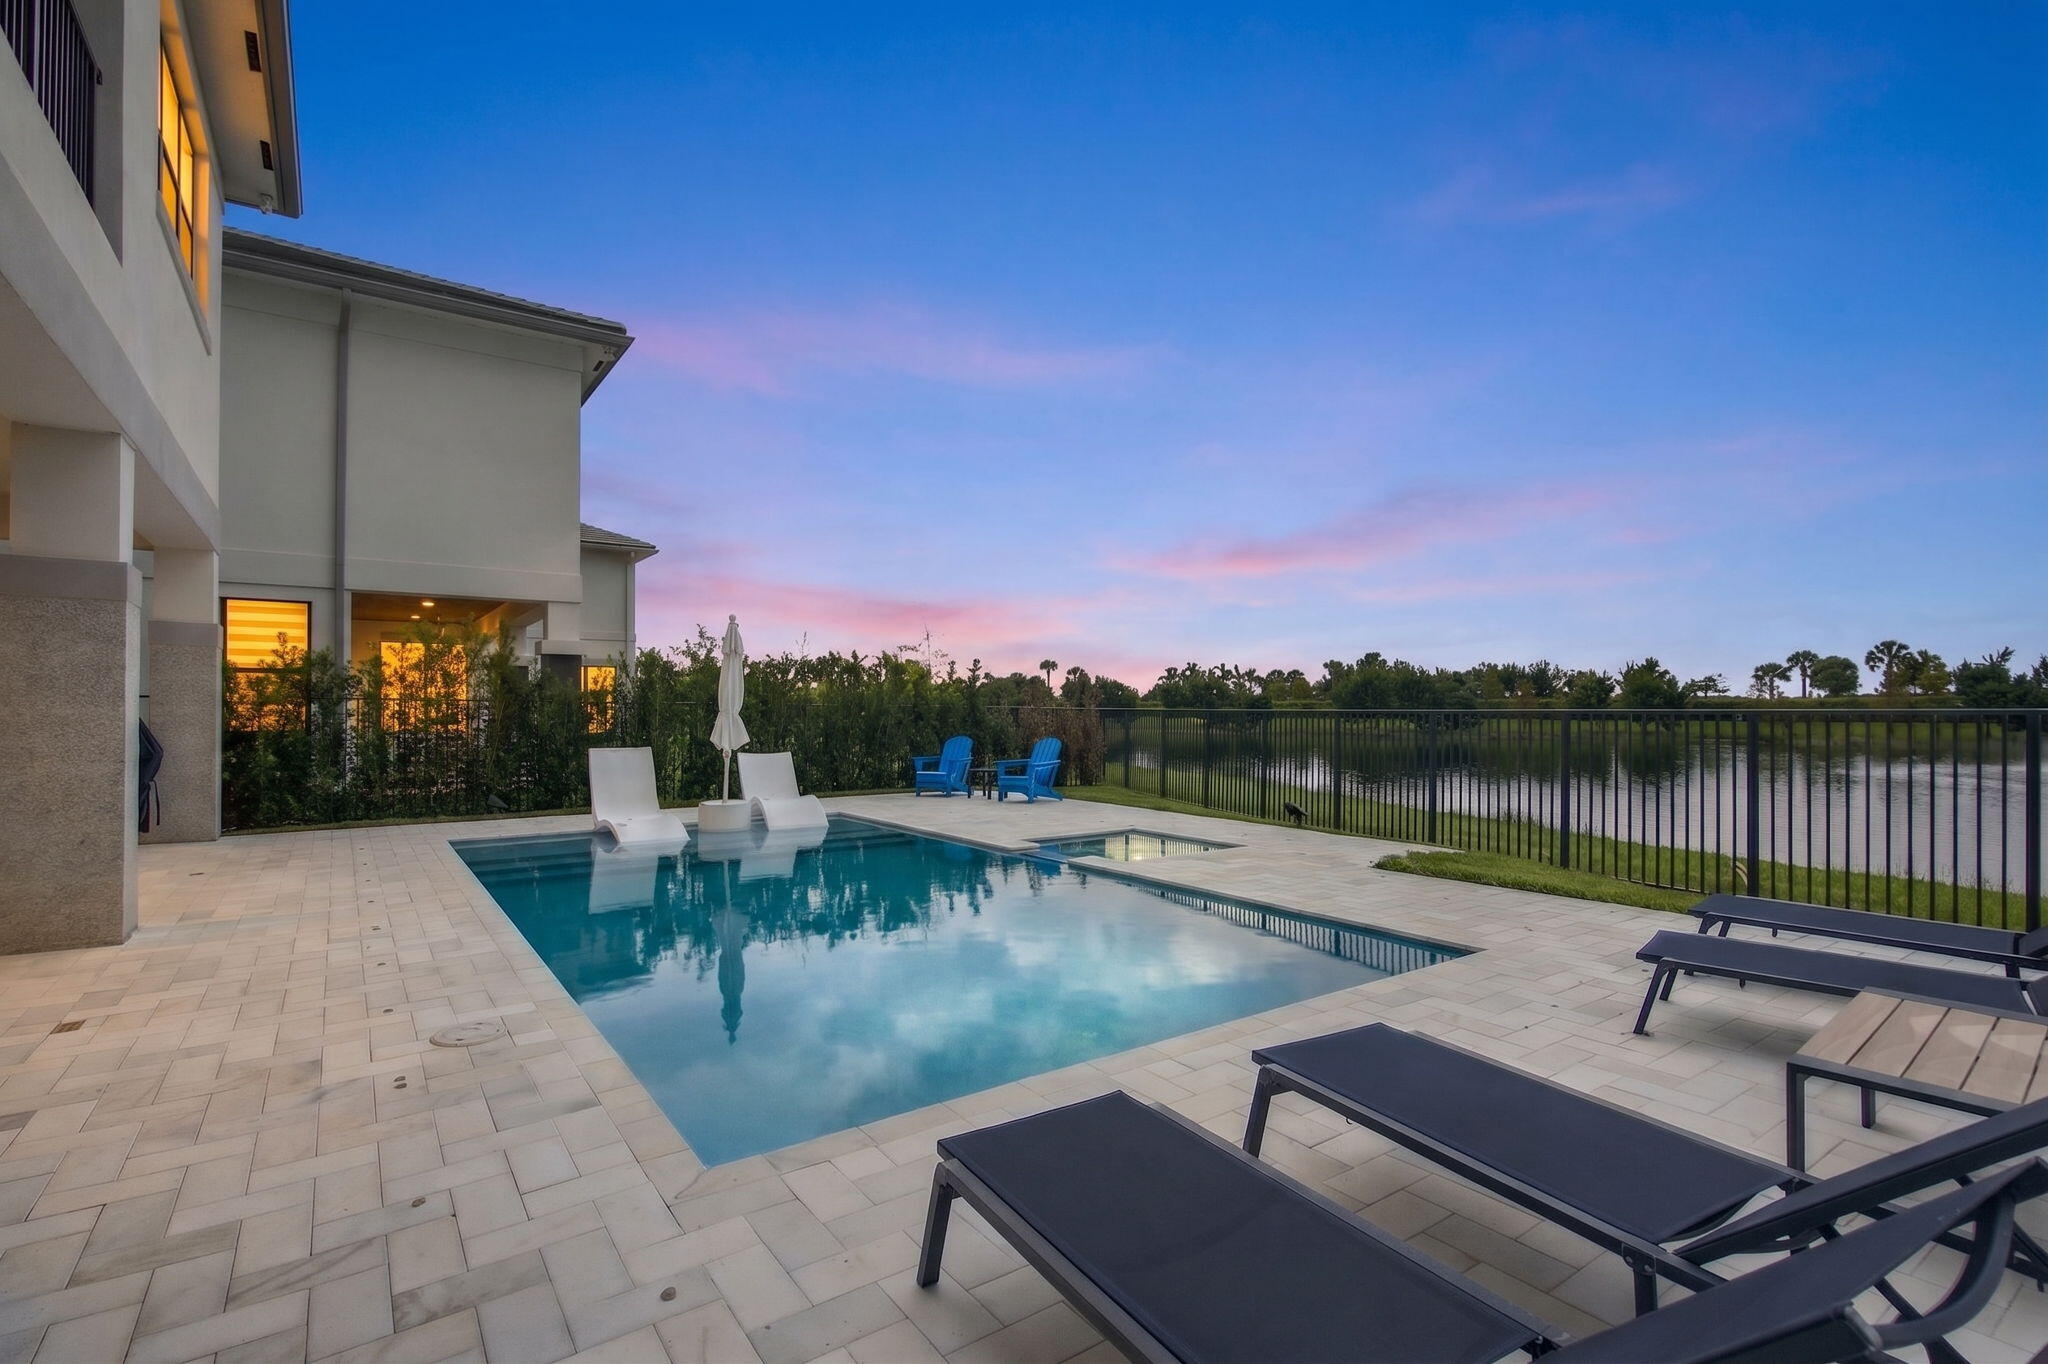
Save
Ask
Tour
Hide
Mortgage Calculator
Monthly Payment (Est.)
Enter an interest rate to see your estimated monthly payment.Calculator powered by Showcase IDX, a Constellation1 Company. Copyright ©2026 Information is deemed reliable but not guaranteed.
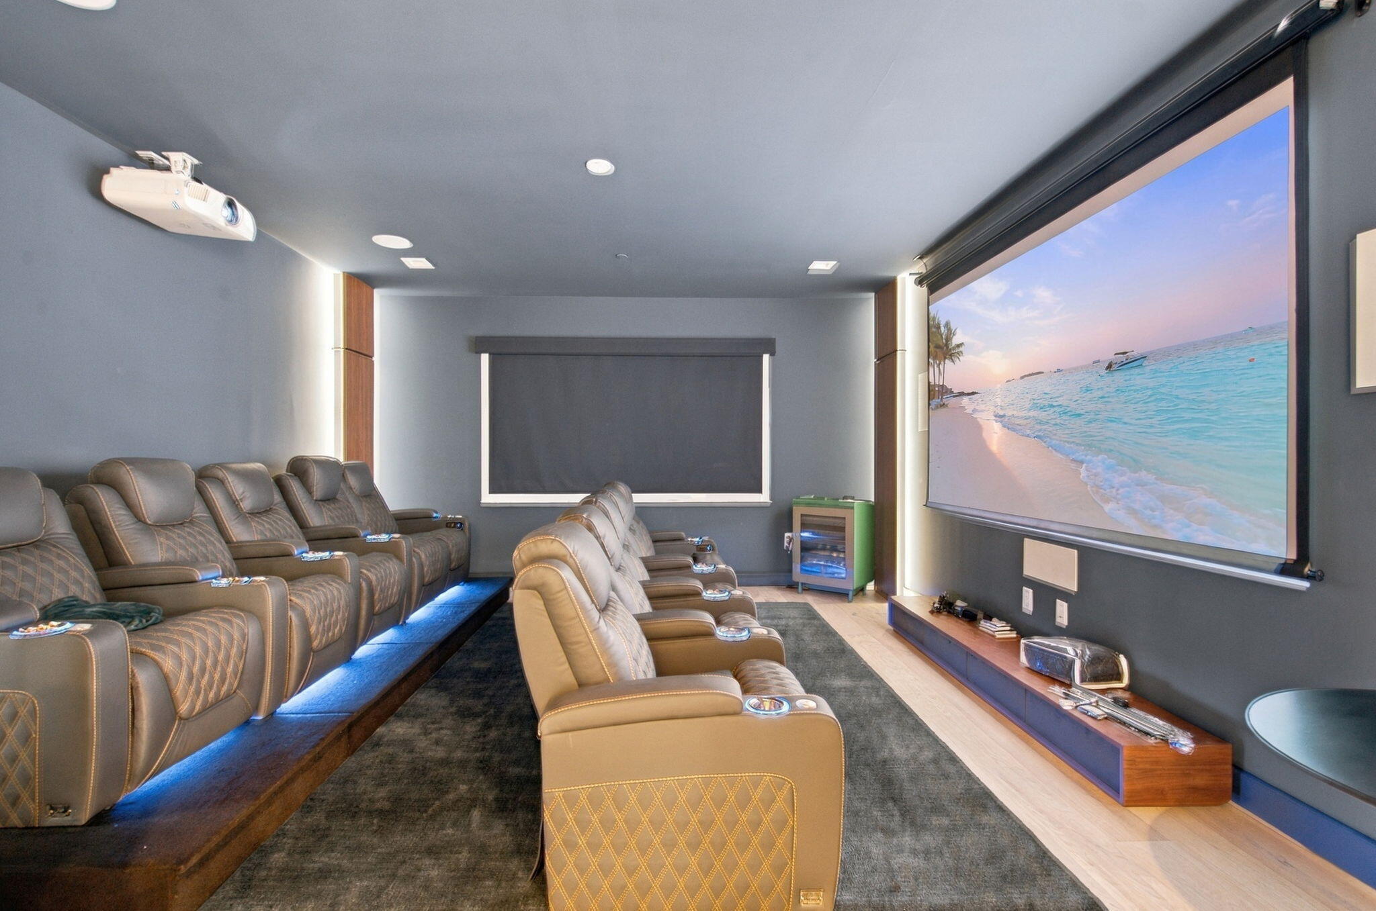
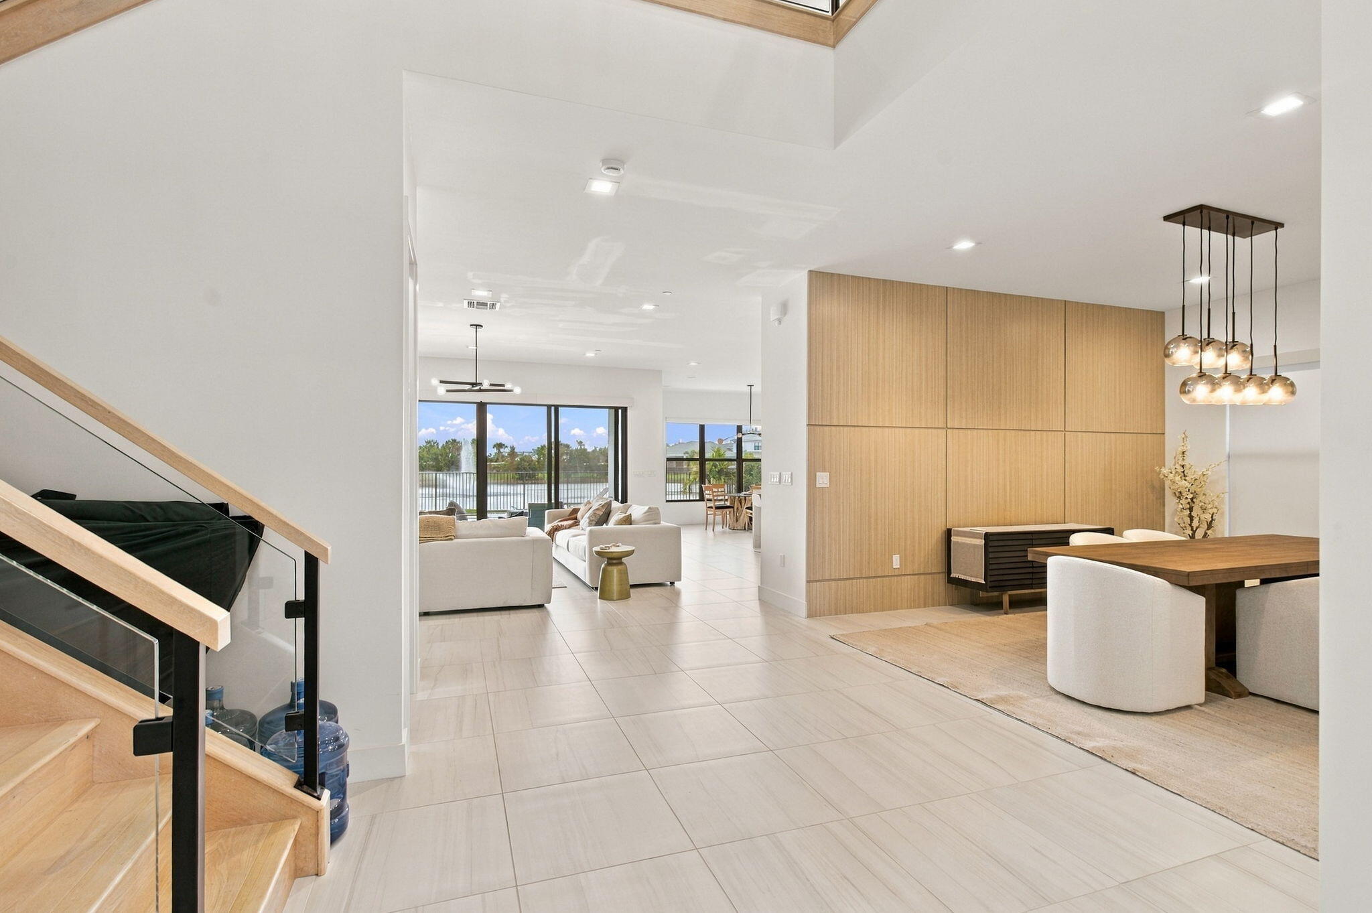
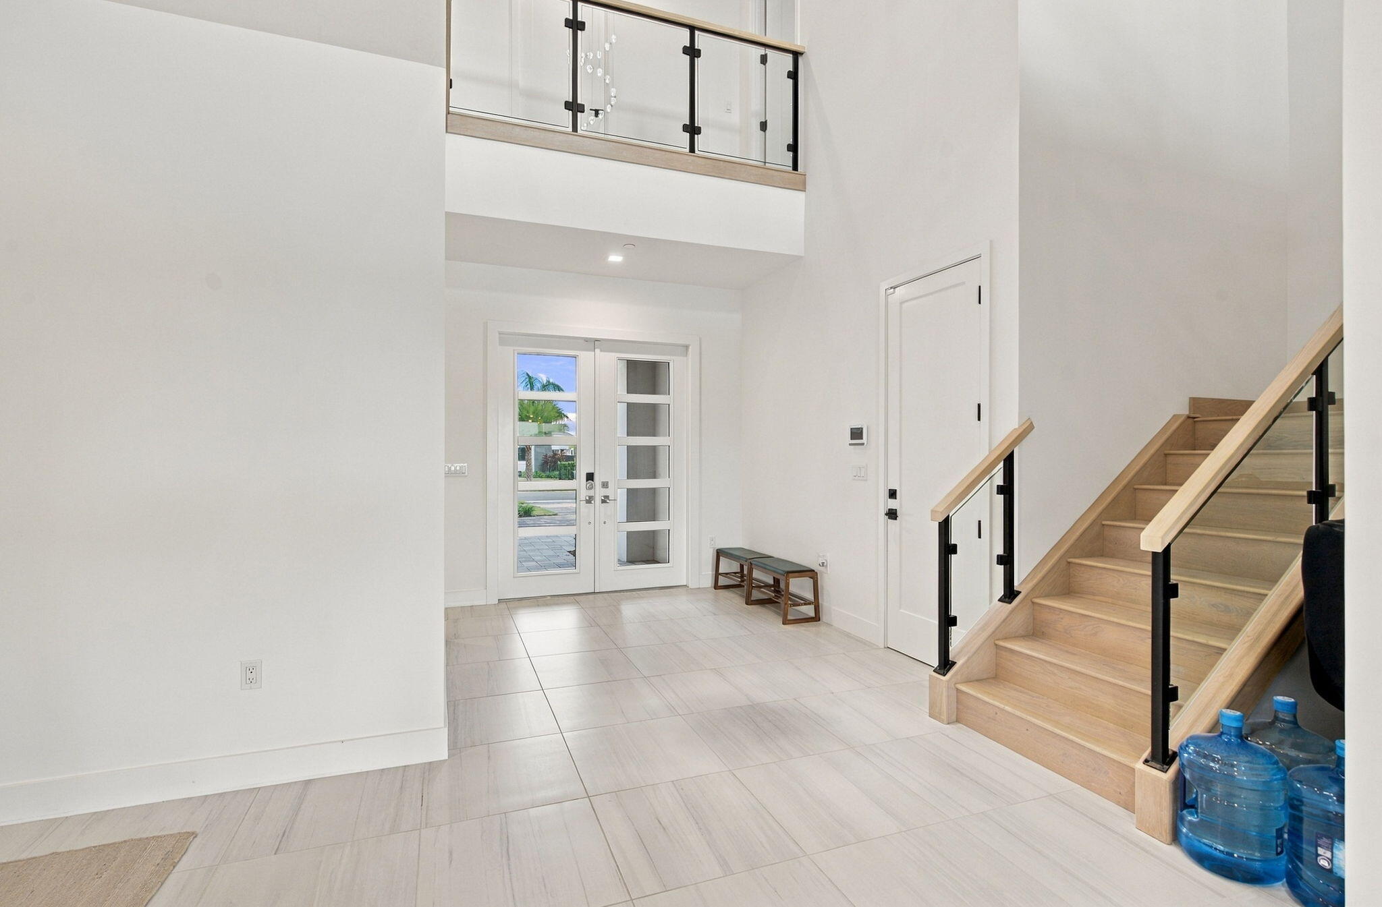
This 2025 Zenith model offers 5 Bedrooms, 5 bathrooms and two half bathrooms. Ideally situated near a cul-de-sac, the home features expansive lake views and exceptional privacy. This home has over $500,000 in builder upgrades including Sub-Zero and Wolf appliances, upgraded cabinetry throughout, frameless glass stair rail package, engineered wood flooring, custom paneling and a finished wine closet. Enjoy your own in home theater for the ultimate movie night experience. This home is truly one of a kind in Apex. Schedule your showing today, easy to accommodate.
Save
Ask
Tour
Hide
Listing Snapshot
Price
$2,850,000
Days On Site
3 Days
Bedrooms
5
Inside Area (SqFt)
5,260 sqft
Total Baths
7
Full Baths
5
Partial Baths
2
Lot Size
0.19 Acres
Year Built
2025
MLS® Number
B26080748
Status
Active
Property Tax
$6,363.67
HOA/Condo/Coop Fees
$346 monthly
Sq Ft Source
Plans
Friends & Family
Recent Activity
| 3 days ago | Listing first seen on site | |
| 3 days ago | Listing updated with changes from the MLS® |
General Features
Acres
0.19
Attached Garage
Yes
Direction Faces
North
Foundation
Slab
Garage
Yes
Garage Spaces
4
Levels
Two
Number Of Stories
2
Parking
AttachedGarage
Parking Spaces
4
Pets
Yes
Property Sub Type
Single Family Residence
Security
Security System LeasedSecurity SystemSecurity GateGated Community
Sewer
Public Sewer
Special Circumstances
Standard
SqFt Total
5334
Utilities
Cable AvailableSewer AvailableWater Available
Water Source
Public
Zoning
PDA (city)
Interior Features
Appliances
DryerDishwasherElectric Water HeaterFreezerDisposalMicrowaveOvenRefrigeratorWater HeaterWasher
Cooling
Central Air
Electric
100 Amp Service
Flooring
TileWood
Furnished
Unfurnished
Heating
Central
Interior
Built-in FeaturesKitchen IslandSoaking TubVaulted Ceiling(s)Walk-In Closet(s)
Laundry Features
Upper Level
Main Level Bedrooms
1
Spa
Yes
Window Features
Storm Window(s)
Kitchen
Living Room
PrimaryBedroom
Save
Ask
Tour
Hide
Exterior Features
Construction Details
ConcreteStucco
Exterior
Balcony
Fencing
Back Yard
Lot Features
Landscaped
Other Structures
None
Patio And Porch
CoveredPatio
Pool Features
PrivatePool/Spa ComboAssociation
Private Pool
Yes
Roof
Tile
Spa
Yes
Spa Features
In Ground
View
LakeWater
Waterfront Features
Lake FrontNone
Waterview
LakeWater
Windows/Doors
Storm Window(s)
Community Features
Association Amenities
PoolClubhouseFitness CenterMaintenanceSaunaTennis Court(s)
Association Fee
$1038.0
Association Fee Frequency
Quarterly
Community Features
Gated
MLS Area
5550
Financing Terms Available
CashConventionalVA Loan
Schools
School District
Unknown
Elementary School
Pierce Hammock
Middle School
Osceola Creek
High School
Palm Beach Gardens
Listing courtesy of Lamacchia Realty, Inc.

All listings featuring the BMLS logo are provided by BeachesMLS, Inc. This information is not verified for authenticity or accuracy and is not guaranteed. Copyright © 2026 BeachesMLS, Inc. (a Flex MLS feed)
Last checked: 2026-09-28 10:52 PM UTC
All listings featuring the BMLS logo are provided by BeachesMLS, Inc. This information is not verified for authenticity or accuracy and is not guaranteed. Copyright © 2026 BeachesMLS, Inc. (a Flex MLS feed)
Last checked: 2026-09-28 10:52 PM UTC
Neighborhood & Commute
Source: Walkscore
Disclosure: Community information and market data powered by Constellation Data Labs. Information is deemed reliable but not guaranteed.
Save
Ask
Tour
Hide


Did you know? You can invite friends and family to your search. They can join your search, rate and discuss listings with you.