101 Captains Way 101, Jupiter, FL, 33477

Save
Ask
Tour
Hide
Share
$10,000
2 Days On Site

101 Captains Way 101
Jupiter, FL 33477

For Rent|Condominium|Active
2
Beds
2
Total Baths
2
Full Baths
1,866
SqFt
$5
/SqFt
1988
Built
Subdivision:
ADMIRALS COVE
County:
Palm Beach
Call Now: 561.677.8871
Is this the listing for you? We can help make it yours.
561.677.8871
101 Captains Way 101101 Captains Way 101101 Captains Way 101101 Captains Way 101
Save
Ask
Tour
Hide
Share

Mortgage Calculator

Monthly Payment (Est.)

Enter an interest rate to see your estimated monthly payment.
Calculator powered by Showcase IDX, a Constellation1 Company. Copyright ©2026 Information is deemed reliable but not guaranteed.

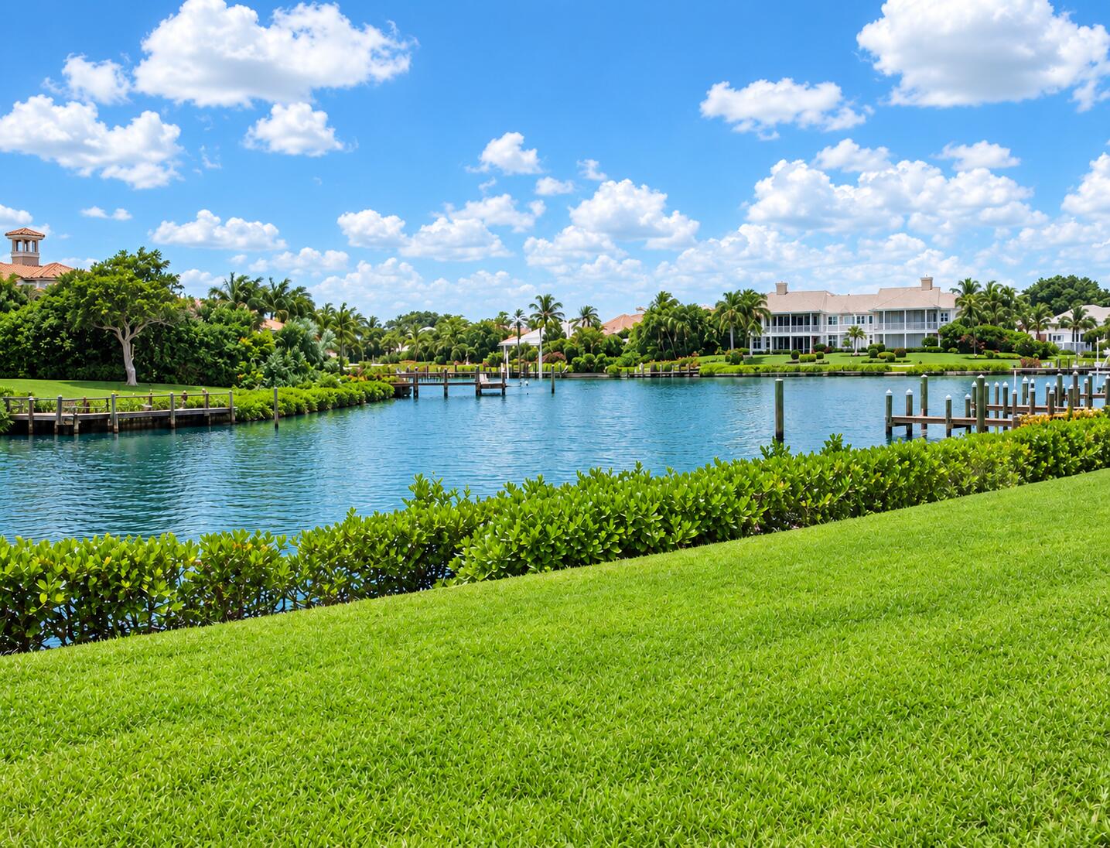
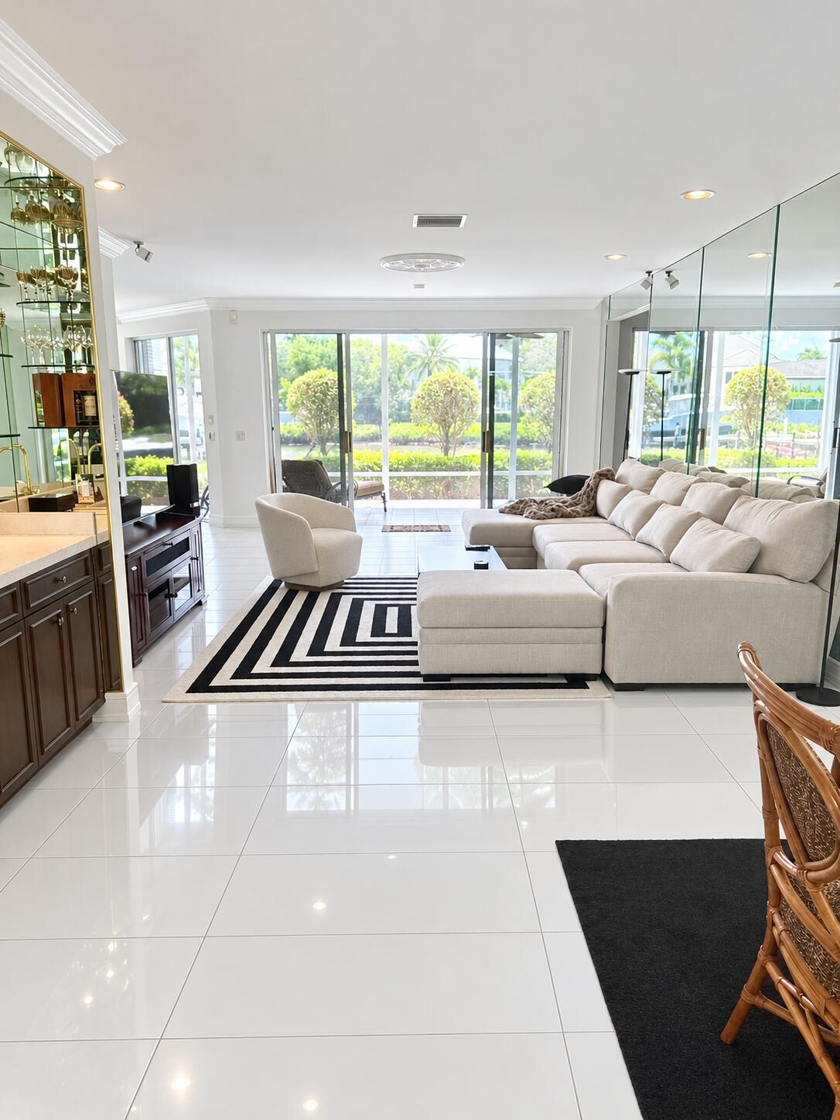
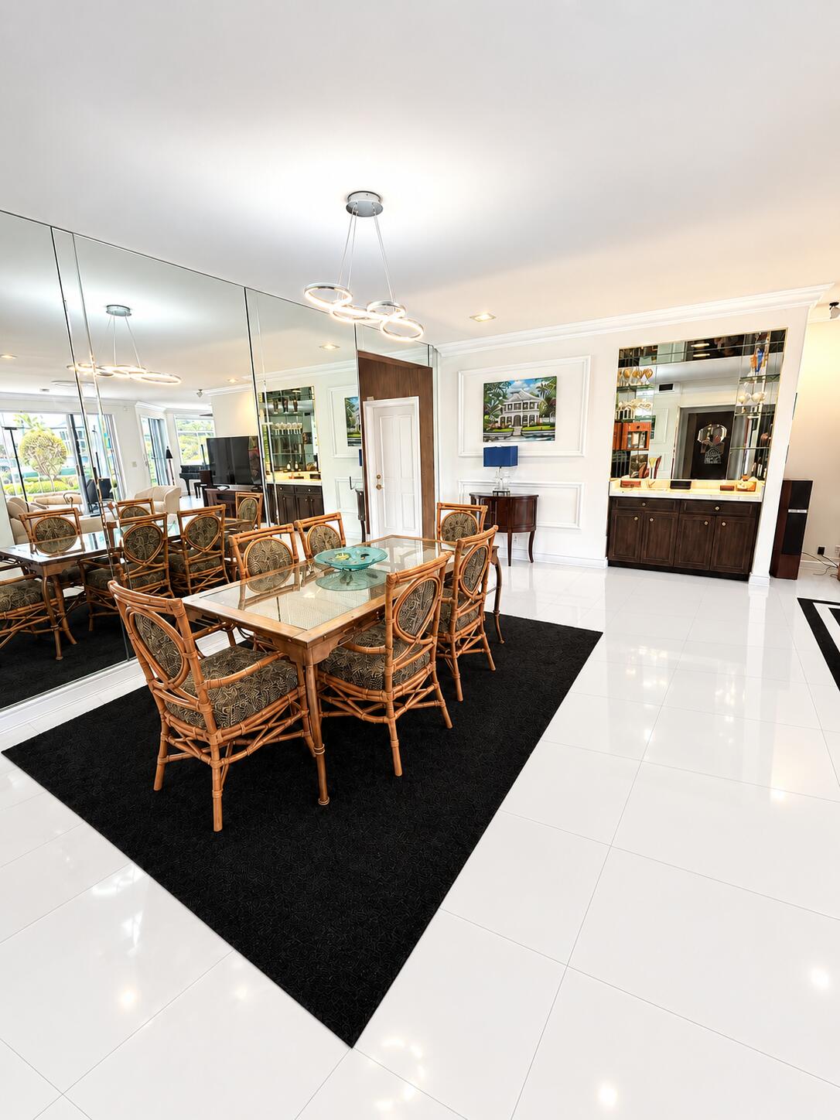
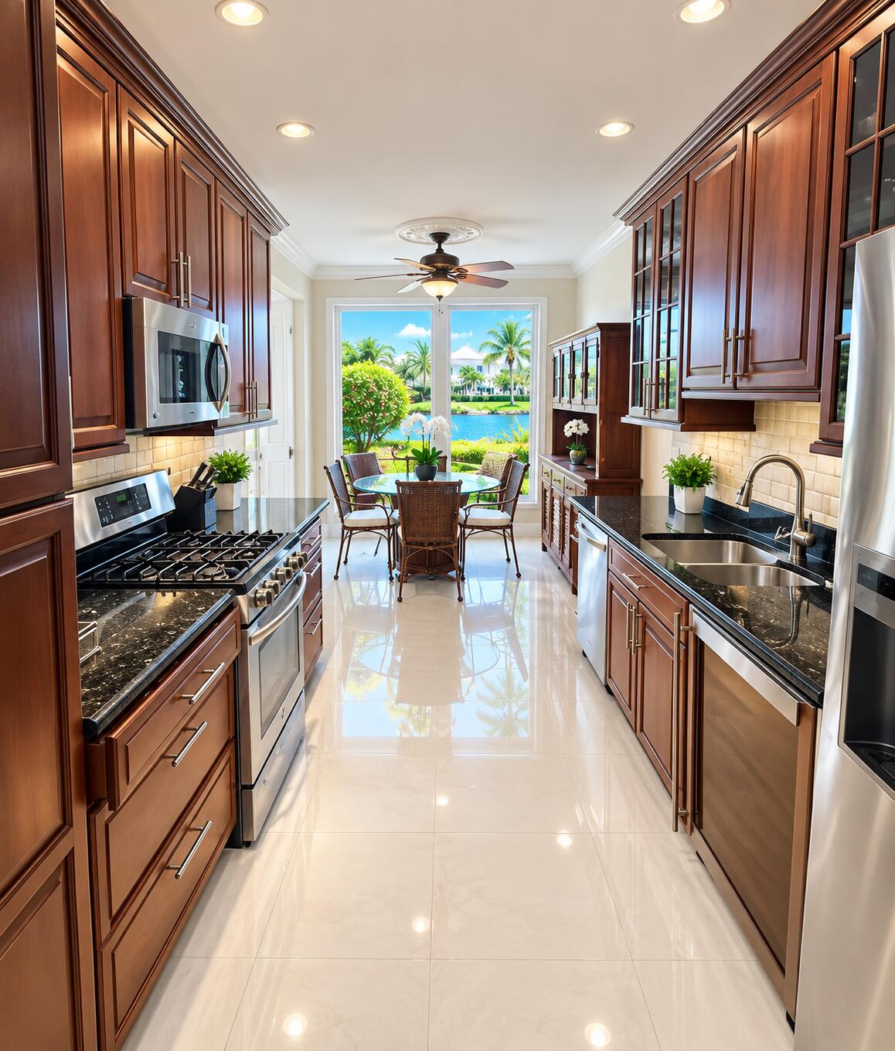
Very Private Quiet Corner furnished first floor Harbor Home w/long water views. Light and bright Two Bedroom/2 Bath plus den/office. Renovated eatin chefs kitchen w/stainless steel appliances, granite countertops and custom wood cabinetry. Lots of additional parking. Deeded dock w/lift. Minimum 6 month rental. Annual rental also available. No membership but Captains Way pool steps away. Pets ok and enjoy dog park. Primary suite offers king size bed and walk in closet. Primary bath w/dual sinks, shower w/seamless glass shower doors and separate tub. Guest suite offers queen size bed. Guest bath w/dual sinks, shower w/seamless glass doors, dual sinks. Den/office overlooking waterway. Large screened patio w/sunset views. Residents who rent (if renovating a home) can use their own membership

Save
Ask
Tour
Hide
Share
Listing Snapshot
Price 
$10,000
Days On Site 
2 Days
Bedrooms 
2
Inside Area (SqFt) 
1,866 sqft
Total Baths 
2
Full Baths 
2
Partial Baths 
N/A
Lot Size 
N/A
Year Built 
1988
MLS® Number 
B26080537
Status 
Active
Property Tax 
N/A
HOA/Condo/Coop Fees 
N/A
Sq Ft Source 
Public Records
Friends & Family
Recent Activity
2 days agoListing first seen on site
2 days agoListing updated with changes from the MLS®
General Features
Attached Garage 
Yes
Available on 
2026-10-15
Direction Faces 
Southeast
Garage 
Yes
Garage Spaces 
2
Lease Term 
Other
Levels 
One and One HalfOne
Number Of Stories 
1
Parking 
AttachedDeededDrivewayGarageGarage Door OpenerGuest
Parking Spaces 
6
Pets 
Breed RestrictionsSize LimitYes
Property Sub Type 
Condominium
Security 
Security GateGated with GuardGated CommunitySmoke Detector(s)Security FenceSecurity Guard
Sewer 
Public Sewer
SqFt Total 
1866
Utilities 
Cable ConnectedElectricity ConnectedNatural Gas ConnectedSewer ConnectedWater Available
Interior Features
Appliances 
DryerDishwasherElectric Water HeaterFreezerDisposalGas RangeIce MakerMicrowaveOvenRangeRefrigeratorWater HeaterWasher
Cooling 
Central AirCeiling Fan(s)Electric
Flooring 
CarpetCeramic TileTile
Furnished 
Furnished
Heating 
CentralElectric
Interior 
Wet BarEat-in KitchenHigh CeilingsStorageSoaking TubBarWalk-In Closet(s)
Laundry Features 
InsideLaundry Closet
Main Level Bedrooms 
2
Window Features 
Bay Window(s)Drapes
Bedroom 2 
Dimensions - 15 X 13Area - 195
Den 
Dimensions - 15 X 12Area - 180
Dining Room 
Dimensions - 18 X 13Area - 234
Kitchen 
Dimensions - 20 X 9Area - 180
Laundry 
Living Room 
Dimensions - 20 X 15Area - 300
PrimaryBedroom 
Dimensions - 21 X 14Area - 294
Save
Ask
Tour
Hide
Share
Exterior Features
Construction Details 
BlockStucco
Exterior 
GardenLighting
Fencing 
GateSecurity
Lot Features 
Corner LotMany TreesGardenWaterfront
Other Structures 
Storage
Patio And Porch 
CoveredPatioScreened
Pool Features 
Association
Road Frontage 
Private Road
Roof 
ConcreteFlatTile
View 
CanalGardenWater
Waterfront 
Yes
Waterfront Features 
Canal AccessCanal FrontFixed BridgeNavigable WaterOcean AccessPoint LotSeawall
Waterview 
CanalGardenWater
Windows/Doors 
Bay Window(s)Drapes
Community Features
Accessibility Features 
Accessible Common AreaAccessible Central Living Area
Association Amenities 
PoolBasketball CourtBoatingDog ParkManagementPlaygroundParkingSecurity
Community Features 
GatedStreet Lights
MLS Area 
5100
Schools
School District
Unknown
Elementary School
Beacon Cove Intermediate
Middle School
Jupiter
High School
Jupiter
Listing courtesy of Illustrated Properties


All listings featuring the BMLS logo are provided by BeachesMLS, Inc. This information is not verified for authenticity or accuracy and is not guaranteed. Copyright © 2026 BeachesMLS, Inc. (a Flex MLS feed)
Last checked: 2026-09-27 11:45 PM UTC

Neighborhood & Commute
Source: Walkscore
Disclosure: Community information and market data powered by Constellation Data Labs. Information is deemed reliable but not guaranteed.
Save
Ask
Tour
Hide
Share

Compare listings

Compare