1836 Jeaga Drive, Jupiter, FL, 33458

Save
Ask
Tour
Hide
Share
$4,200
2 Days On Site

1836 Jeaga Drive
Jupiter, FL 33458

For Rent|Townhouse|Active
4
Beds
3
Total Baths
3
Full Baths
1,830
SqFt
$2
/SqFt
2003
Built
Subdivision:
TUSCANY AT ABACOA
County:
Palm Beach
Call Now: 561.677.8871
Is this the listing for you? We can help make it yours.
561.677.8871
1836 Jeaga Drive1836 Jeaga Drive1836 Jeaga Drive1836 Jeaga Drive
Save
Ask
Tour
Hide
Share

Mortgage Calculator

Monthly Payment (Est.)

Enter an interest rate to see your estimated monthly payment.
Calculator powered by Showcase IDX, a Constellation1 Company. Copyright ©2026 Information is deemed reliable but not guaranteed.

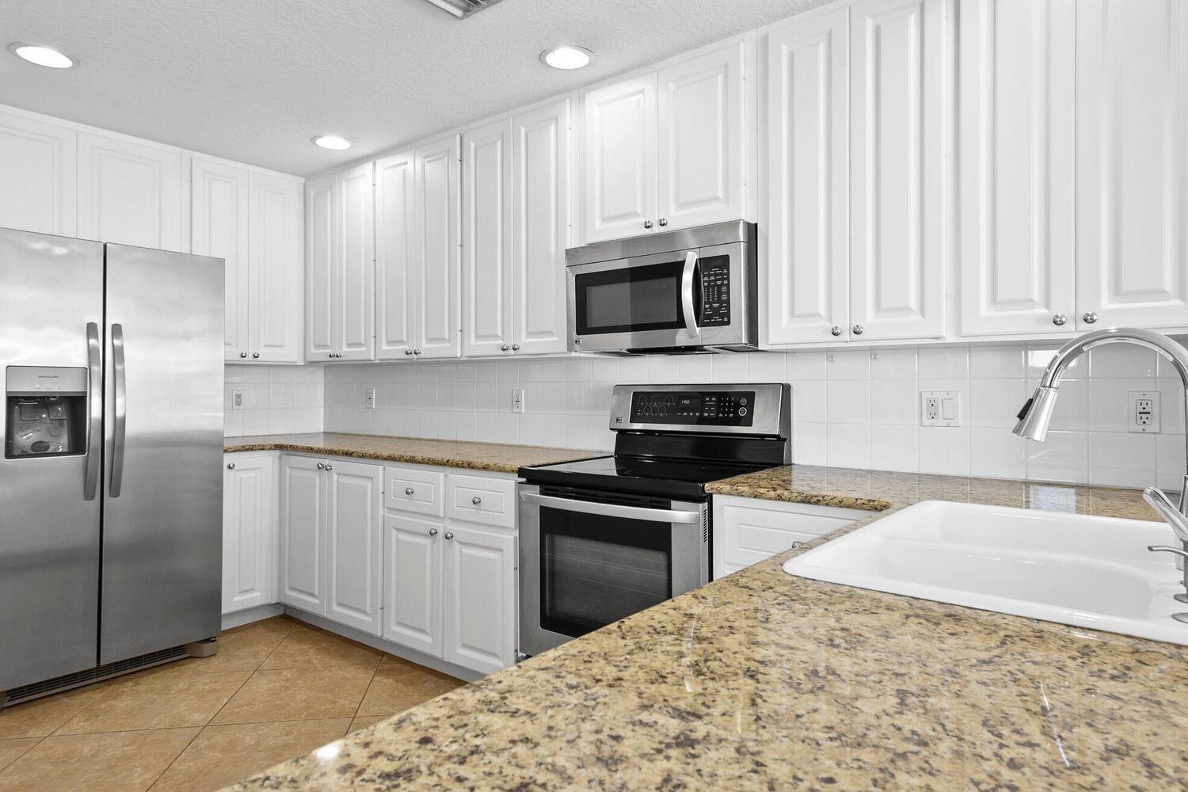
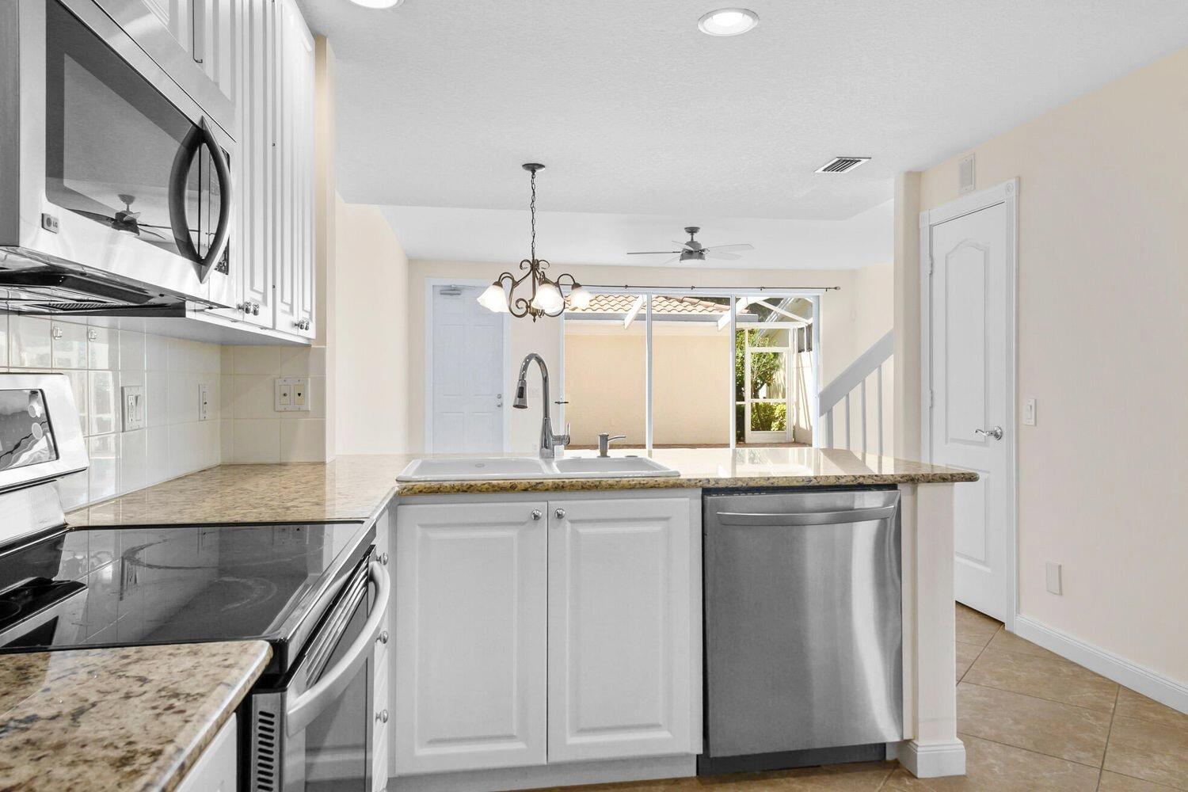
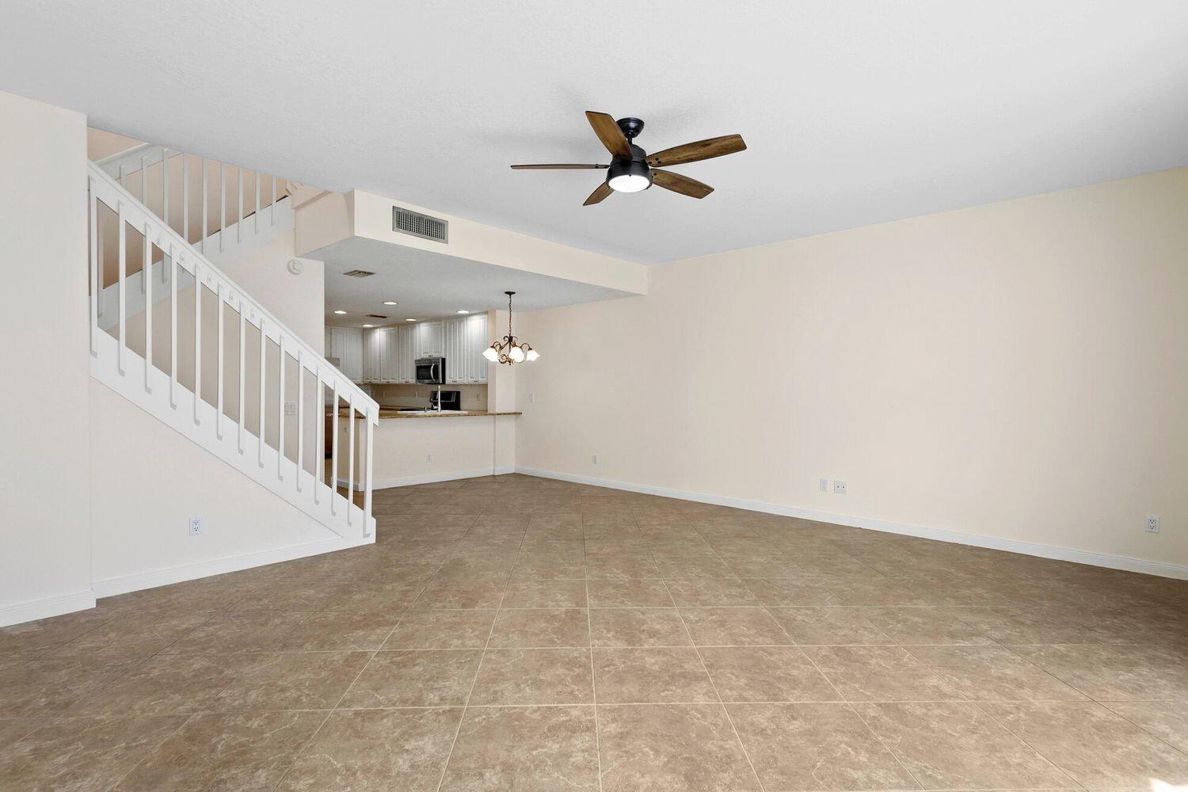
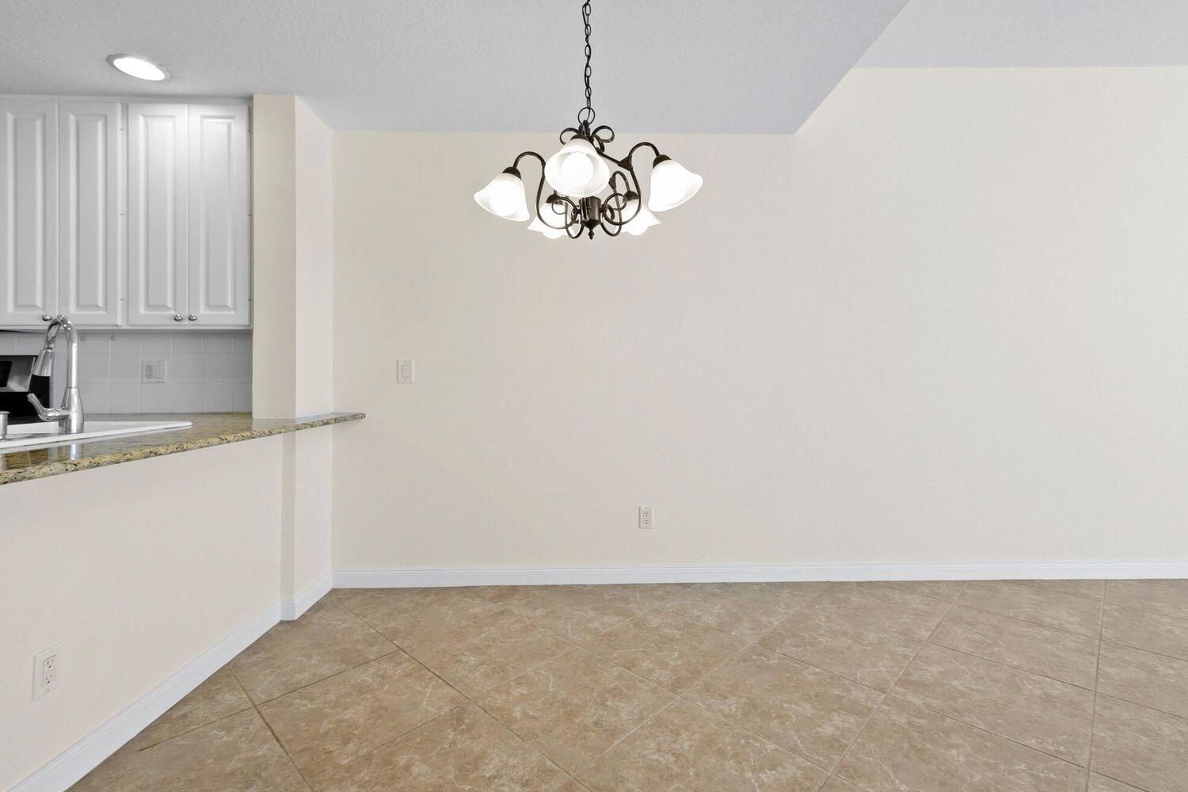
Enjoy the best of Abacoa in this beautifully maintained four-bedroom, three-bath townhome in Tuscany. Directly across from the community pool and clubhouse, the home offers an open main level with large porcelain tile floors and comfortable living and dining spaces centered around a kitchen with granite countertops, upgraded stainless steel appliances, and a porcelain sink. Hardwood floors lead upstairs and continue throughout the second level. A screened patio with brick pavers offers a private spot to unwind, while the detached two-car garage provides generous parking and storage. Additional features include accordion hurricane shutters, central vacuum, and wiring for ADT security monitoring. Tuscany residents can enjoy a heated pool, clubhouse, playground, and nature trails, with Abacoa's restaurants, shops, and recreation nearby. Cable, internet, and landscaping are included in the annual rent. HOA approval, credit check, and background check required.

Save
Ask
Tour
Hide
Share
Listing Snapshot
Price 
$4,200
Days On Site 
2 Days
Bedrooms 
4
Inside Area (SqFt) 
1,830 sqft
Total Baths 
3
Full Baths 
3
Partial Baths 
N/A
Lot Size 
0.08 Acres
Year Built 
2003
MLS® Number 
B26080510
Status 
Active
Property Tax 
N/A
HOA/Condo/Coop Fees 
N/A
Sq Ft Source 
Public Records
Friends & Family
Recent Activity
2 days agoListing first seen on site
2 days agoListing updated with changes from the MLS®
General Features
Acres 
0.08
Attached Garage 
Yes
Available on 
2025-10-01
Direction Faces 
North
Garage 
Yes
Garage Spaces 
2
Levels 
Two
Number Of Stories 
2
Parking 
AttachedDrivewayGarageGarage Door Opener
Parking Spaces 
4
Pets 
Breed RestrictionsNumber LimitYes
Property Sub Type 
Townhouse
Security 
Security System OwnedSmoke Detector(s)
Sewer 
Public Sewer
SqFt Total 
2427
Interior Features
Appliances 
DryerDishwasherElectric Water HeaterFreezerDisposalIce MakerMicrowaveRangeRefrigeratorWater HeaterWasher
Cooling 
Central AirElectric
Flooring 
TileWood
Furnished 
Unfurnished
Heating 
CentralElectric
Interior 
Central VacuumSoaking TubWalk-In Closet(s)
Laundry Features 
InsideLaundry Closet
Main Level Bedrooms 
1
Kitchen 
Dimensions - 10 X 8Level - MainArea - 80
Laundry 
Living Room 
Dimensions - 20 X 15Level - MainArea - 300
Other 
PrimaryBedroom 
Dimensions - 20 X 16Level - UpperArea - 320
Save
Ask
Tour
Hide
Share
Exterior Features
Construction Details 
Concrete
Exterior 
BalconyOther
Patio And Porch 
CoveredPatioScreened
Pool Features 
Association
Roof 
Tile
View 
Other
Waterview 
Other
Community Features
Association Amenities 
PoolClubhouseFitness CenterPlayground
Community Features 
Street LightsSidewalks
MLS Area 
5100
Building Access 
Entry Level Living Area Y
Schools
School District
Unknown
Elementary School
Beacon Cove Intermediate
Middle School
Independence
High School
William T. Dwyer
Listing courtesy of Compass Florida LLC


All listings featuring the BMLS logo are provided by BeachesMLS, Inc. This information is not verified for authenticity or accuracy and is not guaranteed. Copyright © 2026 BeachesMLS, Inc. (a Flex MLS feed)
Last checked: 2026-09-27 11:45 PM UTC

Neighborhood & Commute
Source: Walkscore
Disclosure: Community information and market data powered by Constellation Data Labs. Information is deemed reliable but not guaranteed.
Save
Ask
Tour
Hide
Share

Compare listings

Compare