12078 165TH Road N, Jupiter, FL, 33478

Save
Ask
Tour
Hide
Share
$749,000
New Listing

12078 165TH Road N
Jupiter, FL 33478

Single Family Residence|Coming Soon
3
Beds
2
Total Baths
2
Full Baths
1,798
SqFt
$417
/SqFt
1975
Built
Subdivision:
Jupiter Farms
County:
Palm Beach
Call Now: 561.677.8871
Is this the listing for you? We can help make it yours.
561.677.8871
12078 165TH Road N12078 165TH Road N12078 165TH Road N12078 165TH Road N
Save
Ask
Tour
Hide
Share

Mortgage Calculator

Monthly Payment (Est.)

Enter an interest rate to see your estimated monthly payment.
Calculator powered by Showcase IDX, a Constellation1 Company. Copyright ©2026 Information is deemed reliable but not guaranteed.

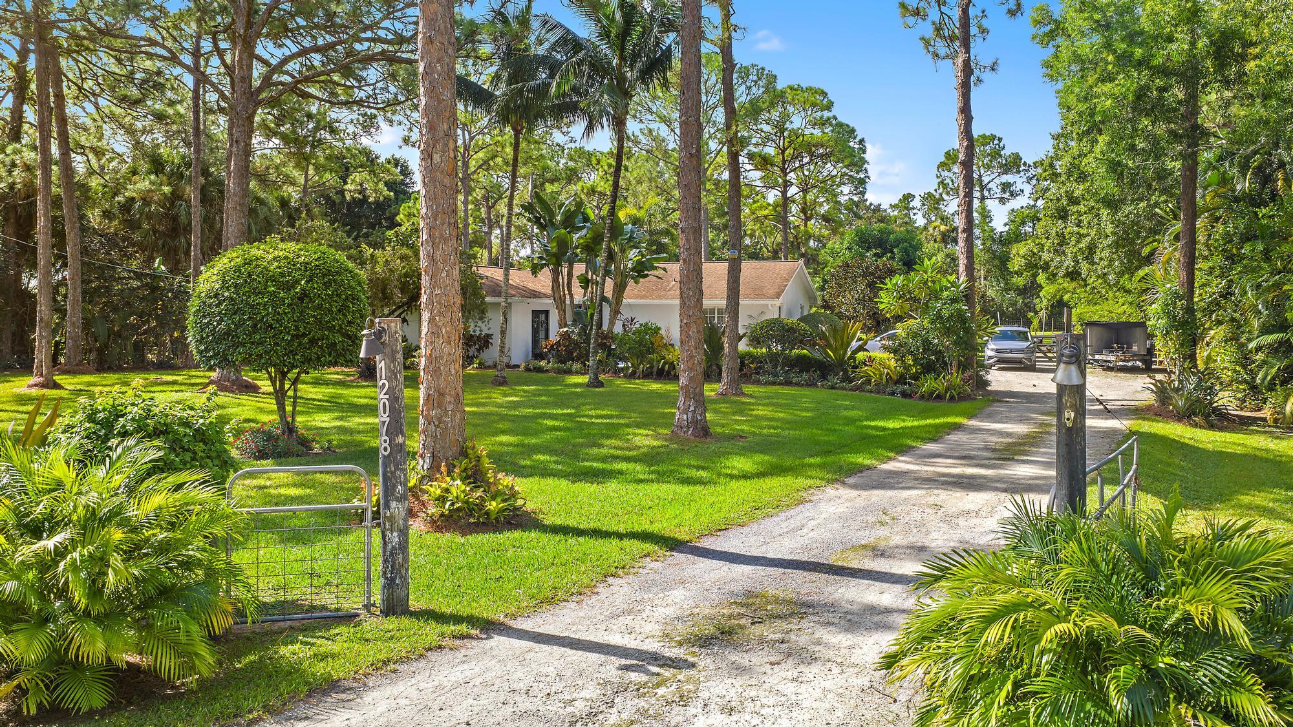
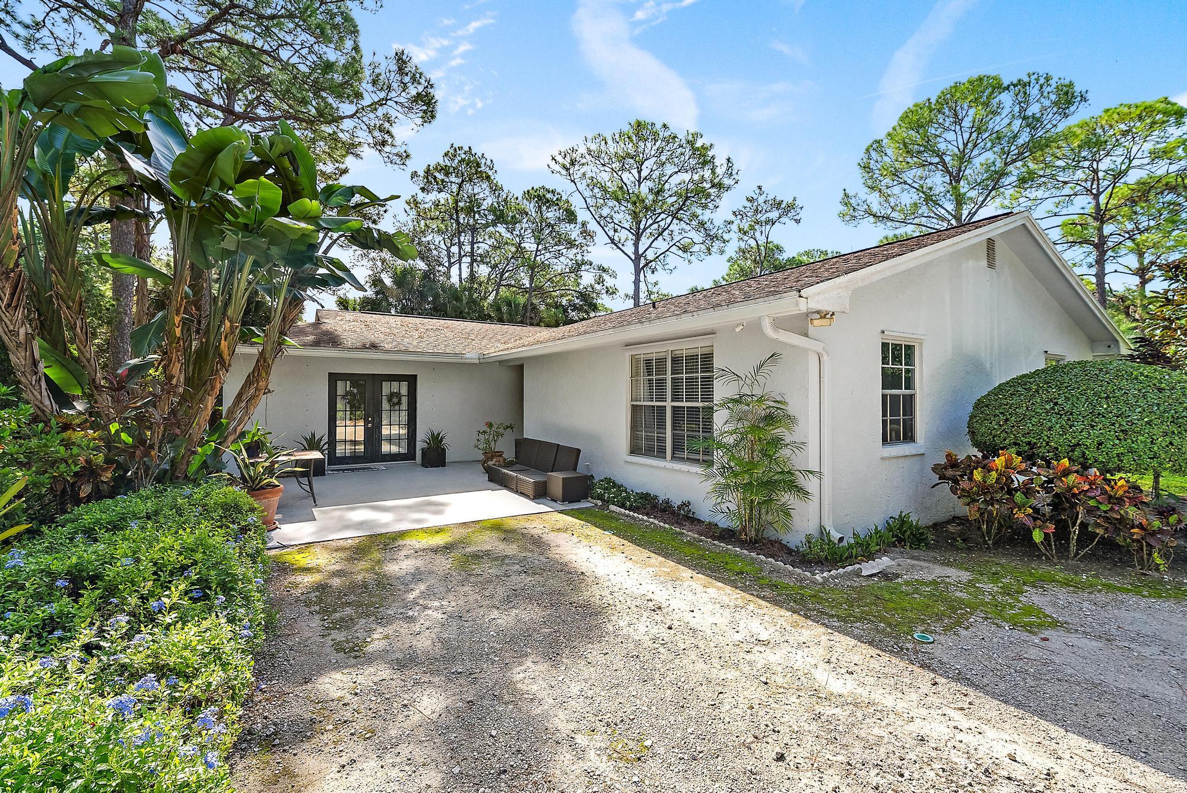
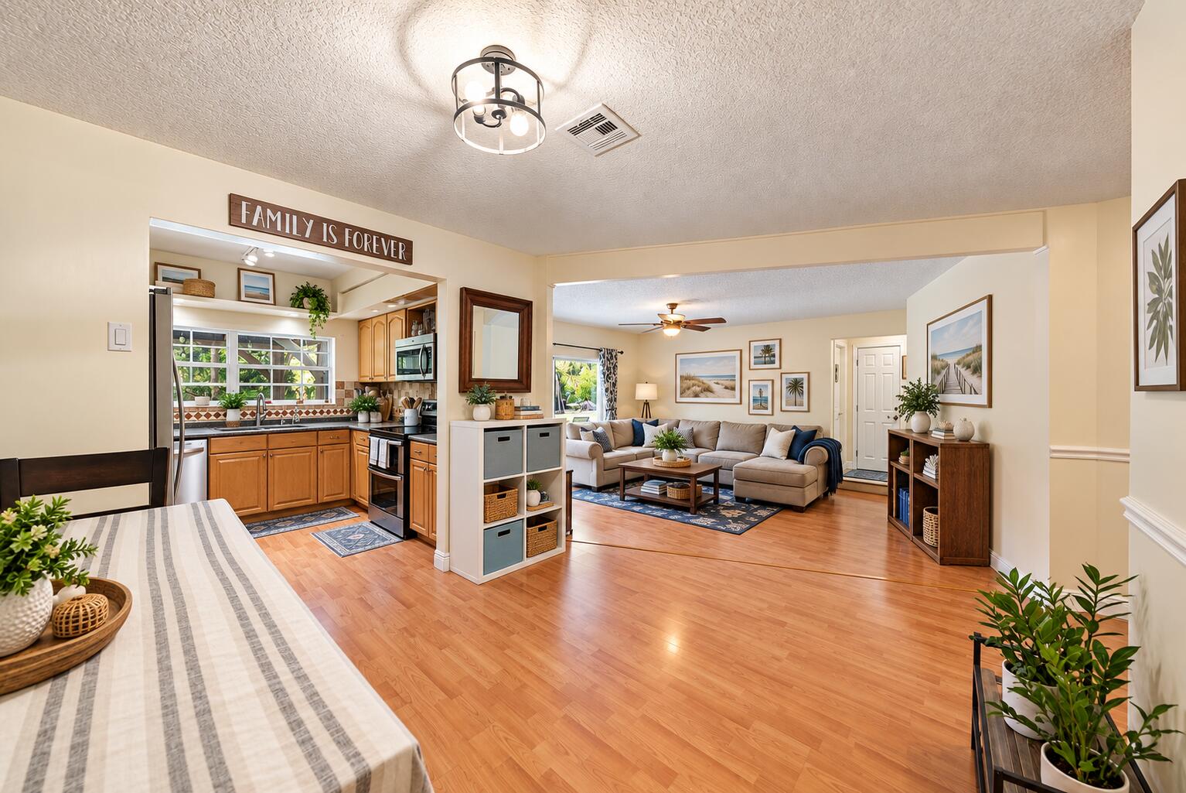
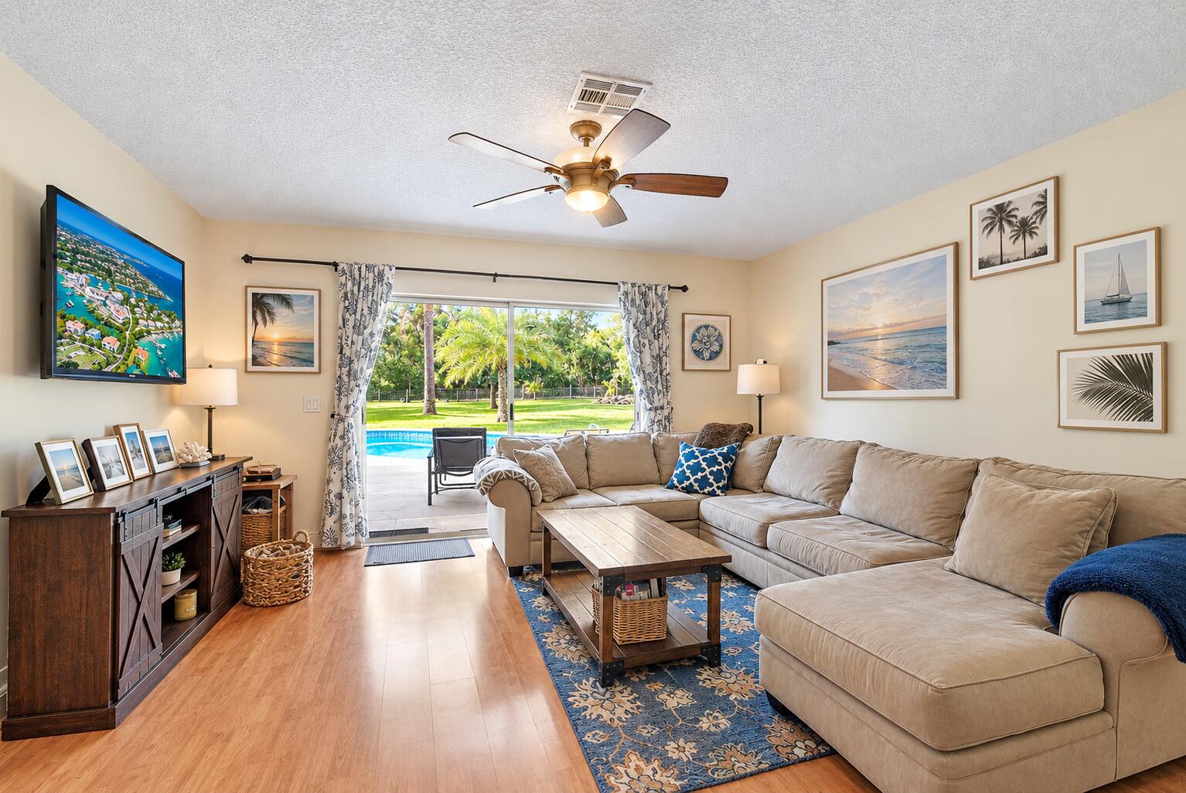
Welcome Home to Jupiter Farms! This beautifully maintained 3-bedroom, 2-bath CBS residence is set on a serene 1.25-acre lot, offering the perfect blend of rural tranquility. A bright layout invites effortless living and entertaining, while a dedicated office housed in the converted garage provides a private, versatile space ideal for remote work or a home business. The split floor plan enhances privacy and functionality for family and guests alike. Step outside to enjoy your expansive, fully fenced yard, offering ample space for a boat, RV, or future pool. Whether you're an equestrian enthusiast, outdoor adventurer, or simply seeking a peaceful retreat, this property delivers. Jupiter Farms is celebrated for its wide-open spaces and natural beauty. Residents enjoy access to nearby parks,

Save
Ask
Tour
Hide
Share
Listing Snapshot
Price 
$749,000
Days On Site 
0 Days
Bedrooms 
3
Inside Area (SqFt) 
1,798 sqft
Total Baths 
2
Full Baths 
2
Partial Baths 
N/A
Lot Size 
1.25 Acres
Year Built 
1975
MLS® Number 
B26080156
Status 
Coming Soon
Property Tax 
$3,222.98
HOA/Condo/Coop Fees 
N/A
Sq Ft Source 
Public Records
Friends & Family
Recent Activity
4 hours agoListing first seen on site
8 hours agoListing updated with changes from the MLS®
General Features
Acres 
1.25
Direction Faces 
North
Levels 
One
Number Of Stories 
1
Parking 
Driveway
Parking Spaces 
4
Pets 
Yes
Property Sub Type 
Single Family Residence
Sewer 
Septic Tank
Special Circumstances 
Standard
SqFt Total 
1818
Utilities 
Electricity Connected
Water Source 
Well
Zoning 
AR
Interior Features
Appliances 
DryerDishwasherElectric RangeRangeRefrigeratorWasher
Cooling 
Central AirCeiling Fan(s)Electric
Flooring 
CarpetLaminateTile
Heating 
CentralElectric
Interior 
Pantry
Laundry Features 
In Hall
Main Level Bedrooms 
2
Window Features 
Shutters
Bedroom 2 
Dimensions - 10 X 13Area - 130
Bedroom 3 
Dimensions - 11 X 12Area - 132
Kitchen 
Dimensions - 10 X 8Area - 80
Living Room 
Dimensions - 18 X 25Area - 450
Other 
Dimensions - 22 X 22Area - 484Description - Office
PrimaryBedroom 
Dimensions - 15 X 11Area - 165
Save
Ask
Tour
Hide
Share
Exterior Features
Construction Details 
BlockConcreteStucco
Fencing 
Fenced
Other Structures 
Gazebo
Pool Features 
In GroundPrivate
Private Pool 
Yes
Roof 
Shingle
Windows/Doors 
Shutters
Community Features
MLS Area 
5040
Financing Terms Available 
CashConventionalFHA
Schools
School District
Unknown
Elementary School
Jupiter Farms
Middle School
Watson B. Duncan
High School
Jupiter
Listing courtesy of RE/MAX Properties


All listings featuring the BMLS logo are provided by BeachesMLS, Inc. This information is not verified for authenticity or accuracy and is not guaranteed. Copyright © 2026 BeachesMLS, Inc. (a Flex MLS feed)
Last checked: 2026-09-24 10:07 PM UTC

Neighborhood & Commute
Source: Walkscore
Disclosure: Community information and market data powered by Constellation Data Labs. Information is deemed reliable but not guaranteed.
Save
Ask
Tour
Hide
Share

Compare listings

Compare