826 DAKOTA Drive 102, Jupiter, FL, 33458

Save
Ask
Tour
Hide
Share
$3,600
3 Days On Site

826 DAKOTA Drive 102
Jupiter, FL 33458

For Rent|Townhouse|Active
3
Beds
3
Total Baths
2
Full Baths
1
Partial Bath
1,716
SqFt
$2
/SqFt
2004
Built
Subdivision:
SOMERSET AT ABACOA
County:
Palm Beach
Call Now: 561.677.8871
Is this the listing for you? We can help make it yours.
561.677.8871
826 DAKOTA Drive 102826 DAKOTA Drive 102826 DAKOTA Drive 102826 DAKOTA Drive 102
Save
Ask
Tour
Hide
Share

Mortgage Calculator

Monthly Payment (Est.)

Enter an interest rate to see your estimated monthly payment.
Calculator powered by Showcase IDX, a Constellation1 Company. Copyright ©2026 Information is deemed reliable but not guaranteed.

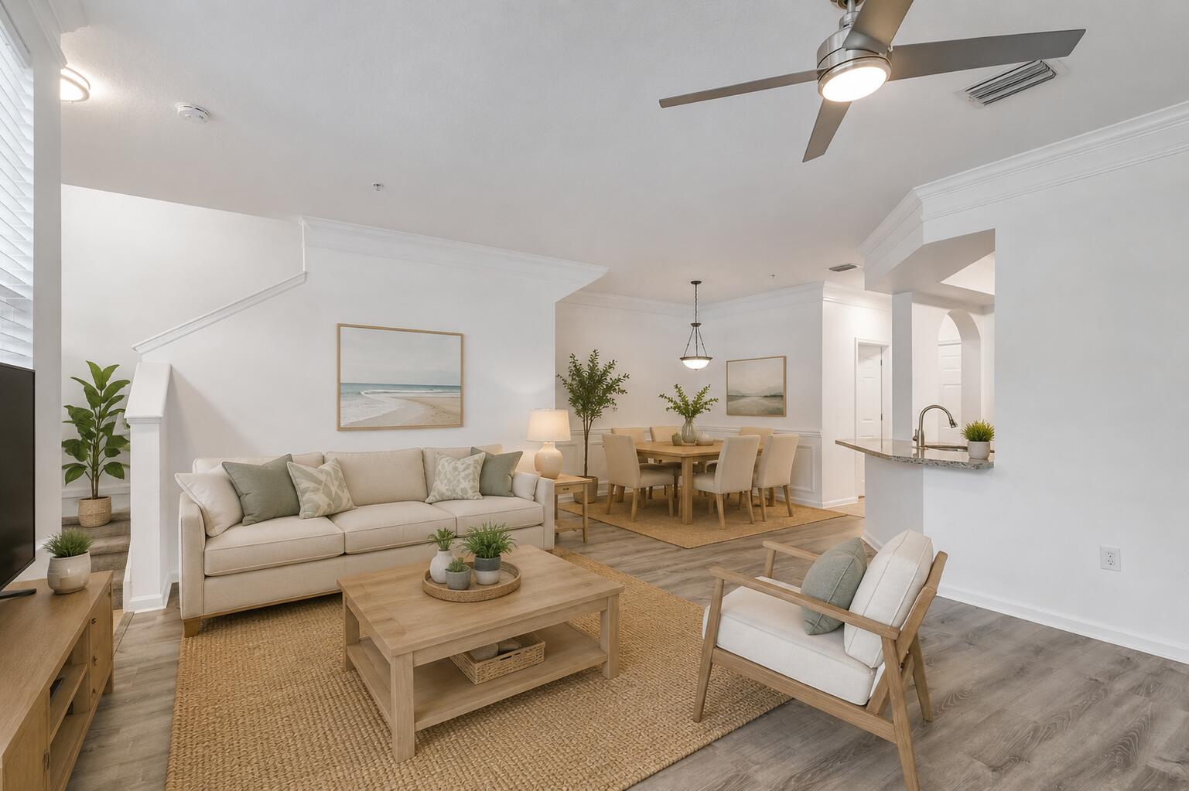
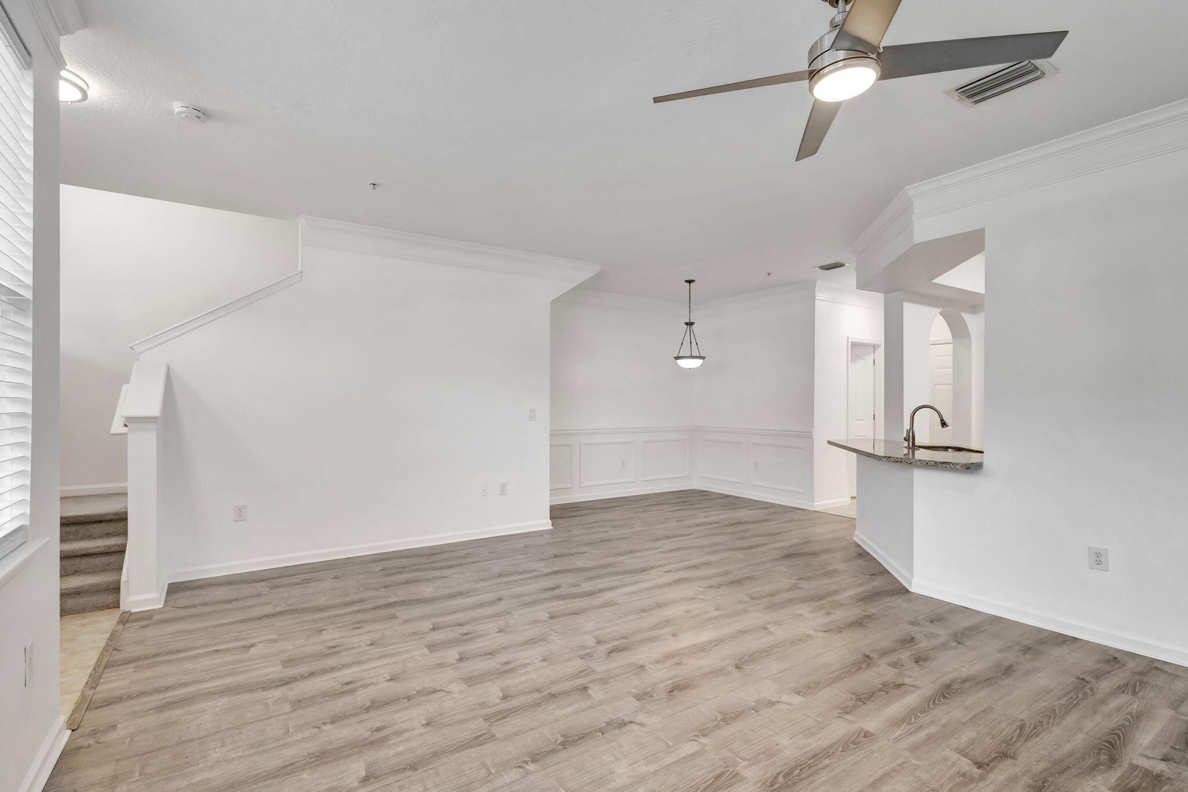
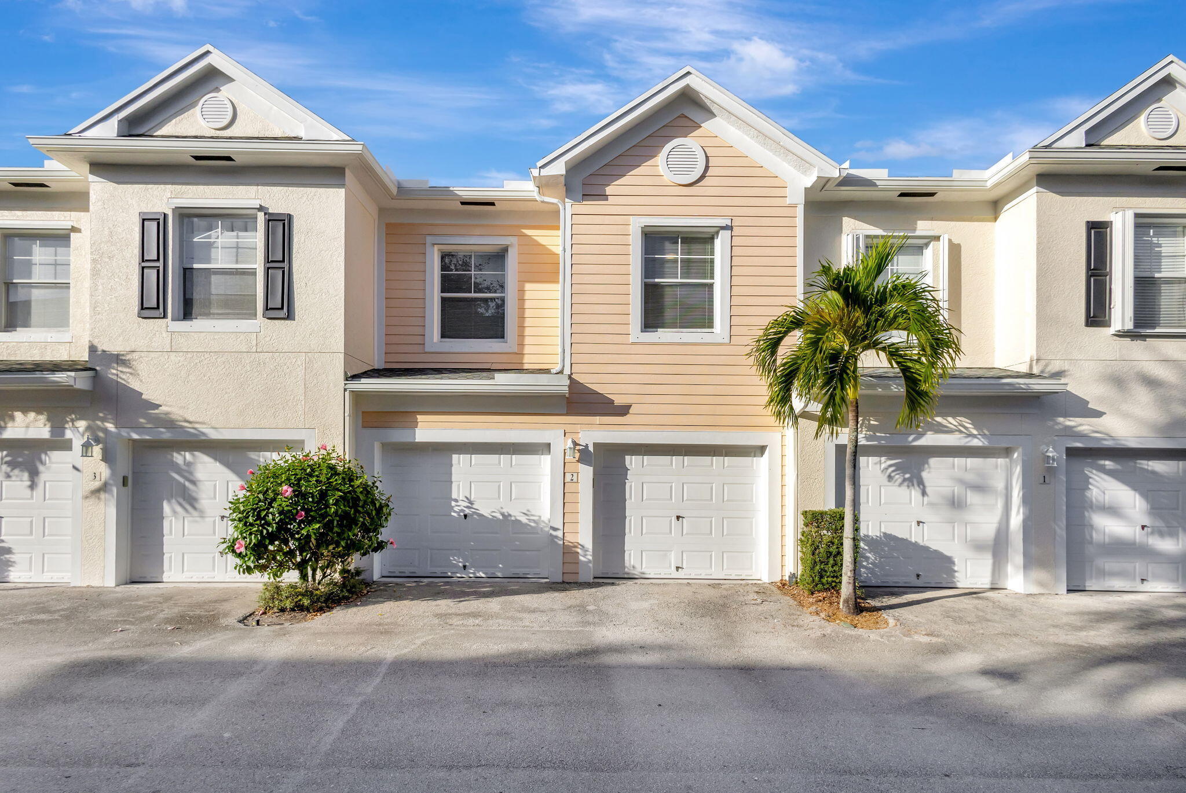
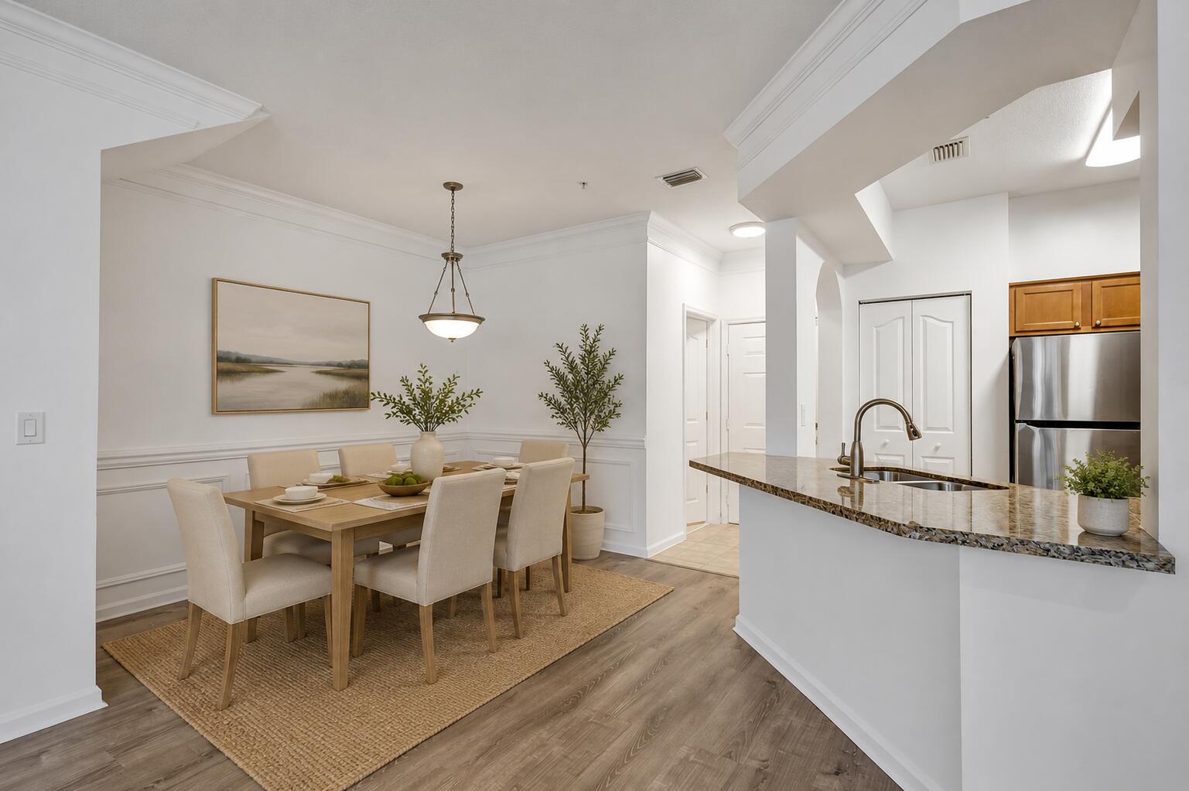
Beautifully updated 3BR/2.5BA townhome offering 1,716 SF in desirable Somerset at Abacoa. The main level features an open, light-filled living area with luxury vinyl flooring, crown molding and a spacious kitchen with granite countertops, stainless steel appliances, wood cabinetry and custom tile backsplash. All three bedrooms are upstairs, including a generous primary suite with private bath and ample closet space. Enjoy a private open patio and oversized attached 2-car garage with additional storage. Somerset offers a resort-style pool, clubhouse, fitness center and playground. Lighthouse Elementary and Jupiter Middle School are approximately two blocks away. Conveniently located near Downtown Abacoa, Roger Dean Chevrolet Stadium, shopping, dining, golf and Jupiter beaches.

Save
Ask
Tour
Hide
Share
Listing Snapshot
Price 
$3,600
Days On Site 
3 Days
Bedrooms 
3
Inside Area (SqFt) 
1,716 sqft
Total Baths 
3
Full Baths 
2
Partial Baths 
1
Lot Size 
N/A
Year Built 
2004
MLS® Number 
B26079859
Status 
Active
Property Tax 
N/A
HOA/Condo/Coop Fees 
N/A
Sq Ft Source 
Public Records
Friends & Family
Recent Activity
4 days agoListing first seen on site
4 days agoListing updated with changes from the MLS®
General Features
Attached Garage 
Yes
Available on 
2026-10-01
Direction Faces 
Northeast
Garage 
Yes
Garage Spaces 
2
Levels 
Two
Number Of Stories 
2
Parking 
AttachedDrivewayGarageGarage Door OpenerShared Driveway
Parking Spaces 
4
Pets 
No
Property Sub Type 
Townhouse
Security 
Fire Sprinkler SystemSmoke Detector(s)
Sewer 
Public Sewer
SqFt Total 
1716
Utilities 
Cable ConnectedElectricity AvailableSewer ConnectedWater Connected
Interior Features
Appliances 
DryerDishwasherElectric RangeDisposalMicrowaveRangeRefrigeratorWasher
Cooling 
Central AirCeiling Fan(s)
Flooring 
CarpetCeramic TileTileWood
Furnished 
Unfurnished
Heating 
Central
Interior 
Soaking TubWalk-In Closet(s)
Laundry Features 
Inside
Kitchen 
Dimensions - 10 X 12Level - MainArea - 120
Laundry 
Living Room 
Dimensions - 12 X 14Level - MainArea - 168
PrimaryBedroom 
Dimensions - 14 X 16Level - UpperArea - 224
Save
Ask
Tour
Hide
Share
Exterior Features
Construction Details 
Block
Exterior 
None
Patio And Porch 
Patio
Pool Features 
Heated
Roof 
Shingle
Community Features
Association Amenities 
Fitness CenterManagementPicnic AreaPlaygroundParkPoolParkingTrail(s)
MLS Area 
5100
Schools
School District
Unknown
Elementary School
Beacon Cove Intermediate
Middle School
Jupiter
High School
Jupiter
Listing courtesy of Compass Florida LLC


All listings featuring the BMLS logo are provided by BeachesMLS, Inc. This information is not verified for authenticity or accuracy and is not guaranteed. Copyright © 2026 BeachesMLS, Inc. (a Flex MLS feed)
Last checked: 2026-09-27 11:45 PM UTC

Neighborhood & Commute
Source: Walkscore
Disclosure: Community information and market data powered by Constellation Data Labs. Information is deemed reliable but not guaranteed.
Save
Ask
Tour
Hide
Share

Compare listings

Compare