

Save
Ask
Tour
Hide
$5,500,000
New Listing
252 Locha DriveJupiter, FL 33458
For Sale|Single Family Residence|Active
4
Beds
4
Total Baths
3
Full Baths
1
Partial Bath
4,643
SqFt
$1,185
/SqFt
1989
Built
Subdivision:
LOXAHATCHEE CLUB AT MAPLEWOOD 7 PH 2
County:
Palm Beach
Call Now: 561.677.8871
Is this the listing for you? We can help make it yours.
561.677.8871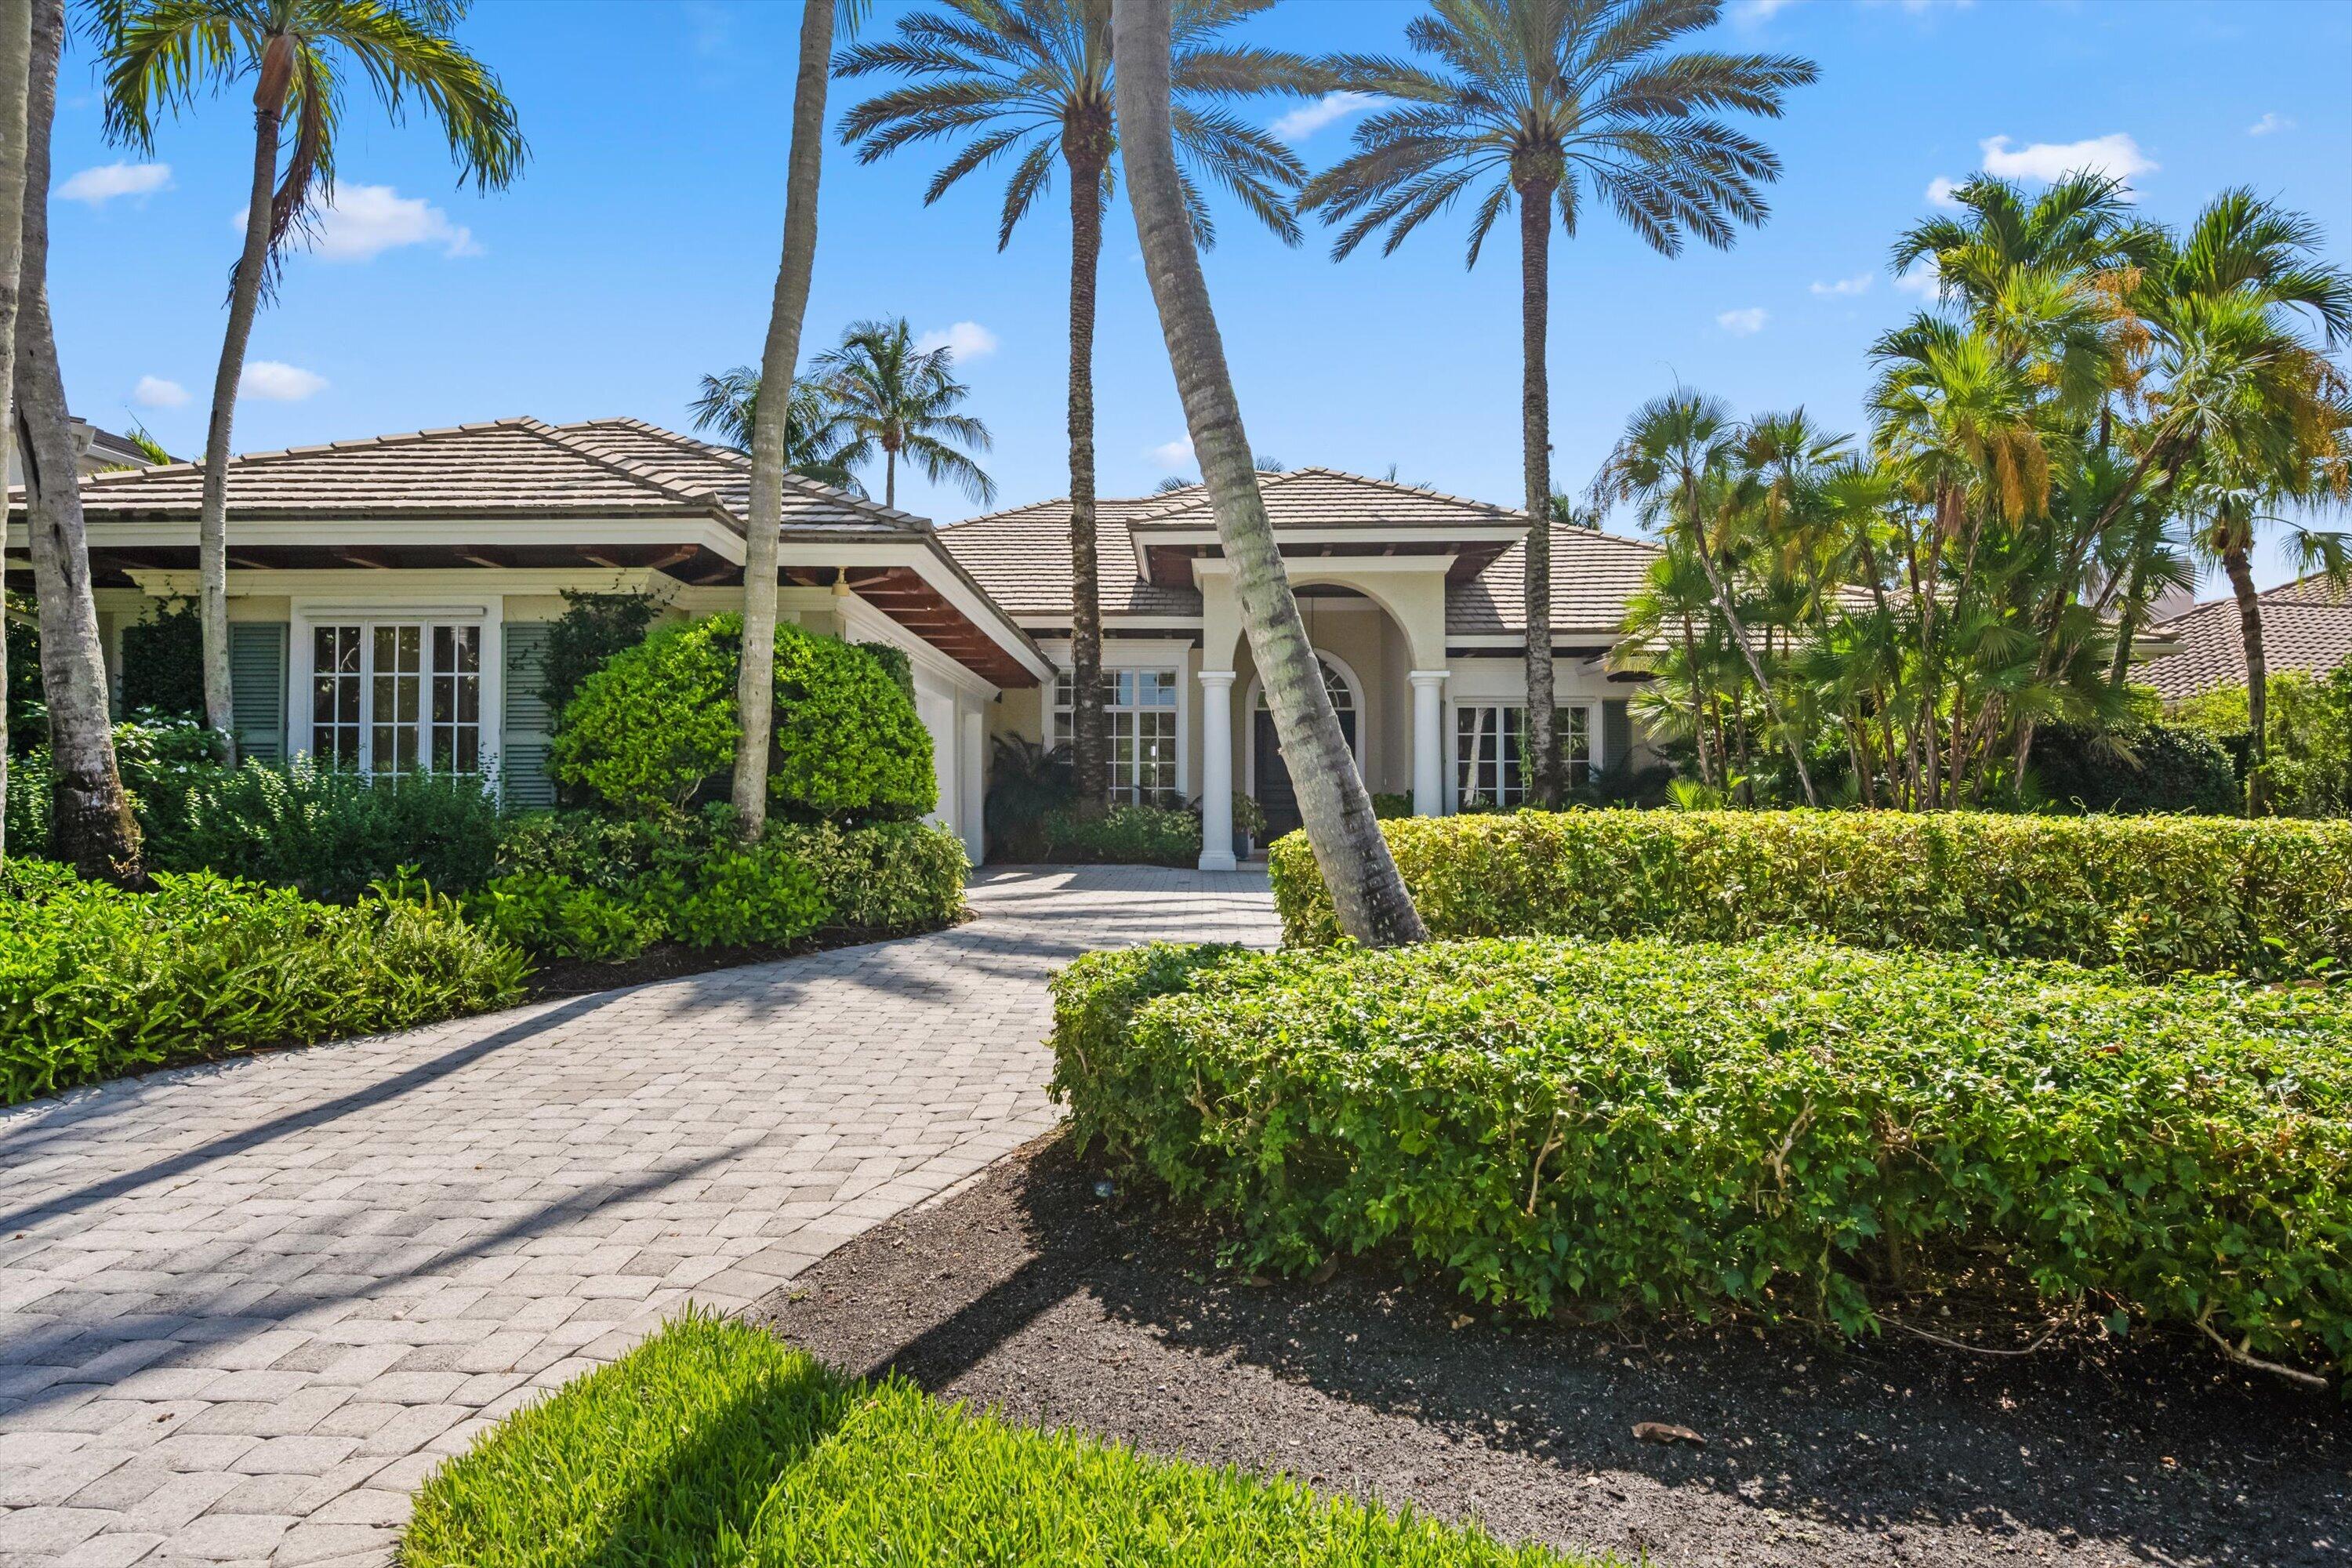
Save
Ask
Tour
Hide
Mortgage Calculator
Monthly Payment (Est.)
Enter an interest rate to see your estimated monthly payment.Calculator powered by Showcase IDX, a Constellation1 Company. Copyright ©2026 Information is deemed reliable but not guaranteed.
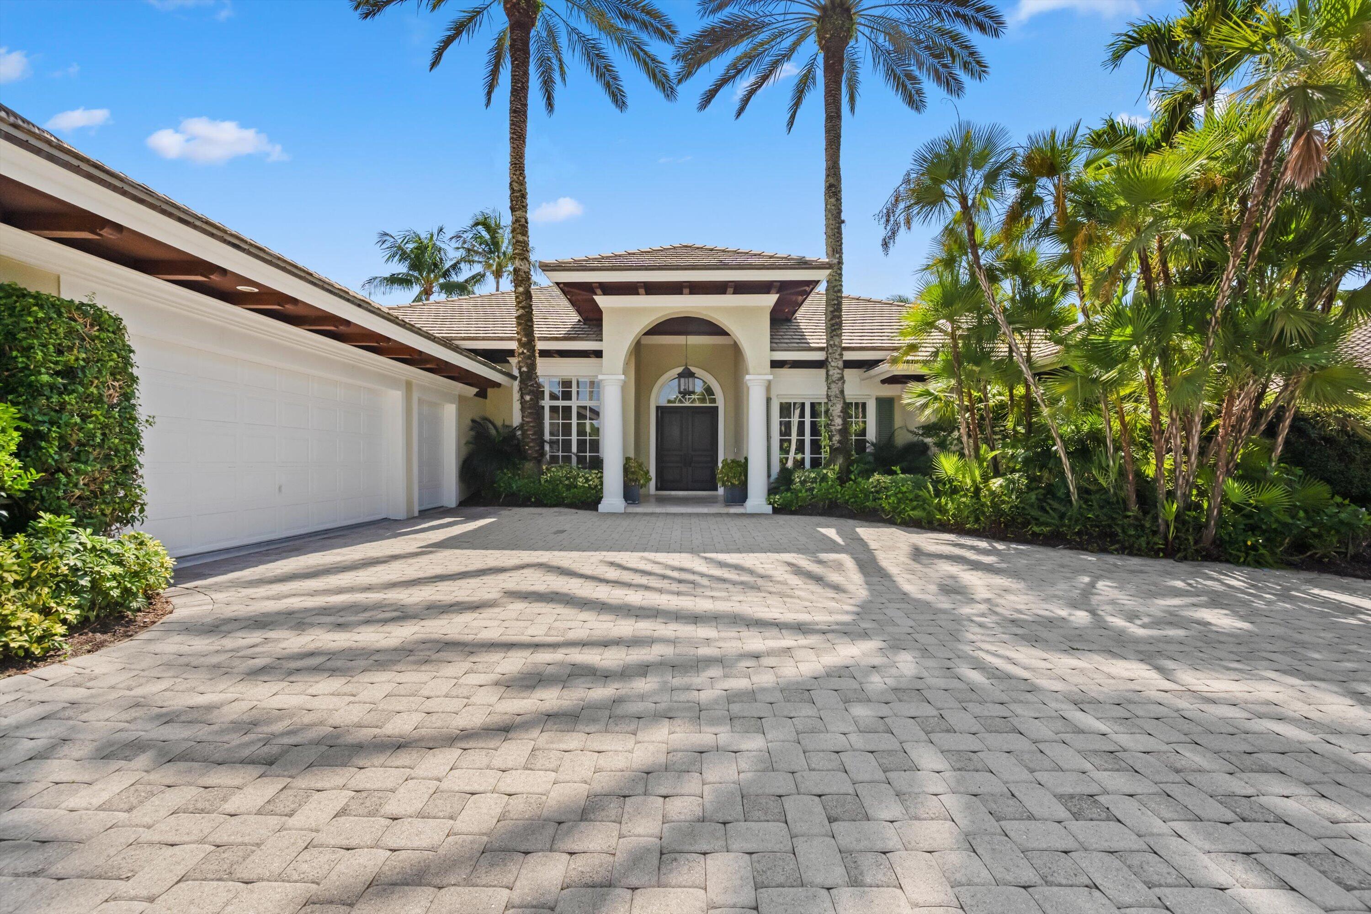
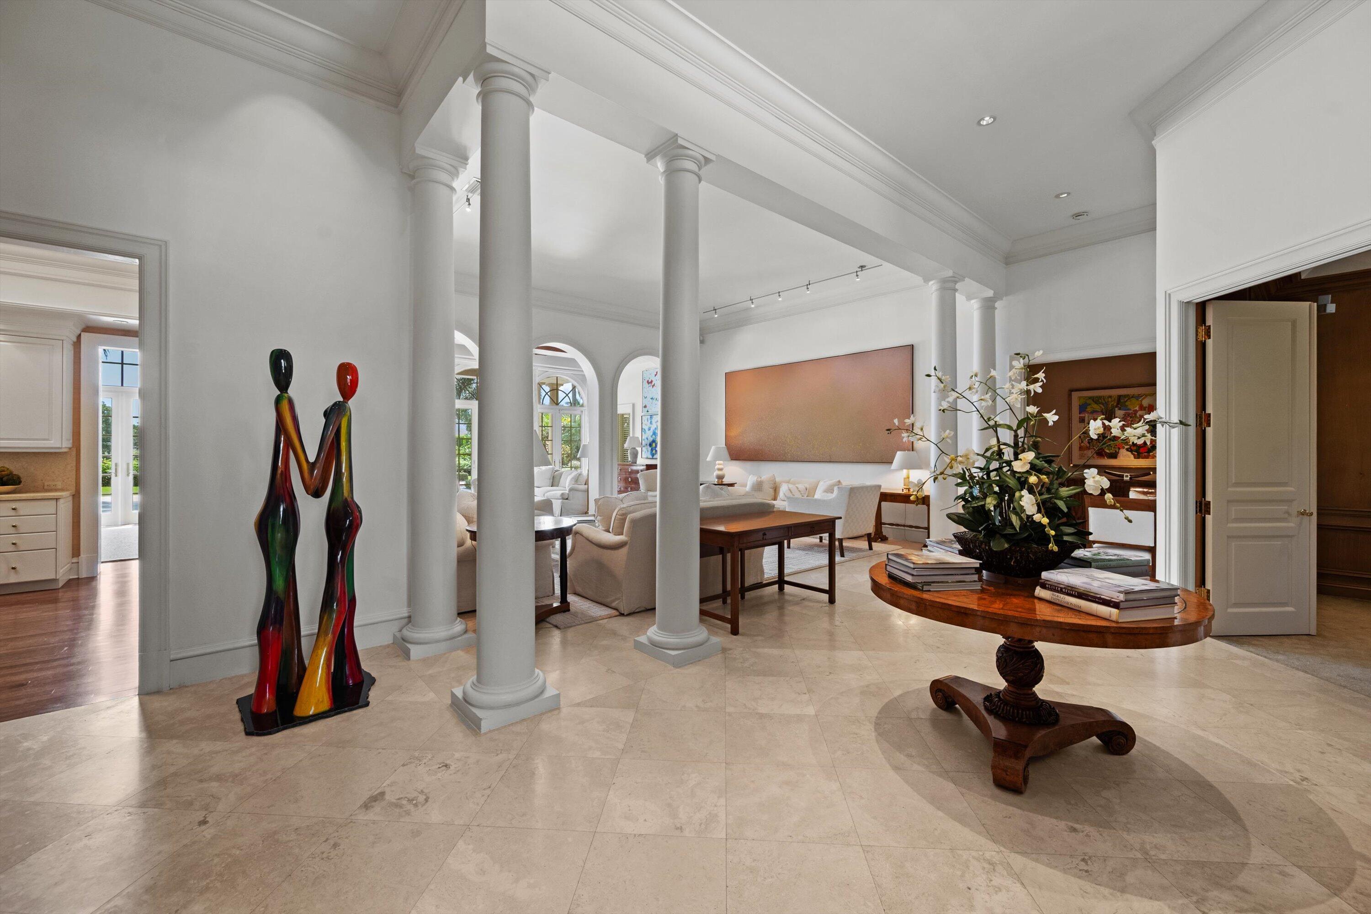
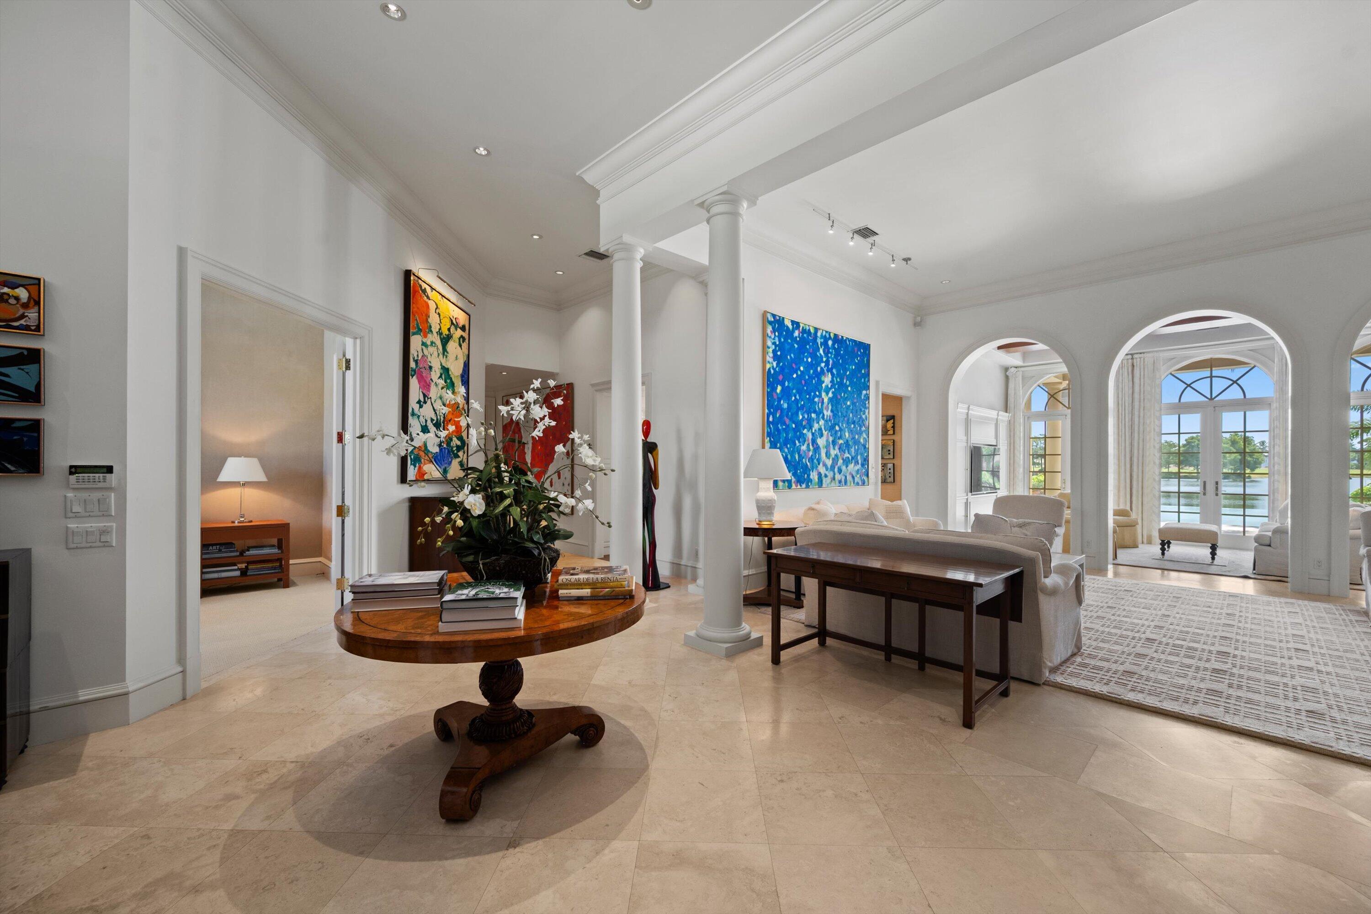
Custom-built estate home ideally positioned on a spectacular estate lot with panoramic lake and golf course views in the prestigious Loxahatchee Club. This exceptional 4-bedroom, 3.5-bath residence showcases beautiful custom millwork and refined craftsmanship throughout. Thoughtfully designed for both elegant living and effortless entertaining, the spacious lanai creates an inviting outdoor setting overlooking the expansive views. A rare combination of privacy, sophisticated design, and breathtaking surroundings, this exceptional residence captures the quintessential Loxahatchee Club lifestyle.
Save
Ask
Tour
Hide
Listing Snapshot
Price
$5,500,000
Days On Site
0 Days
Bedrooms
4
Inside Area (SqFt)
4,643 sqft
Total Baths
4
Full Baths
3
Partial Baths
1
Lot Size
0.39 Acres
Year Built
1989
MLS® Number
B26079774
Status
Active
Property Tax
$51,788
HOA/Condo/Coop Fees
$907 monthly
Sq Ft Source
Public Records
Friends & Family
Recent Activity
| 2 hours ago | Listing first seen on site | |
| 6 hours ago | Listing updated with changes from the MLS® |
General Features
Acres
0.39
Attached Garage
Yes
Direction Faces
Southeast
Garage
Yes
Garage Spaces
2.5
Levels
One
Number Of Stories
1
Parking
AttachedDrivewayGarageGolf Cart GarageGarage Door Opener
Parking Spaces
2.5
Pets
Breed RestrictionsYes
Property Sub Type
Single Family Residence
Security
Security System OwnedSecurity SystemGated with GuardGated CommunitySecurity GuardSecurity Lights
Sewer
Public Sewer
Special Circumstances
Standard
SqFt Total
5435
Style
Traditional
Utilities
Cable AvailableSewer AvailableUnderground UtilitiesWater Available
Water Source
Public
Zoning
R2(cit
Interior Features
Appliances
DryerDishwasherElectric RangeDisposalIce MakerMicrowaveOvenRefrigeratorWasher
Cooling
Central AirCeiling Fan(s)Electric
Flooring
CarpetTileWood
Furnished
Unfurnished
Heating
CentralElectric
Interior
Wet BarBreakfast BarBuilt-in FeaturesCentral VacuumEntrance FoyerHigh CeilingsKitchen IslandPantryStorageSoaking Tub
Laundry Features
Inside
Main Level Bedrooms
4
Window Features
BlindsDrapesSkylight(s)
Bedroom 2
Dimensions - 15 X 13Level - FirstArea - 195
Bedroom 3
Dimensions - 16 X 13Level - FirstArea - 208
Bedroom 4
Dimensions - 16 X 12Level - FirstArea - 192
Den
Dimensions - 16 X 12Area - 192
Family Room
Dimensions - 18 X 14Level - FirstArea - 252
Kitchen
Dimensions - 14 X 12Level - FirstArea - 168
Living Room
Dimensions - 22 X 20Level - FirstArea - 440
PrimaryBedroom
Dimensions - 22 X 15Level - FirstArea - 330
Save
Ask
Tour
Hide
Exterior Features
Construction Details
Block
Fencing
Fenced
Lot Features
Waterfront
Other Structures
Storage
Patio And Porch
CoveredPatioPorch
Pool Features
GuniteHeatedIn GroundAssociationPrivate
Private Pool
Yes
Roof
ConcreteTile
View
Golf CourseLakeWater
Waterfront
Yes
Waterfront Features
Lake Front
Waterview
Golf CourseLakeWater
Windows/Doors
BlindsDrapesSkylight(s)
Community Features
Association Amenities
PoolClubhouseElevator(s)Fitness CenterGolf CourseManagementPicnic AreaPlaygroundTennis Court(s)Trail(s)
Association Fee
$907.0
Association Fee Frequency
Monthly
Community Features
GatedStreet Lights
MLS Area
5100
Financing Terms Available
CashConventional
Building Access
Entry Level Living Area Y
Roads
Paved
Membership fee
350000
Schools
School District
Unknown
Elementary School
Jerry Thomas
Middle School
Independence
High School
Jupiter
Listing courtesy of Nicklaus Vance

All listings featuring the BMLS logo are provided by BeachesMLS, Inc. This information is not verified for authenticity or accuracy and is not guaranteed. Copyright © 2026 BeachesMLS, Inc. (a Flex MLS feed)
Last checked: 2026-09-23 10:45 PM UTC
All listings featuring the BMLS logo are provided by BeachesMLS, Inc. This information is not verified for authenticity or accuracy and is not guaranteed. Copyright © 2026 BeachesMLS, Inc. (a Flex MLS feed)
Last checked: 2026-09-23 10:45 PM UTC
Neighborhood & Commute
Source: Walkscore
Disclosure: Community information and market data powered by Constellation Data Labs. Information is deemed reliable but not guaranteed.
Save
Ask
Tour
Hide


Did you know? You can invite friends and family to your search. They can join your search, rate and discuss listings with you.