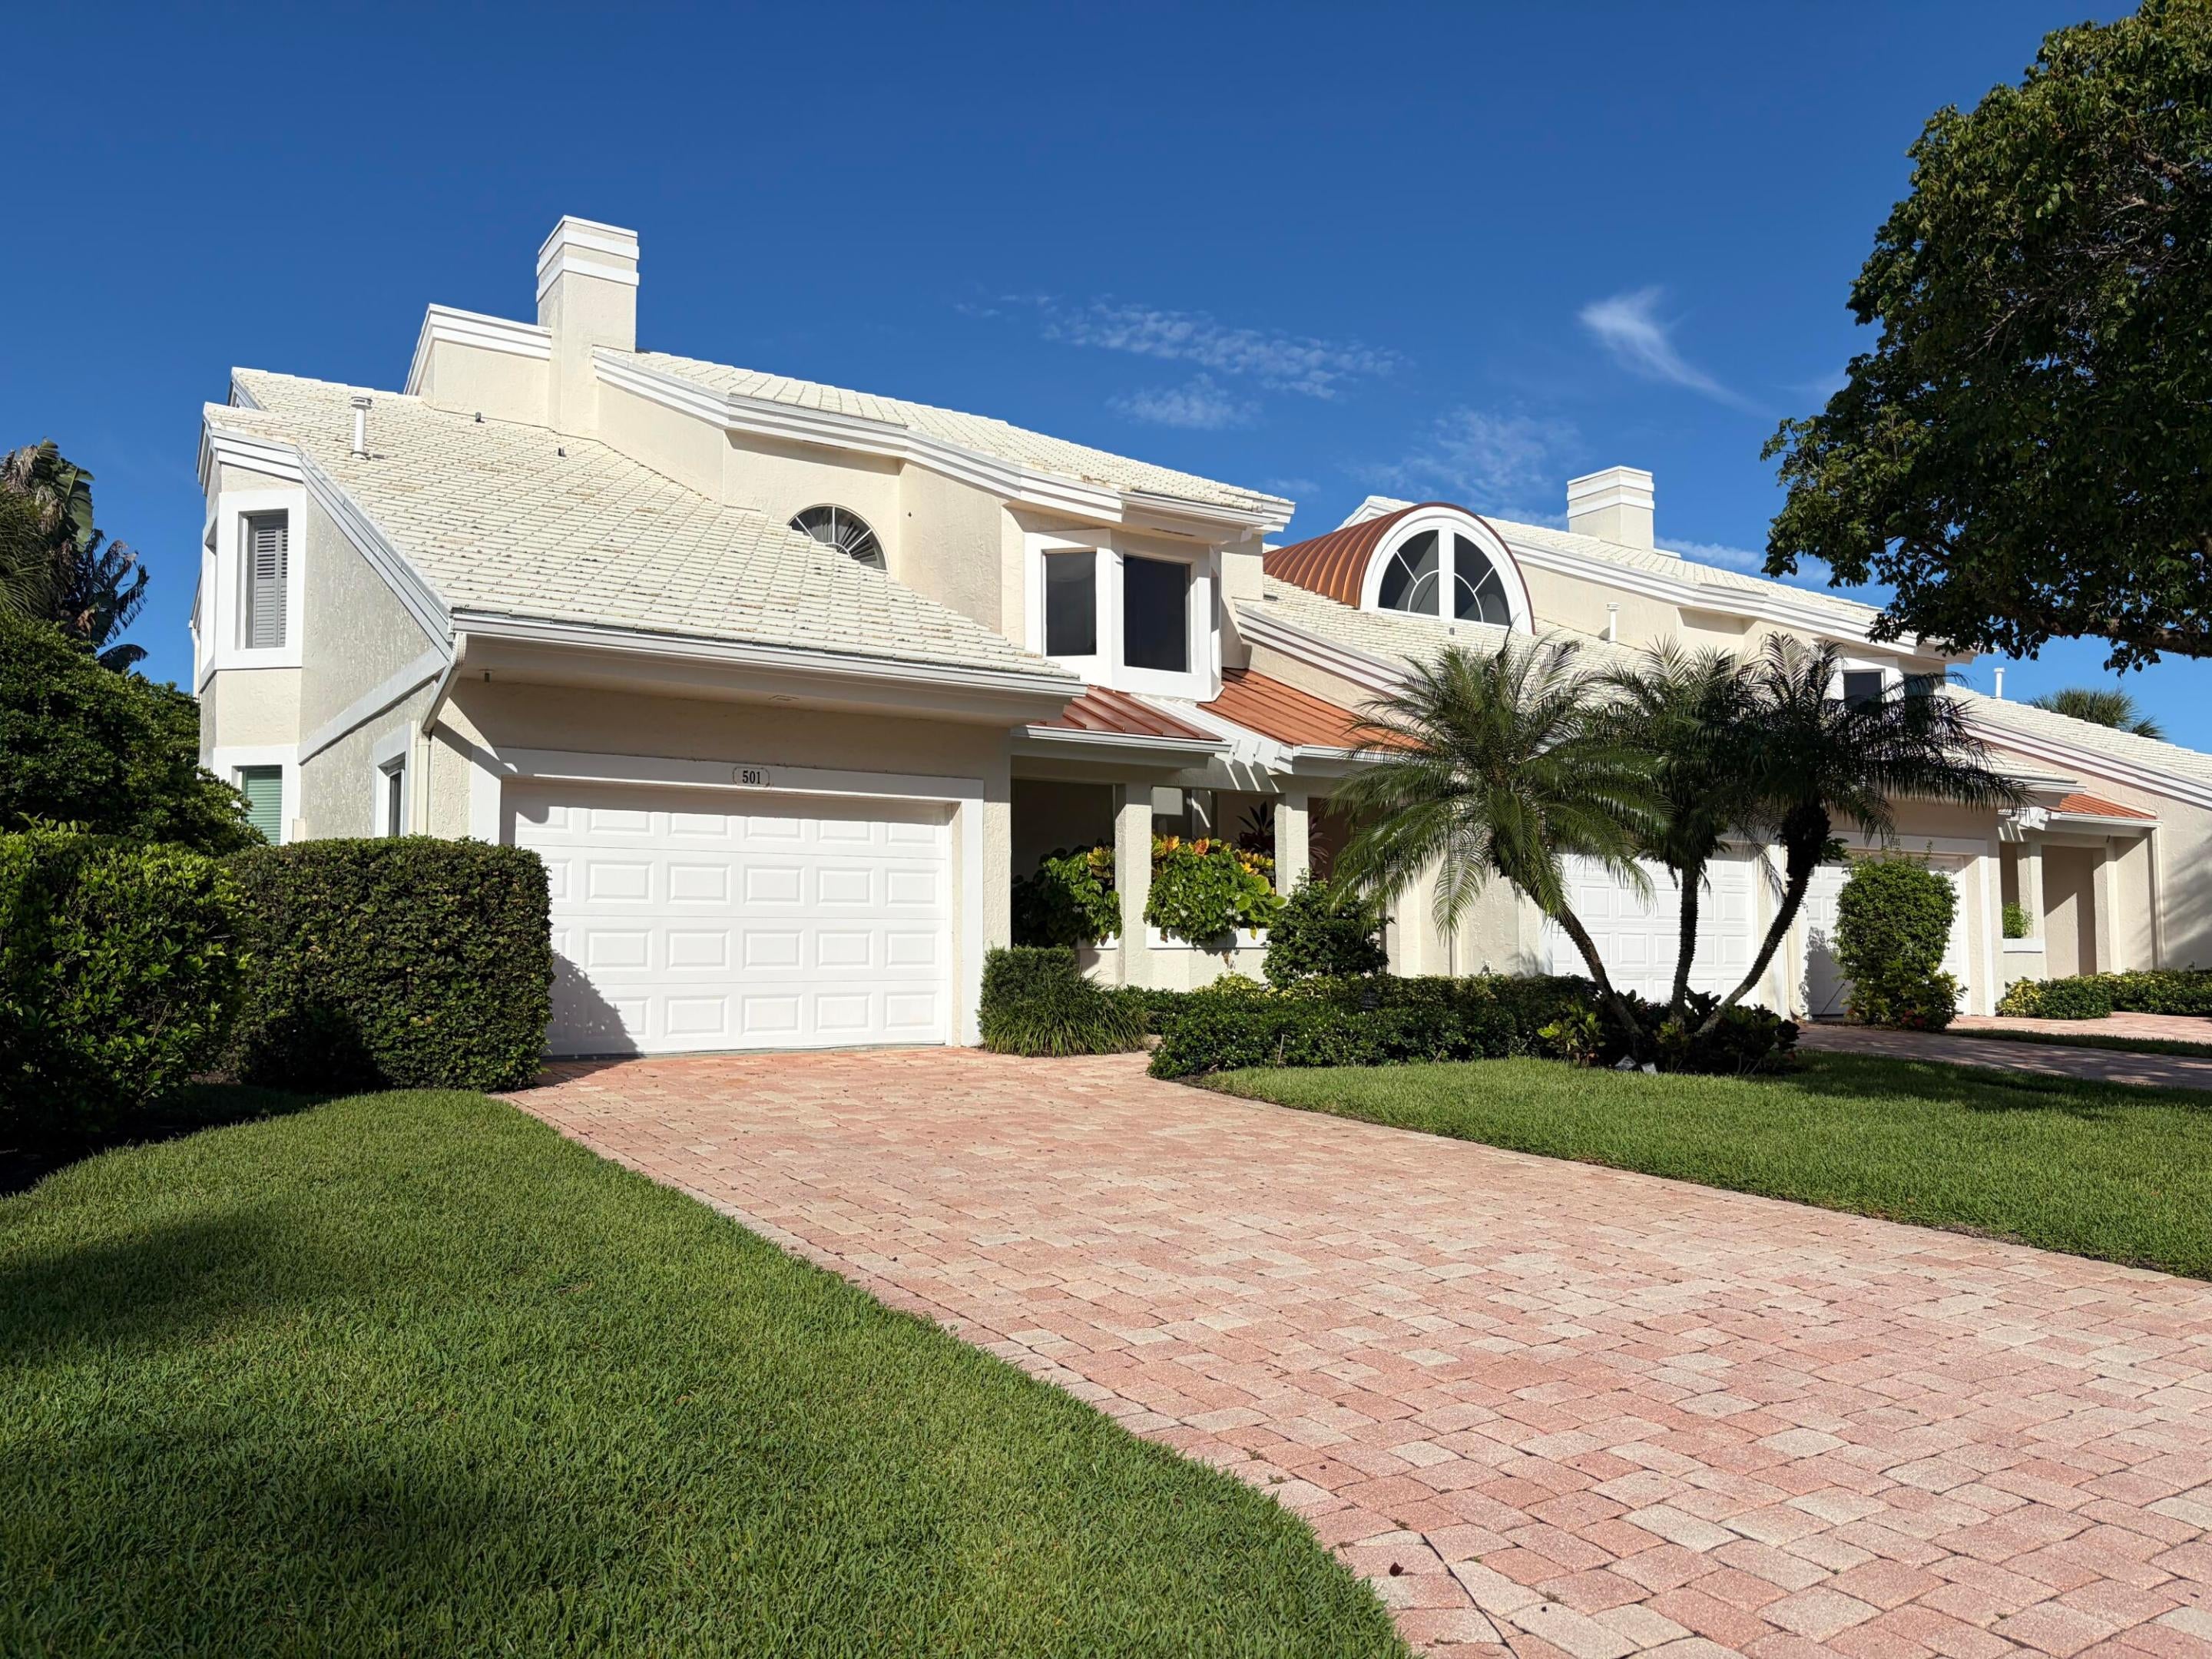
501 Captains Way, Jupiter, FL, 33477

Save
Ask
Tour
Hide
Share
$3,949,000
9 Days On Site

501 Captains Way
Jupiter, FL 33477

Condominium|Coming Soon
3
Beds
2
Total Baths
2
Full Baths
2,565
SqFt
$1,540
/SqFt
1988
Built
Subdivision:
ADMIRALS COVE
County:
Palm Beach
Call Now: 561.677.8871
Is this the listing for you? We can help make it yours.
561.677.8871
501 Captains Way501 Captains Way501 Captains Way501 Captains Way
Save
Ask
Tour
Hide
Share

Mortgage Calculator

Monthly Payment (Est.)

Enter an interest rate to see your estimated monthly payment.
Calculator powered by Showcase IDX, a Constellation1 Company. Copyright ©2026 Information is deemed reliable but not guaranteed.

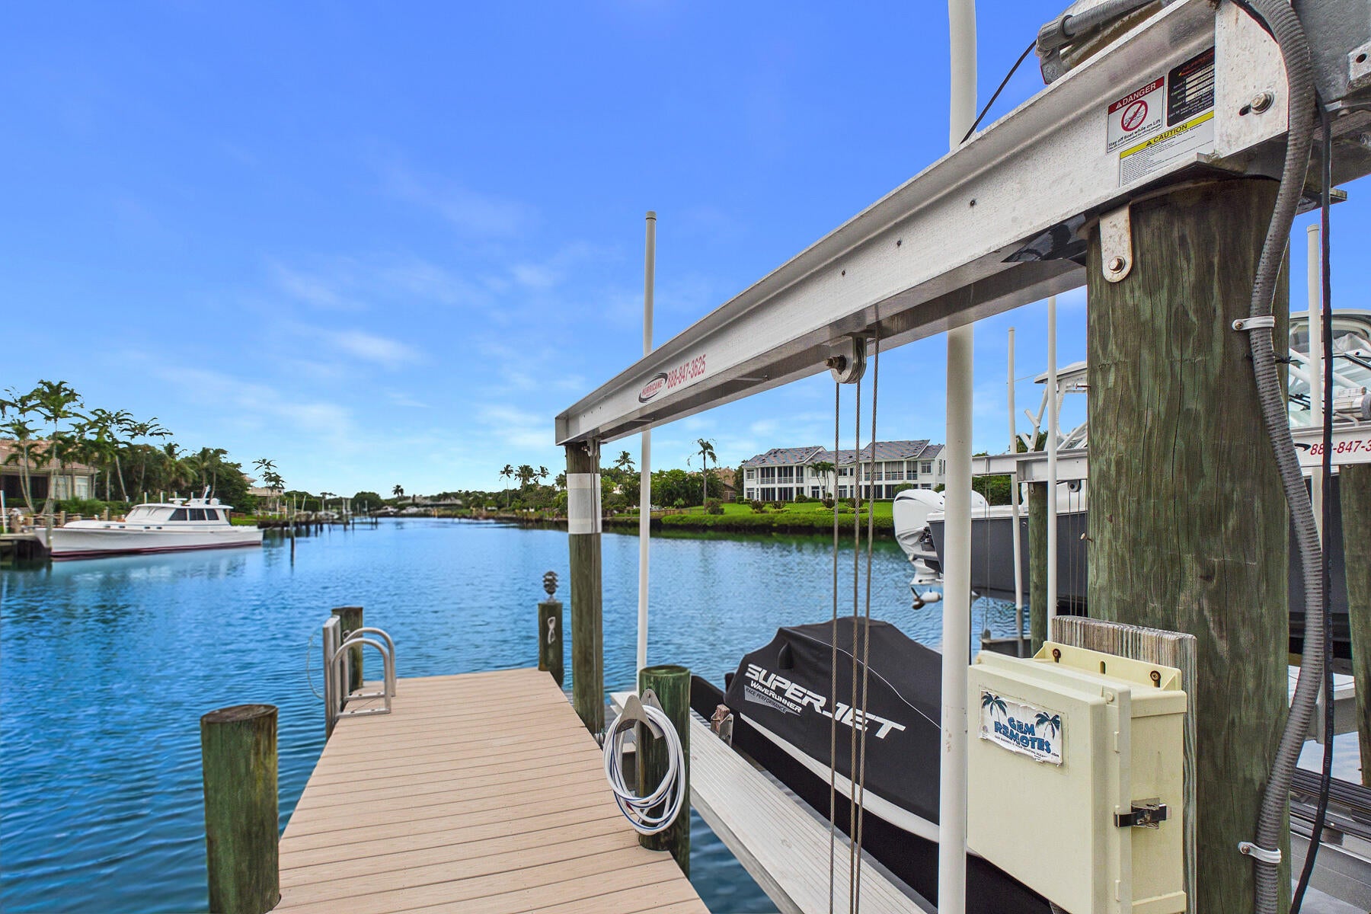
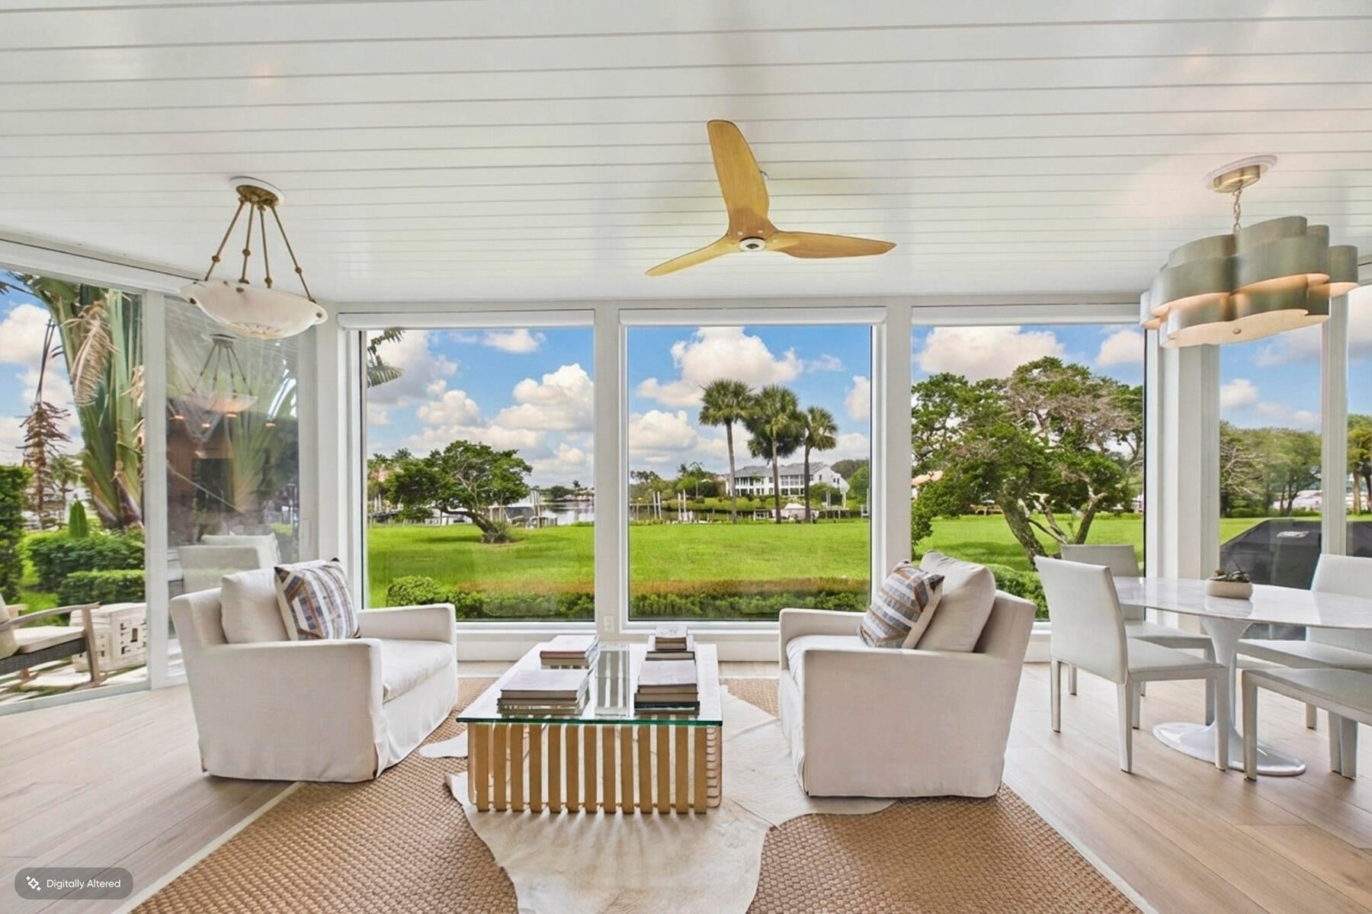
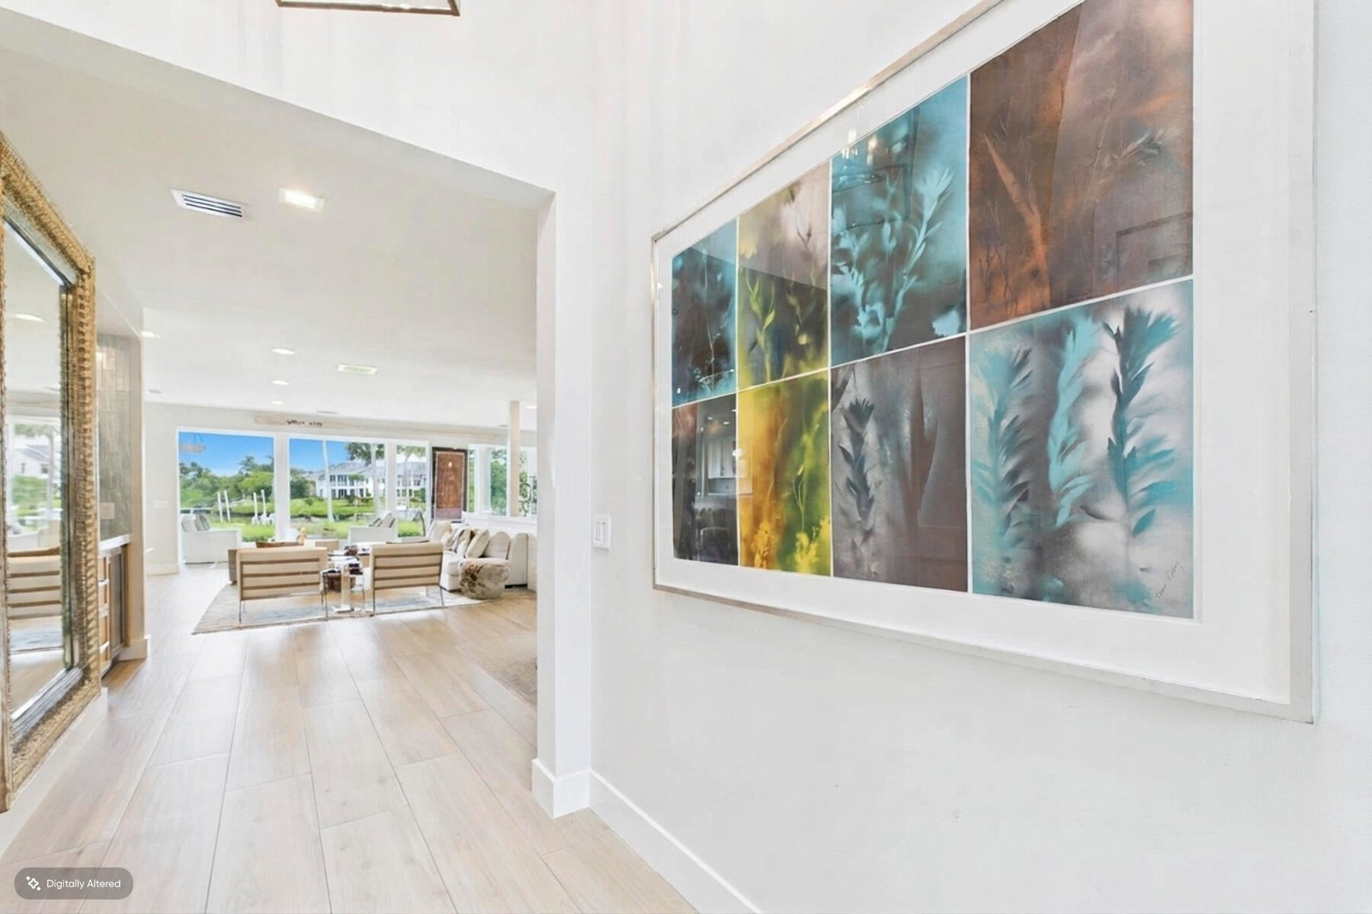
Exquisitely renovated by TOP designer w/every imaginable architectural upgrade! Wide Open Expansive Water Views! Quiet location steps to the club. Expanded 3 BD/2BA. Deeded dock w/lift minutes to the intracoastal. Outdoor Patios.Impact walls of glass. Expanded contemporary great room floorplan. Open chefs kitchen w/custom cabinetry, stainless steel appliances, gas oven/stove, quartz countertops. Large center island w/breakfast bar. Wood floors. Motorized silhouettes. Wet Bar. Custom Built Ins. Loads of storage. Enjoy first class amenities. 2 clubhouses, 5 restaurants, 45 holes of golf, 21,000 sq/ft spa building, 12 pickleball courts, tennis center, state of the art fitness center, 58 slip marina w/floating docks, Covesters Kids Club, boutiques hotel, dog park, Golf Simulation Center.

Save
Ask
Tour
Hide
Share
Listing Snapshot
Price 
$3,949,000
Days On Site 
9 Days
Bedrooms 
3
Inside Area (SqFt) 
2,565 sqft
Total Baths 
2
Full Baths 
2
Partial Baths 
N/A
Lot Size 
N/A
Year Built 
1988
MLS® Number 
B26079719
Status 
Coming Soon
Property Tax 
$44,806.18
HOA/Condo/Coop Fees 
$2,834 monthly
Sq Ft Source 
Plans
Friends & Family
Recent Activity
5 days agoListing updated with changes from the MLS®
5 days agoStatus changed to Coming Soon
a week agoListing first seen on site
General Features
Attached Garage 
Yes
Direction Faces 
East
Foundation 
Slab
Garage 
Yes
Garage Spaces 
1.5
Levels 
One
Number Of Stories 
2
Parking 
AttachedDrivewayGarageGolf Cart GarageGuest
Parking Spaces 
3.5
Pets 
Breed RestrictionsNumber LimitYes
Property Sub Type 
Condominium
Security 
Carbon Monoxide Detector(s)Security GateGated with GuardGated CommunitySmoke Detector(s)Security FenceSecurity Guard
Sewer 
Public Sewer
Special Circumstances 
Standard
SqFt Total 
2855
Style 
Contemporary
Utilities 
Cable ConnectedElectricity AvailableNatural Gas ConnectedPhone ConnectedSewer ConnectedWater Connected
Water Source 
Public
Zoning 
R1 (city)
Interior Features
Appliances 
DryerDishwasherElectric Water HeaterFreezerDisposalMicrowaveOvenRefrigeratorWater Softener OwnedWater SoftenerWater HeaterWine RefrigeratorWasher
Cooling 
Attic FanCentral AirCeiling Fan(s)Electric
Flooring 
MarbleWood
Furnished 
Furnished
Heating 
CentralElectric
Interior 
Wet BarBreakfast BarBuilt-in FeaturesEntrance FoyerEat-in KitchenKitchen IslandPantrySoaking TubWalk-In Closet(s)Bar
Laundry Features 
Laundry RoomIn Unit
Main Level Bedrooms 
2
Window Features 
Storm Window(s)Tinted Windows
Bedroom 2 
Dimensions - 15 X 13Level - MainArea - 195
Bedroom 3 
Dimensions - 15 X 13Level - MainArea - 195
Great Room 
Dimensions - 29 X 27Level - MainArea - 783
Kitchen 
Dimensions - 11 X 9Level - MainArea - 99
Living Room 
Dimensions - 20 X 15Level - MainArea - 300
PrimaryBedroom 
Dimensions - 20 X 14Level - MainArea - 280
Save
Ask
Tour
Hide
Share
Exterior Features
Construction Details 
Block
Exterior 
GardenLightingStorage
Frontage 
Lagoon/Estuary
Lot Features 
LandscapedGardenWaterfront
Other Structures 
Storage
Patio And Porch 
Glass EnclosedPatio
Pool Features 
AssociationHeated
Roof 
ConcreteFlat
View 
CanalGardenWater
Waterfront 
Yes
Waterfront Features 
Navigable WaterPoint Lot
Waterview 
CanalGardenWater
Windows/Doors 
Storm Window(s)Tinted Windows
Community Features
Accessibility Features 
Accessible Central Living Area
Association Amenities 
PoolBasketball CourtBoatingClubhouseDog ParkFitness CenterGolf CourseGatedManagementPicnic AreaPlaygroundParkParkingRecreation FacilitiesSecurityTennis Court(s)
Association Fee 
$2834.0
Association Fee Frequency 
Monthly
Community Features 
GatedStreet Lights
MLS Area 
5100
Financing Terms Available 
CashConventional
Roads 
Paved
Membership fee 
475000
Schools
School District
Unknown
Elementary School
Beacon Cove Intermediate
Middle School
Jupiter
High School
Jupiter
Listing courtesy of Illustrated Properties


All listings featuring the BMLS logo are provided by BeachesMLS, Inc. This information is not verified for authenticity or accuracy and is not guaranteed. Copyright © 2026 BeachesMLS, Inc. (a Flex MLS feed)
Last checked: 2026-09-28 11:36 PM UTC

Neighborhood & Commute
Source: Walkscore
Disclosure: Community information and market data powered by Constellation Data Labs. Information is deemed reliable but not guaranteed.
Save
Ask
Tour
Hide
Share

Compare listings

Compare