

101 W Spearfish LaneJupiter, FL 33477


Mortgage Calculator
Monthly Payment (Est.)
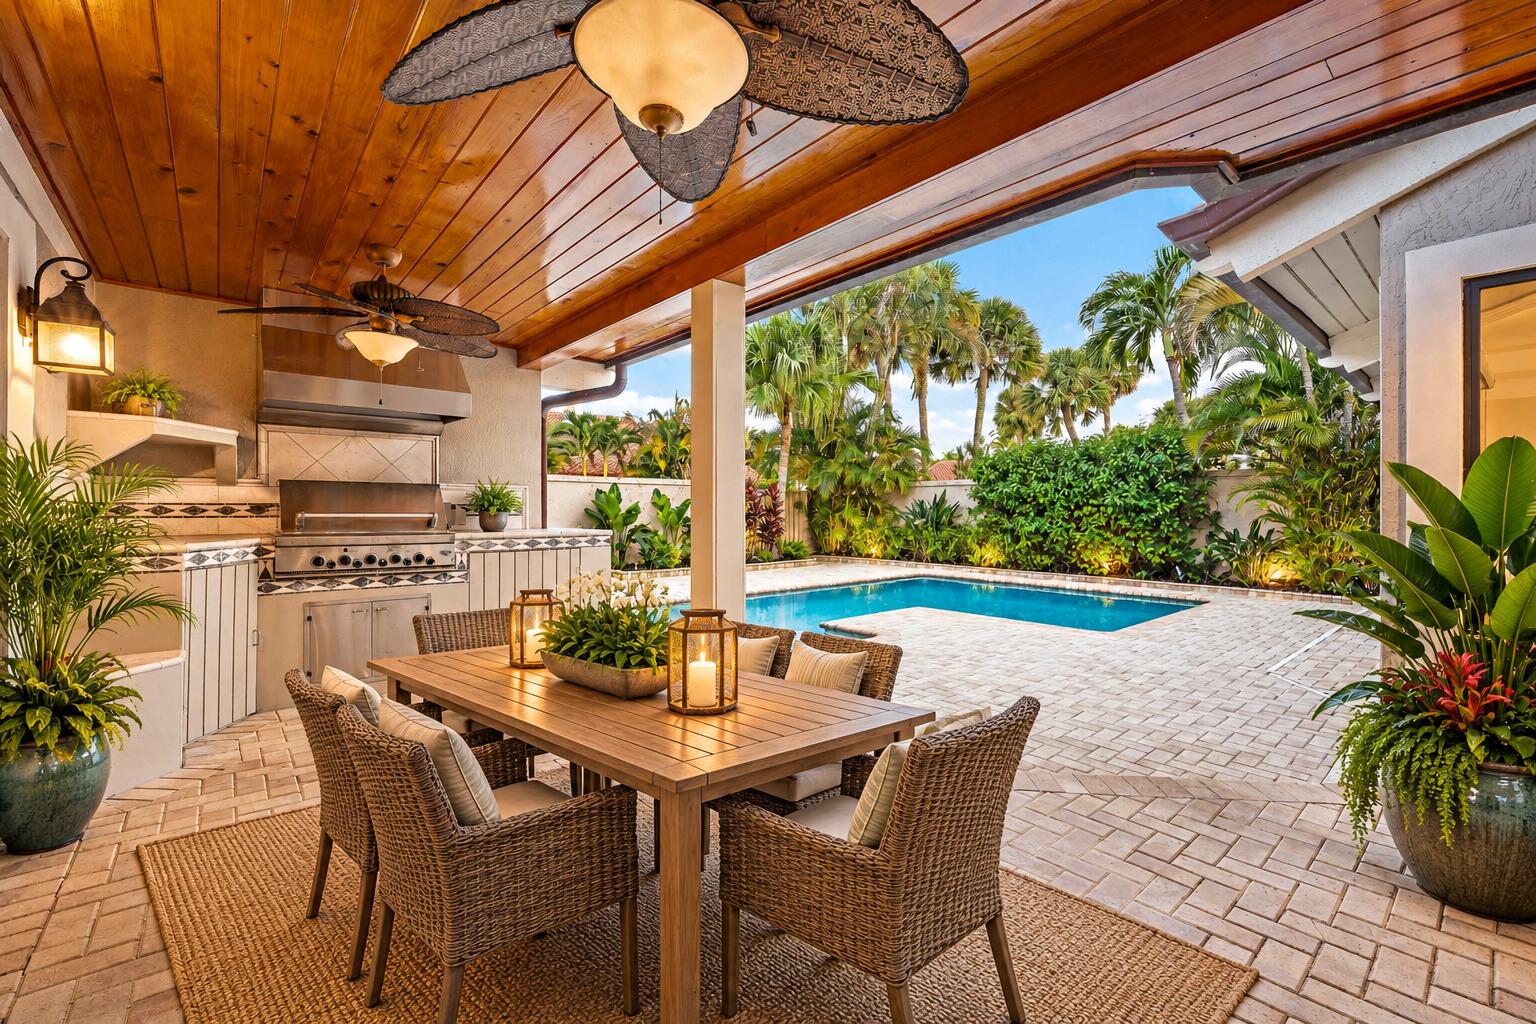
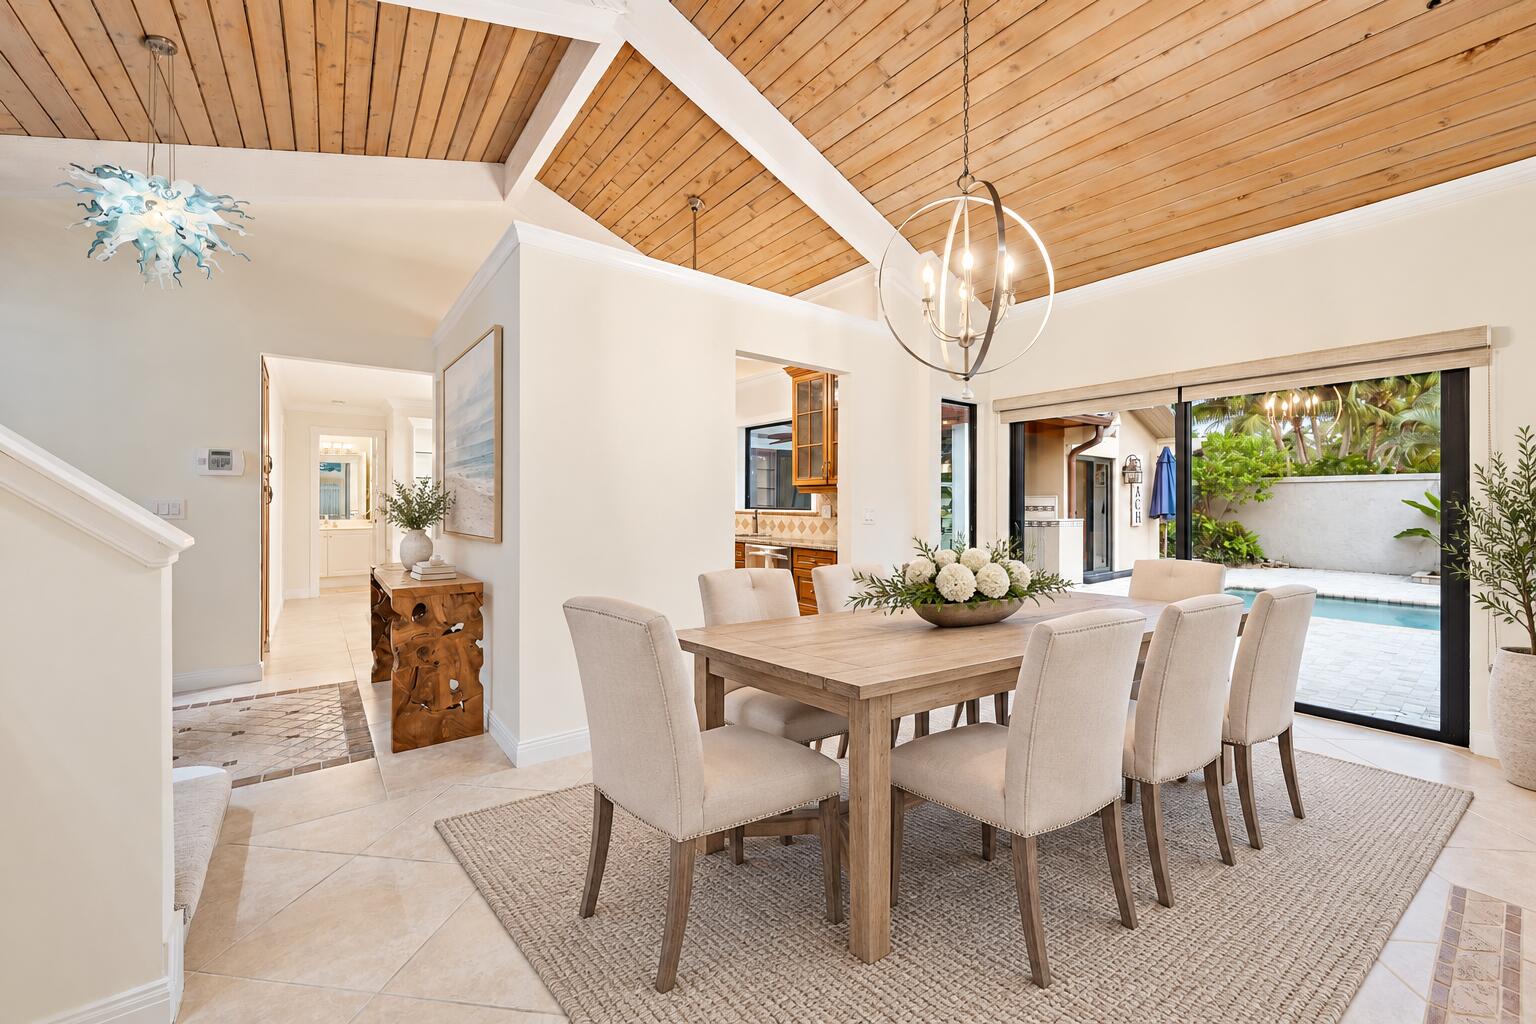
Enter an interest rate to see your estimated monthly payment.Live within walking distance of Jupiter Beach in this beautifully maintained three-bedroom, three-bath pool home in Ocean Walk, one of Jupiter, Florida's most desirable gated beachside communities. Offering 2,010 square feet of living space, this coastal residence features a private heated swimming pool, a two-car garage, a first-floor primary suite, an outdoor summer kitchen, and impact-rated windows and exterior doors. A private front courtyard and striking double entry doors create an inviting arrival. Inside, fresh interior paint, clean and well-maintained tile flooring throughout the main-level living areas, and carpeting upstairs complement a bright floor plan with multiple living and entertaining spaces, a dedicated dining area, abundant natural light, and two bedroom suites on the main level. The kitchen is designed for everyday living and entertaining, featuring granite countertops, custom wood cabinetry, stainless steel appliances, generous counter and storage space, and a convenient snack bar for casual dining. It flows easily into the surrounding living areas, creating a comfortable and functional gathering space. The first-floor primary suite is a private retreat featuring crown molding, distinctive white wood ceiling details, and glass doors opening directly to the secluded backyard and pool area. The renovated primary bathroom offers contemporary finishes and a walk-in glass-enclosed shower. A second main-level bedroom suite provides comfortable accommodations for guests and features crown molding, an updated vanity and lighting, and sliding glass doors opening to the private front courtyard. Upstairs, the builder-designed loft serves as the home's third bedroom and includes a closet and full bathroom with a walk-in glass-enclosed shower. Wood ceiling details and a spacious open layout create a versatile upper-level retreat. Outside, lush tropical landscaping surrounds the private heated pool, creating an inviting setting for year-round Florida living. A covered patio, summer kitchen, and outdoor shower provide an exceptional space for entertaining or relaxing after a day at the beach. Separate front and rear outdoor living areas offer multiple settings for dining, gathering with guests, or enjoying the ocean breeze. Impact-rated windows and exterior doors provide added storm protection throughout the home, with one glass-block opening as the sole exception. Ocean Walk is a gated beachside community ideally positioned near Jupiter Beach and its dog-friendly beach area, Harbourside Place, the Jupiter Riverwalk, waterfront restaurants, shopping, boating, fishing, marinas, championship golf courses, and many of Jupiter's most popular recreational destinations. Whether used as a full-time residence, Florida beach house, or seasonal South Florida retreat, this well-maintained Ocean Walk pool home offers privacy, versatile indoor-outdoor living, and an exceptional location near the Atlantic Ocean and the best of Jupiter.
| 9 hours ago | Listing first seen on site | |
| 13 hours ago | Listing updated with changes from the MLS® |

All listings featuring the BMLS logo are provided by BeachesMLS, Inc. This information is not verified for authenticity or accuracy and is not guaranteed. Copyright © 2026 BeachesMLS, Inc. (a Flex MLS feed)
Last checked: 2026-09-23 10:39 PM UTC


Did you know? You can invite friends and family to your search. They can join your search, rate and discuss listings with you.