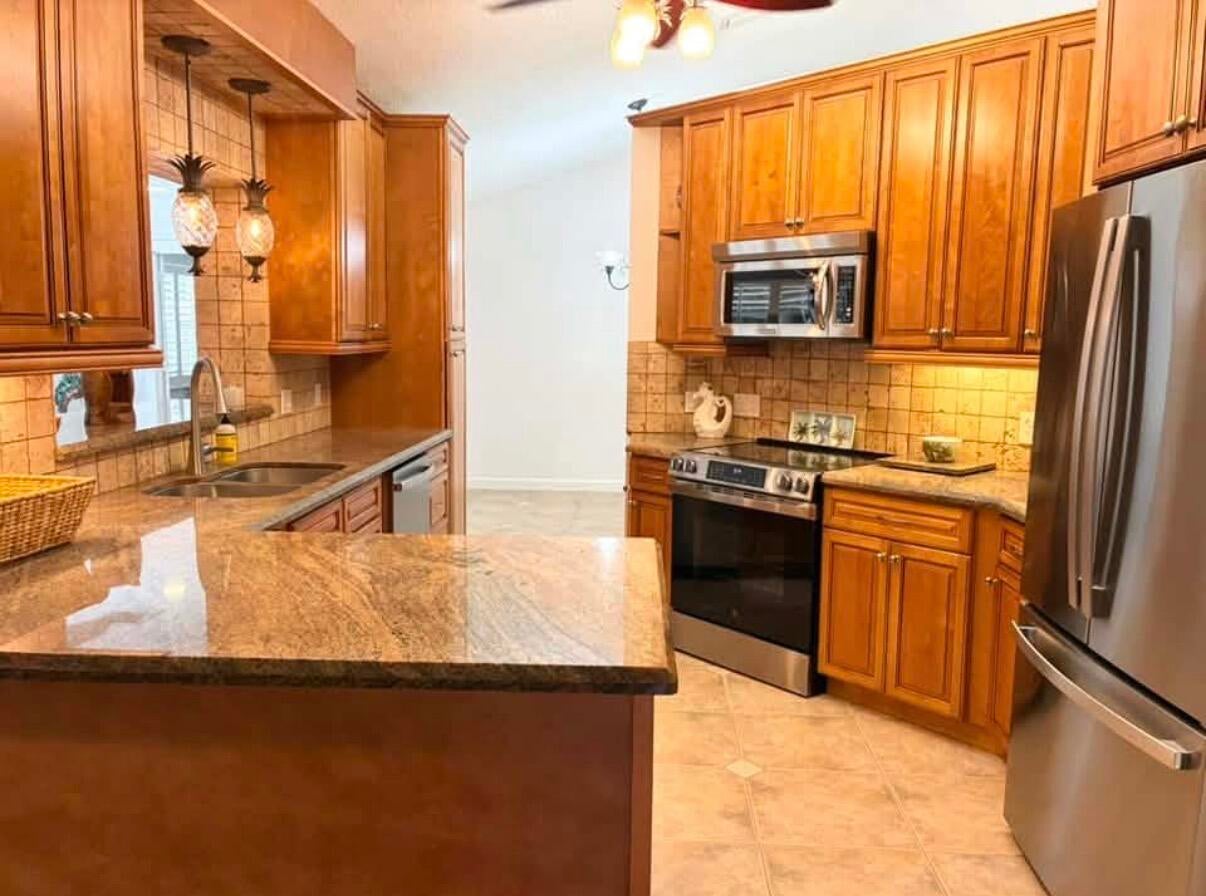
101 TIMBER Lane, Jupiter, FL, 33458

Save
Ask
Tour
Hide
Share
$697,977
New Listing

101 TIMBER Lane
Jupiter, FL 33458

For Sale|Single Family Residence|Active
3
Beds
2
Total Baths
2
Full Baths
2,170
SqFt
$322
/SqFt
1984
Built
Subdivision:
MAPLEWOOD PH 1
County:
Palm Beach
Call Now: 561.677.8871
Is this the listing for you? We can help make it yours.
561.677.8871
Upcoming Open Houses
Sun, Sep 20, 2:00 PM - 4:00 PM
101 TIMBER Lane101 TIMBER Lane
Save
Ask
Tour
Hide
Share

Mortgage Calculator

Monthly Payment (Est.)

$3,184
Calculator powered by Showcase IDX, a Constellation1 Company. Copyright ©2026 Information is deemed reliable but not guaranteed.

Spacious 3-bedroom, 2-bath home in Jupiter's highly desirable Maplewood community! Originally built as a model home and one of the larger floor plans in the neighborhood, this home offers approximately 2,170 sq. ft. of living space. Lovingly maintained by the same owner for over 25 years, it features a desirable split floor plan, separate living and dining areas, family room, bonus Florida room, and a spacious primary suite with adjoining office. Situated on an oversized corner lot with a large fenced backyard, open deck and plenty of room for a pool. Maplewood is a well-established neighborhood with very little turnover. Centrally located off Toney Penna Drive, close to shopping, dining, grocery stores, hospitals, I-95 and the Turnpike, with Jupiter's beaches and Intracoastal just minutes away. A spacious home, a sought-after neighborhood, and an outstanding central Jupiter location—what more can you ask for?

Save
Ask
Tour
Hide
Share
Listing Snapshot
Price 
$697,977
Days On Site 
0 Days
Bedrooms 
3
Inside Area (SqFt) 
2,170 sqft
Total Baths 
2
Full Baths 
2
Partial Baths 
N/A
Lot Size 
0.23 Acres
Year Built 
1984
MLS® Number 
B26078106
Status 
Active
Property Tax 
$3,564.65
HOA/Condo/Coop Fees 
$48.33 monthly
Sq Ft Source 
Public Records
Friends & Family
Recent Activity
8 hours agoListing first seen on site
12 hours agoListing updated with changes from the MLS®
General Features
Acres 
0.23
Attached Garage 
Yes
Direction Faces 
East
Garage 
Yes
Garage Spaces 
2
Levels 
One
Number Of Stories 
1
Parking 
AttachedDrivewayGarage
Parking Spaces 
4
Pets 
Yes
Property Sub Type 
Single Family Residence
Sewer 
Public Sewer
Special Circumstances 
Standard
SqFt Total 
2632
Style 
Ranch
Utilities 
Cable AvailableElectricity ConnectedSewer AvailableWater Connected
Water Source 
Public
Zoning 
R2 (city)
Interior Features
Appliances 
DryerDishwasherElectric RangeRefrigeratorWasher
Cooling 
Central AirCeiling Fan(s)
Flooring 
LaminateTile
Heating 
CentralElectric
Interior 
Breakfast BarHigh CeilingsSoaking TubWalk-In Closet(s)
Laundry Features 
Laundry Room
Main Level Bedrooms 
3
Window Features 
Blinds
Kitchen 
Living Room 
PrimaryBedroom 
Save
Ask
Tour
Hide
Share
Exterior Features
Construction Details 
StuccoFrame
Fencing 
FencedWood
Patio And Porch 
Patio
Roof 
Barrel
View 
Garden
Waterview 
Garden
Windows/Doors 
Blinds
Community Features
Association Amenities 
None
Association Fee 
$145.0
Association Fee Frequency 
Quarterly
MLS Area 
5100
Financing Terms Available 
CashConventional
Roads 
Asphalt
Schools
School District
Unknown
Elementary School
Jerry Thomas
Middle School
Independence
High School
Jupiter
Listing courtesy of Illustrated Properties


All listings featuring the BMLS logo are provided by BeachesMLS, Inc. This information is not verified for authenticity or accuracy and is not guaranteed. Copyright © 2026 BeachesMLS, Inc. (a Flex MLS feed)
Last checked: 2026-09-19 08:00 AM UTC

Neighborhood & Commute
Source: Walkscore
Disclosure: Community information and market data powered by Constellation Data Labs. Information is deemed reliable but not guaranteed.
Save
Ask
Tour
Hide
Share

Compare listings

Compare