

Save
Ask
Tour
Hide
$549,000
New Listing
503 N PENNOCK LaneJupiter, FL 33458
For Sale|Single Family Residence|Active
3
Beds
2
Total Baths
2
Full Baths
1,075
SqFt
$511
/SqFt
1960
Built
Subdivision:
EASTVIEW MANOR
County:
Palm Beach
Call Now: 561.677.8871
Is this the listing for you? We can help make it yours.
561.677.8871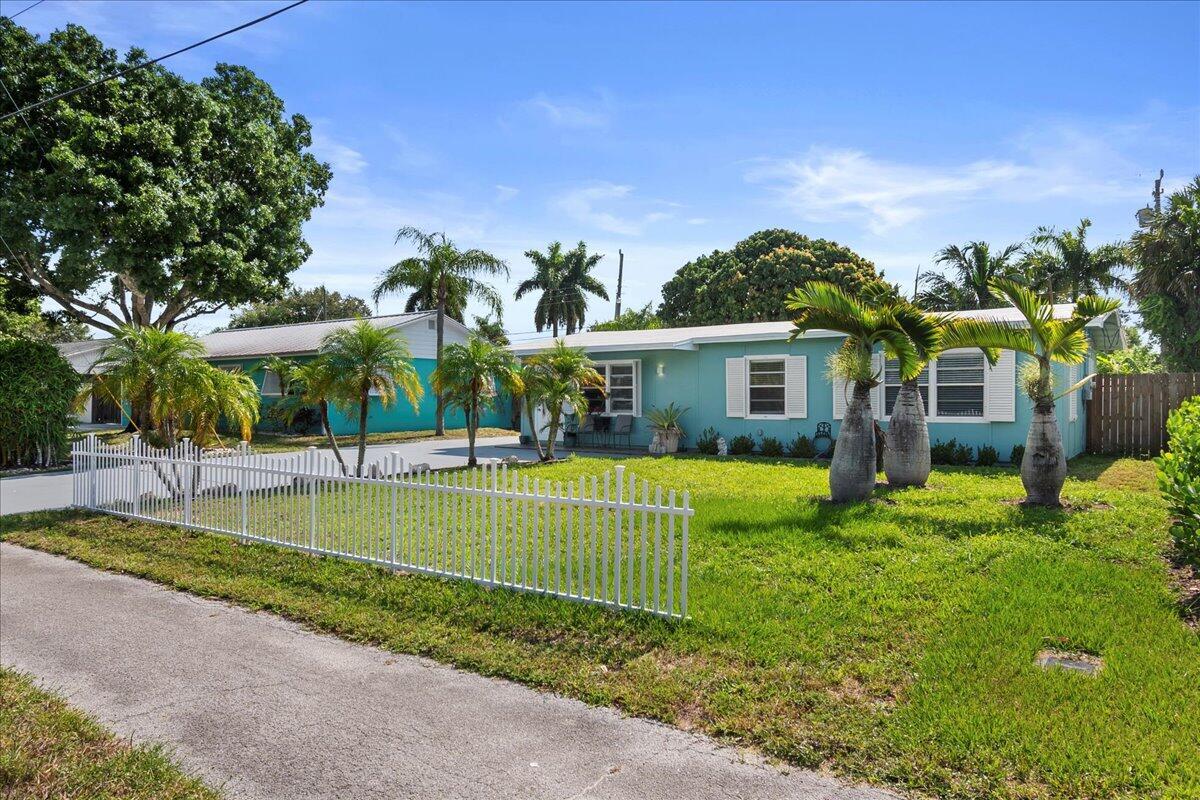
Save
Ask
Tour
Hide
Mortgage Calculator
Monthly Payment (Est.)
$2,505Calculator powered by Showcase IDX, a Constellation1 Company. Copyright ©2026 Information is deemed reliable but not guaranteed.
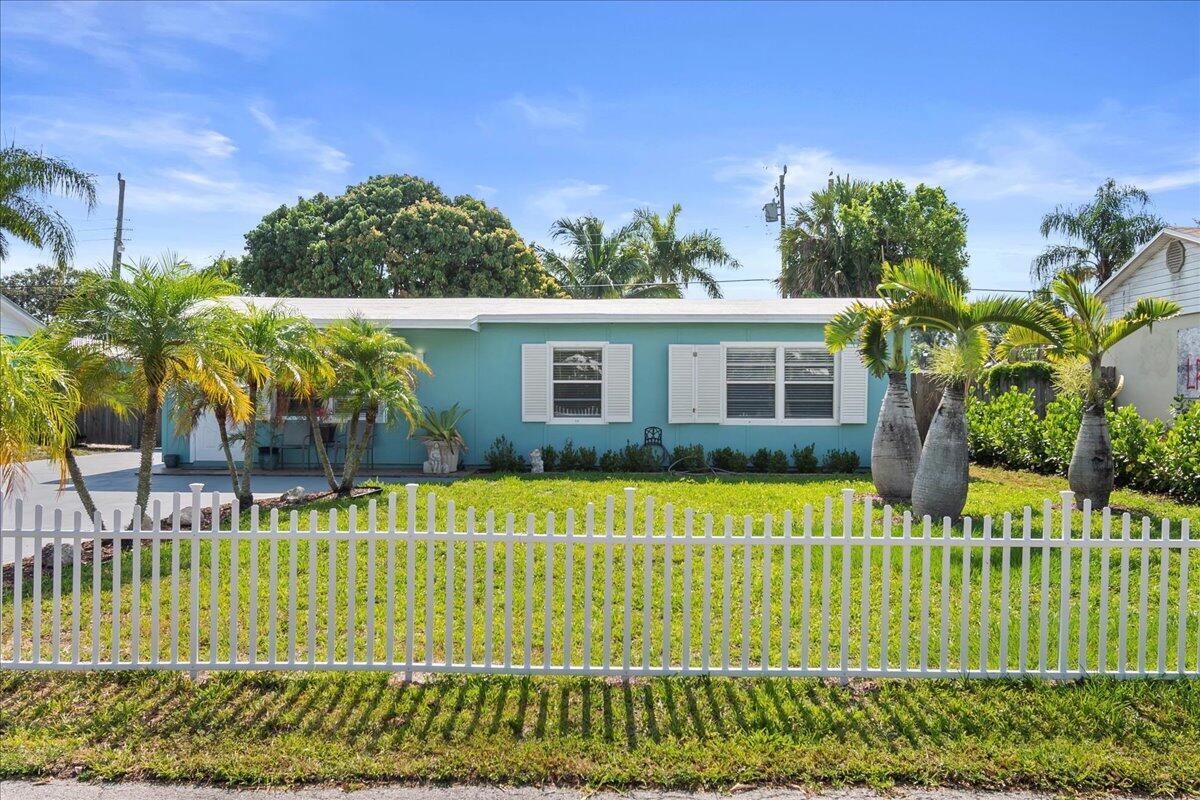
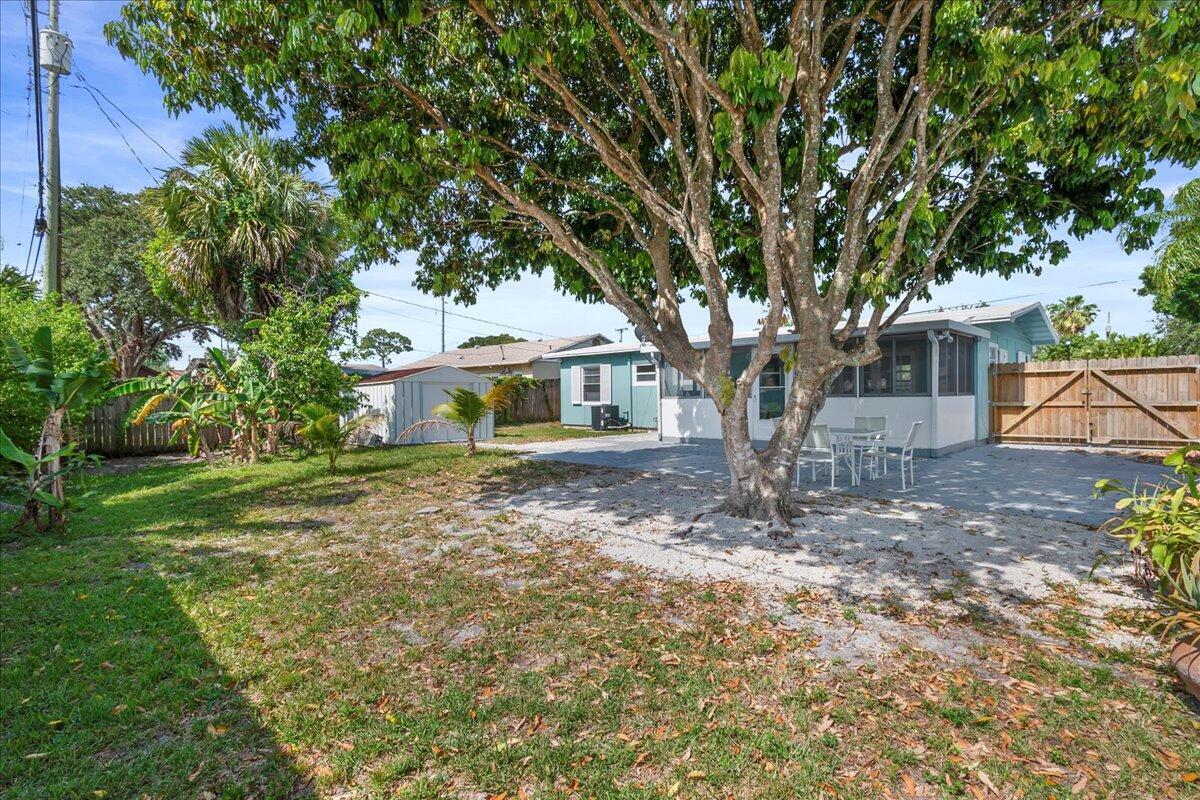
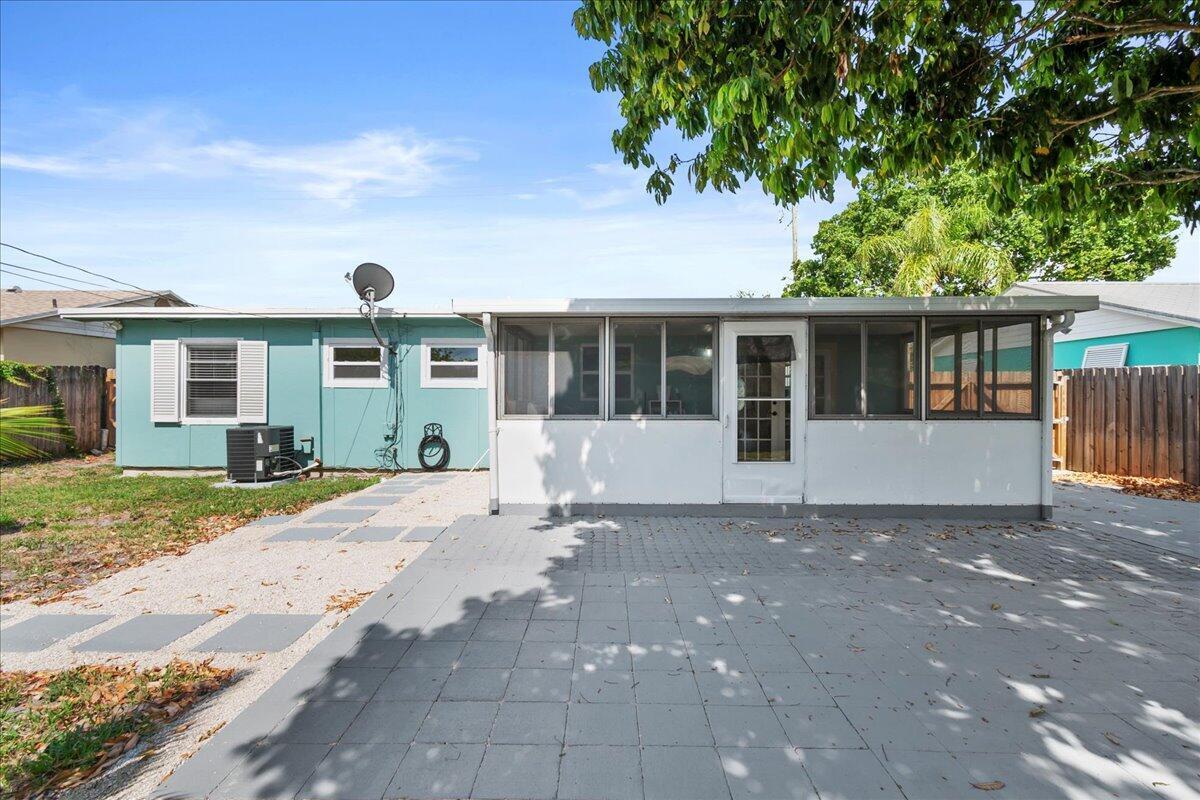
Remodeled 3br 2bth single family home in Eastview Manor Neighborhood in Jupiter, very convenient to shopping and beaches. Enjoy tropical landscaping and plenty of parking for your RV or Boat. Near to the Jupiter Inlet Lighthouse and Museum, Riverbend Park, and Jupiter Medical Center. Great place to live or rental income property such as a vacation rental.
Save
Ask
Tour
Hide
Listing Snapshot
Price
$549,000
Days On Site
0 Days
Bedrooms
3
Inside Area (SqFt)
1,075 sqft
Total Baths
2
Full Baths
2
Partial Baths
N/A
Lot Size
0.16 Acres
Year Built
1960
MLS® Number
B26077669
Status
Active
Property Tax
$5,248.54
HOA/Condo/Coop Fees
N/A
Sq Ft Source
Appraiser
Friends & Family
Recent Activity
| 5 hours ago | Listing first seen on site | |
| 10 hours ago | Listing updated with changes from the MLS® |
General Features
Acres
0.16
Direction Faces
West
Disclosures
Owner Is Listing Agent
Levels
Multi/SplitOne
Number Of Stories
1
Parking
Parking PadRV Access/Parking
Parking Spaces
8
Pets
Yes
Property Sub Type
Single Family Residence
Security
Smoke Detector(s)
Sewer
Public Sewer
Special Circumstances
Standard
SqFt Total
1147
Style
Colonial
Utilities
Electricity AvailableSewer AvailableWater Available
Water Source
Public
Zoning
R1 (city)
Interior Features
Appliances
DishwasherElectric RangeElectric Water HeaterFree-Standing FreezerIce MakerMicrowaveWater Heater
Cooling
Central Air
Flooring
Ceramic Tile
Heating
CentralElectric
Laundry Features
Washer HookupInsideLaundry Closet
Main Level Bedrooms
3
Window Features
Blinds
Kitchen
Dimensions - 8 X 7Level - MainArea - 56Description - approx
Laundry
Living Room
Dimensions - 10 X 14Level - MainArea - 140Description - approx
PrimaryBedroom
Dimensions - 10 X 14Level - MainArea - 140Description - approx
Save
Ask
Tour
Hide
Exterior Features
Construction Details
FrameMetal SidingWood Siding
Fencing
Back Yard
Patio And Porch
PatioScreened
Roof
CompositionMetalRolled/Hot Mop
View
Garden
Waterview
Garden
Windows/Doors
Blinds
Community Features
Community Features
Sidewalks
MLS Area
5100
Financing Terms Available
CashConventional
Building Access
Entry Level Living Area Y
Schools
School District
Unknown
Elementary School
Jupiter
Middle School
Jupiter
High School
Jupiter
Listing courtesy of Five-Star Property Consultants

All listings featuring the BMLS logo are provided by BeachesMLS, Inc. This information is not verified for authenticity or accuracy and is not guaranteed. Copyright © 2026 BeachesMLS, Inc. (a Flex MLS feed)
Last checked: 2026-09-18 08:12 AM UTC
All listings featuring the BMLS logo are provided by BeachesMLS, Inc. This information is not verified for authenticity or accuracy and is not guaranteed. Copyright © 2026 BeachesMLS, Inc. (a Flex MLS feed)
Last checked: 2026-09-18 08:12 AM UTC
Neighborhood & Commute
Source: Walkscore
Disclosure: Community information and market data powered by Constellation Data Labs. Information is deemed reliable but not guaranteed.
Save
Ask
Tour
Hide


Did you know? You can invite friends and family to your search. They can join your search, rate and discuss listings with you.