241 Clocktower Drive, Jupiter, FL, 33458

Save
Ask
Tour
Hide
Share
$874,999
New Listing

241 Clocktower Drive
Jupiter, FL 33458

For Sale|Single Family Residence|Active
4
Beds
2
Total Baths
2
Full Baths
2,045
SqFt
$428
/SqFt
2004
Built
Subdivision:
CLOCKTOWER HAMMOCK
County:
Palm Beach
Call Now: 561.677.8871
Is this the listing for you? We can help make it yours.
561.677.8871
241 Clocktower Drive241 Clocktower Drive241 Clocktower Drive241 Clocktower Drive
Save
Ask
Tour
Hide
Share

Mortgage Calculator

Monthly Payment (Est.)

$3,992
Calculator powered by Showcase IDX, a Constellation1 Company. Copyright ©2026 Information is deemed reliable but not guaranteed.

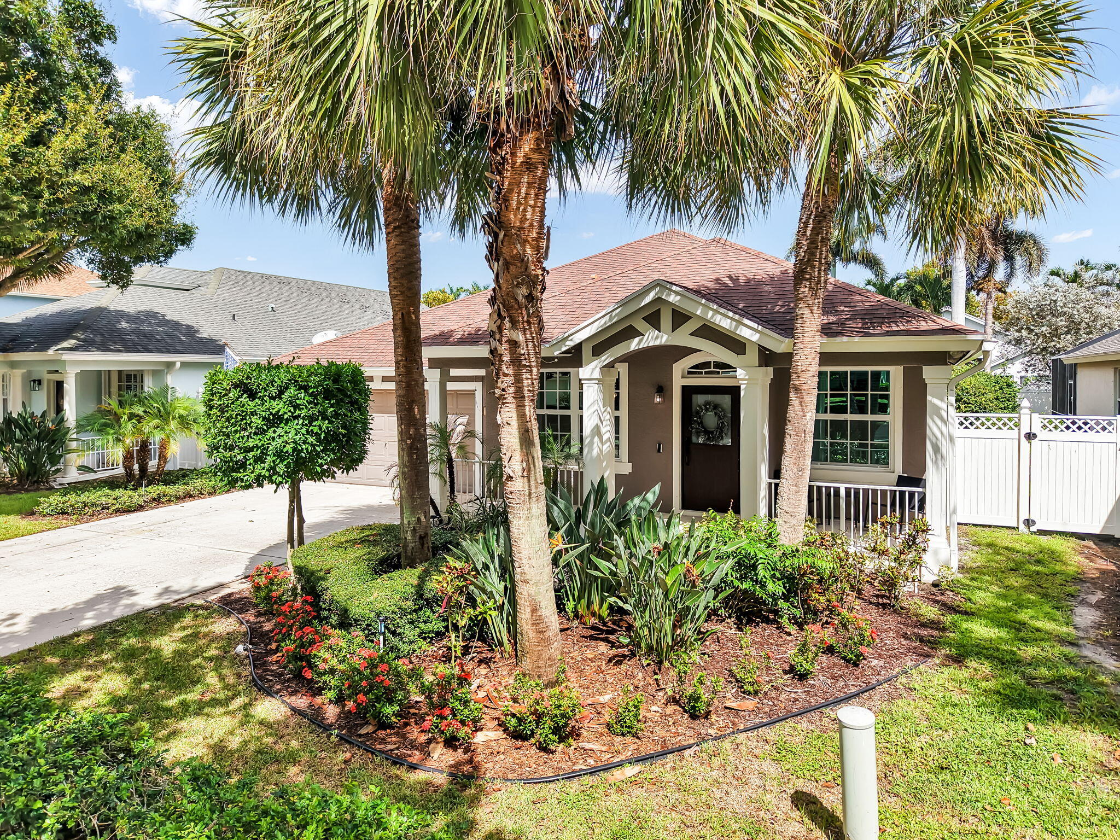
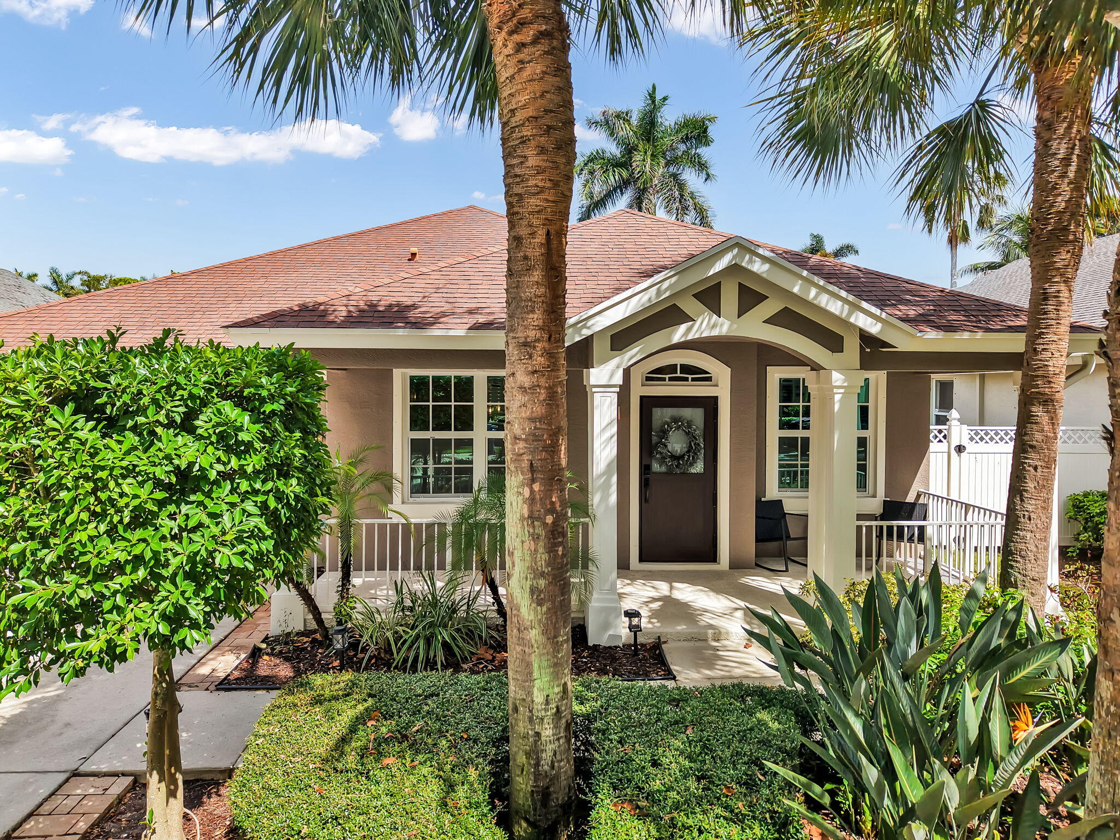
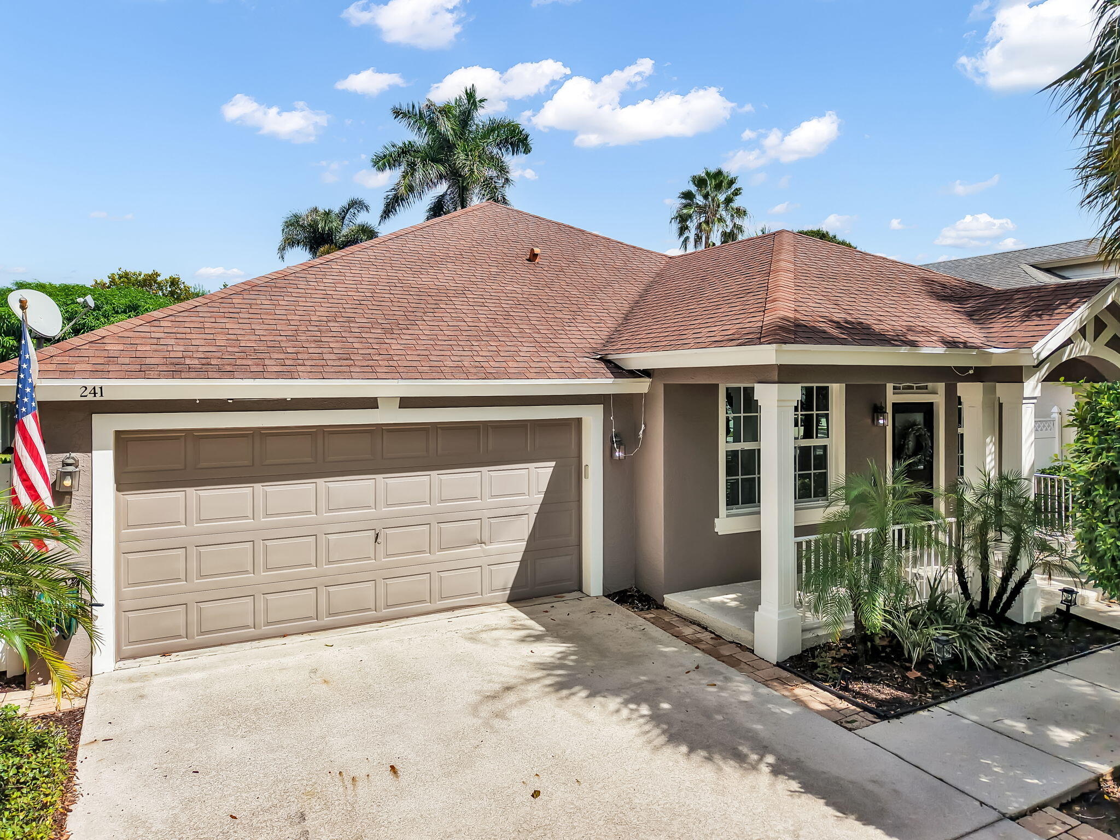
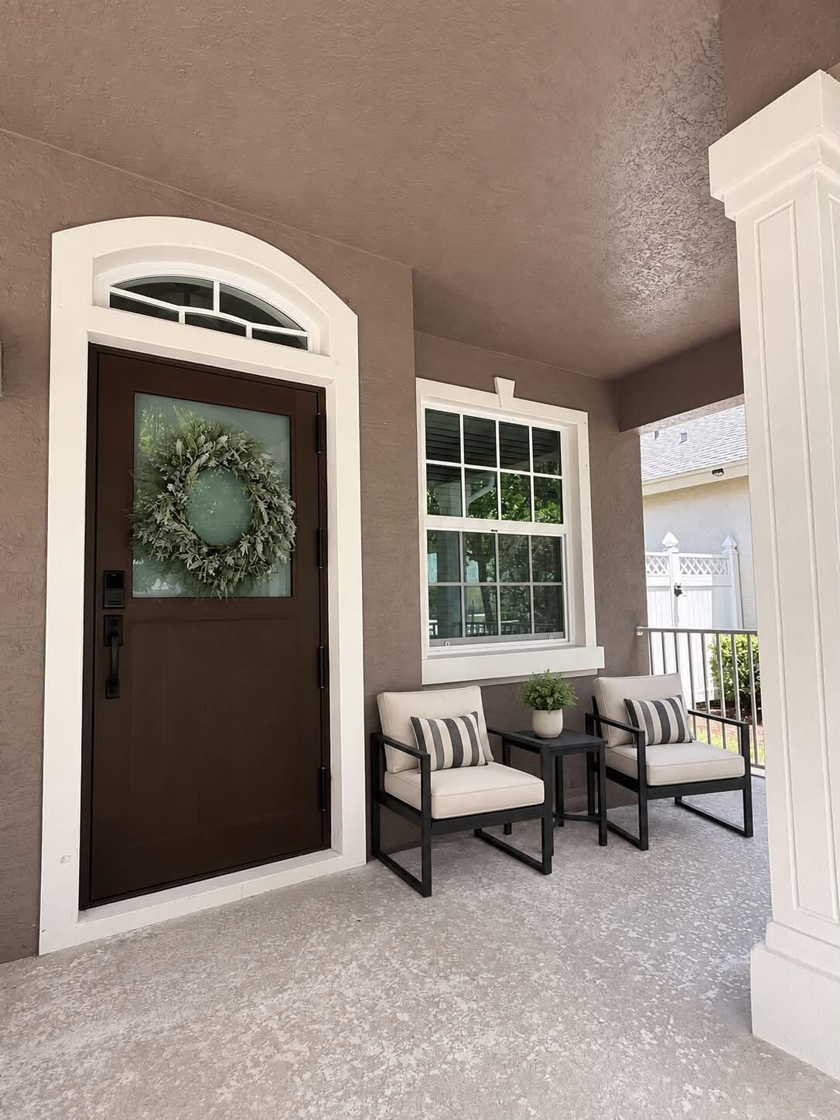
Welcome to 241 Clocktower Dr. Beautifully updated 3-bedroom + den, 2-bath pool home in the heart of Jupiter. This move-in-ready home features a remodeled eat in kitchen (2021), custom primary closets (2023), hurricane impact windows and doors (2025), renovated primary bathroom (2026; shower door to be installed), new hot water heater (2026), fresh interior paint (2026), and an owned whole-house water softener. Enjoy a bright, inviting layout with comfortable living and entertaining spaces, plus a private in-ground pool, newly resurfaced, perfect for year-round Florida living. Conveniently located near top-rated schools, shopping, dining, parks, and Jupiter's beautiful beaches. Thoughtfully updated and truly move-in ready, this home offers!!

Save
Ask
Tour
Hide
Share
Listing Snapshot
Price 
$874,999
Days On Site 
0 Days
Bedrooms 
4
Inside Area (SqFt) 
2,045 sqft
Total Baths 
2
Full Baths 
2
Partial Baths 
N/A
Lot Size 
0.17 Acres
Year Built 
2004
MLS® Number 
B26077045
Status 
Active
Property Tax 
$5,692.03
HOA/Condo/Coop Fees 
$250 monthly
Sq Ft Source 
Owner
Friends & Family
Recent Activity
13 hours agoListing first seen on site
17 hours agoListing updated with changes from the MLS®
General Features
Acres 
0.17
Attached Garage 
Yes
Direction Faces 
West
Disclosures 
Owner Is Listing Agent
Garage 
Yes
Garage Spaces 
2
Levels 
One
Number Of Stories 
1
Parking 
AttachedDrivewayGarage
Parking Spaces 
2
Pets 
Number LimitYes
Property Sub Type 
Single Family Residence
Security 
Smoke Detector(s)
Sewer 
Public Sewer
Special Circumstances 
Standard
SqFt Total 
2872
Style 
Ranch
Utilities 
Cable AvailableElectricity ConnectedSewer ConnectedUnderground UtilitiesWater Connected
Water Source 
Public
Zoning 
R1 (city)
Interior Features
Appliances 
DryerDishwasherElectric RangeElectric Water HeaterFreezerDisposalIce MakerMicrowaveRangeRefrigeratorWater Softener OwnedWater SoftenerVented Exhaust FanWater HeaterWasher
Cooling 
Central AirCeiling Fan(s)
Flooring 
Ceramic Tile
Heating 
Central
Interior 
Breakfast BarCathedral Ceiling(s)Eat-in KitchenWalk-In Closet(s)
Laundry Features 
InsideLaundry Room
Main Level Bedrooms 
4
Kitchen 
Living Room 
PrimaryBedroom 
Save
Ask
Tour
Hide
Share
Exterior Features
Construction Details 
BlockStucco
Fencing 
Back YardFenced
Lot Features 
Landscaped
Patio And Porch 
CoveredPatioPorchScreened
Pool Features 
FencedIn GroundPrivateScreen EnclosureSolar Heat
Private Pool 
Yes
Roof 
Shingle
Community Features
Accessibility Features 
Therapeutic Whirlpool
Association Amenities 
None
Association Fee 
$250.0
Association Fee Frequency 
Monthly
MLS Area 
5100
Financing Terms Available 
CashConventionalFHAVA Loan
Schools
School District
Unknown
Elementary School
Jupiter
Middle School
Jupiter
High School
Jupiter
Listing courtesy of LoKation


All listings featuring the BMLS logo are provided by BeachesMLS, Inc. This information is not verified for authenticity or accuracy and is not guaranteed. Copyright © 2026 BeachesMLS, Inc. (a Flex MLS feed)
Last checked: 2026-09-17 09:05 AM UTC

Neighborhood & Commute
Source: Walkscore
Disclosure: Community information and market data powered by Constellation Data Labs. Information is deemed reliable but not guaranteed.
Save
Ask
Tour
Hide
Share

Compare listings

Compare