18831 MISTY LAKE Drive, Jupiter, FL, 33458

Save
Ask
Tour
Hide
Share
$1,199,000
New Listing

18831 MISTY LAKE Drive
Jupiter, FL 33458

For Sale|Single Family Residence|Active
4
Beds
4
Total Baths
3
Full Baths
1
Partial Bath
2,530
SqFt
$474
/SqFt
1988
Built
Subdivision:
SHORES 2
County:
Palm Beach
Call Now: 561.677.8871
Is this the listing for you? We can help make it yours.
561.677.8871
18831 MISTY LAKE Drive18831 MISTY LAKE Drive18831 MISTY LAKE Drive18831 MISTY LAKE Drive
Save
Ask
Tour
Hide
Share

Mortgage Calculator

Monthly Payment (Est.)

$5,470
Calculator powered by Showcase IDX, a Constellation1 Company. Copyright ©2026 Information is deemed reliable but not guaranteed.

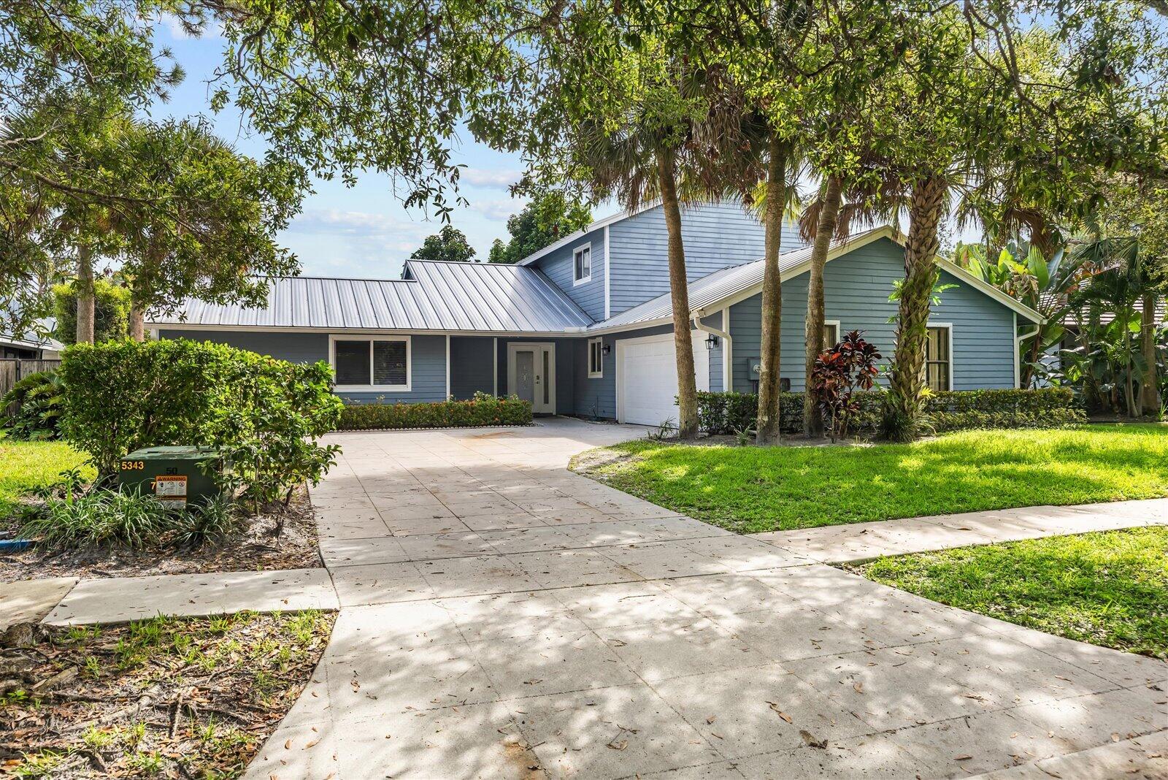
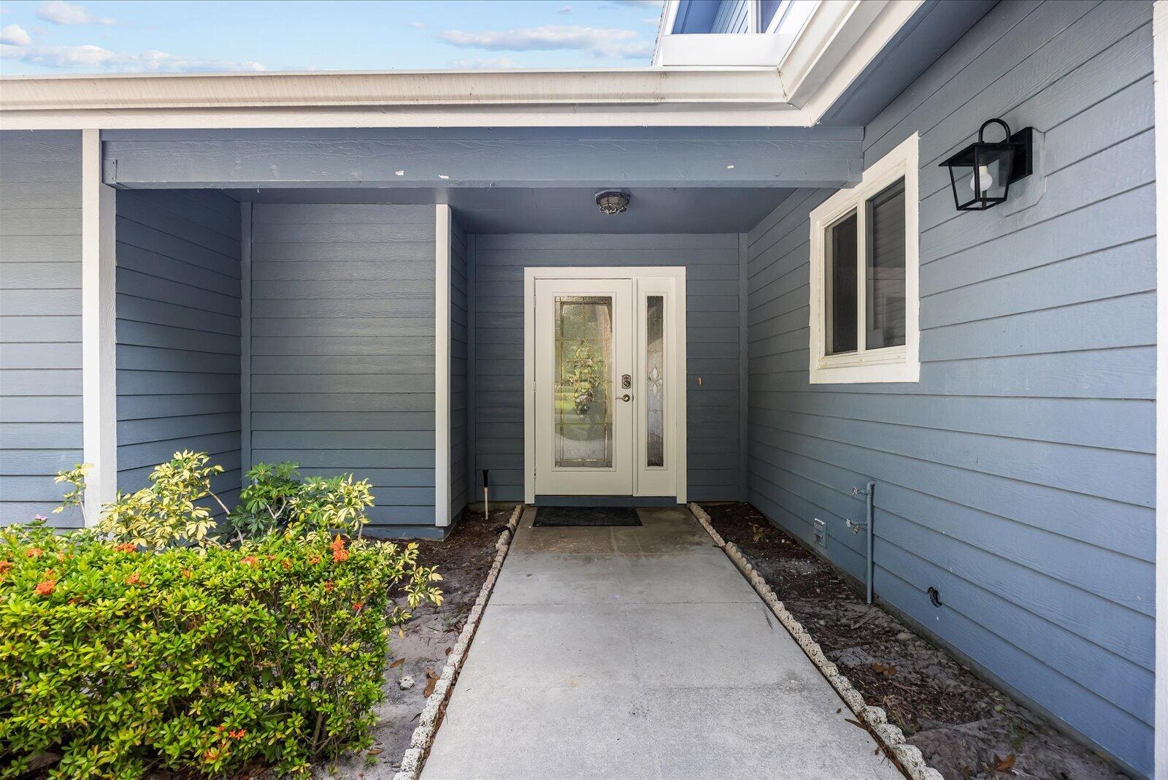
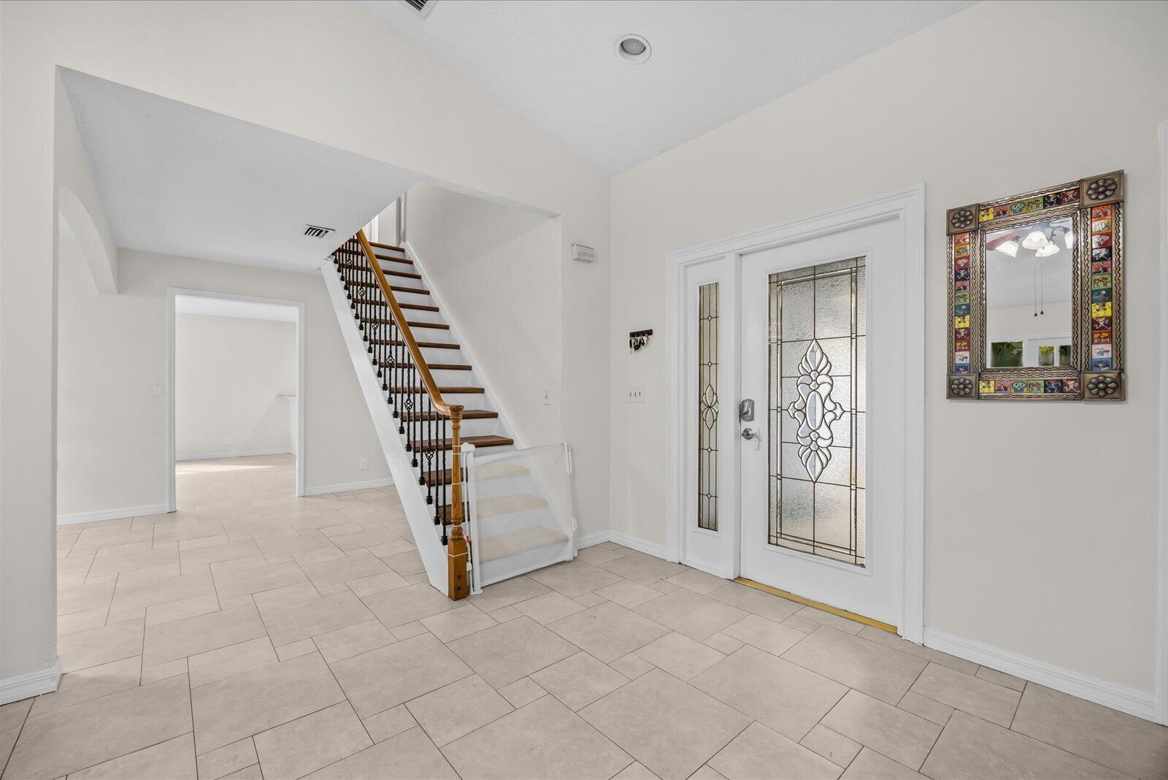
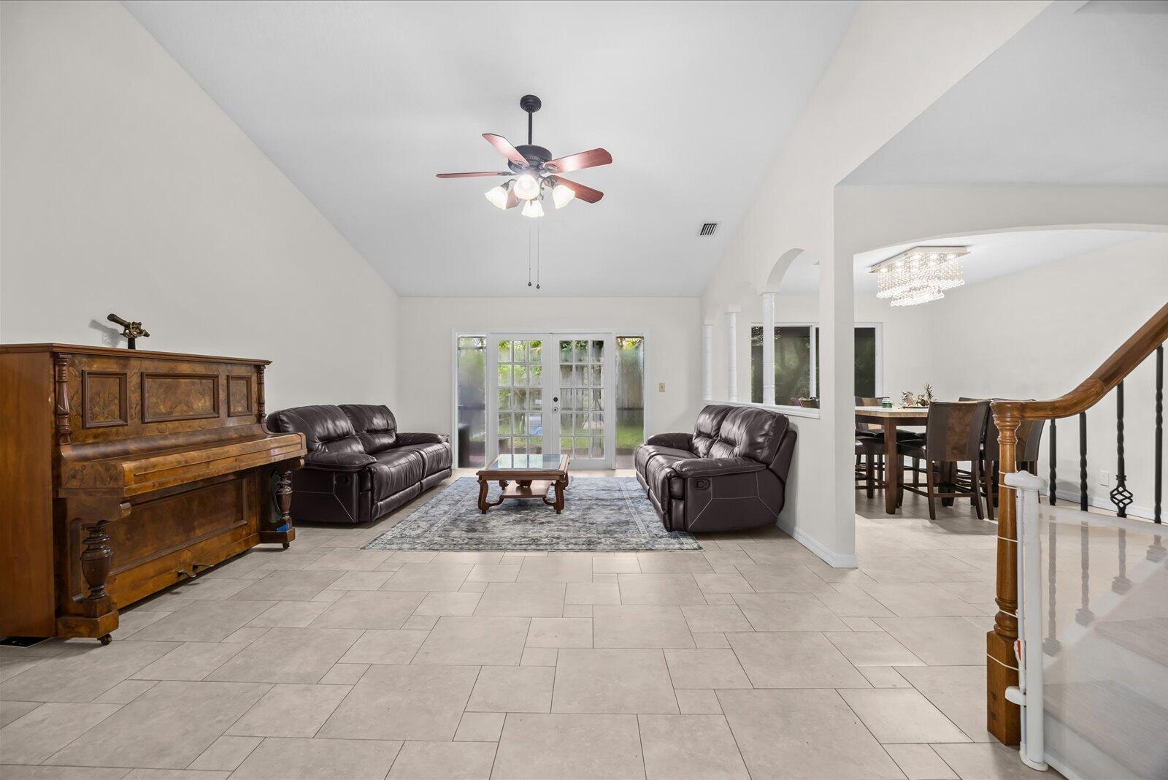
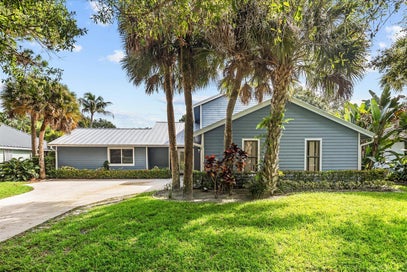
This two-story, four-bedroom home in the coveted The Shores subdivision offers 2,530 square feet of thoughtfully designed living space with the master bedroom on the first floor and other bedrooms on the second floor. Tile floors in living areas, engineered maple floors in master bedroom and laminate flooring in second story. Property has been udapted as follows: Metal roof 2016, siding and new windows 2019, New AC 2024, new laminate flooring second floor 2026. There are 2 Beautiful Playgrounds/Tot Lots ''Kuretski Park & The Slough Park ''Zisson Park'' located on the corner of Longshore Drive and Winding Lake Drive. The Shores of Jupiter Offers Miles of Beautiful Biking, Jogging/Walking Paths Along the Oak Tree Lined Streets, Preserves & Picturesque Lakes Throughout Entire Community. Next to 2 Amazing Playgrounds w/ Monthly Events. Close to A Rated Schools, Jupiter Pristine Beaches, Boat Clubs, Shopping, Dining, Public Golf Courses & Outside Golf Membership Options.

Save
Ask
Tour
Hide
Share
Listing Snapshot
Price 
$1,199,000
Days On Site 
0 Days
Bedrooms 
4
Inside Area (SqFt) 
2,530 sqft
Total Baths 
4
Full Baths 
3
Partial Baths 
1
Lot Size 
0.21 Acres
Year Built 
1988
MLS® Number 
B26075875
Status 
Active
Property Tax 
$6,108
HOA/Condo/Coop Fees 
$102 monthly
Sq Ft Source 
Appraiser
Friends & Family
Recent Activity
2 hours agoListing first seen on site
7 hours agoListing updated with changes from the MLS®
General Features
Acres 
0.21
Attached Garage 
Yes
Direction Faces 
Northwest
Garage 
Yes
Garage Spaces 
2
Levels 
Two
Number Of Stories 
2
Parking 
AttachedGarage
Parking Spaces 
2
Pets 
Breed RestrictionsYes
Property Sub Type 
Single Family Residence
Security 
Smoke Detector(s)
Sewer 
Public Sewer
Special Circumstances 
Standard
SqFt Total 
3367
Utilities 
Cable ConnectedElectricity ConnectedSewer AvailableWater Connected
Water Source 
Public
Zoning 
R1-A (city)
Interior Features
Appliances 
CooktopDishwasherElectric RangeElectric Water HeaterFree-Standing FreezerDisposalMicrowaveOvenRefrigeratorWater Heater
Cooling 
Central AirCeiling Fan(s)
Flooring 
LaminateTileWoodHardwood
Furnished 
Unfurnished
Heating 
Central
Interior 
Cathedral Ceiling(s)Soaking TubVaulted Ceiling(s)
Laundry Features 
Inside
Main Level Bedrooms 
1
Attic 
Family Room 
Kitchen 
Dimensions - 14 X 15Level - FirstArea - 210
Laundry 
Living Room 
Dimensions - 25 X 12Level - FirstArea - 300
PrimaryBedroom 
Dimensions - 21 X 14Level - FirstArea - 294
Save
Ask
Tour
Hide
Share
Exterior Features
Construction Details 
Frame
Patio And Porch 
CoveredPatioScreened
Pool Features 
Private
Private Pool 
Yes
Roof 
Metal
Community Features
Association Amenities 
Picnic AreaTrail(s)
Association Fee 
$102.0
Association Fee Frequency 
Monthly
MLS Area 
5070
Financing Terms Available 
CashConventionalFHA
Schools
School District
Unknown
Elementary School
Limestone Creek
Middle School
Jupiter
High School
Jupiter
Listing courtesy of Antica Development


All listings featuring the BMLS logo are provided by BeachesMLS, Inc. This information is not verified for authenticity or accuracy and is not guaranteed. Copyright © 2026 BeachesMLS, Inc. (a Flex MLS feed)
Last checked: 2026-09-14 06:17 PM UTC
Neighborhood & Commute
Source: Walkscore
Disclosure: Community information and market data powered by Constellation Data Labs. Information is deemed reliable but not guaranteed.
Save
Ask
Tour
Hide
Share

Compare listings

Compare