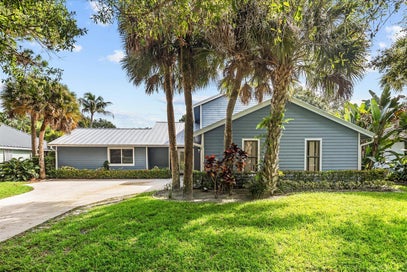
Professionally Renovated Lake Home in coveted Sea Colony — a quaint, gated oceanfront community in Jupiter, Florida, known for its welcoming, dog-friendly atmosphere and a picturesque stretch of coastline. Sea Colony's charming lake homes offer a peaceful escape from the everyday, with residents enjoying beachside strolls, tennis, pickleball, and a resort style pool & fitness center in a location that is CLOSE-TO-EVERYTHING! This luxury lake home was designer renovated (2023-2024) with no detail overlooked. 3 Bedrooms (1st Floor Primary Suite) + Loft, 3.5 Baths, 2-Car Garage, private pool, spa and yard. The show-stopping kitchen features Azul Calcite slab marble counters, Amish-crafted soft-close custom cabinetry, a custom hood, oversized eat-in island, coffee/spirits bar, chic glass subway tile backsplash, and top-tier Bosch appliances including an induction range and beverage cooler. Vaulted ceilings open the living and dining rooms to a private backyard oasis — pool, spa, pavered patio with pergola (perfect for BBQS), and no neighbor directly behind for true privacy. The first-floor primary suite offers a vaulted ceiling, window seat overlooking the private backyard, oversized walk-in closet, and a spa-like bath with built in cabinetry, stylish dual marble vanity and a cabana door straight to the pool and spa. Upstairs, a rebuilt coastal-wood staircase leads to a versatile loft/flex space plus two guest suites, each with its own renovated en-suite bath. Imported poreclain tile floors throughout with Hunter Douglas motorized shades and custom baseboard that compliment the timeless interior. All of the essentials have been upgraded: HVAC, new exterior electrical panel and meter, impact windows and doors throughout, hurricane-rated garage door, concrete tile roof (2016), and a regraded pool deck with upgraded drainage system. Low HOA of $542/month covers grounds maintenance, cable TV, manned security gate, fitness center, community pool, and pickleball/tennis. Enjoy sandy shores, beachside living, plus easy access to Jupiter's dog beach, Juno Beach Pier, Marinas, the area's best shopping and dining and within 30 minutes of West Palm Beach & Palm Beach International Airport.
Save
Ask
Tour
Hide
Share
Listing Snapshot
Price
$1,915,000
Days On Site
1 Day
Bedrooms
3
Inside Area (SqFt)
2,164 sqft
Total Baths
4
Full Baths
3
Partial Baths
1
Lot Size
0.1 Acres
Year Built
1989
MLS® Number
B26075742
Status
Coming Soon
Property Tax
$19,157.15
HOA/Condo/Coop Fees
$543.27 monthly
Sq Ft Source
Assessor
Friends & Family
React
Comment
Invite
No Comments Yet
Did you know? You can invite friends and family to your search. They can join your search, rate and discuss listings with you.
Recent Activity
21 hours ago
Listing updated with changes from the MLS®
21 hours ago
Status changed to Coming Soon
yesterday
Listing first seen on site
General Features
Acres
0.1
Attached Garage
Yes
Direction Faces
North
Foundation
Slab
Garage
Yes
Garage Spaces
2
Land Lease
No
Levels
Two
Number Of Stories
2
Parking
AttachedDeededGarageGarage Door OpenerGuestPaver Block
Parking Spaces
4
Pets
Cats OKDogs OKNumber LimitYes
Property Sub Type
Townhouse
Security
Security SystemSecurity GateGated with GuardSecured Garage/ParkingGated CommunitySmoke Detector(s)Security Guard
Sewer
Public Sewer
Special Circumstances
Standard
SqFt Total
2655
Style
ContemporaryTraditional
Utilities
Cable ConnectedElectricity ConnectedSewer ConnectedUnderground UtilitiesWater Available
Water Source
Public
Zoning
R3 (city)
Interior Features
Appliances
DryerDishwasherElectric RangeElectric Water HeaterMicrowaveRefrigeratorWater HeaterWasher
Dimensions - 12 X 13Level - SecondArea - 156Description - En suite guest room with custom bath and beautiful imported "wood" porcelain floors
Bedroom 3
Dimensions - 12 X 12Level - SecondArea - 144Description - Guest room with custom closet and dedicated custom bath w/ chic glass tiled walk in shower and
Dining Room
Dimensions - 14 X 11Level - MainArea - 154Description - Open to the living room with built in wine bar and window seat
Kitchen
Dimensions - 21 X 14Level - MainArea - 294Description - Completely renovated with gorgeous built in cabinetry and luxury tier Bosch appliances including beverage cooler
Living Room
Dimensions - 18 X 14Level - MainArea - 252Description - Imported porcelain floors, Hunter Douglas window treatments, Impact glass
Loft
Dimensions - 12 X 18Level - SecondArea - 216Description - Spacious loft overlooking living area - Great family room / home office
PrimaryBedroom
Dimensions - 14 X 17Level - MainArea - 238Description - Vaulted ceiling, large walk-in closet w/large bay window overlooking private oasis with pool.






Did you know? You can invite friends and family to your search. They can join your search, rate and discuss listings with you.