

Save
Ask
Tour
Hide
$849,000
New Listing
5040101 OCEAN BLUFFS Boulevard 402Jupiter, FL 33477
For Sale|Condominium|Active
2
Beds
2
Total Baths
2
Full Baths
1,385
SqFt
$613
/SqFt
1985
Built
Subdivision:
OCEAN AT THE BLUFFS
County:
Palm Beach
Call Now: 561.677.8871
Is this the listing for you? We can help make it yours.
561.677.8871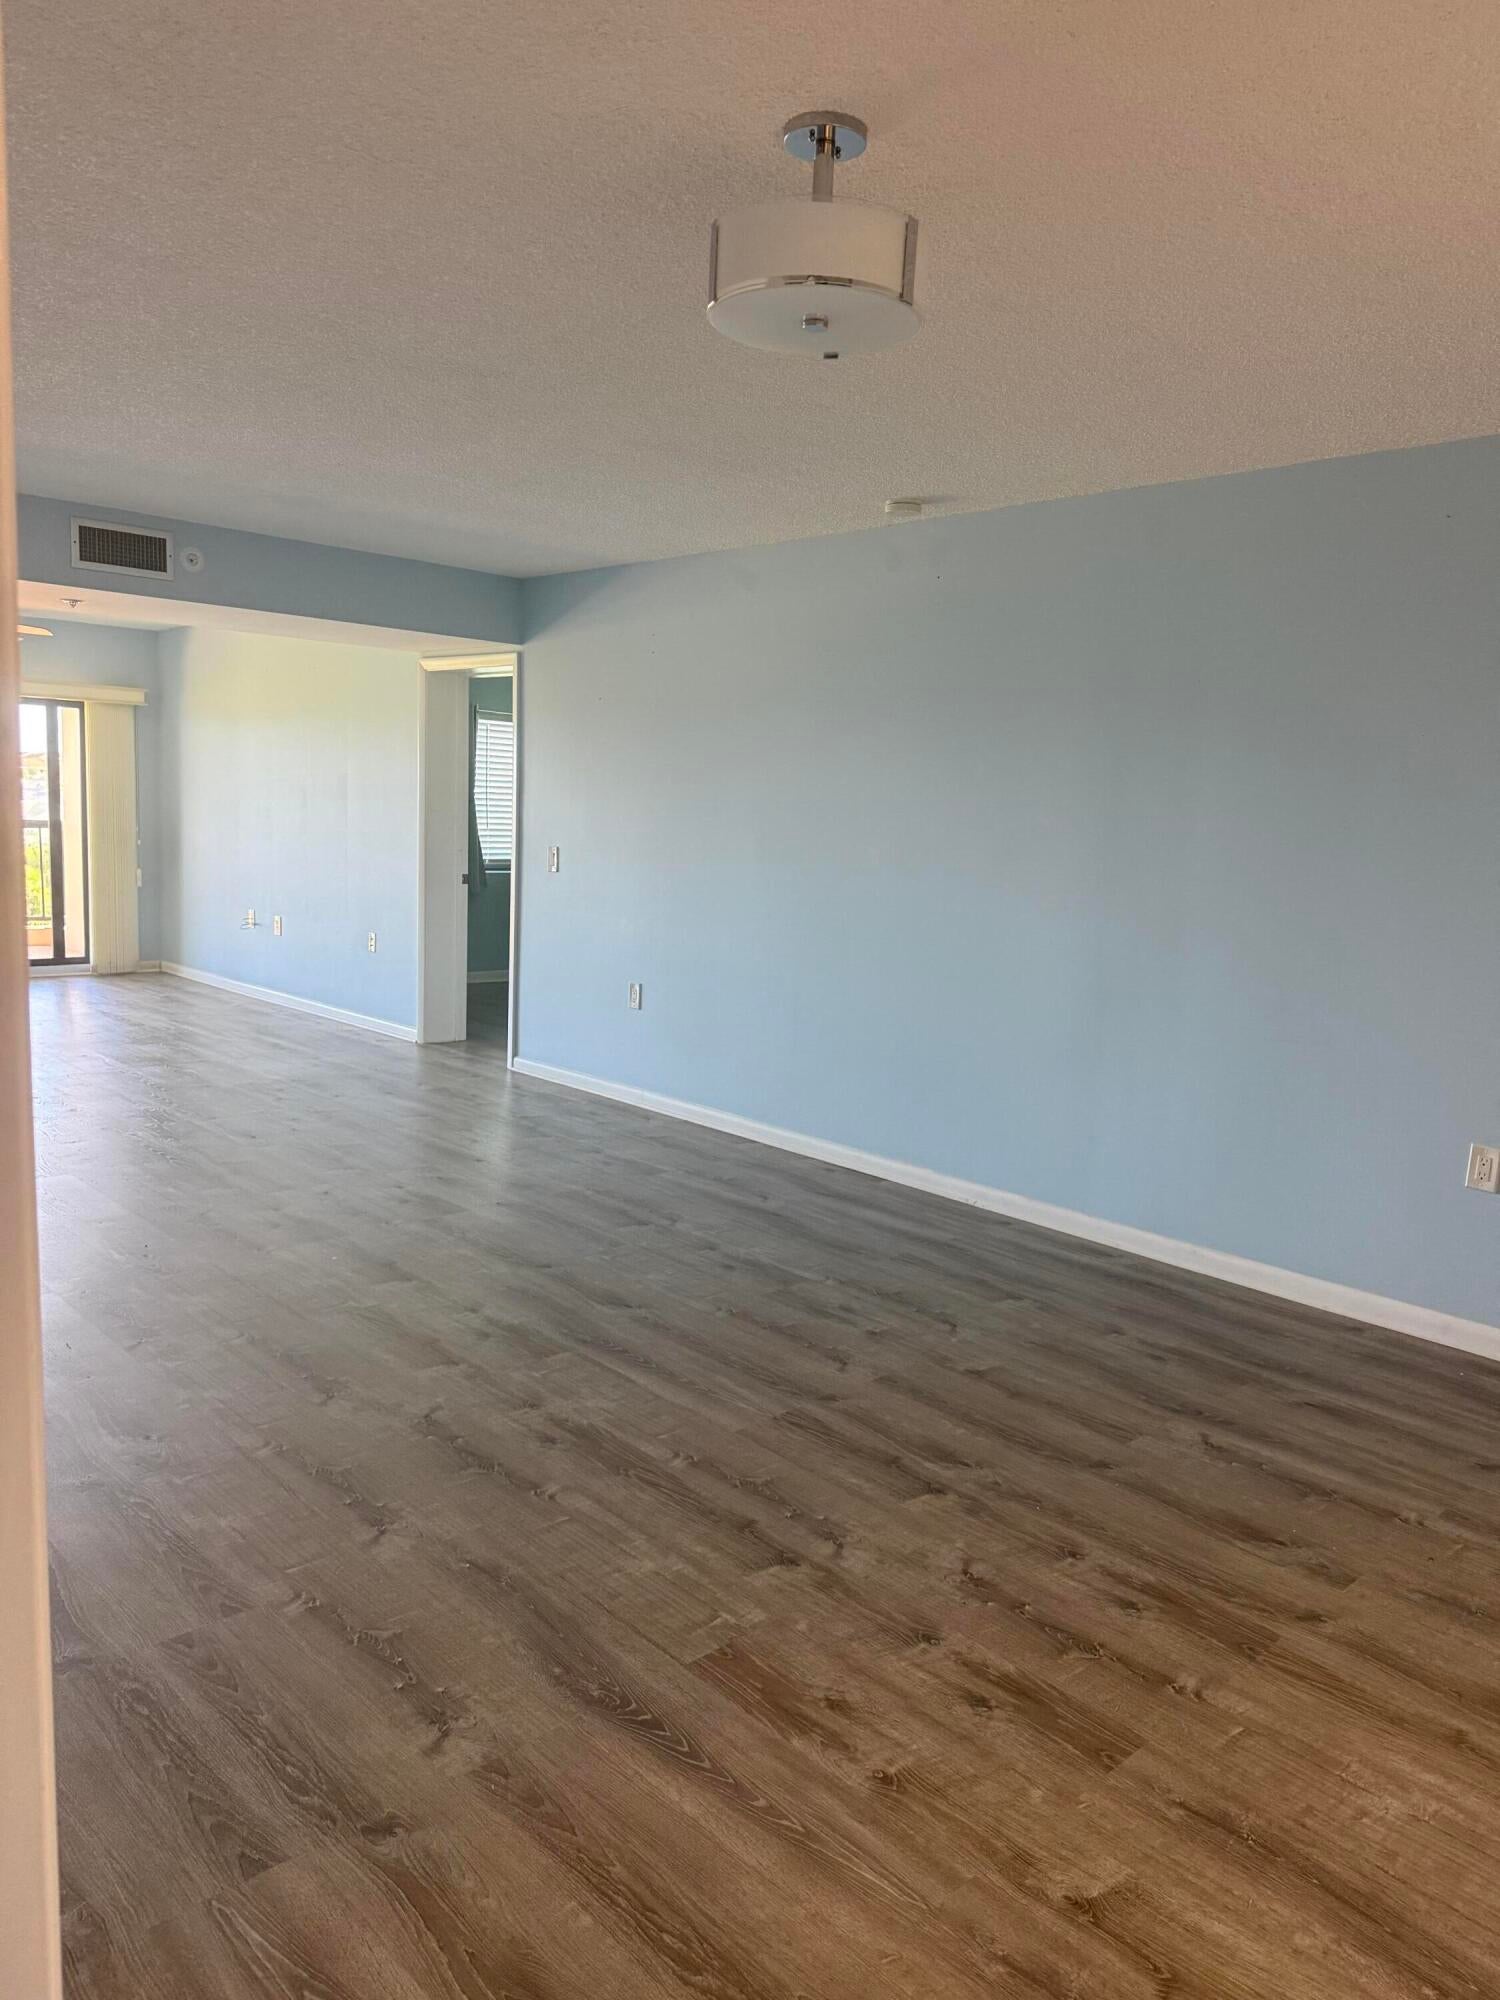
Save
Ask
Tour
Hide
Mortgage Calculator
Monthly Payment (Est.)
$3,873Calculator powered by Showcase IDX, a Constellation1 Company. Copyright ©2026 Information is deemed reliable but not guaranteed.
In the heart of Jupiter with its desirable location, sophisticated appeal, and exceptional potential, 101 Ocean Bluffs Blvd presents a rare opportunity to own a beautiful condo in a sought-after setting. Whether you're searching for a full-time residence, seasonal retreat, or investment opportunity, this property is ready to impress.
Save
Ask
Tour
Hide
Listing Snapshot
Price
$849,000
Days On Site
0 Days
Bedrooms
2
Inside Area (SqFt)
1,385 sqft
Total Baths
2
Full Baths
2
Partial Baths
N/A
Lot Size
N/A
Year Built
1985
MLS® Number
B26074321
Status
Active
Property Tax
$9,500.38
HOA/Condo/Coop Fees
$1,104 monthly
Sq Ft Source
Appraiser
Friends & Family
Recent Activity
| 11 hours ago | Listing first seen on site | |
| 15 hours ago | Listing updated with changes from the MLS® |
General Features
Direction Faces
North
Foundation
Block
Levels
One
Number Of Stories
5
Parking
AssignedDeededGuest
Parking Spaces
1
Pets
No
Property Sub Type
Condominium
Security
Fire Sprinkler SystemGated Community
Sewer
Public Sewer
Special Circumstances
Real Estate Owned
SqFt Total
1385
Style
Other
Utilities
Cable ConnectedElectricity ConnectedSewer ConnectedWater Connected
Water Source
Public
Zoning
R3 (city)
Interior Features
Appliances
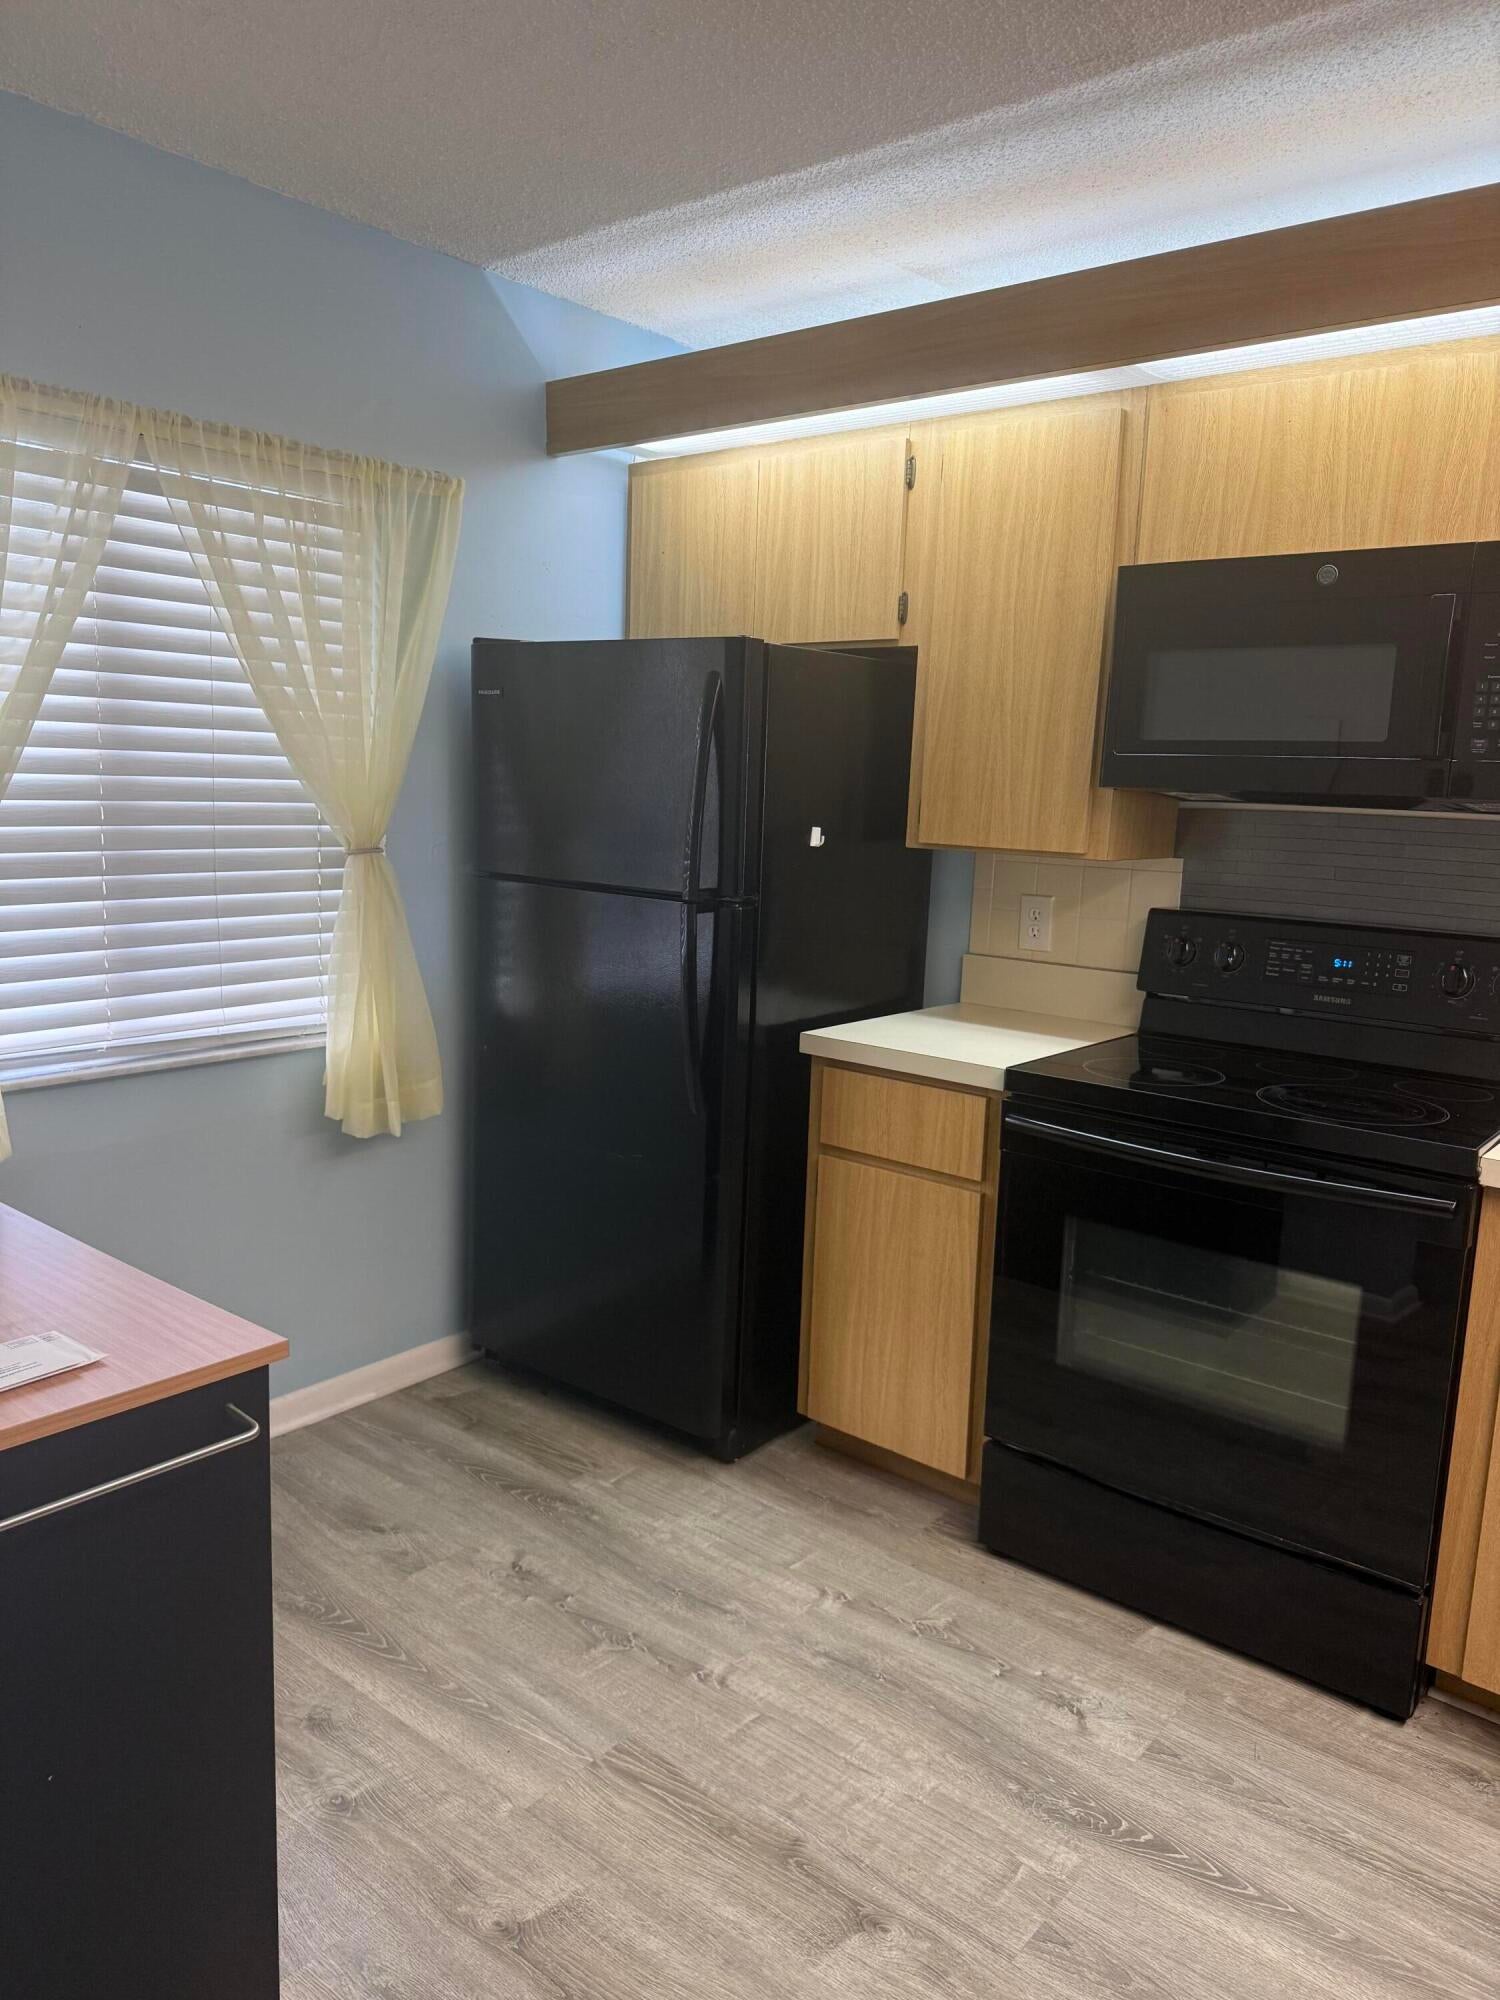
CooktopDryerDishwasherElectric Water HeaterFreezerMicrowaveRefrigeratorWater HeaterWasher
Cooling
Central AirElectric
Flooring
Ceramic Tile
Furnished
Unfurnished
Heating
CentralElectric
Interior
ElevatorPantryStorageWalk-In Closet(s)
Laundry Features
InsideLaundry Closet
Main Level Bedrooms
2
Bedroom 2
Dimensions - 12 X 11Level - MainArea - 132
Den
Family Room
Dimensions - 18 X 13Level - MainArea - 234
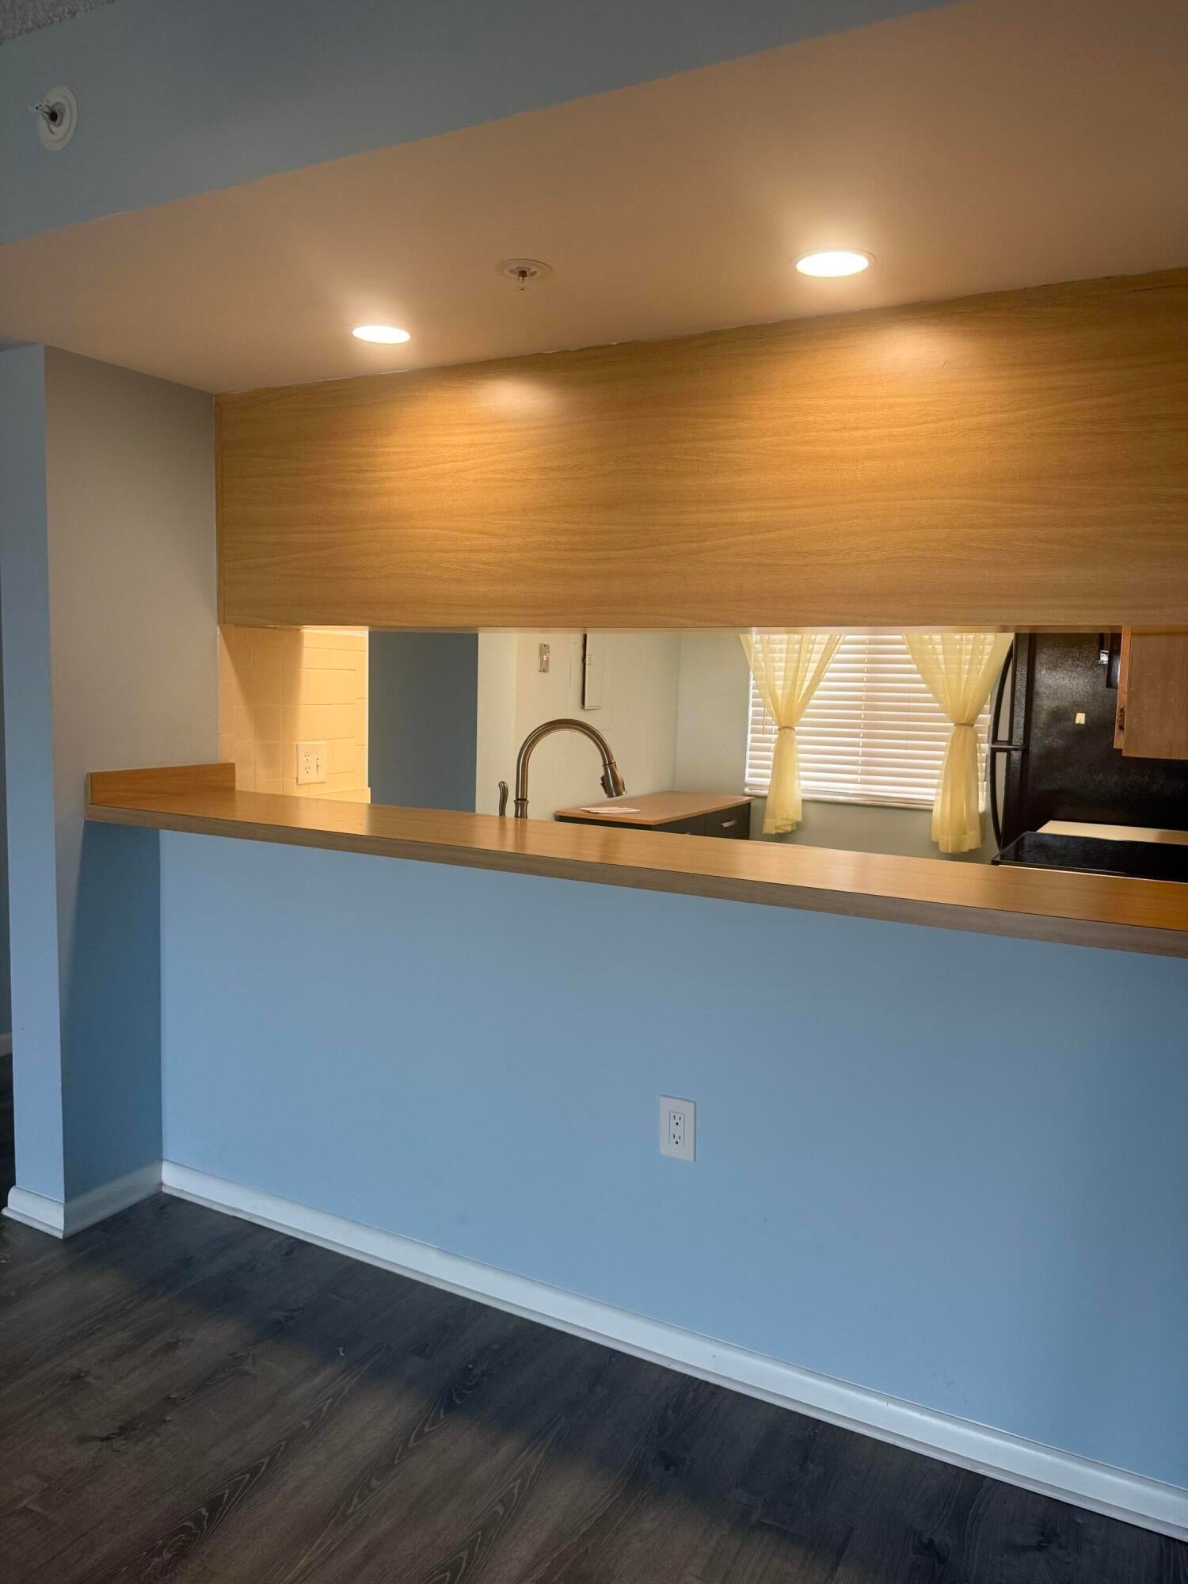
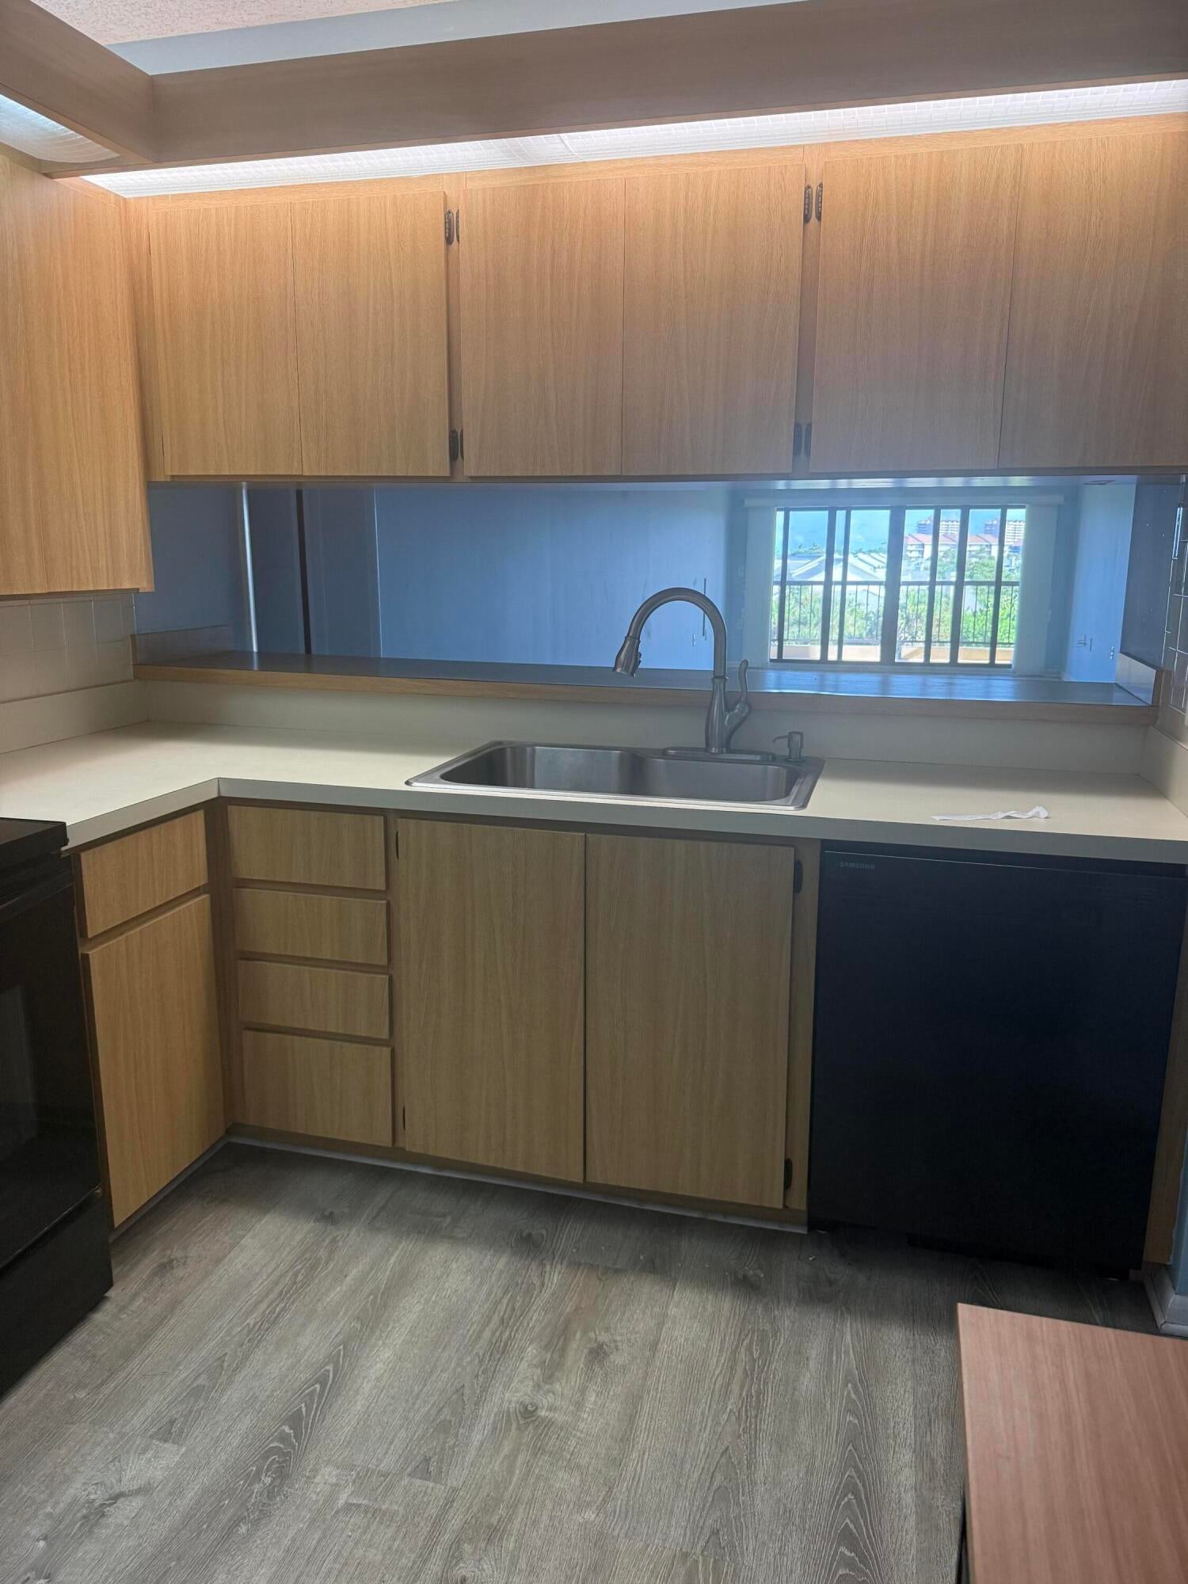
Kitchen
Dimensions - 12 X 8Level - MainArea - 96
Laundry
Living Room
Dimensions - 13 X 12Level - MainArea - 156
PrimaryBedroom
Dimensions - 13 X 18Level - MainArea - 234
Save
Ask
Tour
Hide
Exterior Features
Construction Details
Block
Exterior
Balcony
Lot Features
Waterfront
Other Structures
Storage
Patio And Porch
CoveredTerrace
Pool Features
Association
Roof
Barrel
View
OceanPondPool
Waterfront
Yes
Waterfront Features
Ocean AccessOcean Front
Waterview
OceanPondPool
Community Features
Association Amenities
PoolBeach RightsBeach AccessGatedHot WaterParkingTrashElevator(s)
Association Fee
$1104.0
Association Fee Frequency
Monthly
Community Features
GatedStreet LightsSidewalks
MLS Area
5200
Financing Terms Available
CashConventionalPrivate Financing Available
Building Access
Entry Level Living Area Y
Schools
School District
Unknown
Elementary School
Beacon Cove Intermediate
Middle School
Unknown
High School
William T. Dwyer
Listing courtesy of Gardens West Realty

All listings featuring the BMLS logo are provided by BeachesMLS, Inc. This information is not verified for authenticity or accuracy and is not guaranteed. Copyright © 2026 BeachesMLS, Inc. (a Flex MLS feed)
Last checked: 2026-09-10 09:30 AM UTC
All listings featuring the BMLS logo are provided by BeachesMLS, Inc. This information is not verified for authenticity or accuracy and is not guaranteed. Copyright © 2026 BeachesMLS, Inc. (a Flex MLS feed)
Last checked: 2026-09-10 09:30 AM UTC
Neighborhood & Commute
Source: Walkscore
Disclosure: Community information and market data powered by Constellation Data Labs. Information is deemed reliable but not guaranteed.
Save
Ask
Tour
Hide


Did you know? You can invite friends and family to your search. They can join your search, rate and discuss listings with you.