19998 SE Gallberry Drive, Jupiter, FL, 33458

Save
Ask
Tour
Hide
Share
$2,479,000
1 Day On Site

19998 SE Gallberry Drive
Jupiter, FL 33458

Single Family Residence|Coming Soon
4
Beds
4
Total Baths
3
Full Baths
1
Partial Bath
3,612
SqFt
$686
/SqFt
2020
Built
Subdivision:
PENNOCK PRESERVE (AKA PRADO)
County:
Martin
Call Now: 561.677.8871
Is this the listing for you? We can help make it yours.
561.677.8871
19998 SE Gallberry Drive19998 SE Gallberry Drive19998 SE Gallberry Drive19998 SE Gallberry Drive
Save
Ask
Tour
Hide
Share

Mortgage Calculator

Monthly Payment (Est.)

$11,310
Calculator powered by Showcase IDX, a Constellation1 Company. Copyright ©2026 Information is deemed reliable but not guaranteed.

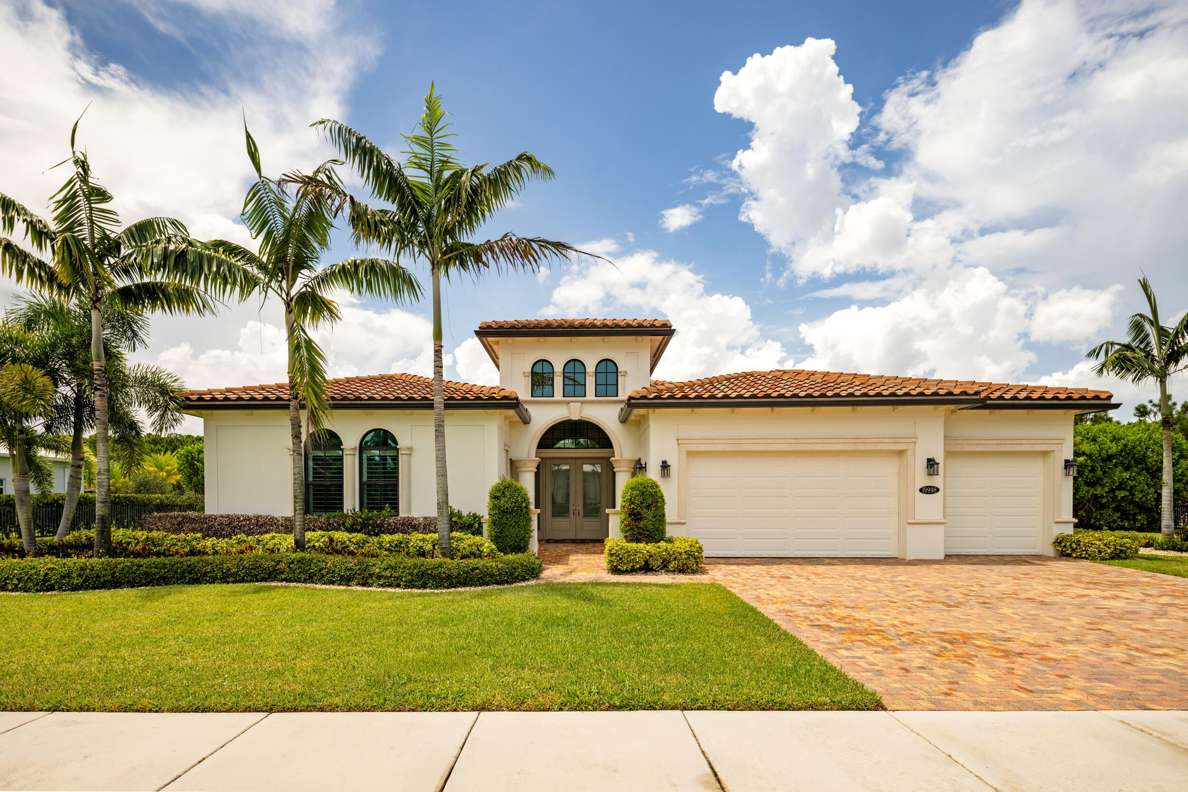
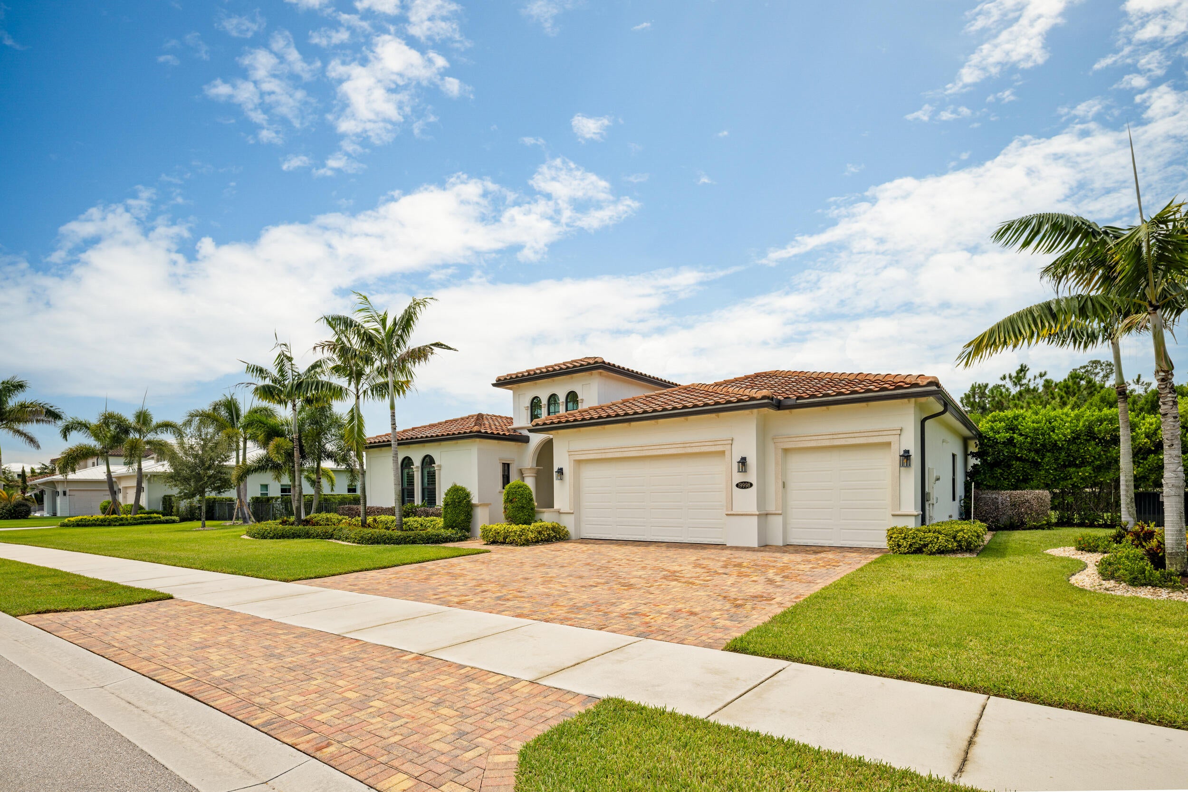
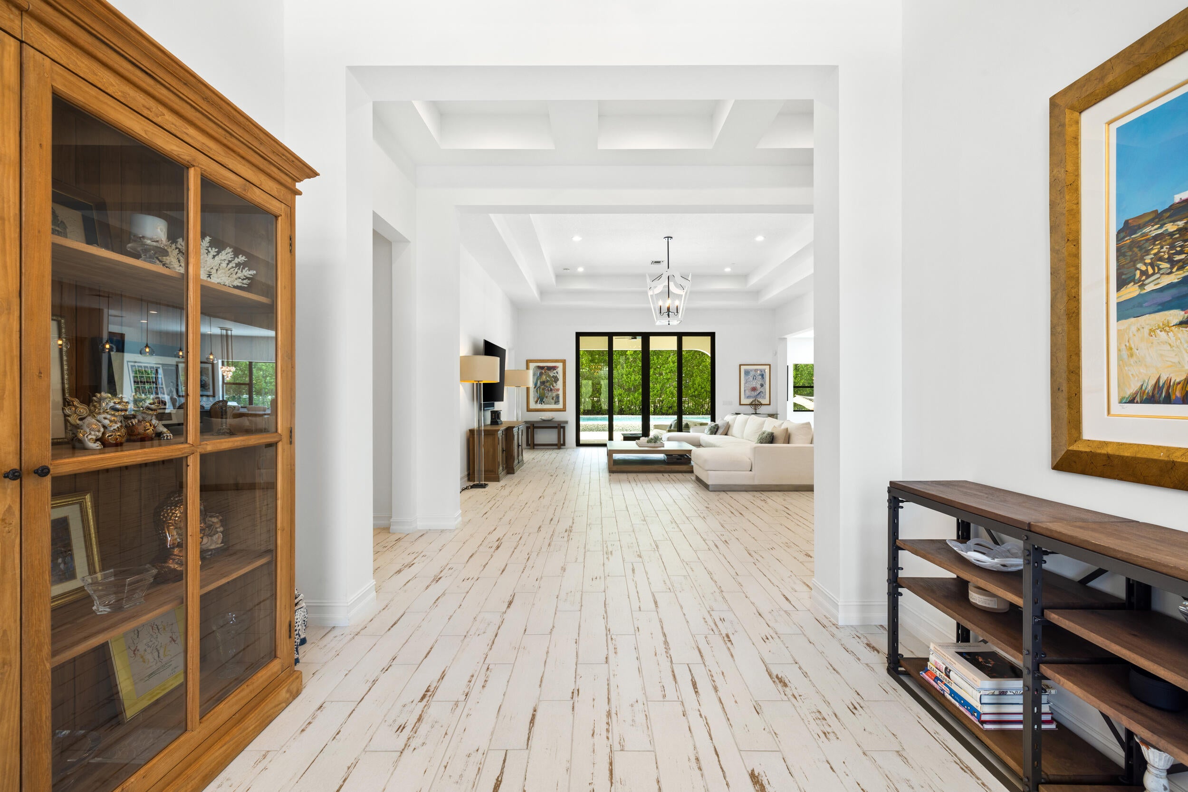
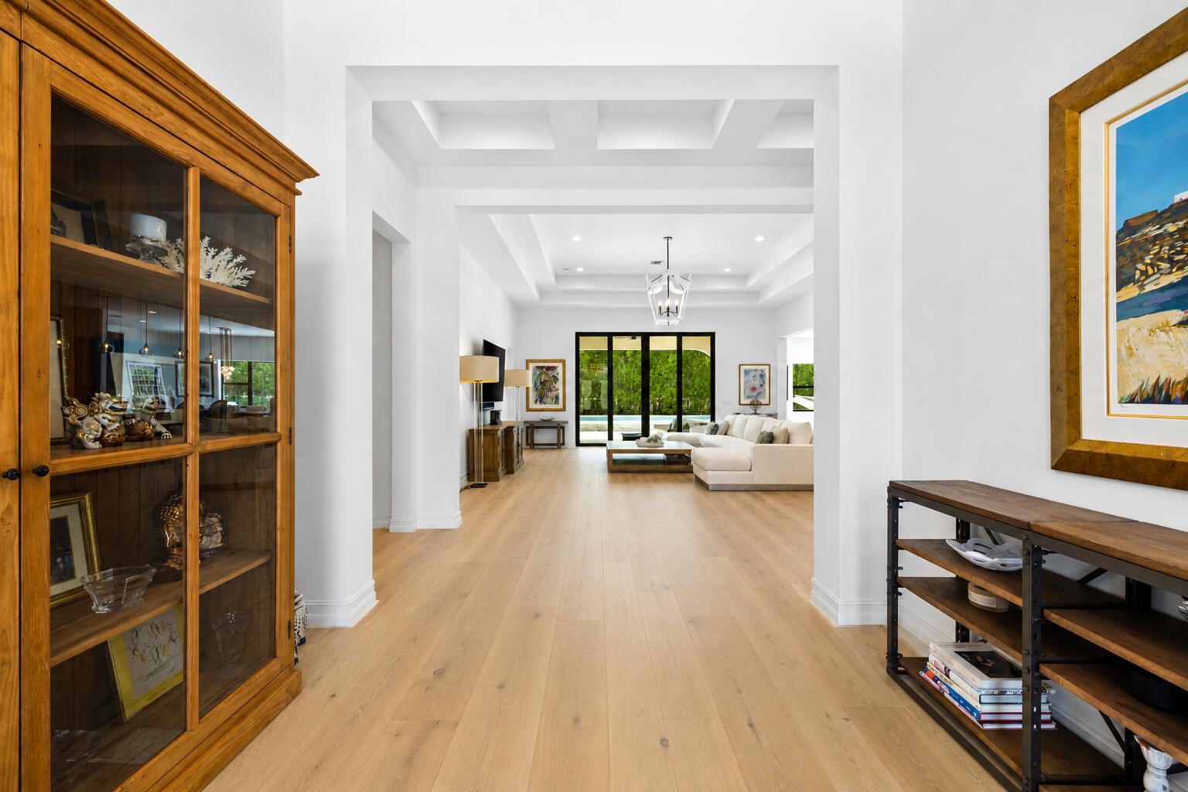
Welcome to 19998 SE Gallberry Drive located in the highly desirable Jupiter community, Prado. This exceptional residence offers a nice blend of timeless style, comfort, and effortless Florida living. Situated on just over ½ an acre, this home offers 4 bedrooms, 3.5 bathrooms, a 3-car garage and pool. As a single story, this home features a spacious, light-filled floor plan designed for both everyday living and entertaining. Outside, enjoy a private setting with ample space to relax, entertain, and embrace the South Florida lifestyle. Ideally located near premier dining, shopping, beaches, and just 5 minutes from i-95, this beautiful home presents a wonderful opportunity to enjoy an exceptional property in a highly desirable location of Jupiter. *Some photos have been digitally altered, and are labeled as digitally altered in the listing photo*

Save
Ask
Tour
Hide
Share
Listing Snapshot
Price 
$2,479,000
Days On Site 
1 Day
Bedrooms 
4
Inside Area (SqFt) 
3,612 sqft
Total Baths 
4
Full Baths 
3
Partial Baths 
1
Lot Size 
0.57 Acres
Year Built 
2020
MLS® Number 
B26073661
Status 
Coming Soon
Property Tax 
$15,737.7
HOA/Condo/Coop Fees 
$361 monthly
Sq Ft Source 
Public Records
Friends & Family
Recent Activity
yesterdayListing first seen on site
yesterdayListing updated with changes from the MLS®
General Features
Acres 
0.57
Attached Garage 
Yes
Direction Faces 
East
Garage 
Yes
Garage Spaces 
3
Levels 
One
Number Of Stories 
1
Parking 
AttachedDrivewayGarageGarage Door Opener
Parking Spaces 
3
Pets 
Number LimitYes
Property Sub Type 
Single Family Residence
Security 
Smoke Detector(s)Security System OwnedSecurity SystemFire AlarmGated CommunitySecurity Fence
Sewer 
Public Sewer
Special Circumstances 
Standard
SqFt Total 
4720
Style 
Mediterranean
Utilities 
Cable AvailableElectricity AvailablePropaneSewer AvailableWater Available
Water Source 
Public
Zoning 
RES
Interior Features
Appliances 
CooktopDryerDishwasherFreezerGas CooktopDisposalGas Water HeaterMicrowaveOvenRefrigeratorWater HeaterWine RefrigeratorWasher
Cooling 
Central AirCeiling Fan(s)Electric
Flooring 
Tile
Furnished 
Unfurnished
Heating 
CentralElectric
Interior 
Eat-in KitchenKitchen IslandPantrySoaking TubBarWalk-In Closet(s)
Laundry Features 
Main LevelLaundry Room
Main Level Bedrooms 
4
Spa 
Yes
Window Features 
BlindsPlantation Shutters
Kitchen 
Dimensions - 20 X 15Level - MainArea - 300
Living Room 
Dimensions - 26 X 22Level - MainArea - 572
PrimaryBedroom 
Dimensions - 22 X 20Level - MainArea - 440
Save
Ask
Tour
Hide
Share
Exterior Features
Construction Details 
BlockStucco
Fencing 
Fenced
Lot Features 
Landscaped
Patio And Porch 
CoveredPatio
Pool Features 
HeatedIn GroundSalt WaterPrivate
Private Pool 
Yes
Roof 
ConcreteTile
Spa 
Yes
Spa Features 
HeatedIn Ground
View 
Pool
Waterview 
Pool
Windows/Doors 
BlindsPlantation Shutters
Community Features
Association Amenities 
Gated
Association Fee 
$361.0
Association Fee Frequency 
Monthly
Community Features 
Gated
MLS Area 
5020 - Jupiter/Hobe Sound (Martin County) - South of Bridge Rd
Financing Terms Available 
CashConventional
Schools
School District
Unknown
Elementary School
Hobe Sound
Middle School
Murray
High School
South Fork
Listing courtesy of Douglas Elliman Jupiter


All listings featuring the BMLS logo are provided by BeachesMLS, Inc. This information is not verified for authenticity or accuracy and is not guaranteed. Copyright © 2026 BeachesMLS, Inc. (a Flex MLS feed)
Last checked: 2026-09-10 11:17 AM UTC

Neighborhood & Commute
Source: Walkscore
Disclosure: Community information and market data powered by Constellation Data Labs. Information is deemed reliable but not guaranteed.
Save
Ask
Tour
Hide
Share

Compare listings

Compare