1701 MARINA ISLE Way 103, Jupiter, FL, 33477

Save
Ask
Tour
Hide
Share
$619,500
1 Day On Site

1701
1701 MARINA ISLE Way 103
Jupiter, FL 33477

For Sale|Condominium|Active
2
Beds
2
Total Baths
2
Full Baths
1,313
SqFt
$472
/SqFt
1985
Built
Subdivision:
MARINA AT THE BLUFFS CONDO
County:
Palm Beach
Call Now: 561.677.8871
Is this the listing for you? We can help make it yours.
561.677.8871
1701 MARINA ISLE Way 1031701 MARINA ISLE Way 1031701 MARINA ISLE Way 1031701 MARINA ISLE Way 103
Save
Ask
Tour
Hide
Share

Mortgage Calculator

Monthly Payment (Est.)

$2,826
Calculator powered by Showcase IDX, a Constellation1 Company. Copyright ©2026 Information is deemed reliable but not guaranteed.

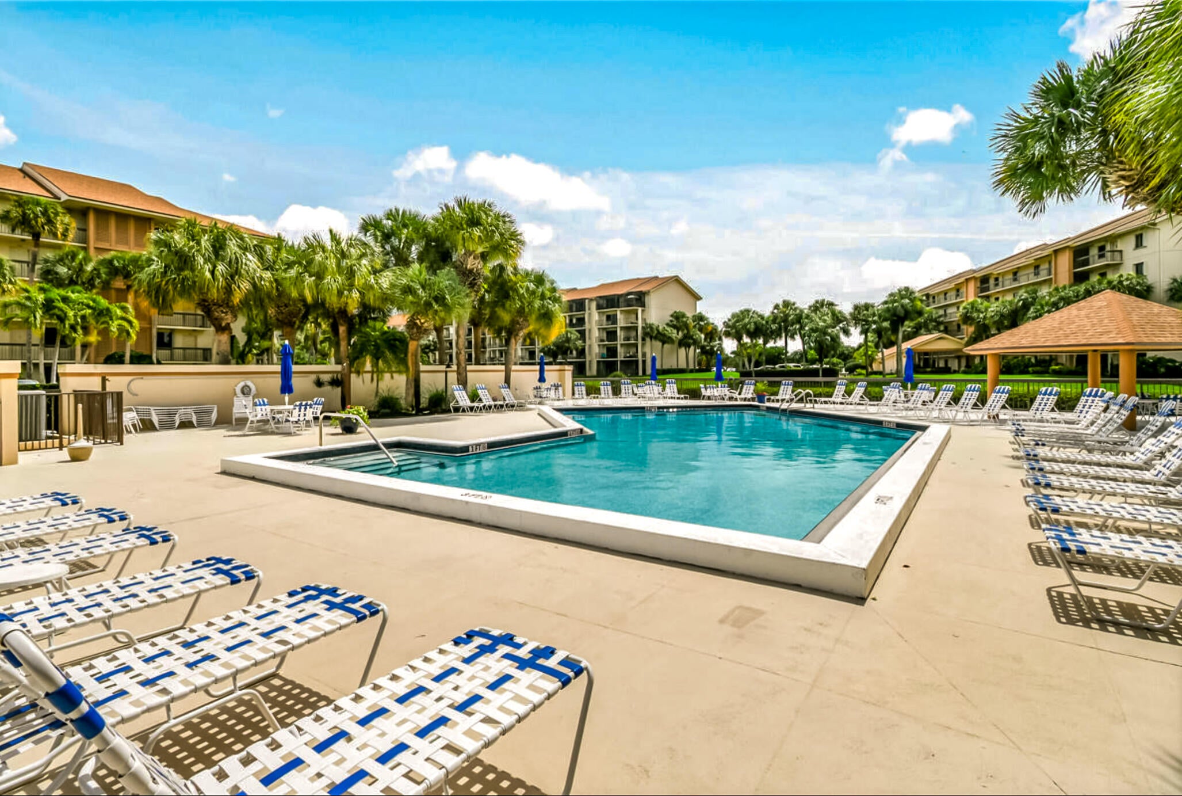
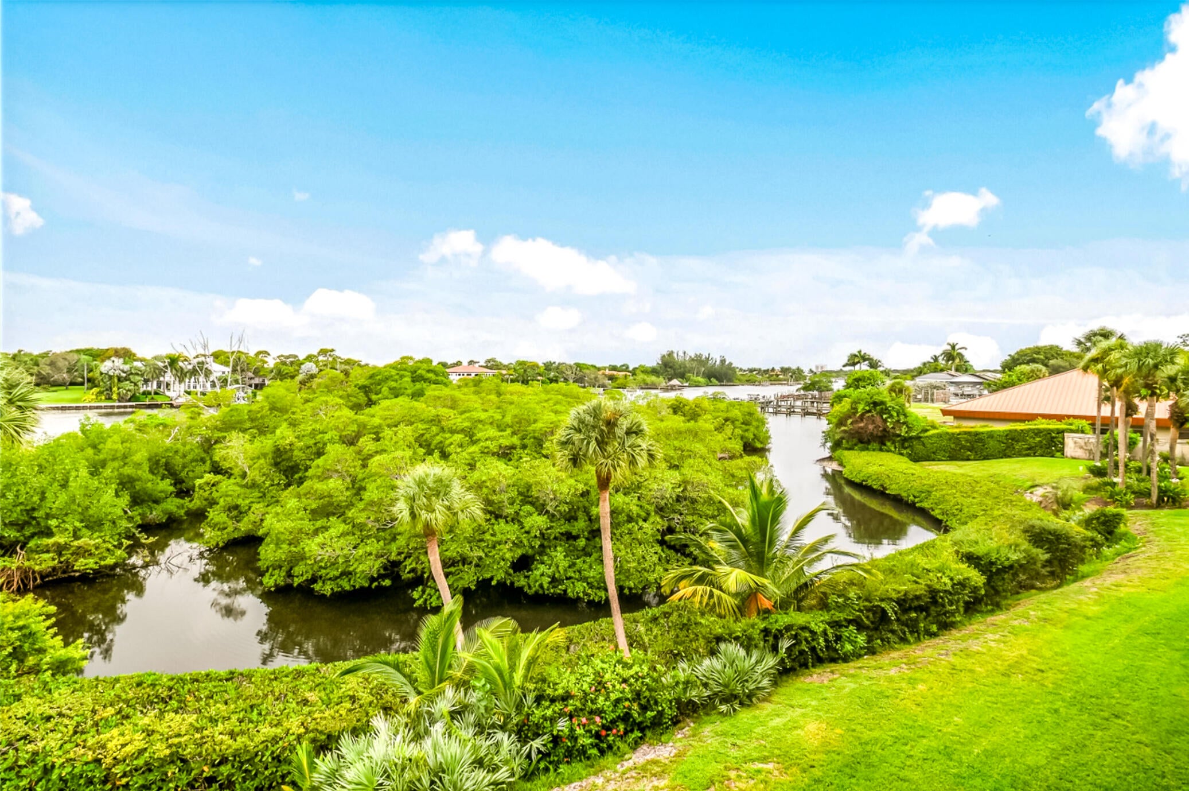
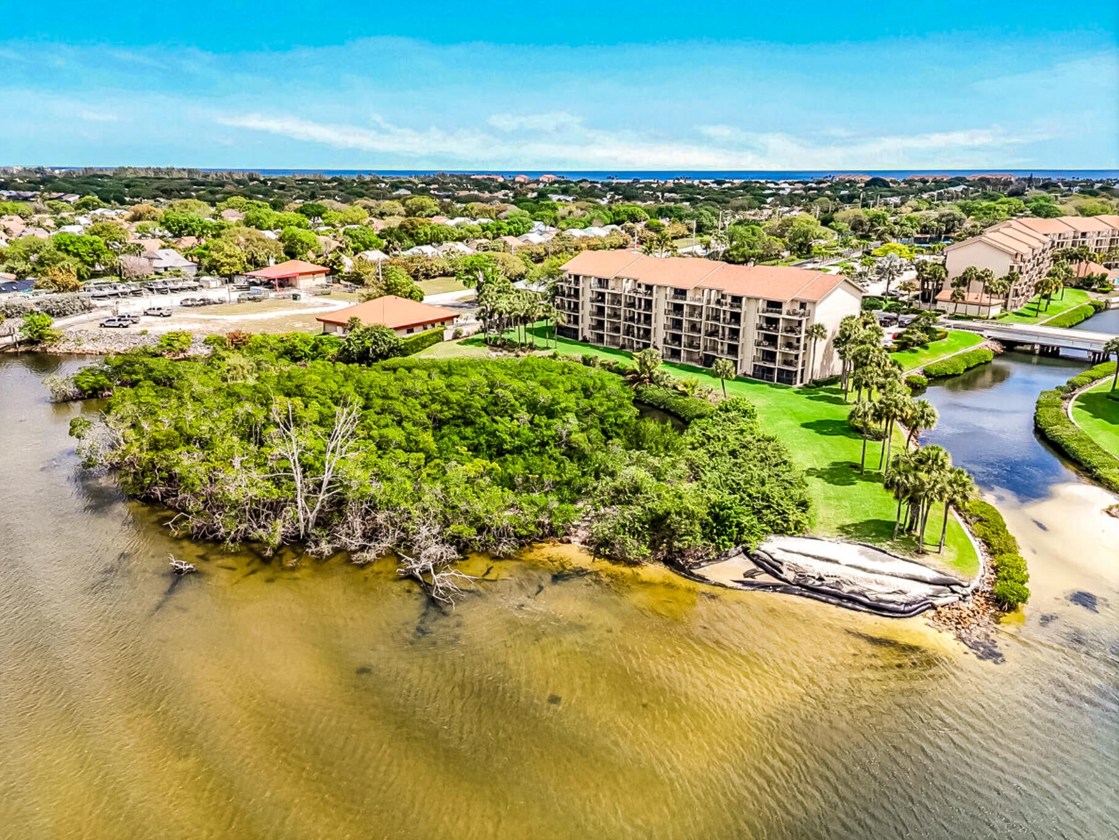
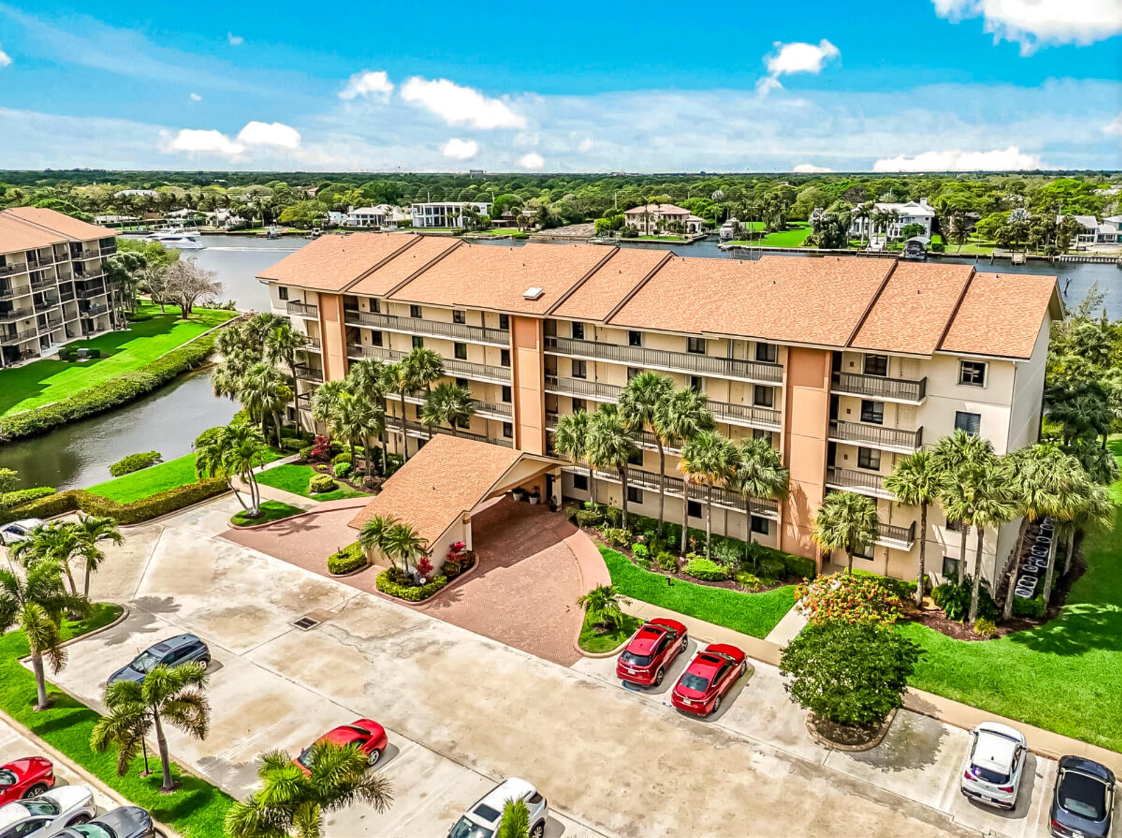
Waterfront living awaits in this 2-bedroom, 2-bathroom condominium at Marina at the Bluffs in Jupiter. Spanning 1,313 square feet across five floors, this unit offers an exceptional vertical layout that maximizes space and natural light. The waterfront location provides direct access to Jupiter's vibrant marina lifestyle. This ownership opportunity combines thoughtful design with the enduring appeal of waterfront real estate. Beautifully and professionally updated. A must see. Don't miss it. Move in ready. Beautiful setting with Intracoastal and lush garden views from a spacious balcony where you can enjoy a morning coffee or a glass of wine while the sun sets. Walking distance to Jupiter beach, close to restaurants, shopping, houses of worship, highway and 20 minutes to Palm Beach International airport.

Save
Ask
Tour
Hide
Share
Listing Snapshot
Price 
$619,500
Days On Site 
1 Day
Bedrooms 
2
Inside Area (SqFt) 
1,313 sqft
Total Baths 
2
Full Baths 
2
Partial Baths 
N/A
Lot Size 
N/A
Year Built 
1985
MLS® Number 
B26072754
Status 
Active
Property Tax 
$7,199.01
HOA/Condo/Coop Fees 
$843 monthly
Sq Ft Source 
Public Records
Friends & Family
Recent Activity
yesterdayListing first seen on site
2 days agoListing updated with changes from the MLS®
General Features
Direction Faces 
East
Disclosures 
Special Assessment
Land Lease 
No
Levels 
One
Number Of Stories 
5
Parking 
AssignedAsphaltGuest
Parking Spaces 
100
Pets 
Dogs OKSize LimitYes
Property Condition 
Updated/Remodeled
Property Sub Type 
Condominium
Security 
Security SystemBuilding SecuritySmoke Detector(s)Security Guard
Sewer 
Public Sewer
Special Circumstances 
Standard
SqFt Total 
1313
Style 
Contemporary
Utilities 
Cable AvailableElectricity Connected
Water Source 
Public
Zoning 
R2 (city)
Interior Features
Appliances 
CooktopDryerDishwasherElectric CooktopElectric RangeElectric Water HeaterFreezerIce MakerMicrowaveOvenRangeRefrigeratorTrash CompactorVented Exhaust FanWater HeaterWasher
Cooling 
Central AirCeiling Fan(s)Electric
Flooring 
Ceramic TileLaminateMarbleWood
Furnished 
Unfurnished
Heating 
CentralElectric
Interior 
PantryWalk-In Closet(s)
Laundry Features 
Washer HookupInsideLaundry Closet
Main Level Bedrooms 
2
Bedroom 2 
Dimensions - 11 X 12Level - FirstArea - 132
Kitchen 
Dimensions - 8 X 10Level - FirstArea - 80
Laundry 
Living Room 
Dimensions - 13 X 26Level - FirstArea - 338
PrimaryBedroom 
Dimensions - 13 X 13Level - FirstArea - 169
Save
Ask
Tour
Hide
Share
Exterior Features
Construction Details 
Concrete
Exterior 
BalconyNone
Lot Features 
Waterfront
Patio And Porch 
PatioTerrace
Pool Features 
Association
Roof 
Composition
View 
Water
Waterfront 
Yes
Waterview 
Water
Community Features
Accessibility Features 
Accessible Washer/DryerAccessible Kitchen AppliancesAccessible Full BathAccessible BedroomAccessible Common AreaAccessible ClosetsAccessible Electrical and Environmental ControlsAccessible KitchenAccessible Central Living AreaCentral Living AreaAccessible DoorsAccessible Entrance
Association Amenities 
PoolBoatingManagementTennis Court(s)Elevator(s)
Association Dues 
843
Building Access 
Ground level
Financing Terms Available 
CashConventional
HOA Fee Frequency 
Monthly
MLS Area 
5200
Schools
School District
Unknown
Elementary School
Beacon Cove Intermediate
Middle School
Independence
High School
William T. Dwyer
Listing courtesy of L.P. Real Estate Services


All listings featuring the BMLS logo are provided by BeachesMLS, Inc. This information is not verified for authenticity or accuracy and is not guaranteed. Copyright © 2026 BeachesMLS, Inc. (a Flex MLS feed)
Last checked: 2026-09-07 10:42 AM UTC

Neighborhood & Commute
Source: Walkscore
Disclosure: Community information and market data powered by Constellation Data Labs. Information is deemed reliable but not guaranteed.
Save
Ask
Tour
Hide
Share

Compare listings

Compare