141 Blanca Isles Lane, Jupiter, FL, 33478

Save
Ask
Tour
Hide
Share
$2,450,000
2 Days On Site

141 Blanca Isles Lane
Jupiter, FL 33478

For Sale|Single Family Residence|Active
4
Beds
4
Total Baths
4
Full Baths
3,837
SqFt
$639
/SqFt
2019
Built
Subdivision:
SONOMA ISLES
County:
Palm Beach
Call Now: 561.677.8871
Is this the listing for you? We can help make it yours.
561.677.8871
141 Blanca Isles Lane141 Blanca Isles Lane141 Blanca Isles Lane141 Blanca Isles Lane
Save
Ask
Tour
Hide
Share

Mortgage Calculator

Monthly Payment (Est.)

$11,178
Calculator powered by Showcase IDX, a Constellation1 Company. Copyright ©2026 Information is deemed reliable but not guaranteed.

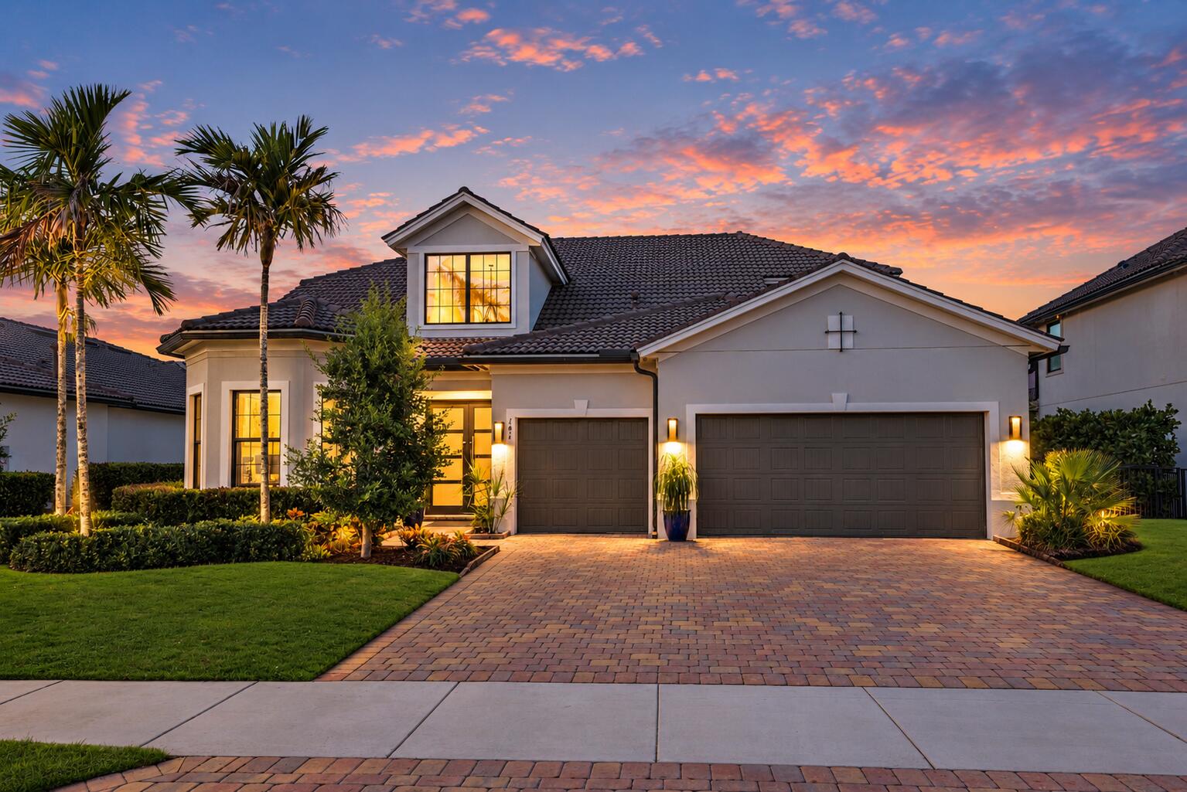
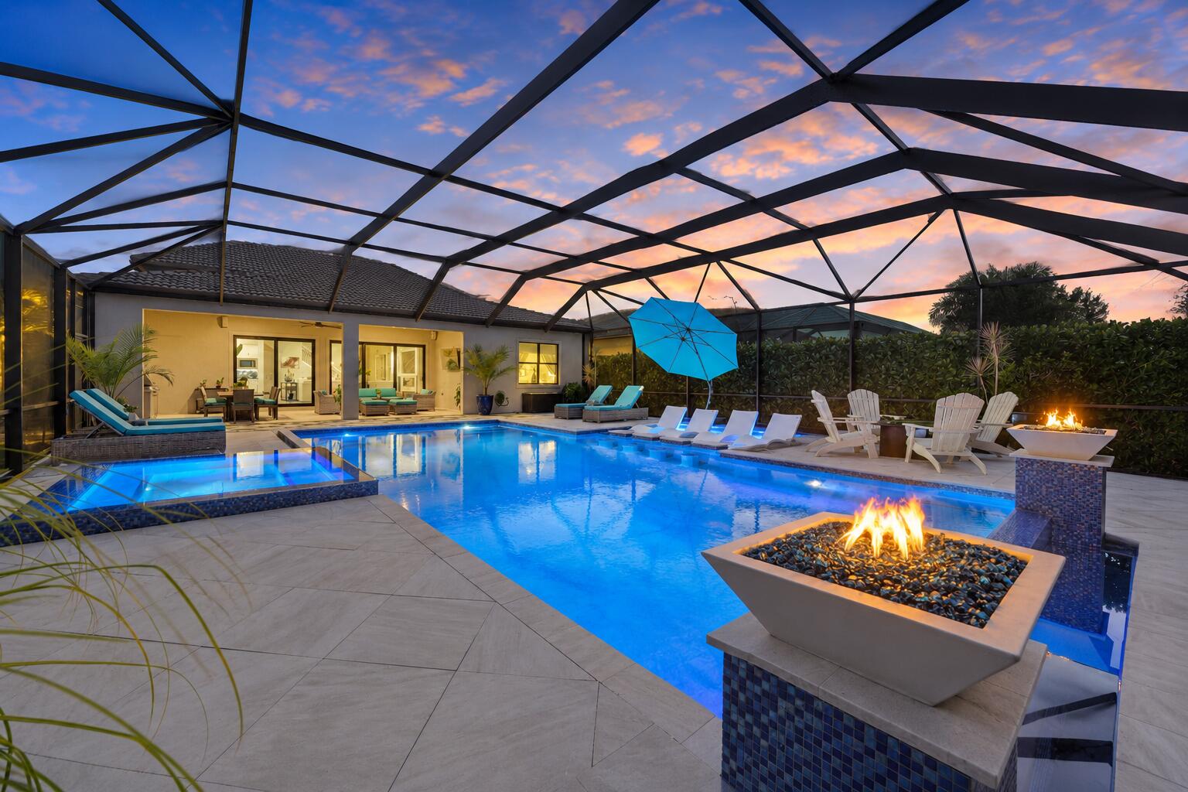
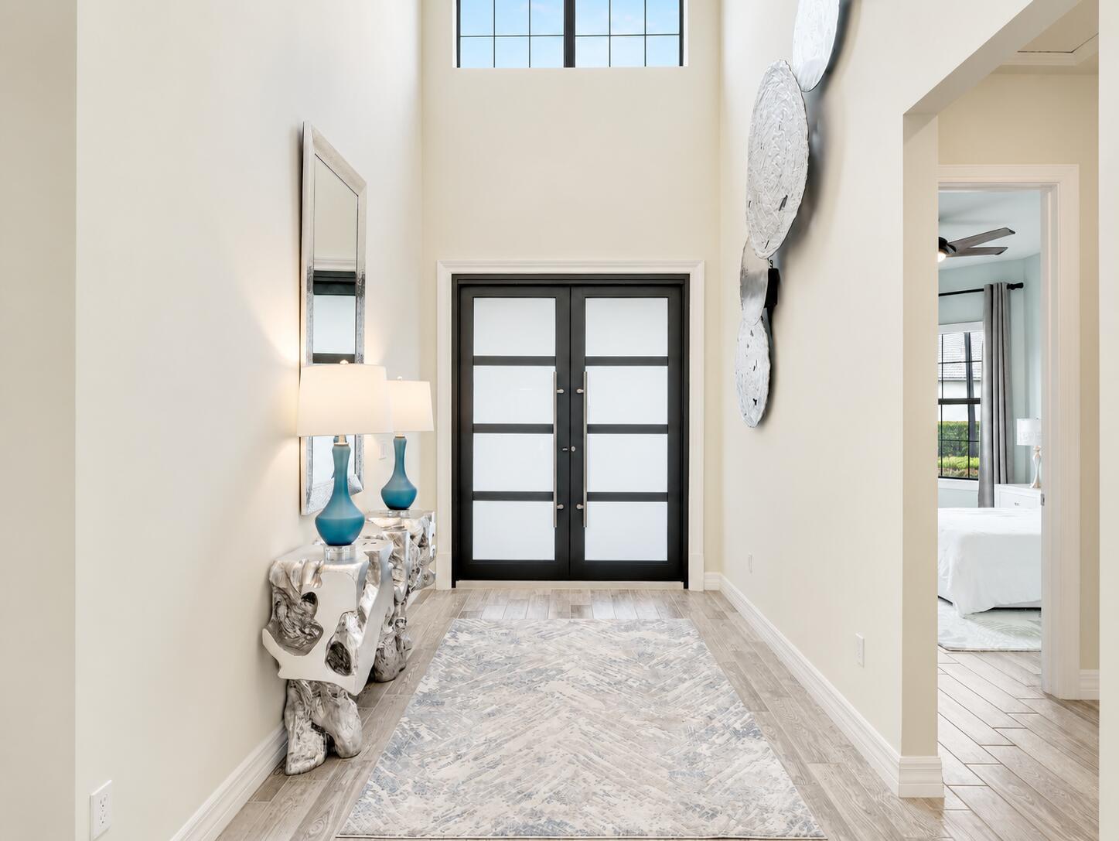
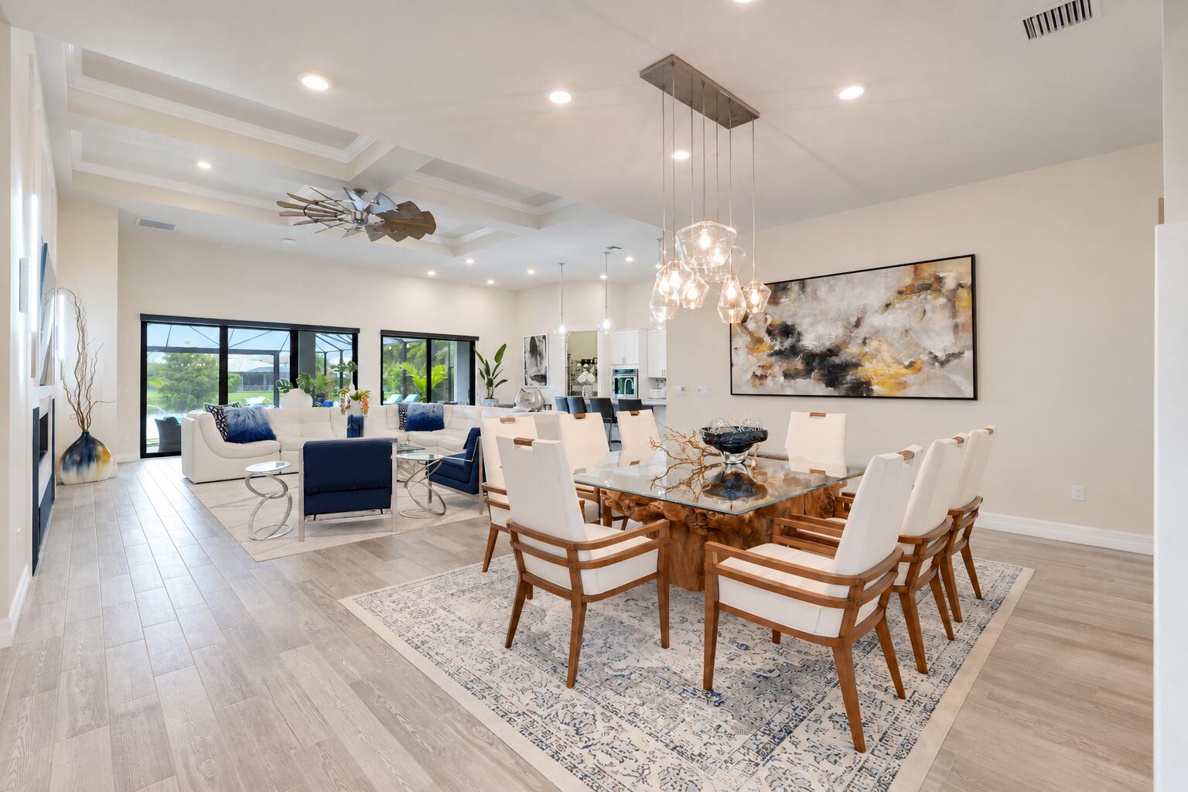
This one is truly a must-see. Set on a premier oversized .28-acre cul-de-sac lot with expansive lake views, this beautifully enhanced Stonewater with loft offers an exceptional combination of space, privacy and resort-style living in Sonoma Isles. With over 3,800 square feet the residence offers 4 bedrooms plus a den, 4 full baths, an oversized loft and 3-car garage, with a highly desirable layout that provides three bedrooms on the main level, including the primary suite, and an additional private bedroom and bath upstairs. The open living area is anchored by a custom entertainment wall with electric fireplace, while a Sonos system paired with Bose speakers indoors and out carries the experience throughout the home. Custom closets enhance every bedroom, and the second floor has been beautifully finished with wide-plank engineered wood flooring and wainscoting. The kitchen is centered around an oversized island with quartz countertops, white cabinetry, stainless appliances and natural gas cooking, opening seamlessly to the living and dining areas overlooking the lake. The home's signature feature is its spectacular resort-style outdoor retreat, completed in 2023. The heated saltwater infinity-edge pool features fire elements, a large sun shelf, four swim-up stools and an 8-person champagne spa, surrounded by marble decking and an impressive 48' x 48' screened enclosure. A whole-house natural gas generator, impact windows and doors, electric privacy shades, upgraded landscaping and outdoor lighting complete the property. Located within gated Sonoma Isles, residents enjoy a clubhouse, fitness center, resort-style pool, tennis, pickleball and more all just minutes from the best of Jupiter. A beautifully appointed lakefront home created for effortless Florida living, entertaining and enjoying the view.

Save
Ask
Tour
Hide
Share
Listing Snapshot
Price 
$2,450,000
Days On Site 
2 Days
Bedrooms 
4
Inside Area (SqFt) 
3,837 sqft
Total Baths 
4
Full Baths 
4
Partial Baths 
N/A
Lot Size 
0.28 Acres
Year Built 
2019
MLS® Number 
B26072742
Status 
Active
Property Tax 
$27,004.31
HOA/Condo/Coop Fees 
$654.67 monthly
Sq Ft Source 
Appraiser
Friends & Family
Recent Activity
2 days agoListing first seen on site
2 days agoListing updated with changes from the MLS®
General Features
Acres 
0.28
Attached Garage 
Yes
Direction Faces 
Southwest
Garage 
Yes
Garage Spaces 
3
Levels 
Two
Number Of Stories 
2
Parking 
AttachedGarage
Parking Spaces 
6
Pets 
Breed RestrictionsYes
Property Sub Type 
Single Family Residence
Security 
Gated Community
Sewer 
Public Sewer
Special Circumstances 
Standard
SqFt Total 
5136
Utilities 
Natural Gas Connected
Water Source 
Public
Zoning 
C2 (city)
Interior Features
Appliances 
CooktopDryerDishwasherGas CooktopDisposalGas RangeIce MakerMicrowaveOvenRefrigeratorVented Exhaust FanWasher
Cooling 
Central Air
Fireplace 
Yes
Fireplace Features 
Electric
Flooring 
Ceramic TileHardwood
Furnished 
Unfurnished
Heating 
Central
Interior 
Entrance FoyerEat-in KitchenHigh CeilingsKitchen IslandPantryVaulted Ceiling(s)Walk-In Closet(s)
Laundry Features 
InsideLaundry ClosetMain LevelLaundry RoomSink
Main Level Bedrooms 
3
Spa 
Yes
Window Features 
BlindsStorm Window(s)
Bedroom 2 
Dimensions - 12.6 X 11.11Level - FirstArea - 139
Bedroom 3 
Dimensions - 11.5 X 15.4Level - FirstArea - 177
Bedroom 4 
Dimensions - 11.5 X 15.4Level - SecondArea - 177
Den 
Dimensions - 11.3 X 11.11Level - FirstArea - 125
Dining Room 
Dimensions - 21.8 X 12Level - FirstArea - 261
Living Room 
Dimensions - 21.8 X 22.6Level - FirstArea - 492
Loft 
Level - Second
PrimaryBedroom 
Dimensions - 14.5 X 18.1Level - FirstArea - 262
Save
Ask
Tour
Hide
Share
Exterior Features
Construction Details 
Block
Fencing 
Fenced
Lot Features 
Cul-De-SacWaterfront
Patio And Porch 
CoveredPatioScreened
Pool Features 
In GroundScreen EnclosurePool/Spa ComboSalt WaterAssociationHeatedPrivate
Private Pool 
Yes
Roof 
ConcreteTile
Spa 
Yes
Spa Features 
Heated
View 
Lake
Waterfront 
Yes
Waterfront Features 
Lake Front
Waterview 
Lake
Windows/Doors 
BlindsStorm Window(s)
Community Features
Association Amenities 
PoolClubhouseFitness CenterGatedManagementPlaygroundParkParkingSecurityTennis Court(s)Trail(s)
Association Dues 
1964
Community Features 
GatedStreet Lights
Financing Terms Available 
CashConventional
HOA Fee Frequency 
Quarterly
MLS Area 
5040
Schools
School District
Unknown
Elementary School
Jerry Thomas
Middle School
Independence
High School
Jupiter
Listing courtesy of Illustrated Properties


All listings featuring the BMLS logo are provided by BeachesMLS, Inc. This information is not verified for authenticity or accuracy and is not guaranteed. Copyright © 2026 BeachesMLS, Inc. (a Flex MLS feed)
Last checked: 2026-09-07 10:42 AM UTC

Neighborhood & Commute
Source: Walkscore
Disclosure: Community information and market data powered by Constellation Data Labs. Information is deemed reliable but not guaranteed.
Save
Ask
Tour
Hide
Share

Compare listings

Compare