300 N HIGHWAY A1A 104J, Jupiter, FL, 33477

Save
Ask
Tour
Hide
Share
$519,000
2 Days On Site

J
300 N HIGHWAY A1A 104J
Jupiter, FL 33477

For Sale|Condominium|Active
2
Beds
2
Total Baths
2
Full Baths
1,520
SqFt
$341
/SqFt
1984
Built
Subdivision:
OCEAN PARKS CONDO
County:
Palm Beach
Call Now: 561.677.8871
Is this the listing for you? We can help make it yours.
561.677.8871
300 N HIGHWAY A1A 104J300 N HIGHWAY A1A 104J300 N HIGHWAY A1A 104J300 N HIGHWAY A1A 104J
Save
Ask
Tour
Hide
Share

Mortgage Calculator

Monthly Payment (Est.)

$2,368
Calculator powered by Showcase IDX, a Constellation1 Company. Copyright ©2026 Information is deemed reliable but not guaranteed.

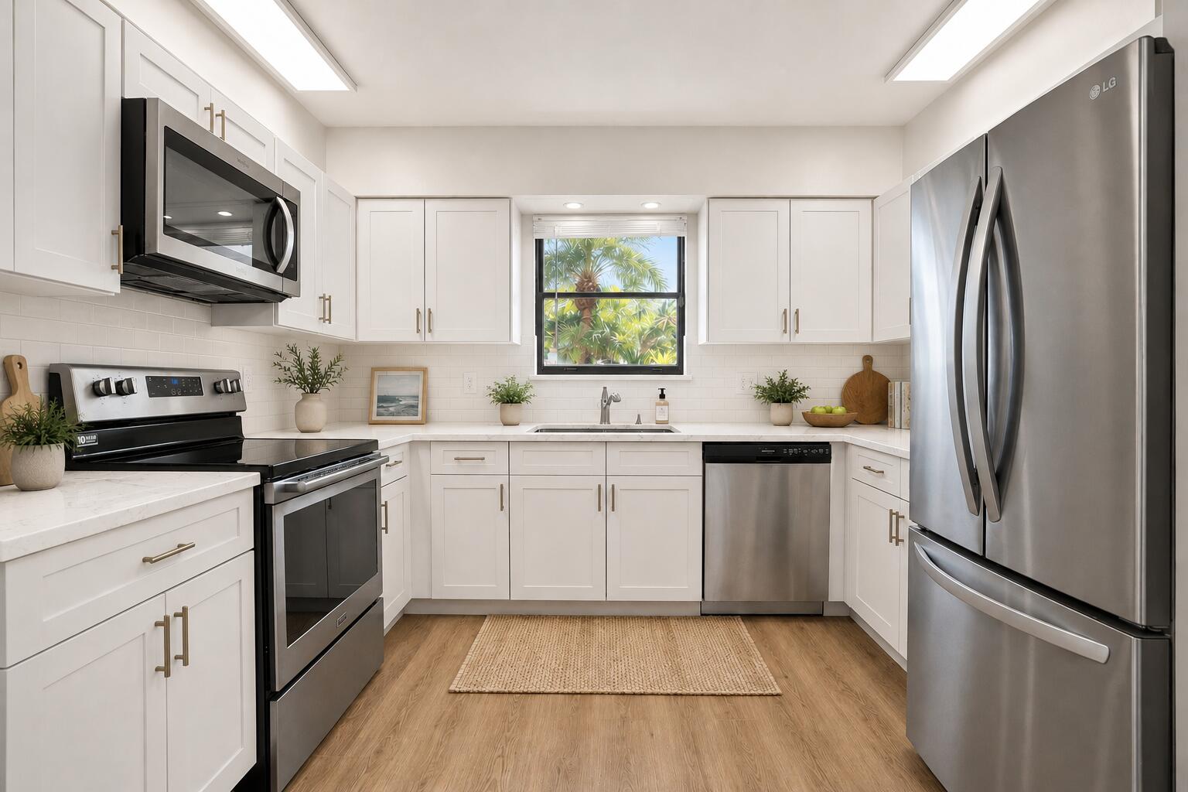
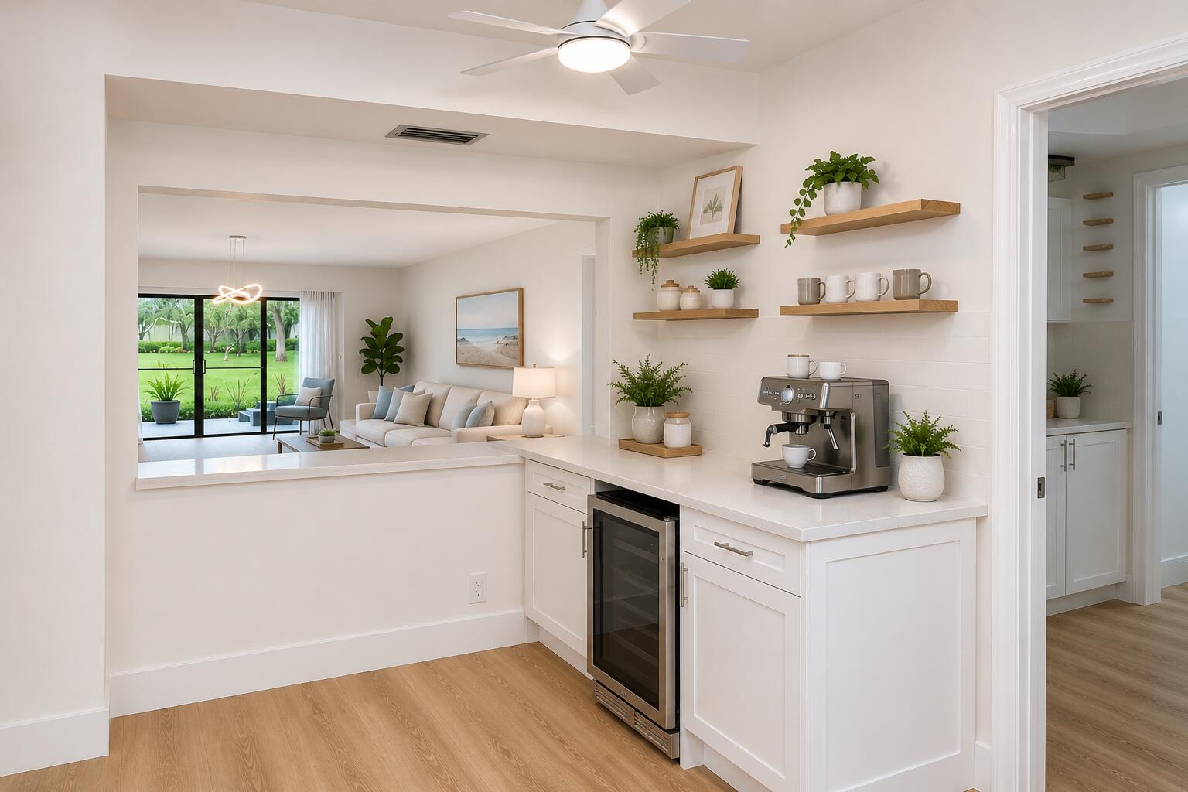
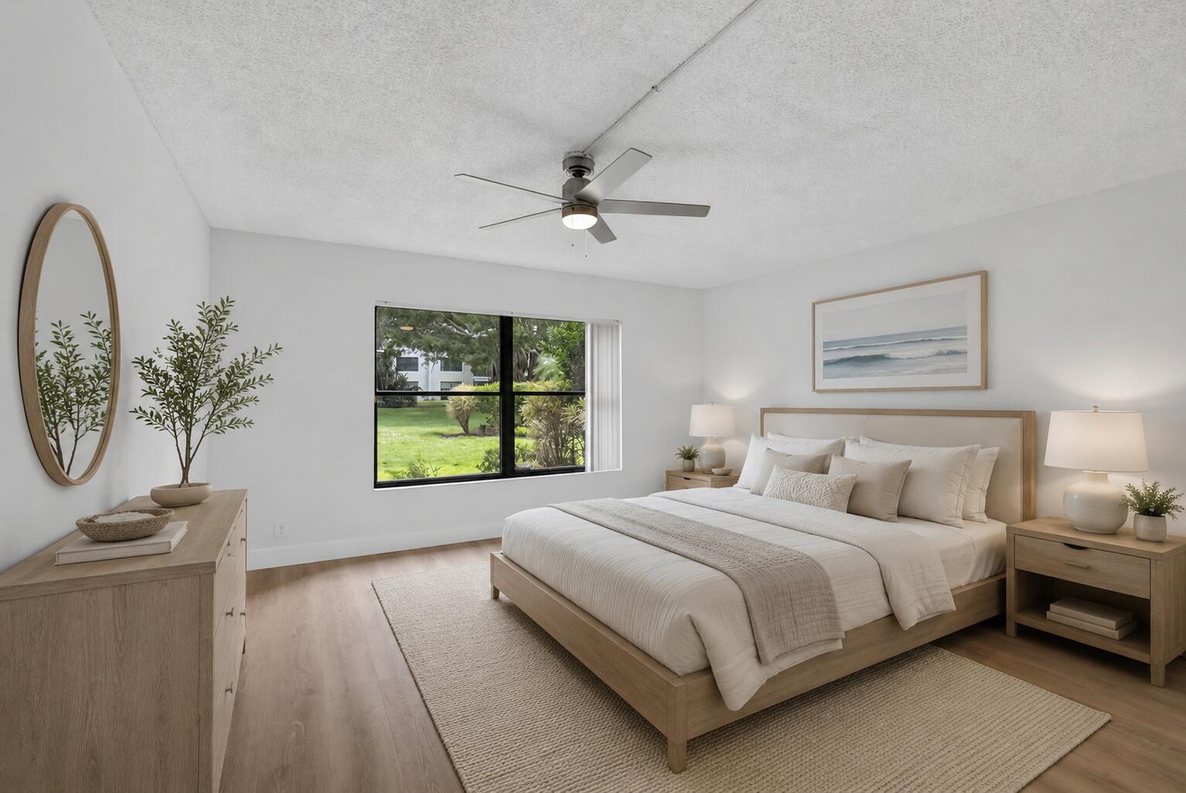
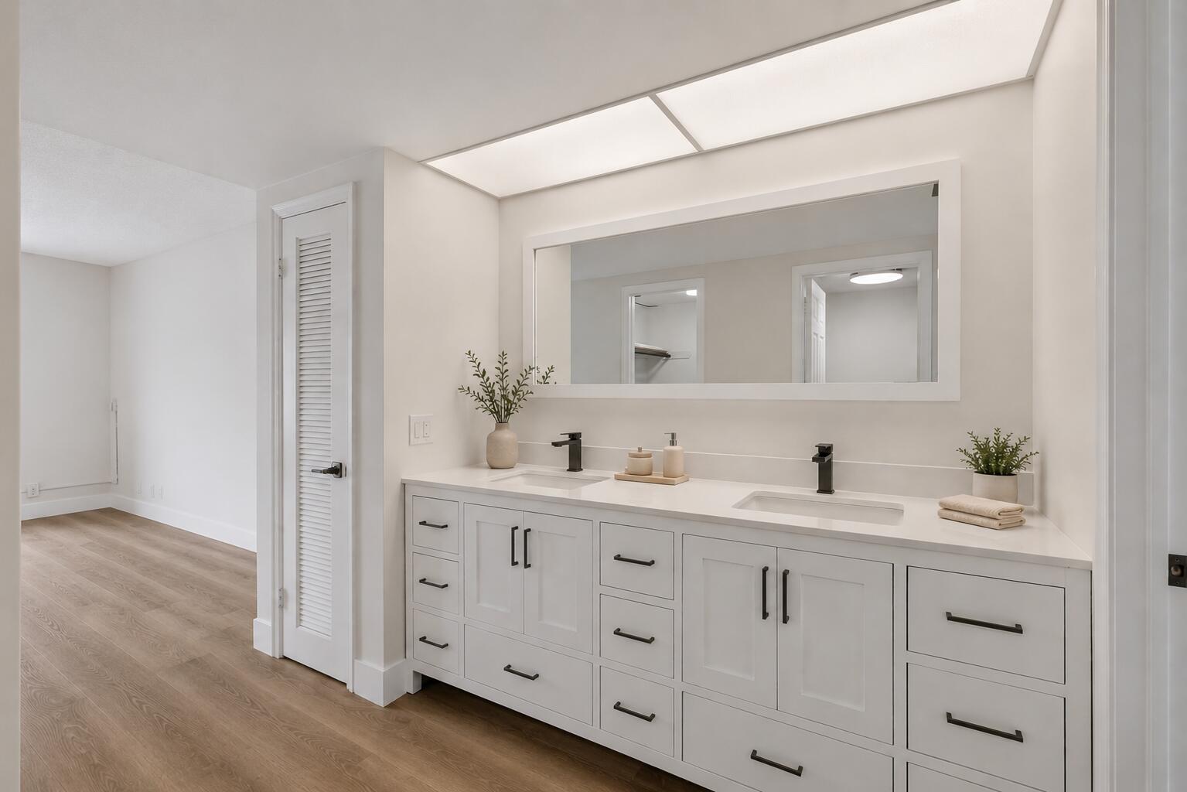
Discover a first-floor masterpiece where coastal elegance meets effortless Florida living. Beautifully renovated from corner to corner, this exceptional residence offers a refined, move-in-ready experience in a quiet Jupiter neighborhood. Enjoy a brand new 2026 high efficiency A/C system with allergy destroying light technology. Enjoy morning coffee or evening sunsets from the inviting front terrace, with a screened rear patio providing a peaceful retreat. Just minutes from Jupiter's pristine beaches, shopping, dining, and entertainment, the location is truly exceptional. Covered parking, a sparkling community pool, and healthy reserves add convenience and peace of mind. This is Jupiter living at its finest—stylish, serene, and ideally positioned for everything the coast has to offer.

Save
Ask
Tour
Hide
Share
Listing Snapshot
Price 
$519,000
Days On Site 
2 Days
Bedrooms 
2
Inside Area (SqFt) 
1,520 sqft
Total Baths 
2
Full Baths 
2
Partial Baths 
N/A
Lot Size 
N/A
Year Built 
1984
MLS® Number 
B26072702
Status 
Active
Property Tax 
$5,297.12
HOA/Condo/Coop Fees 
$948 monthly
Sq Ft Source 
Public Records
Friends & Family
Recent Activity
2 days agoListing first seen on site
3 days agoListing updated with changes from the MLS®
General Features
Carport 
1
Direction Faces 
East
Levels 
One
Number Of Stories 
4
Parking 
AssignedCarportDetached Carport
Parking Spaces 
2
Pets 
CallYes
Property Condition 
Updated/Remodeled
Property Sub Type 
Condominium
Security 
Smoke Detector(s)
Sewer 
Public Sewer
Special Circumstances 
Standard
SqFt Total 
1520
Utilities 
Cable AvailableElectricity AvailableNatural Gas Not AvailablePhone AvailableSewer AvailableWater Available
Water Source 
Public
Zoning 
R3 (city)
Interior Features
Appliances 
CooktopDryerDishwasherElectric RangeElectric Water HeaterMicrowaveRangeRefrigeratorWater HeaterWasher
Cooling 
Central Air
Flooring 
TileWood
Furnished 
Unfurnished
Heating 
Central
Laundry Features 
Washer Hookup
Main Level Bedrooms 
2
Kitchen 
Dimensions - 0 X 0
Living Room 
Dimensions - 0 X 0
PrimaryBedroom 
Dimensions - 0 X 0
Save
Ask
Tour
Hide
Share
Exterior Features
Construction Details 
Block
Patio And Porch 
CoveredPatioTerrace
Pool Features 
Association
Roof 
Tar/Gravel
View 
Garden
Waterview 
Garden
Community Features
Accessibility Features 
Accessible Doors
Association Amenities 
PoolClubhouseManagementElevator(s)
Association Dues 
948
Financing Terms Available 
CashConventional1031 Exchange
HOA Fee Frequency 
Monthly
MLS Area 
5080
Schools
School District
Unknown
Elementary School
Jupiter
Middle School
Jupiter
High School
Jupiter
Listing courtesy of Atlis Realty LLC


All listings featuring the BMLS logo are provided by BeachesMLS, Inc. This information is not verified for authenticity or accuracy and is not guaranteed. Copyright © 2026 BeachesMLS, Inc. (a Flex MLS feed)
Last checked: 2026-09-07 10:42 AM UTC

Neighborhood & Commute
Source: Walkscore
Disclosure: Community information and market data powered by Constellation Data Labs. Information is deemed reliable but not guaranteed.
Save
Ask
Tour
Hide
Share

Compare listings

Compare