3008 Franklin Place, Palm Beach Gardens, FL, 33418

Save
Ask
Tour
Hide
Share
$850,000
3 Days On Site

3008 Franklin Place
Palm Beach Gardens, FL 33418

Townhouse|Coming Soon
3
Beds
4
Total Baths
3
Full Baths
1
Partial Bath
2,252
SqFt
$377
/SqFt
2018
Built
Subdivision:
ALTON NEIGHBORHOOD 1
County:
Palm Beach
Call Now: 561.677.8871
Is this the listing for you? We can help make it yours.
561.677.8871
3008 Franklin Place3008 Franklin Place3008 Franklin Place3008 Franklin Place
Save
Ask
Tour
Hide
Share

Mortgage Calculator

Monthly Payment (Est.)

$3,878
Calculator powered by Showcase IDX, a Constellation1 Company. Copyright ©2026 Information is deemed reliable but not guaranteed.

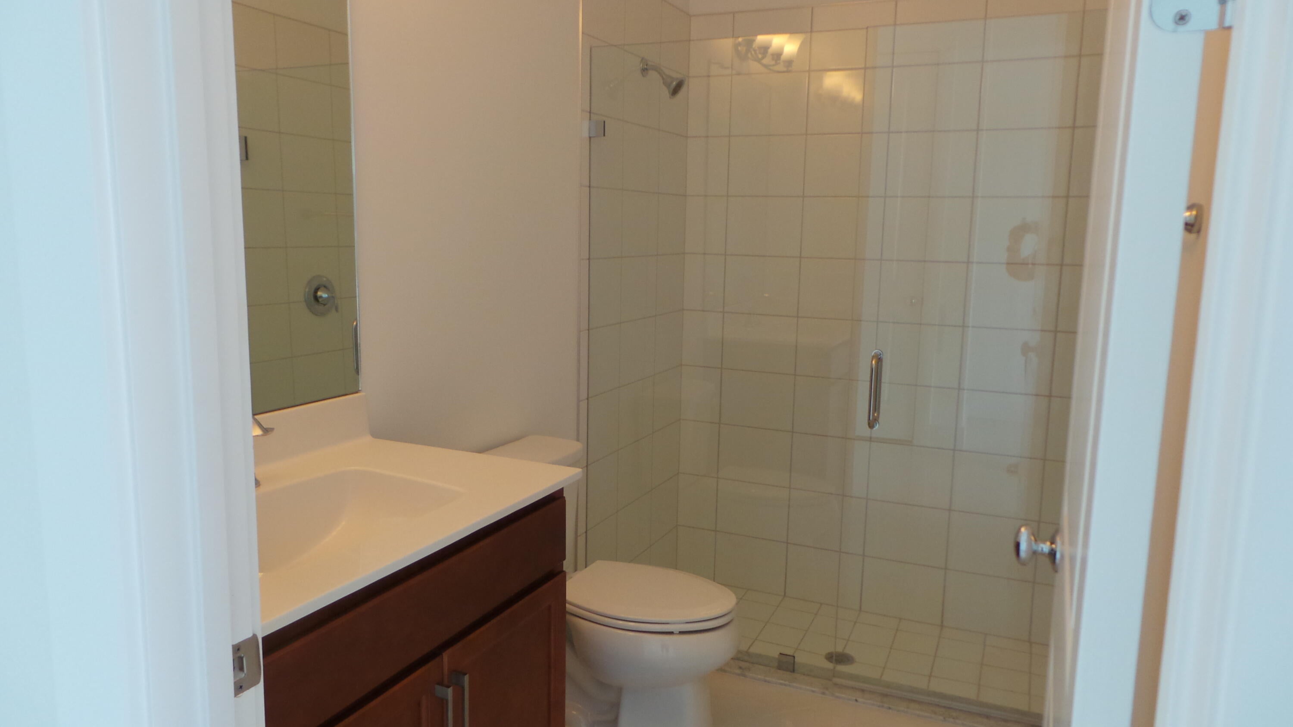
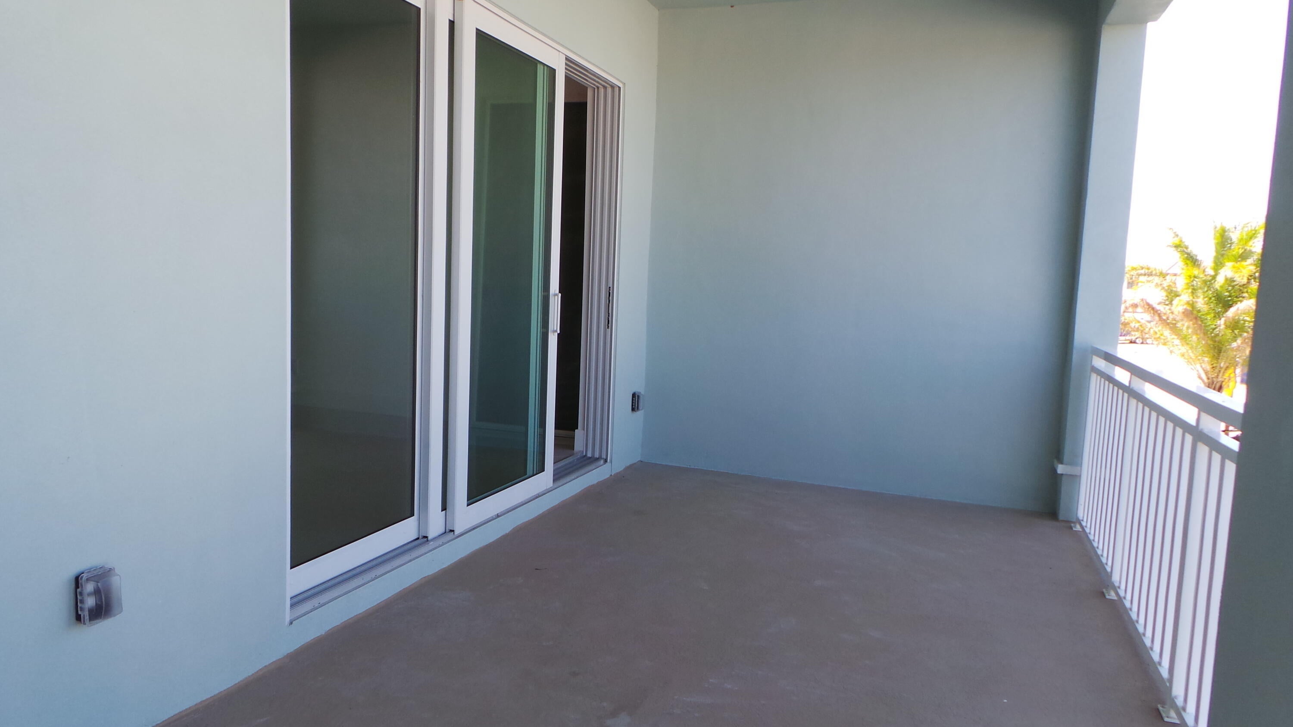
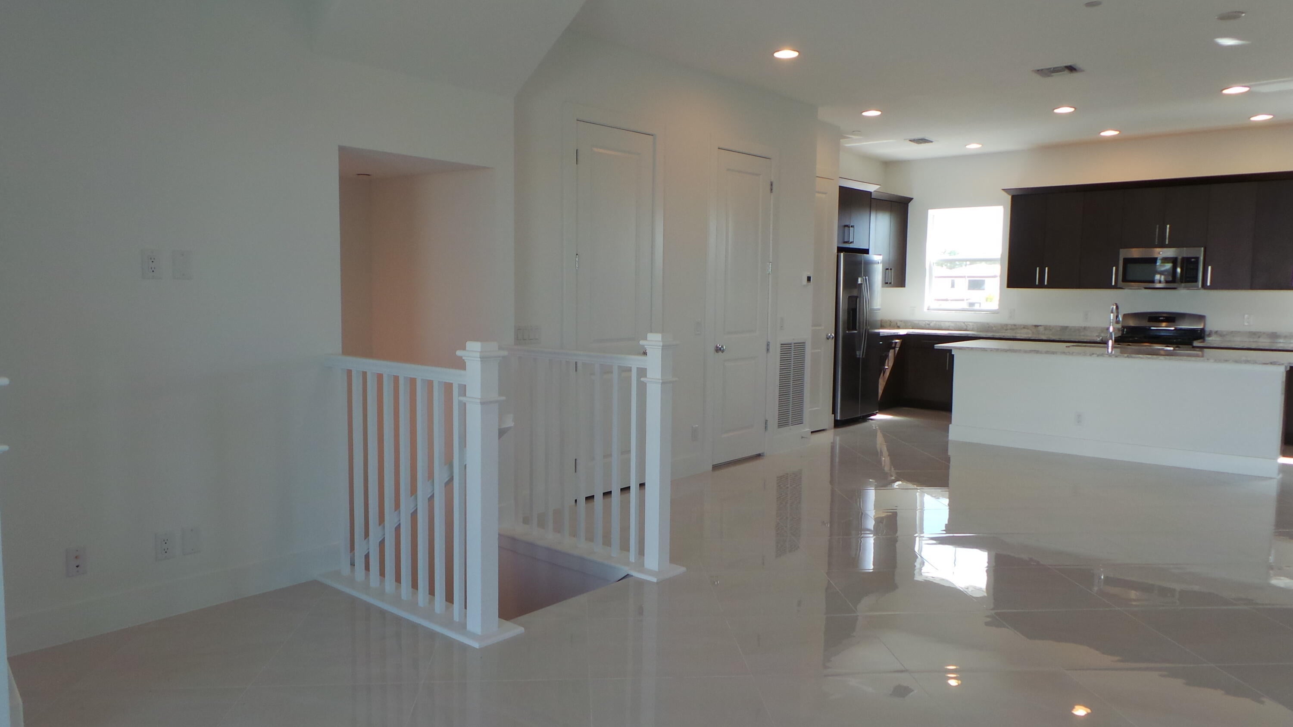
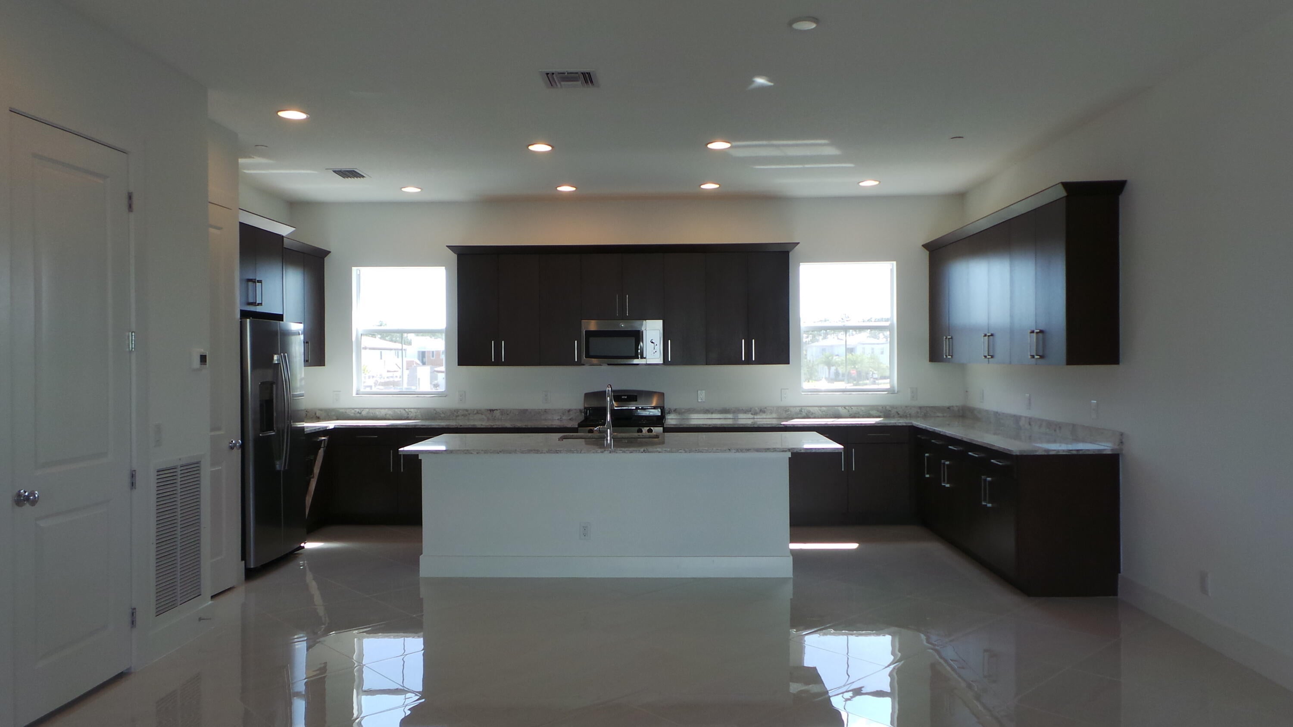
Welcome to sophisticated, multi-story living in the heart of Alton—one of the area's most desirable master-planned communities. Designed for modern flexibility, this exceptional three-bedroom plus den home seamlessly blends high-end finishes, thoughtful zoning, and indoor-outdoor entertaining spaces. Floor-by-Floor Layout- First Level (Private Guest Suite or Home Office): A versatile flex space paired with a full bathroom. Ideal for an executive office, private media room, or a dedicated main-level guest suite (optional 4th bedroom). Second Level (Gourment Living & Outdoor Dining): The heart of the home features a light-filled open concept anchored by a chef-inspired kitchen—complete with crisp quartz countertops, stainless steel appliances, & a massive center island designed for gathering Unwind in the adjoining great room, or step through sliding doors onto an impressive covered balcony that extends your living space into the fresh air. Includes a convenient powder room. Third Level (Private Quarters): The top floor holds a spacious primary retreat with a spa-like en-suite bath, alongside two additional generous bedrooms and a full guest bathroom. A dedicated laundry area on this level brings practical ease to daily routines. Resort-Style Amenities & Location Living in Alton means access to top-tier community features, including :Resort-style swimming pool with private cabanas State-of-the-art fitness center and luxury clubhouse. Walking trails, green spaces, and community parks Conveniently located just minutes from premier shopping, fine dining, quick access to I-95, and local beaches.

Save
Ask
Tour
Hide
Share
Listing Snapshot
Price 
$850,000
Days On Site 
3 Days
Bedrooms 
3
Inside Area (SqFt) 
2,252 sqft
Total Baths 
4
Full Baths 
3
Partial Baths 
1
Lot Size 
N/A
Year Built 
2018
MLS® Number 
B26072595
Status 
Coming Soon
Property Tax 
$12,569.15
HOA/Condo/Coop Fees 
$500 monthly
Sq Ft Source 
Public Records
Friends & Family
Recent Activity
4 days agoListing first seen on site
4 days agoListing updated with changes from the MLS®
General Features
Attached Garage 
Yes
Direction Faces 
West
Disclosures 
Special Assessment
Garage 
Yes
Garage Spaces 
2
Land Lease 
No
Levels 
Multi/SplitThree Or More
Number Of Stories 
3
Parking 
AttachedDrivewayGarageGarage Door OpenerOn Street
Parking Spaces 
2
Pets 
CallYes
Property Sub Type 
Townhouse
Security 
Smoke Detector(s)Fire AlarmFire Sprinkler System
Sewer 
Public Sewer
Special Circumstances 
Standard
SqFt Total 
3102
Utilities 
Cable AvailableElectricity AvailableNatural Gas AvailableSewer ConnectedWater Available
Water Source 
Public
Zoning 
PCD
Interior Features
Appliances 
DryerDishwasherDisposalGas Water HeaterMicrowaveOvenRangeRefrigeratorWater HeaterWasher
Cooling 
Central AirCeiling Fan(s)Electric
Flooring 
CarpetTile
Furnished 
Unfurnished
Heating 
Central
Interior 
Cathedral Ceiling(s)High CeilingsKitchen IslandPantryStorageWalk-In Closet(s)
Laundry Features 
InsideUpper Level
Bedroom 2 
Dimensions - 11 X 12Level - UpperArea - 132
Bedroom 3 
Dimensions - 11 X 12Level - UpperArea - 132
Den 
Dimensions - 14 X 13Level - MainArea - 182
Dining Room 
Dimensions - 18 X 8Level - UpperArea - 144
Family Room 
Level - Upper
Kitchen 
Dimensions - 15 X 21Level - UpperArea - 315
Laundry 
Living Room 
Dimensions - 17 X 14Level - UpperArea - 238
PrimaryBedroom 
Dimensions - 14 X 18Level - UpperArea - 252
Save
Ask
Tour
Hide
Share
Exterior Features
Construction Details 
Block
Exterior 
Balcony
Fencing 
None
Lot Features 
Interior Lot
Other Structures 
NoneStorage
Patio And Porch 
CoveredPatio
Pool Features 
Association
Roof 
ConcreteTile
View 
Garden
Waterview 
Garden
Community Features
Association Amenities 
PoolBasketball CourtCabanaClubhouseFitness CenterParkSpa/Hot TubTrail(s)
Association Fee 
$500.0
Association Fee Frequency 
Monthly
Community Features 
Street LightsSidewalks
MLS Area 
5320
Financing Terms Available 
1031 Exchange
Building Access 
1
Roads 
Paved
Schools
School District
Unknown
Elementary School
Marsh Pointe
Middle School
Watson B. Duncan
High School
William T. Dwyer
Listing courtesy of Preferred Florida Real Estate


All listings featuring the BMLS logo are provided by BeachesMLS, Inc. This information is not verified for authenticity or accuracy and is not guaranteed. Copyright © 2026 BeachesMLS, Inc. (a Flex MLS feed)
Last checked: 2026-09-08 11:47 AM UTC

Neighborhood & Commute
Source: Walkscore
Disclosure: Community information and market data powered by Constellation Data Labs. Information is deemed reliable but not guaranteed.
Save
Ask
Tour
Hide
Share

Compare listings

Compare