

Save
Ask
Tour
Hide
$2,749,990
46 Days On Site
13357 Artisan CirclePalm Beach Gardens, FL 33418
For Sale|Single Family Residence|Active
5
Beds
6
Total Baths
5
Full Baths
1
Partial Bath
4,376
SqFt
$628
/SqFt
2026
Built
Subdivision:
Artistry Palm Beach
County:
Palm Beach
Call Now: 561.677.8871
Is this the listing for you? We can help make it yours.
561.677.8871Upcoming Open Houses
Sat, Oct 24, 10:00 AM - 6:00 PM
Sun, Oct 25, 10:00 AM - 6:00 PM
Sat, Oct 31, 10:00 AM - 6:00 PM
Save
Ask
Tour
Hide
Mortgage Calculator
Monthly Payment (Est.)
Enter an interest rate to see your estimated monthly payment.Calculator powered by Showcase IDX, a Constellation1 Company. Copyright ©2026 Information is deemed reliable but not guaranteed.
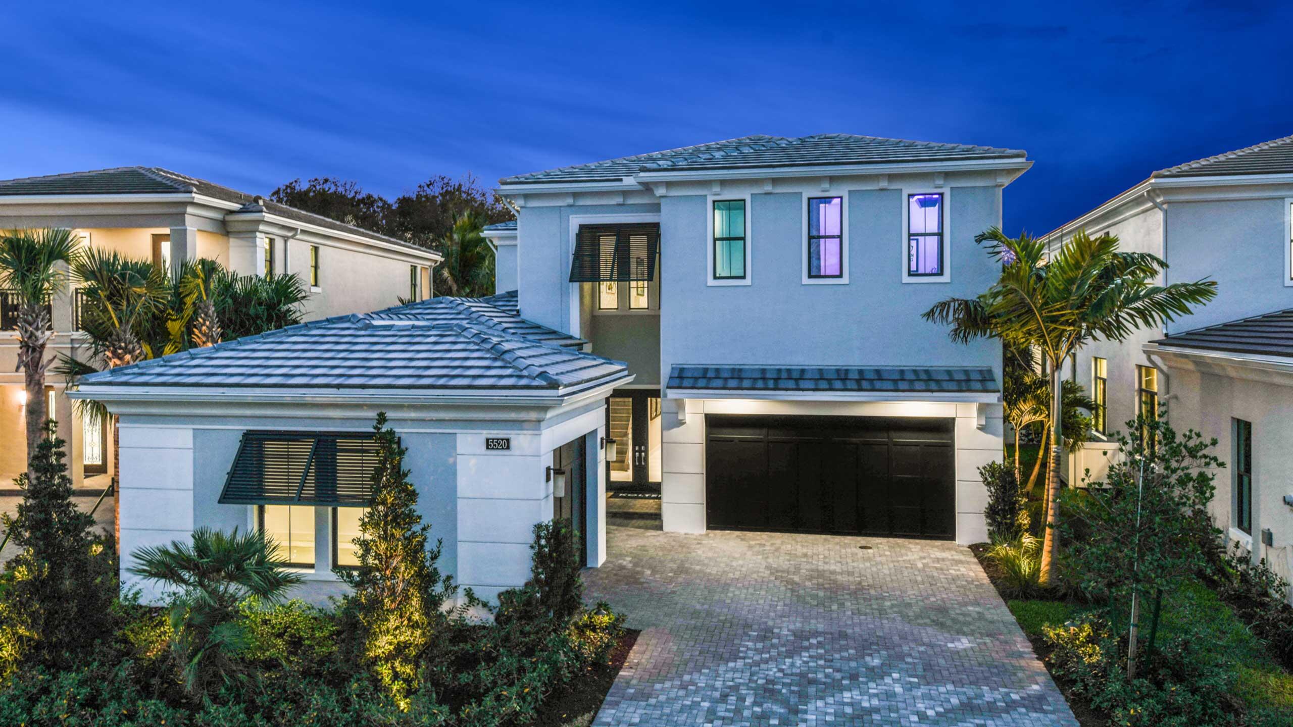
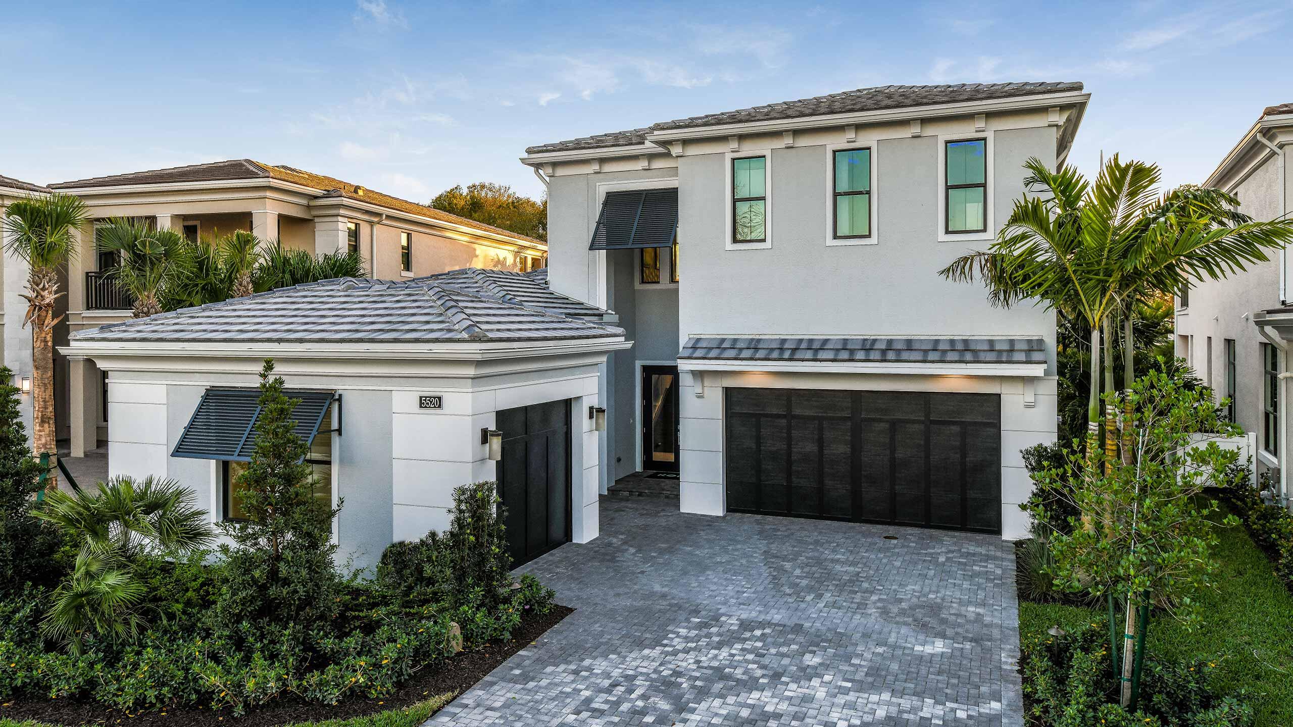
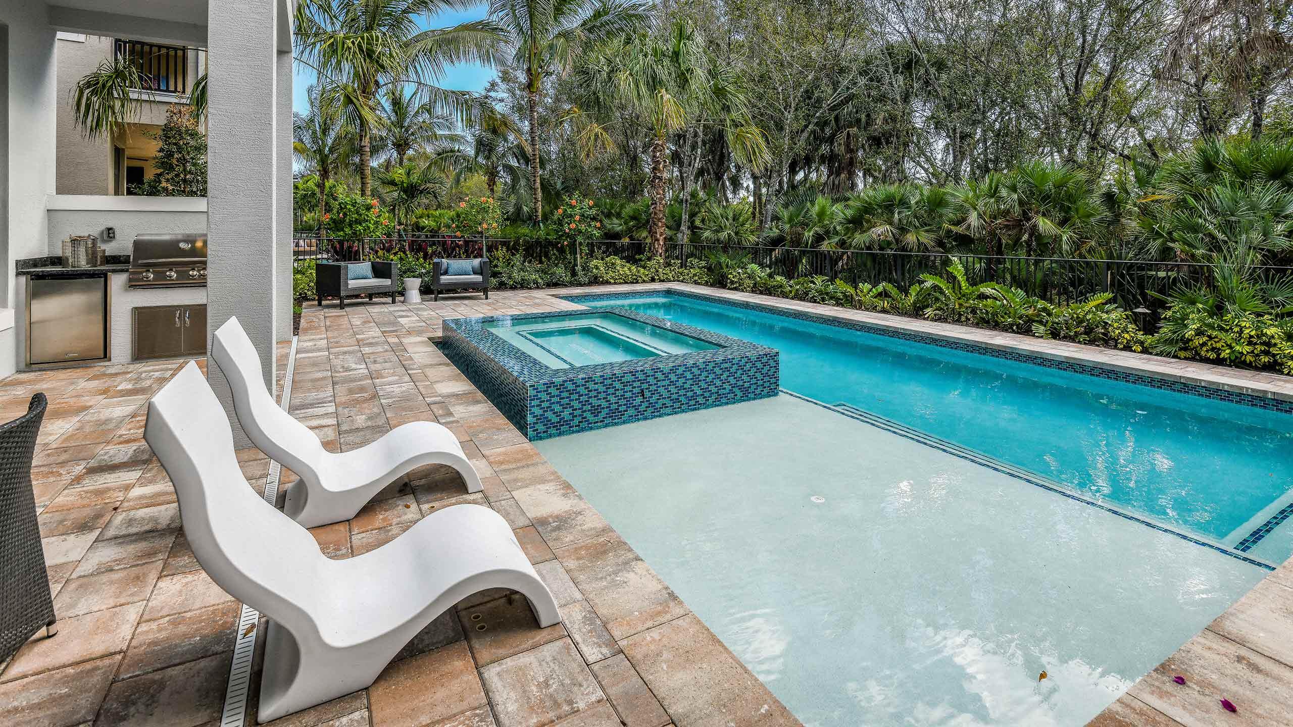
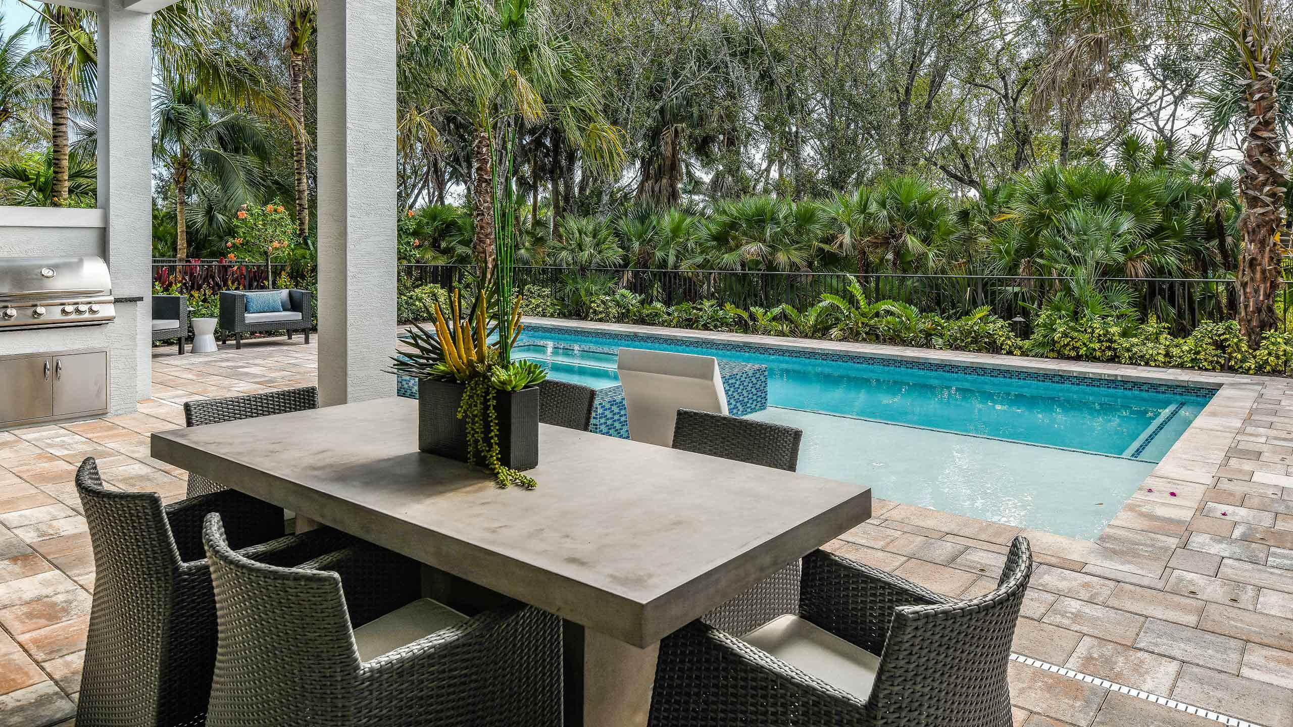
Move-in ready Vasari offers 5 bedroom suites, each with their own bathroom, an additional half bathroom and a split-3 car garage. Artistry Palm Beach is ideally located just 5 miles from the beach and near premier shopping at Alton Town Center and the Gardens Mall. Residents also enjoy access to world class golf, tennis facilities, and highly rated schools, offering a vibrant and convenient Palm Beach Gardens lifestyle. Photos of a decorated model home are for reference only. Actual home will differ.
Save
Ask
Tour
Hide
Listing Snapshot
Price
$2,749,990
Days On Site
46 Days
Bedrooms
5
Inside Area (SqFt)
4,376 sqft
Total Baths
6
Full Baths
5
Partial Baths
1
Lot Size
0.18 Acres
Year Built
2026
MLS Number
B26072077
Status
Active
Property Tax
$8,299.21
HOA/Condo/Coop Fees
$572 monthly
Sq Ft Source
Builder
Friends & Family
Recent Activity
| 2 months ago | Listing first seen on site | |
| 2 months ago | Listing updated with changes from the MLS |
General Features
Acres
0.18
Attached Garage
Yes
Direction Faces
West
Disclosures
Home Warranty
Foundation
Slab
Garage
Yes
Garage Spaces
3
Green Energy Efficient
AppliancesHVACLightingThermostatWindows
Home Warranty
Yes
Levels
Two
Number Of Stories
2
Parking
AttachedDrivewayGarageGarage Door Opener
Pets
Yes
Property Condition
New Construction
Property Sub Type
Single Family Residence
Security
Gated CommunitySmoke Detector(s)
Sewer
Public Sewer
Special Circumstances
Standard
SqFt Total
5727
Style
Other
Utilities
Cable AvailableElectricity AvailableOtherWater Available
Water Source
Public
Zoning
PCD
Interior Features
Appliances
CooktopDryerDishwasherGas CooktopDisposalIce MakerMicrowaveOvenRefrigeratorWasher
Cooling
Central Air
Flooring
LaminateTile
Heating
Central
Interior
Entrance FoyerOtherPantrySoaking TubWalk-In Closet(s)
Laundry Features
InsideLaundry Room
Main Level Bedrooms
5
Bedroom 2
Dimensions - 15 X 12.9Level - FirstArea - 193
Bedroom 3
Dimensions - 14.3 X 13.3Level - SecondArea - 190
Bedroom 4
Dimensions - 12.7 X 13.9Level - SecondArea - 176
Bedroom 5
Dimensions - 12 X 15Level - SecondArea - 180
Dining Room
Dimensions - 12.3 X 14Level - FirstArea - 172
Great Room
Dimensions - 16.6 X 22.4Level - FirstArea - 371
Kitchen
Dimensions - 12.3 X 24.1Level - FirstArea - 296
Loft
Dimensions - 15.9 X 22.1Level - SecondArea - 351
Other
Dimensions - 29 X 13Level - FirstArea - 377Description - Lanai
PrimaryBedroom
Dimensions - 14.8 X 17.1Level - FirstArea - 253Description - WIC
Save
Ask
Tour
Hide
Exterior Features
Construction Details
Block
Lot Features
Interior LotWaterfront
Patio And Porch
CoveredPatio
Pool Features
Association
Roof
Concrete
View
Other
Waterfront
Yes
Waterview
Other
Community Features
Association Amenities
PoolClubhouseFitness Center
Association Fee
$572.0
Association Fee Frequency
Monthly
Community Features
GatedSidewalks
MLS Area
5320
Financing Terms Available
CashConventionalFHAVA Loan
Building Access
Foyer Entry
Roads
Paved
Schools
School District
Unknown
Elementary School
Marsh Pointe
Middle School
Watson B. Duncan
High School
William T. Dwyer
Listing courtesy of Maltbie Realty Group

All listings featuring the BMLS logo are provided by BeachesMLS, Inc. This information is not verified for authenticity or accuracy and is not guaranteed. Copyright © 2026 BeachesMLS, Inc. (a Flex MLS feed)
Last checked: 2026-10-19 11:01 PM UTC
All listings featuring the BMLS logo are provided by BeachesMLS, Inc. This information is not verified for authenticity or accuracy and is not guaranteed. Copyright © 2026 BeachesMLS, Inc. (a Flex MLS feed)
Last checked: 2026-10-19 11:01 PM UTC
Neighborhood & Commute
Source: Walkscore
Disclosure: Community information and market data powered by Constellation Data Labs. Information is deemed reliable but not guaranteed.
Save
Ask
Tour
Hide


Did you know? You can invite friends and family to your search. They can join your search, rate and discuss listings with you.