1173 ISLAMORADA Drive, Jupiter, FL, 33458

Save
Ask
Tour
Hide
Share
$4,250
3 Days On Site

1173 ISLAMORADA Drive
Jupiter, FL 33458

For Rent|Townhouse|Active
3
Beds
3
Total Baths
2
Full Baths
1
Partial Bath
1,890
SqFt
$2
/SqFt
2010
Built
Subdivision:
MALLORY CREEK AT ABACOA 2
County:
Palm Beach
Call Now: 561.677.8871
Is this the listing for you? We can help make it yours.
561.677.8871
1173 ISLAMORADA Drive1173 ISLAMORADA Drive1173 ISLAMORADA Drive1173 ISLAMORADA Drive
Save
Ask
Tour
Hide
Share

Mortgage Calculator

Monthly Payment (Est.)

$19
Calculator powered by Showcase IDX, a Constellation1 Company. Copyright ©2026 Information is deemed reliable but not guaranteed.

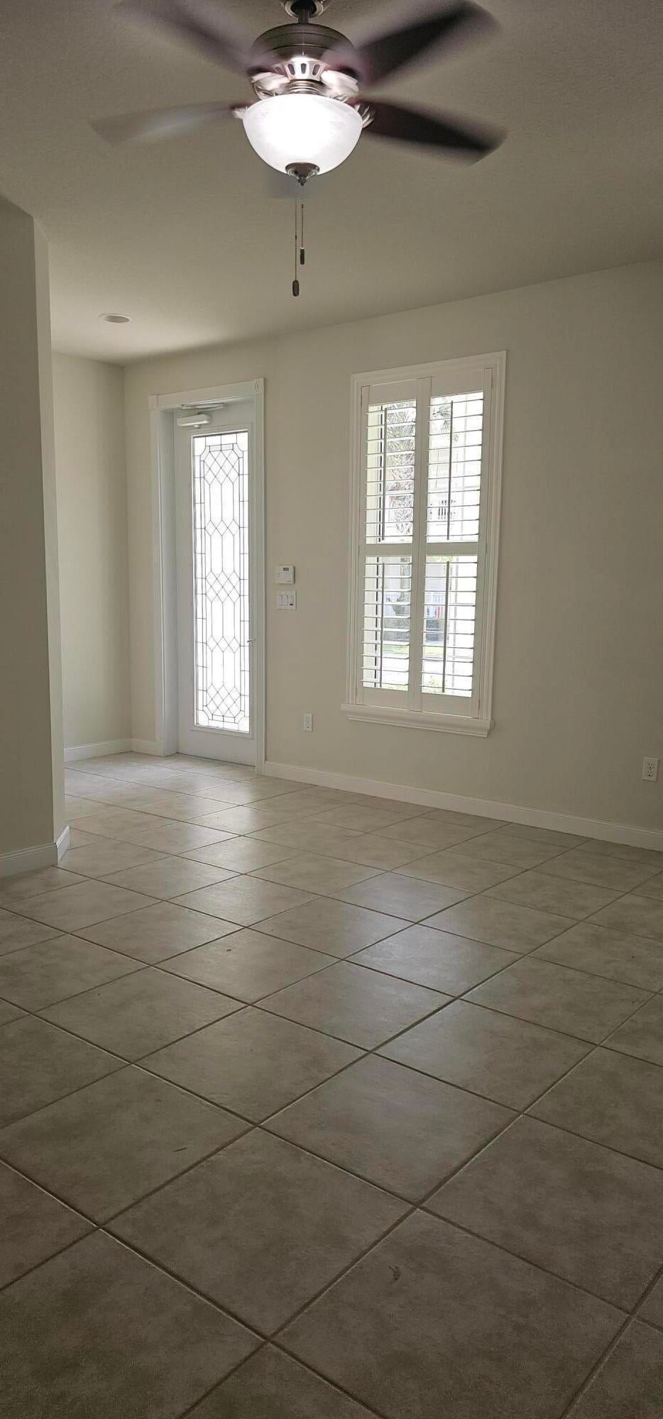
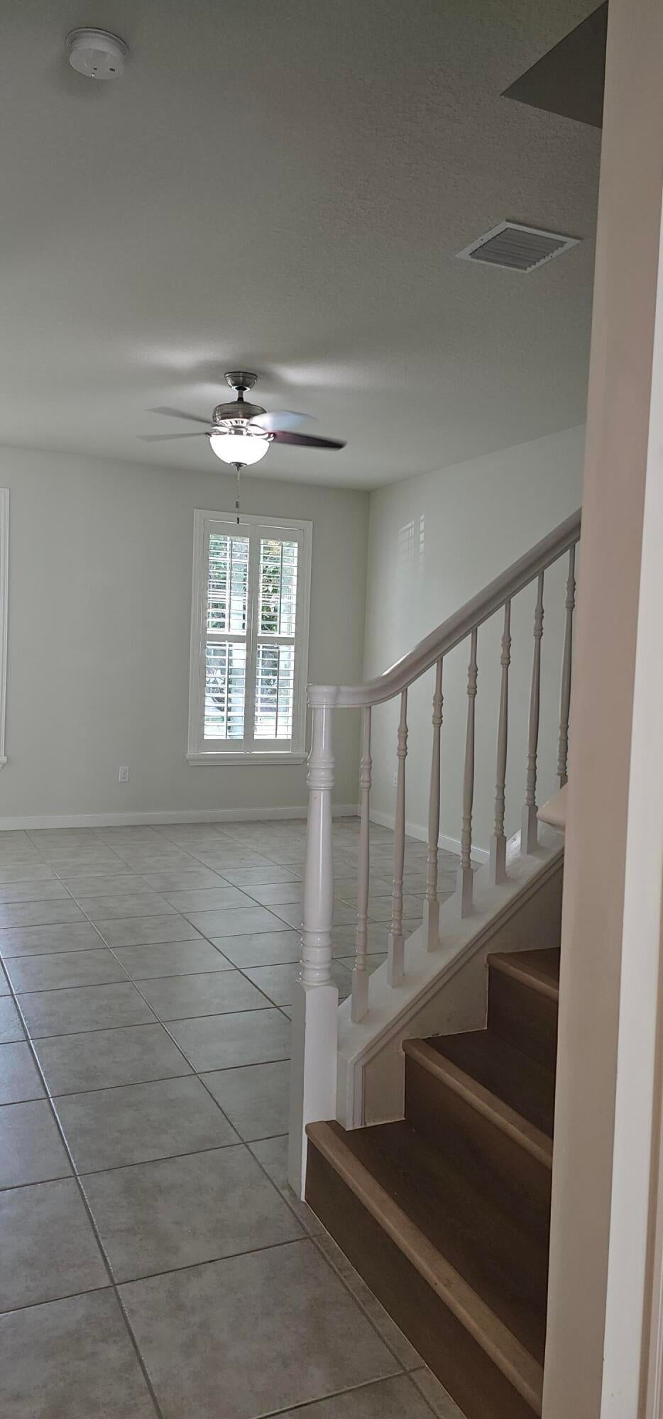
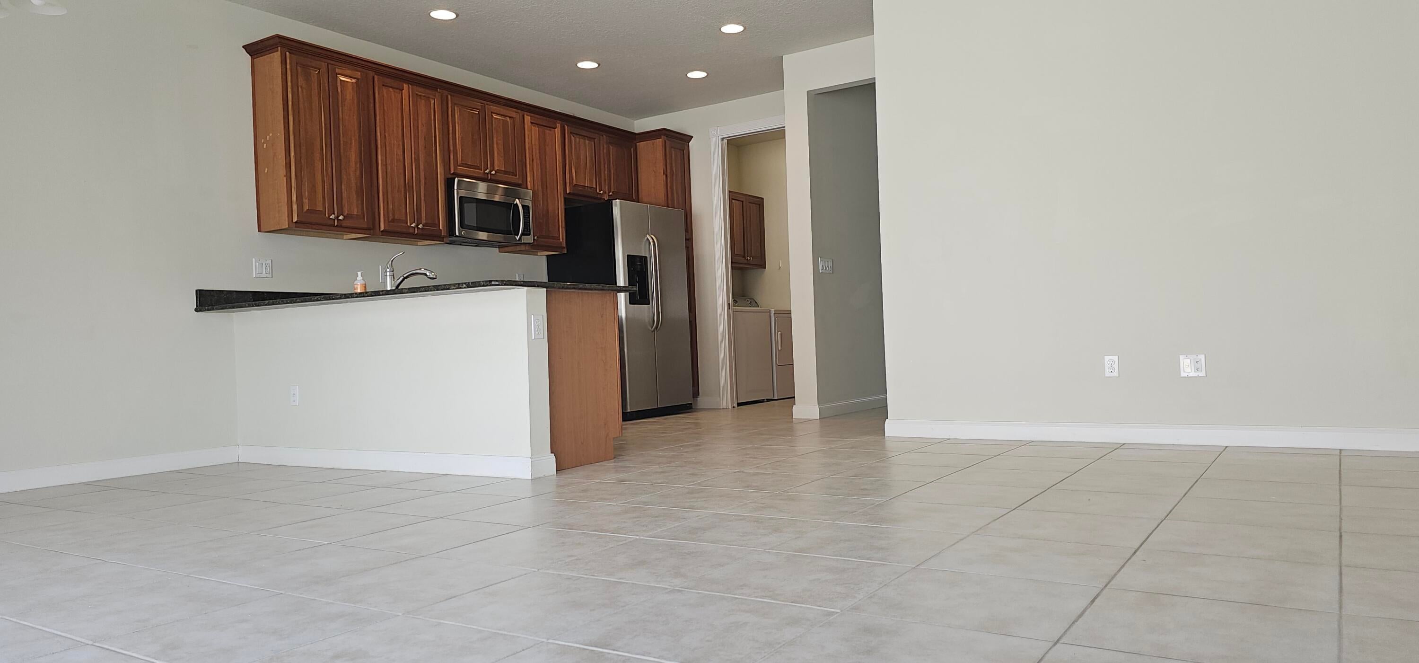
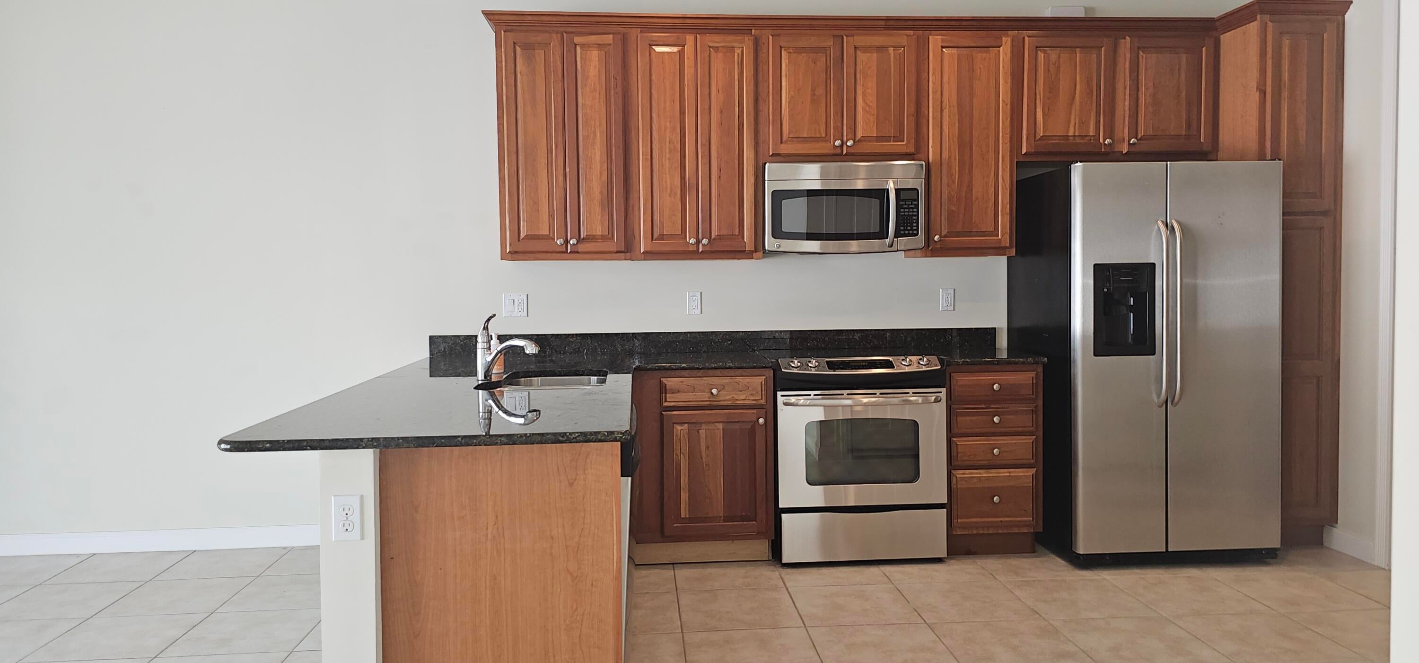
Welcome to this beautifully maintained 3-bedroom, 2.5-bath home with a 2-car garage in the highly sought-after Mallory Creek at Abacoa! Step inside to a bright, inviting interior featuring tile flooring throughout the entire first floor and newly installed luxury vinyl flooring upstairs—no carpet anywhere. The stylish kitchen is appointed with granite countertops and stainless-steel appliances and opens to comfortable living and dining areas, perfect for both relaxing and entertaining. Enjoy the exceptional Abacoa lifestyle with access to Mallory Creek's resort-style community amenities, including swimming pools, clubhouse, fitness center and scenic walking paths. Ideally situated just minutes from Abacoa Town Center, Roger Dean Chevrolet Stadium, restaurants, shopping, and golf.

Save
Ask
Tour
Hide
Share
Listing Snapshot
Price 
$4,250
Days On Site 
3 Days
Bedrooms 
3
Inside Area (SqFt) 
1,890 sqft
Total Baths 
3
Full Baths 
2
Partial Baths 
1
Lot Size 
0.07 Acres
Year Built 
2010
MLS® Number 
B26071884
Status 
Active
Property Tax 
N/A
HOA/Condo/Coop Fees 
N/A
Sq Ft Source 
Public Records
Friends & Family
Recent Activity
4 days agoListing first seen on site
4 days agoListing updated with changes from the MLS®
General Features
Acres 
0.07
Attached Garage 
Yes
Available on 
2024-09-10
Direction Faces 
South
Garage 
Yes
Garage Spaces 
2
Levels 
Multi/Split
Number Of Stories 
2
Parking 
AttachedDrivewayGarageGarage Door Opener
Parking Spaces 
2
Pets 
Number LimitSize LimitYes
Property Sub Type 
Townhouse
Security 
Security SystemSmoke Detector(s)Security Fence
Sewer 
Public Sewer
SqFt Total 
2475
Interior Features
Appliances 
DryerDishwasherElectric Water HeaterDisposalMicrowaveRangeRefrigeratorWater Heater
Cooling 
Central AirCeiling Fan(s)Electric
Flooring 
TileVinyl
Furnished 
Unfurnished
Heating 
CentralElectric
Interior 
PantrySoaking TubWalk-In Closet(s)
Laundry Features 
Lower LevelLaundry Room
Bedroom 2 
Dimensions - 12 X 11Level - UpperArea - 132
Bedroom 3 
Dimensions - 11 X 10Level - UpperArea - 110
Dining Room 
Dimensions - 10 X 8Level - LowerArea - 80
Family Room 
Dimensions - 15 X 14Level - LowerArea - 210
FloridaRoom 
Level - Upper
Kitchen 
Dimensions - 14 X 12Level - LowerArea - 168
Living Room 
Dimensions - 15 X 13Level - LowerArea - 195
PrimaryBedroom 
Dimensions - 15 X 14Level - UpperArea - 210
Save
Ask
Tour
Hide
Share
Exterior Features
Exterior 
None
Patio And Porch 
CoveredPatioPorch
Pool Features 
Association
Roof 
Metal
View 
Garden
Waterview 
Garden
Community Features
Association Amenities 
PoolClubhouseManagementRecreation Facilities
Community Features 
Street LightsSidewalks
MLS Area 
5100
Roads 
Paved
Schools
School District
Unknown
Elementary School
Beacon Cove Intermediate
Middle School
Unknown
High School
William T. Dwyer
Listing courtesy of LoKation


All listings featuring the BMLS logo are provided by BeachesMLS, Inc. This information is not verified for authenticity or accuracy and is not guaranteed. Copyright © 2026 BeachesMLS, Inc. (a Flex MLS feed)
Last checked: 2026-09-07 11:53 AM UTC

Neighborhood & Commute
Source: Walkscore
Disclosure: Community information and market data powered by Constellation Data Labs. Information is deemed reliable but not guaranteed.
Save
Ask
Tour
Hide
Share

Compare listings

Compare