17582 Middle Lake Drive, Boca Raton, FL, 33496

Save
Ask
Tour
Hide
Share
$2,500,000
7 Days On Site

17582 Middle Lake Drive
Boca Raton, FL 33496

Single Family Residence|Pending
4
Beds
5
Total Baths
4
Full Baths
1
Partial Bath
3,670
SqFt
$681
/SqFt
2003
Built
Subdivision:
The Oaks
County:
Palm Beach
Call Now: 561.677.8871
Is this the listing for you? We can help make it yours.
561.677.8871
17582 Middle Lake Drive17582 Middle Lake Drive17582 Middle Lake Drive17582 Middle Lake Drive
Save
Ask
Tour
Hide
Share

Mortgage Calculator

Monthly Payment (Est.)

$11,406
Calculator powered by Showcase IDX, a Constellation1 Company. Copyright ©2026 Information is deemed reliable but not guaranteed.

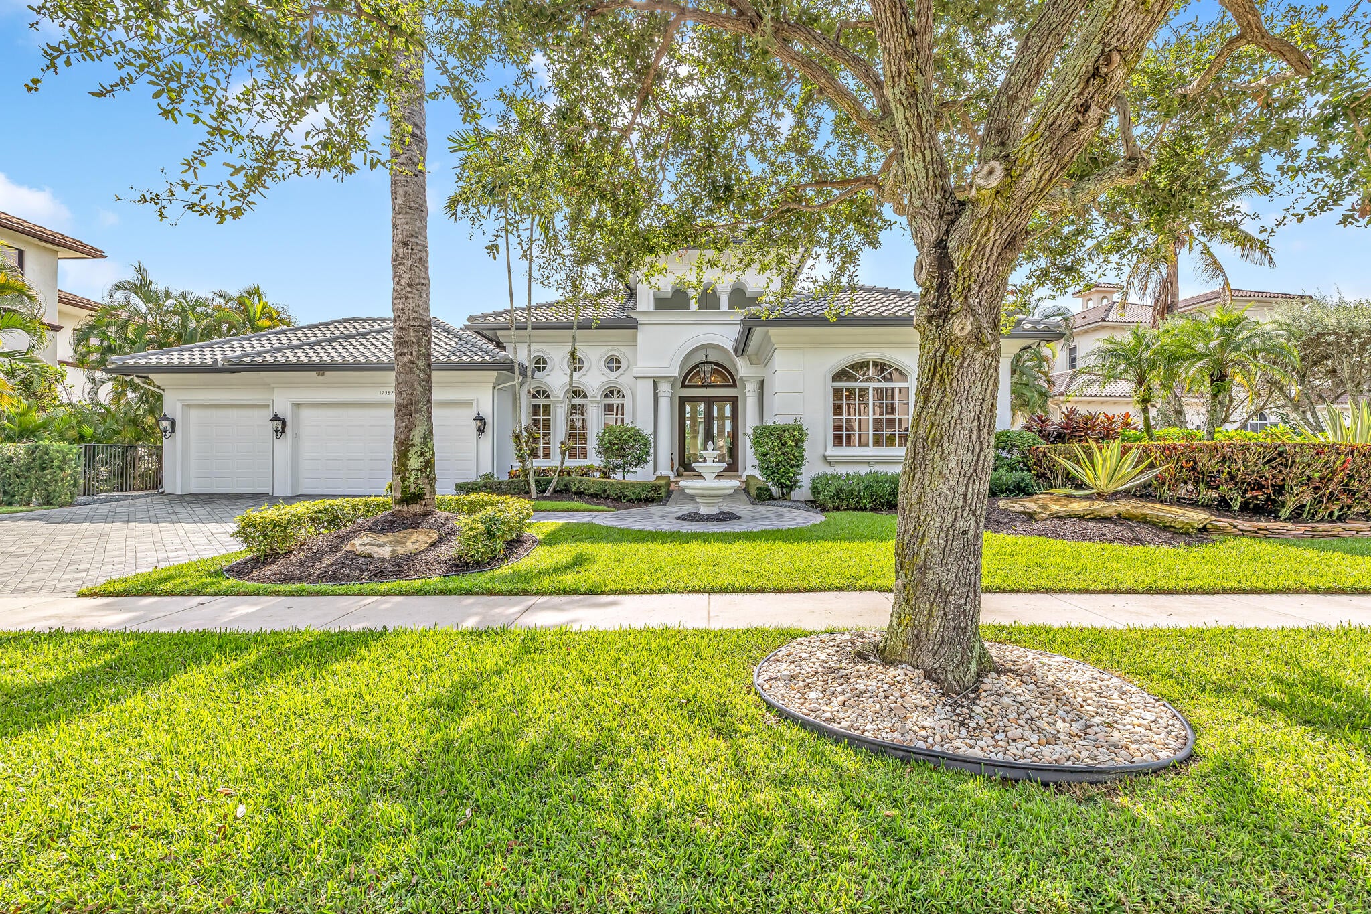
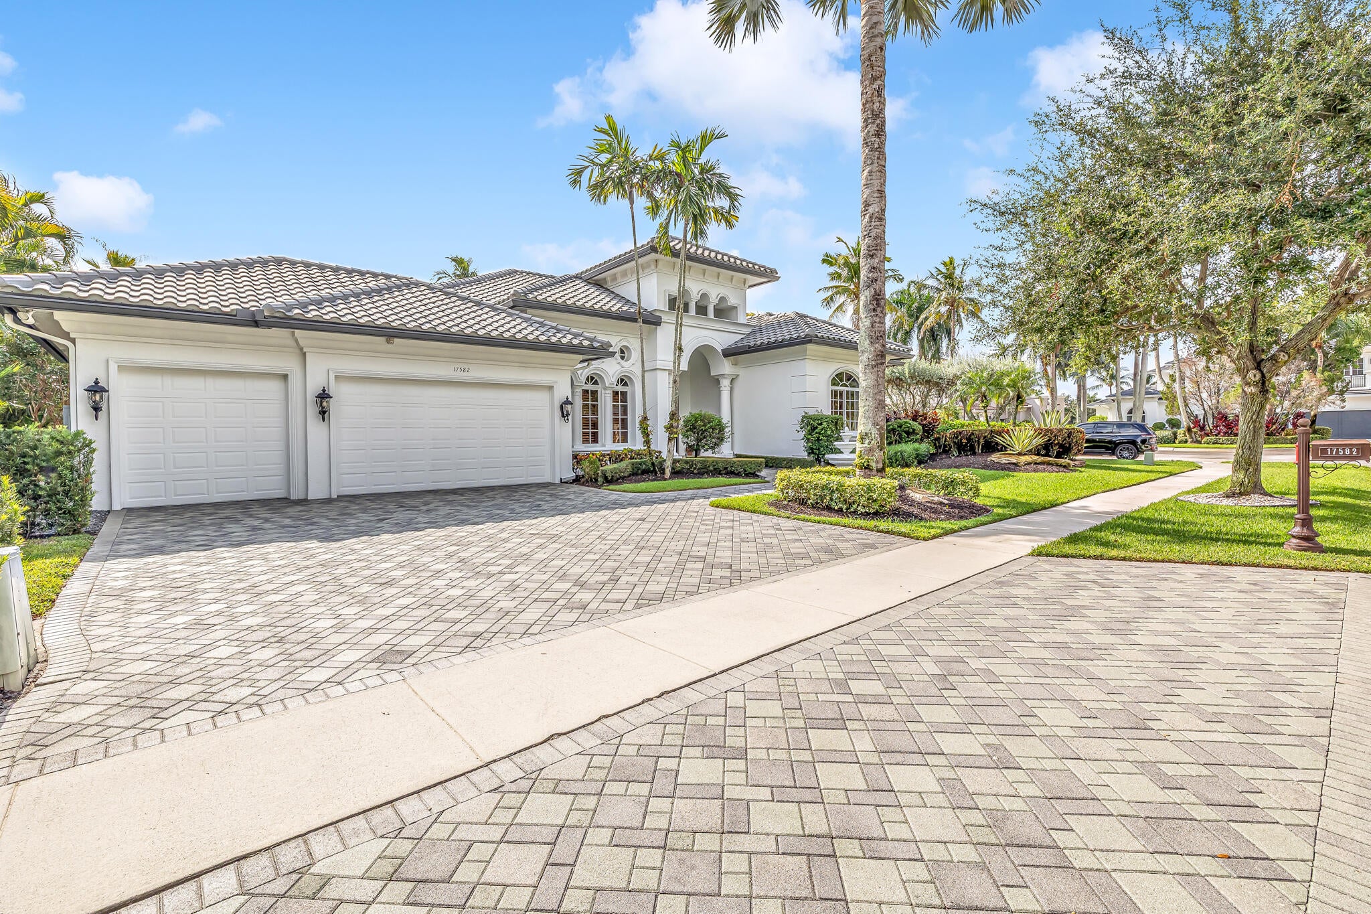
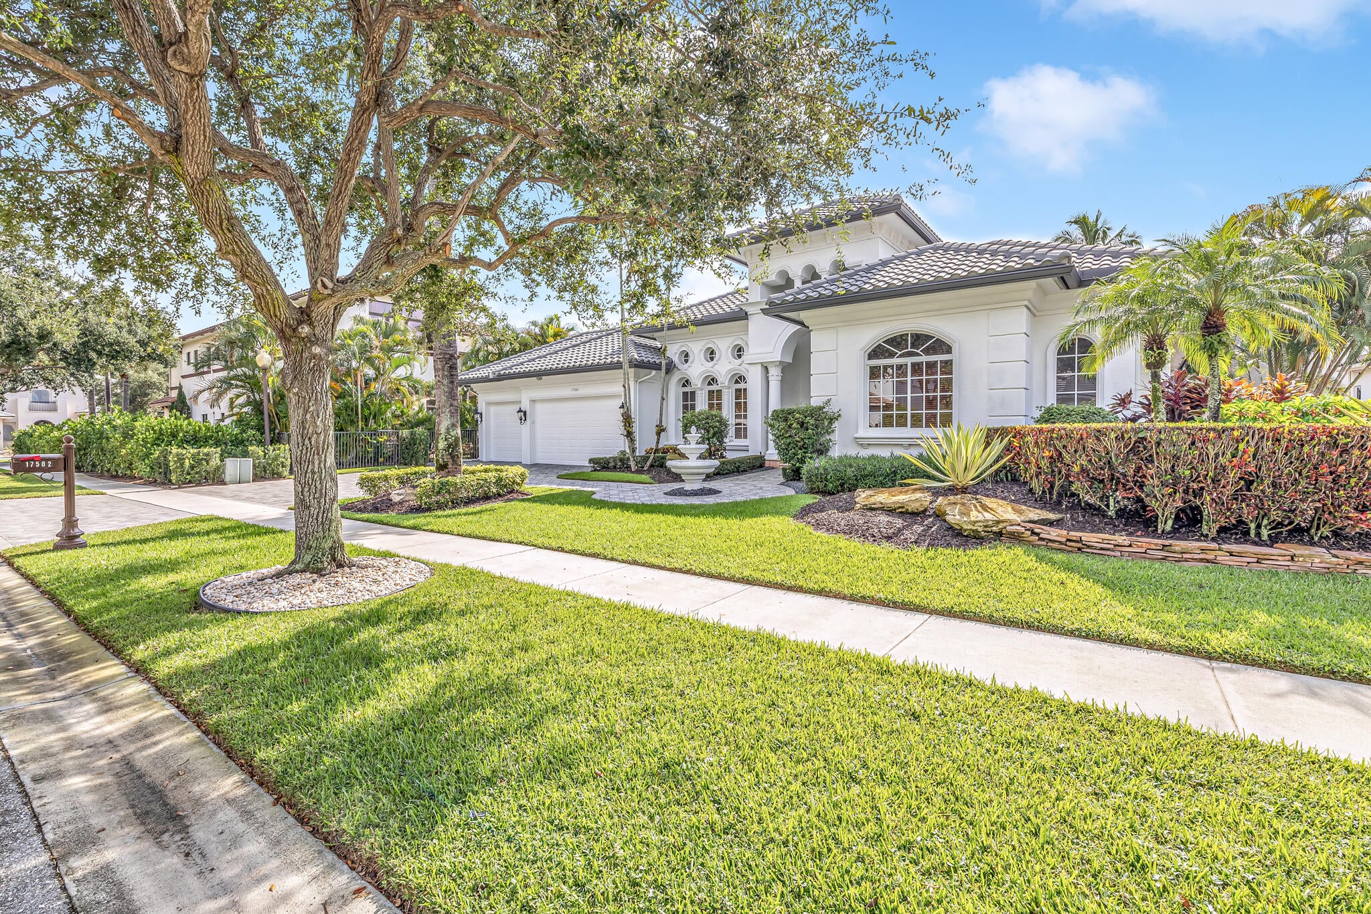
Lakefront estate on a quiet cul-de-sac in The Oaks at Boca Raton, a premier guard-gated community. 4 bedrooms, 4.5 baths, 3,670 sq ft with long water views. Volume ceilings and walls of glass open the great room to a covered patio and resort-style pool. Chef's kitchen with island seating, custom built-in bar, dedicated office, first-floor primary suite with spa bath and dual walk-ins, and en-suite baths for every bedroom. Impact glass, 3-car garage, full-house generator, water softener, new roof and fresh interior/exterior paint. The Oaks offers a 24-hour manned gate, clubhouse, resort pool, fitness center and spa, Har-Tru tennis and pickleball, and café. Zoned for A-rated Sunrise Park, Eagles Landing, and Olympic Heights. Minutes to Town Center, Mizner Park, I-95, and the​​‌​​​​‌​‌​​​‌‌​​​‌‌‌​​‌​​‌‌​​​​ beach.

Save
Ask
Tour
Hide
Share
Listing Snapshot
Price 
$2,500,000
Days On Site 
7 Days
Bedrooms 
4
Inside Area (SqFt) 
3,670 sqft
Total Baths 
5
Full Baths 
4
Partial Baths 
1
Lot Size 
0.32 Acres
Year Built 
2003
MLS® Number 
B26070366
Status 
Pending
Property Tax 
$16,615
HOA/Condo/Coop Fees 
$969 monthly
Sq Ft Source 
Public Records
Friends & Family
Recent Activity
2 days agoStatus changed to Pending
a week agoListing first seen on site
a week agoListing updated with changes from the MLS®
General Features
Acres 
0.32
Attached Garage 
Yes
Direction Faces 
West
Garage 
Yes
Garage Spaces 
3
Levels 
One
Number Of Stories 
1
Parking 
AttachedDrivewayGarageGolf Cart GarageGarage Door Opener
Parking Spaces 
6
Pets 
Yes
Property Sub Type 
Single Family Residence
Security 
Security System OwnedSecurity GateGated with GuardGated CommunitySmoke Detector(s)Security Guard
Sewer 
Public Sewer
Special Circumstances 
Standard
SqFt Total 
4610
Utilities 
Cable AvailableNatural Gas AvailableSewer AvailableWater Available

Water Source 
Public
Zoning 
RES
Interior Features
Appliances 
CooktopDryerDishwasherFreezerGas CooktopDisposalGas RangeGas Water HeaterIce MakerMicrowaveOvenRefrigeratorWater Softener OwnedWater SoftenerWater HeaterWine RefrigeratorWasher
Cooling 
Central AirCeiling Fan(s)ElectricZoned
Flooring 
MarbleWood
Heating 
CentralElectricZoned
Interior 
BidetBuilt-in FeaturesCathedral Ceiling(s)Central VacuumEntrance FoyerEat-in KitchenHigh CeilingsKitchen IslandSoaking TubVaulted Ceiling(s)
Laundry Features 
InsideLaundry Closet
Main Level Bedrooms 
4
Bedroom 2 
Dimensions - 15 X 13Area - 195
Bedroom 3 
Dimensions - 14 X 12Area - 168
Bedroom 4 
Dimensions - 12 X 13Area - 156
Den 
Dimensions - 12 X 14Area - 168
Dining Room 
Dimensions - 12 X 17Area - 204
Family Room 
Dimensions - 19 X 20Area - 380
Kitchen 
Dimensions - 17 X 14Level - FirstArea - 238
Laundry 
Living Room 
Dimensions - 21 X 23Level - FirstArea - 483
PrimaryBedroom 
Dimensions - 18 X 17Level - FirstArea - 306
Utility Room 
Dimensions - 8 X 8Area - 64
Save
Ask
Tour
Hide
Share
Exterior Features
Construction Details 
Block
Fencing 
Fenced
Lot Features 
Cul-De-SacLandscapedWaterfront
Patio And Porch 
CoveredPatioScreened
Pool Features 
In GroundSalt WaterAssociationPrivate
Private Pool 
Yes
Roof 
Spanish Tile
View 
LakePoolWater
Waterfront 
Yes
Waterfront Features 
Lake Front
Waterview 
LakePoolWater
Windows/Doors 
French Doors
Community Features
Accessibility Features 
Therapeutic Whirlpool
Association Amenities 
PoolBasketball CourtClubhouseFitness CenterGatedManagementPlaygroundRecreation FacilitiesSecurityTennis Court(s)
Association Fee 
$2907.0
Association Fee Frequency 
Quarterly
Community Features 
GatedStreet LightsSidewalks
MLS Area 
4750
Financing Terms Available 
CashConventional
Roads 
Paved
Schools
School District
Unknown
Elementary School
Sunrise Park
Middle School
Eagles Landing
High School
Olympic Heights
Listing courtesy of EXP Realty


All listings featuring the BMLS logo are provided by BeachesMLS, Inc. This information is not verified for authenticity or accuracy and is not guaranteed. Copyright © 2026 BeachesMLS, Inc. (a Flex MLS feed)
Last checked: 2026-09-08 11:52 AM UTC

Neighborhood & Commute
Source: Walkscore
Disclosure: Community information and market data powered by Constellation Data Labs. Information is deemed reliable but not guaranteed.
Save
Ask
Tour
Hide
Share

Compare listings

Compare