12556 Gross Pointe Drive, Palm Beach Gardens, FL, 33418

Save
Ask
Tour
Hide
Share
$925,000
8 Days On Site

12556 Gross Pointe Drive
Palm Beach Gardens, FL 33418

For Sale|Townhouse|Active
4
Beds
4
Total Baths
3
Full Baths
1
Partial Bath
2,840
SqFt
$326
/SqFt
2022
Built
Subdivision:
ALTON NEIGHBORHOOD 4
County:
Palm Beach
Call Now: 561.677.8871
Is this the listing for you? We can help make it yours.
561.677.8871
12556 Gross Pointe Drive12556 Gross Pointe Drive12556 Gross Pointe Drive12556 Gross Pointe Drive
Save
Ask
Tour
Hide
Share

Mortgage Calculator

Monthly Payment (Est.)

$4,220
Calculator powered by Showcase IDX, a Constellation1 Company. Copyright ©2026 Information is deemed reliable but not guaranteed.

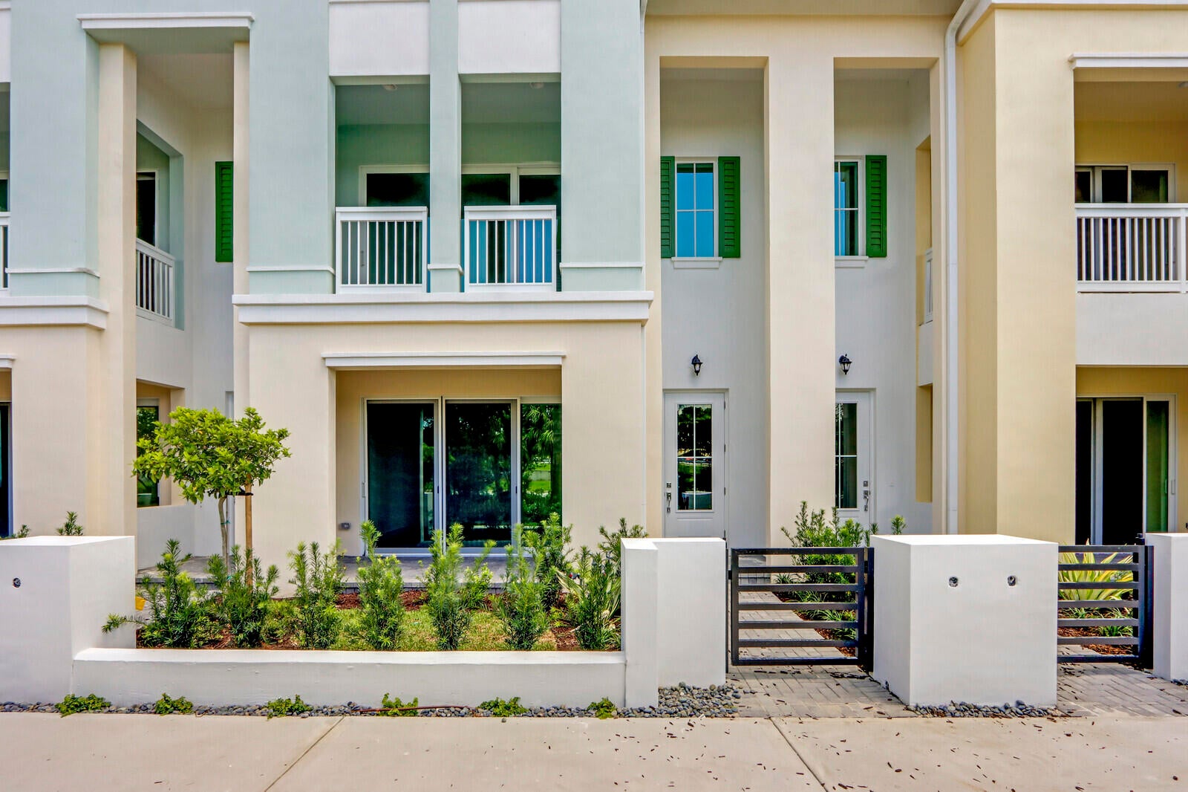
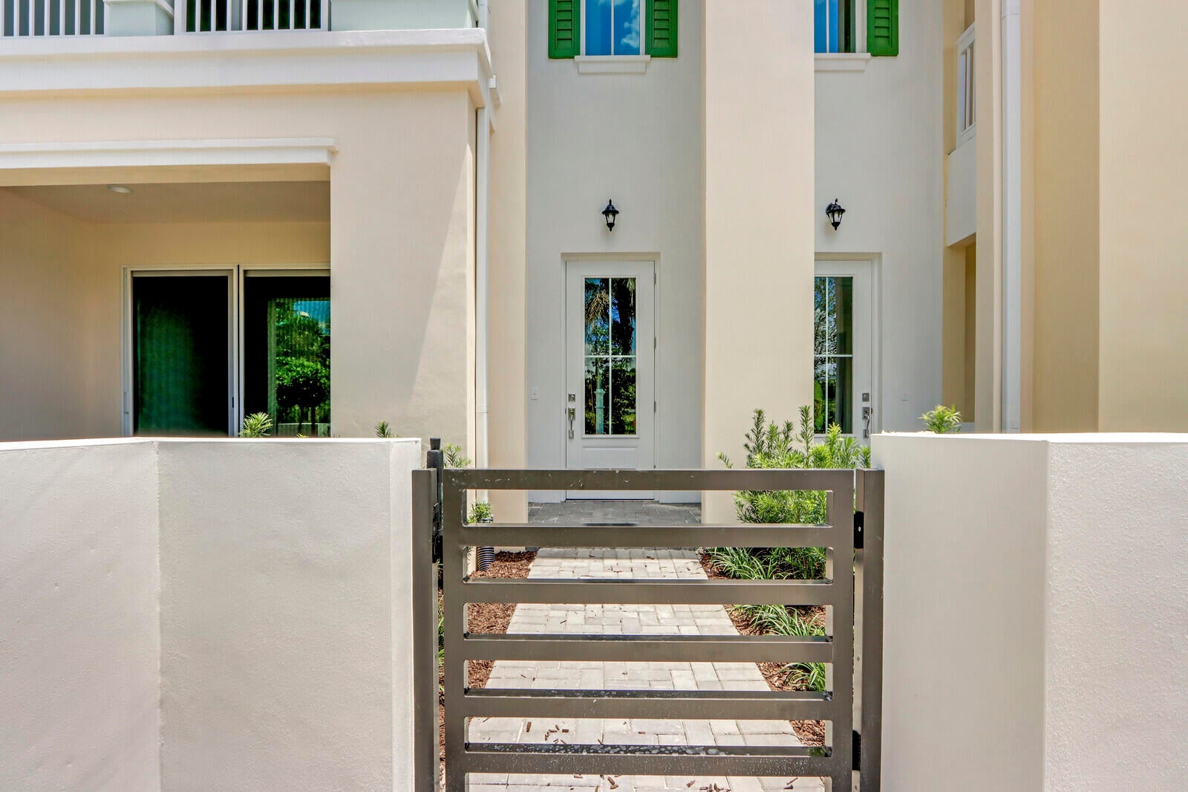
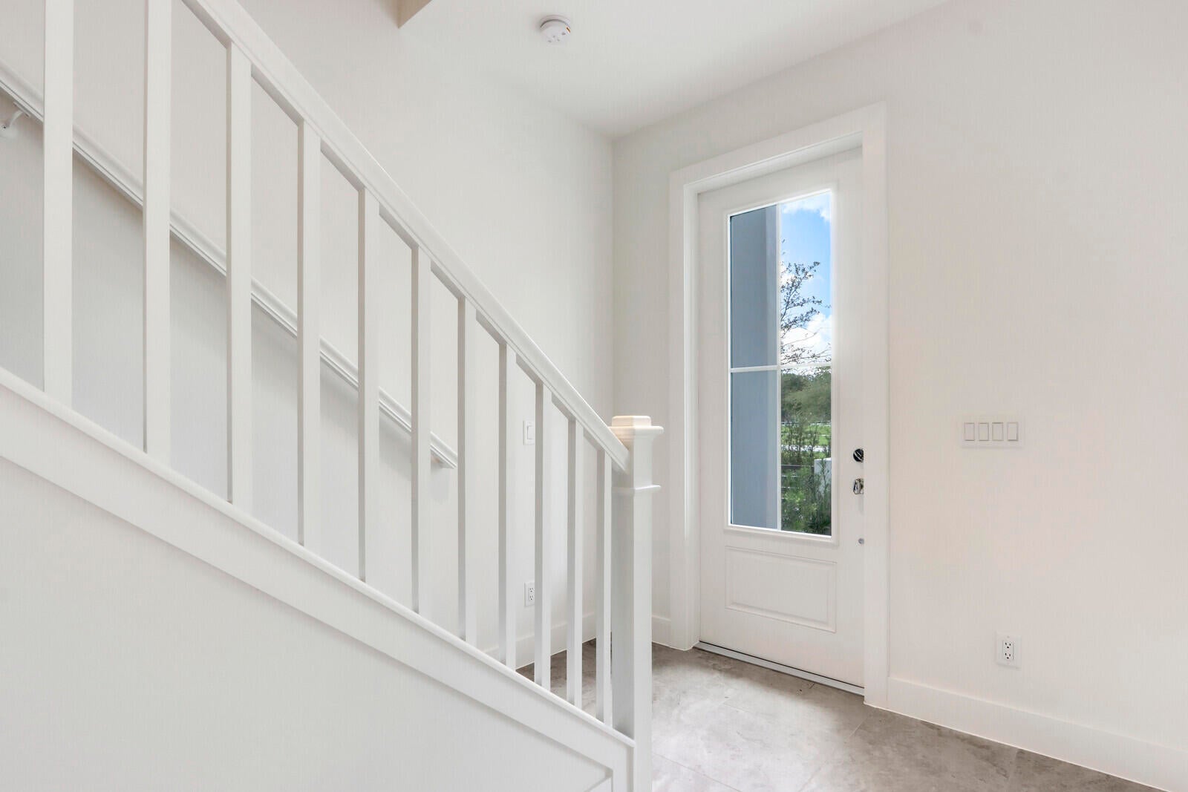
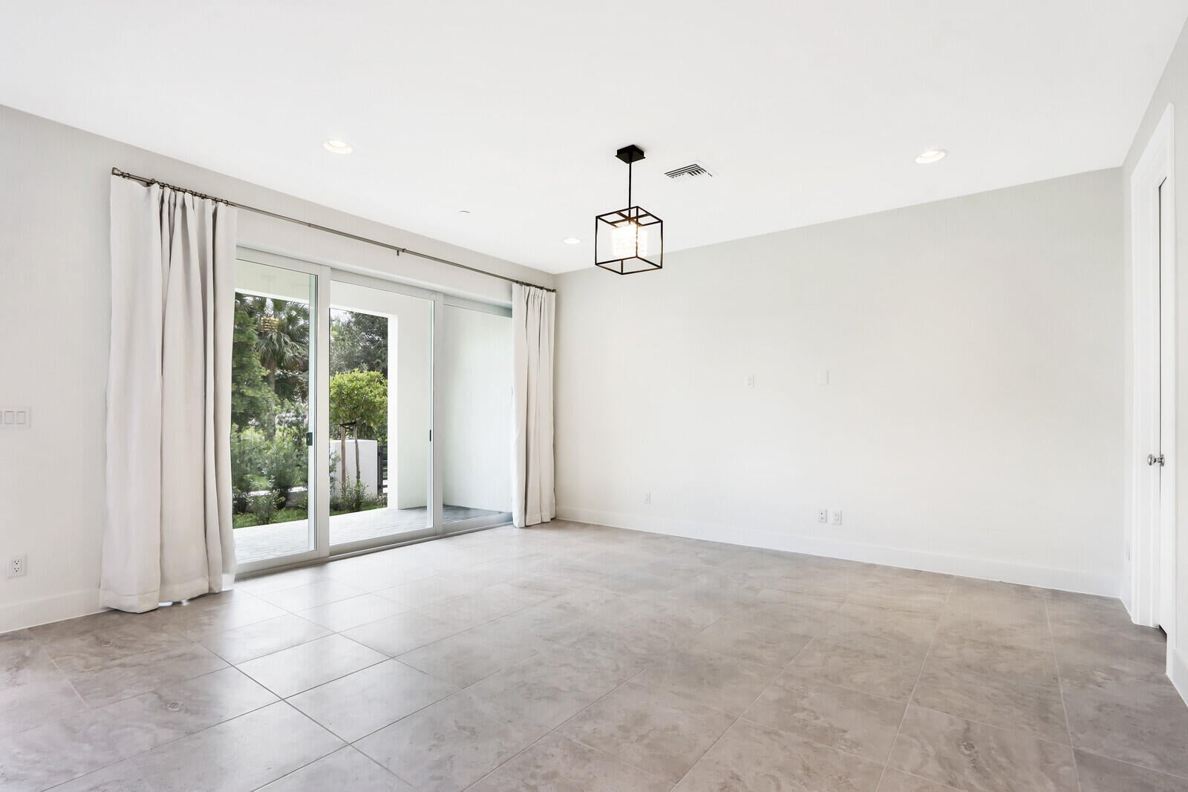
This beautifully appointed 4-bedroom, 3.5-bath townhome in Alton offers 2,840 square feet of thoughtfully designed living space and a 2-car garage. Built in 2022, the home features impact glass throughout, upgraded blinds and plantation shutters. The first floor offers a private ensuite bedroom with a walk-in closet and full bath, ideal for guests, a home office or additional living space. The main level is designed for open-concept living and dining area, abundant natural light and a beautifully upgraded kitchen featuring white cabinetry, quartz countertops, an oversized island, GE Café appliances and gas cooktop. A covered balcony extends the living space outdoors. The third floor offers three additional bedrooms, including a generous primary suite with a private balcony, large walk-in closet and ensuite bath with dual vanities and an oversized shower. The laundry room is conveniently located on this level. Enjoy the exceptional Alton lifestyle with resort-style amenities including a clubhouse, fitness center, pool, tennis, pickleball, basketball and dog park. Ideally located near Alton Town Center, restaurants, shopping, I-95, beaches and everything Palm Beach Gardens has to offer.

Save
Ask
Tour
Hide
Share
Listing Snapshot
Price 
$925,000
Days On Site 
8 Days
Bedrooms 
4
Inside Area (SqFt) 
2,840 sqft
Total Baths 
4
Full Baths 
3
Partial Baths 
1
Lot Size 
0.04 Acres
Year Built 
2022
MLS® Number 
B26070142
Status 
Active
Property Tax 
$14,008.61
HOA/Condo/Coop Fees 
$481 monthly
Sq Ft Source 
Assessor
Friends & Family
Recent Activity
a week agoListing first seen on site
a week agoListing updated with changes from the MLS®
General Features
Acres 
0.04
Attached Garage 
Yes
Direction Faces 
South
Garage 
Yes
Garage Spaces 
2
Levels 
Three Or More
Number Of Stories 
3
Parking 
AttachedDrivewayGarageGarage Door OpenerOpen
Parking Spaces 
4
Pets 
Yes
Property Sub Type 
Townhouse
Sewer 
Public Sewer
Special Circumstances 
Standard
SqFt Total 
3526
Utilities 
Cable AvailableElectricity AvailableNatural Gas AvailableSewer AvailableWater Connected
Water Source 
Public
Zoning 
PCD (city)
Interior Features
Appliances 
DryerDishwasherDisposalGas Water HeaterMicrowaveRangeRefrigeratorWater HeaterWasher
Cooling 
Central Air
Flooring 
CarpetCeramic Tile
Furnished 
Unfurnished
Heating 
Central
Interior 
Kitchen IslandPantrySoaking TubWalk-In Closet(s)
Laundry Features 
Inside
Main Level Bedrooms 
1
Window Features 
Storm Window(s)
Den 
Great Room 
Kitchen 
Dimensions - 21 X 15Level - SecondArea - 315
Laundry 
Living Room 
Dimensions - 16 X 24Level - SecondArea - 384
PrimaryBedroom 
Dimensions - 17 X 15Level - ThirdArea - 255
Save
Ask
Tour
Hide
Share
Exterior Features
Construction Details 
Block
Exterior 
Balcony
Patio And Porch 
CoveredPatio
Pool Features 
AssociationHeated
Roof 
Barrel
View 
Garden
Waterview 
Garden
Windows/Doors 
Storm Window(s)
Community Features
Association Amenities 
PoolBasketball CourtClubhousePlaygroundTennis Court(s)Trail(s)
Association Fee 
$481.0
Association Fee Frequency 
Monthly
MLS Area 
5320
Financing Terms Available 
CashConventional
Schools
School District
Unknown
Elementary School
Marsh Pointe
Middle School
Watson B. Duncan
High School
William T. Dwyer
Listing courtesy of Illustrated Properties (Abacoa)


All listings featuring the BMLS logo are provided by BeachesMLS, Inc. This information is not verified for authenticity or accuracy and is not guaranteed. Copyright © 2026 BeachesMLS, Inc. (a Flex MLS feed)
Last checked: 2026-09-08 11:47 AM UTC

Neighborhood & Commute
Source: Walkscore
Disclosure: Community information and market data powered by Constellation Data Labs. Information is deemed reliable but not guaranteed.
Save
Ask
Tour
Hide
Share

Compare listings

Compare