276 QUARRY KNOLL Way, Jupiter, FL, 33458

Save
Ask
Tour
Hide
Share
$3,100
9 Days On Site

276 QUARRY KNOLL Way
Jupiter, FL 33458

For Rent|Townhouse|Active Under Contract
3
Beds
4
Total Baths
2
Full Baths
2
Partial Baths
1,700
SqFt
$2
/SqFt
2006
Built
Subdivision:
GREENWICH
County:
Palm Beach
Call Now: 561.677.8871
Is this the listing for you? We can help make it yours.
561.677.8871
276 QUARRY KNOLL Way276 QUARRY KNOLL Way276 QUARRY KNOLL Way276 QUARRY KNOLL Way
Save
Ask
Tour
Hide
Share

Mortgage Calculator

Monthly Payment (Est.)

$14
Calculator powered by Showcase IDX, a Constellation1 Company. Copyright ©2026 Information is deemed reliable but not guaranteed.

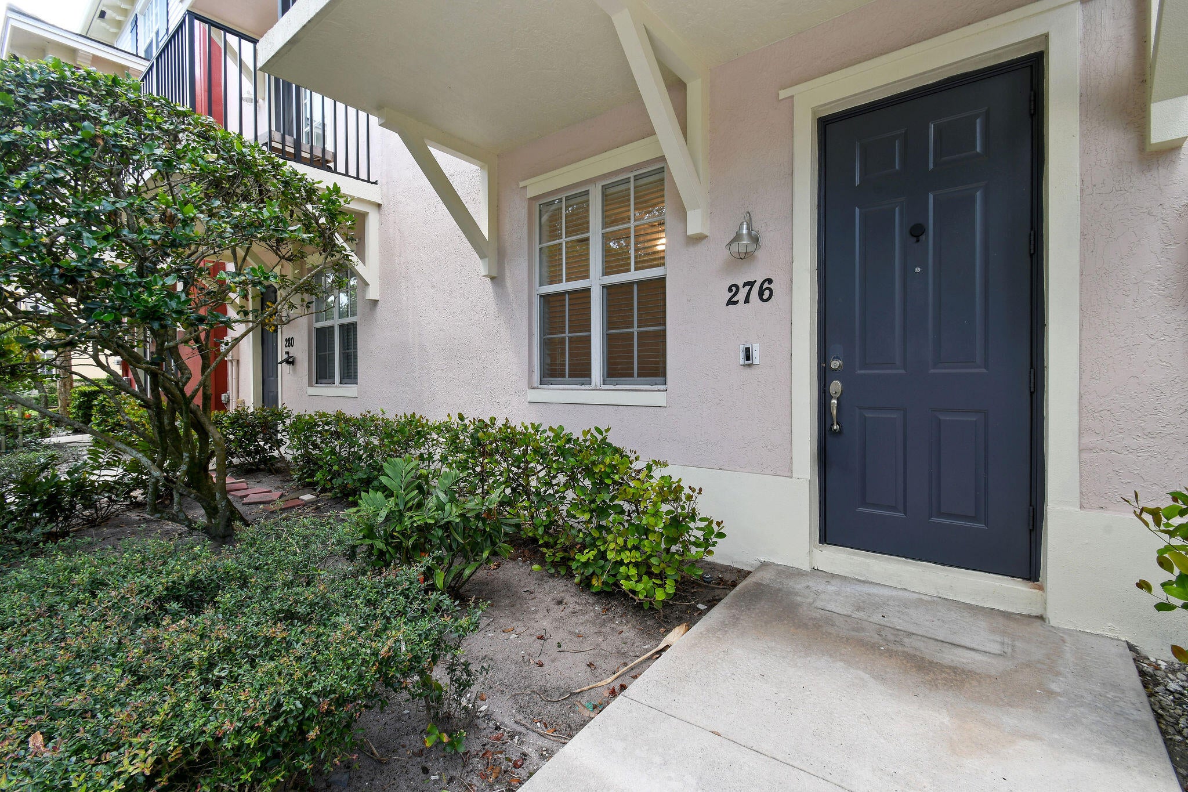
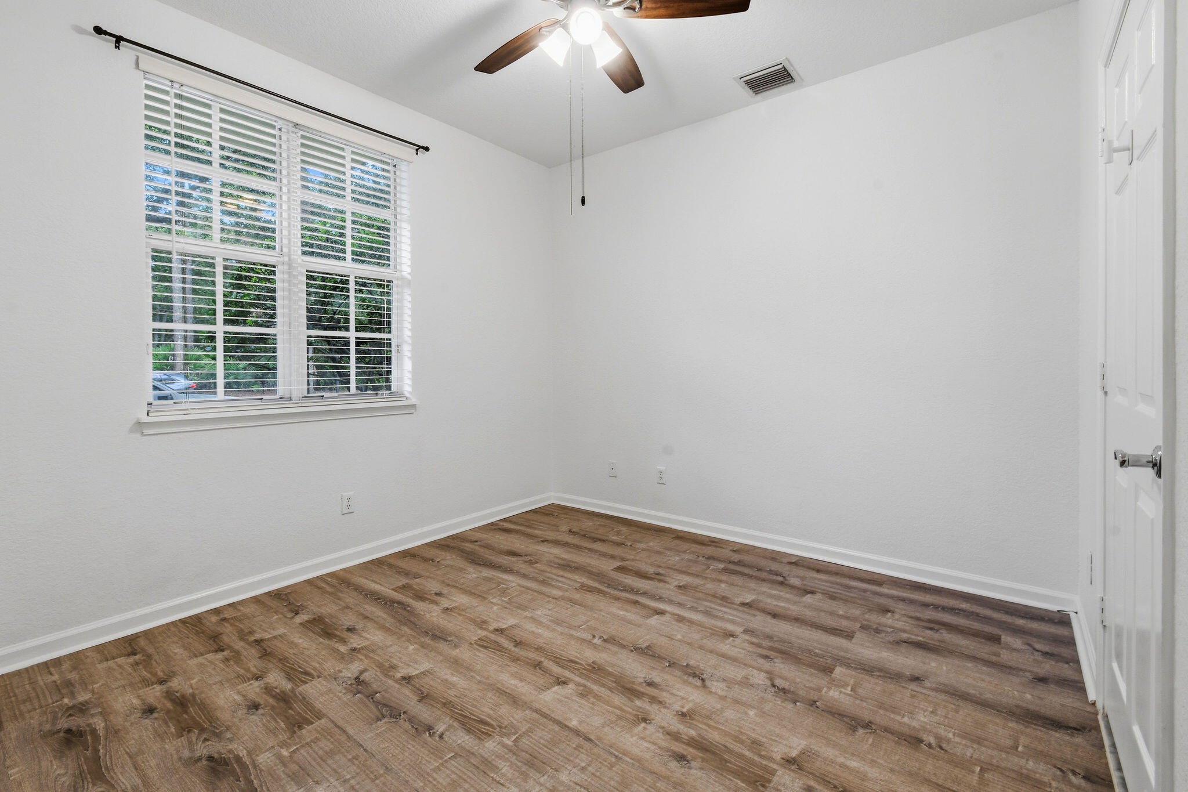
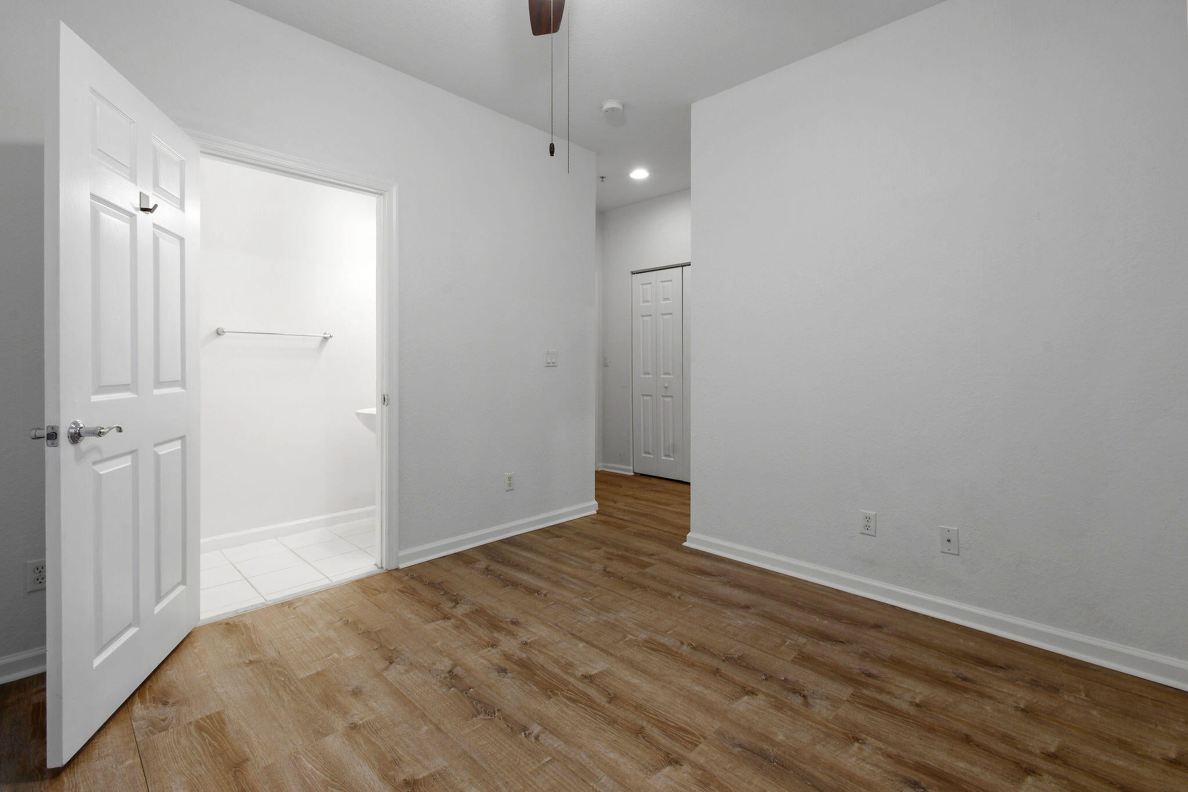
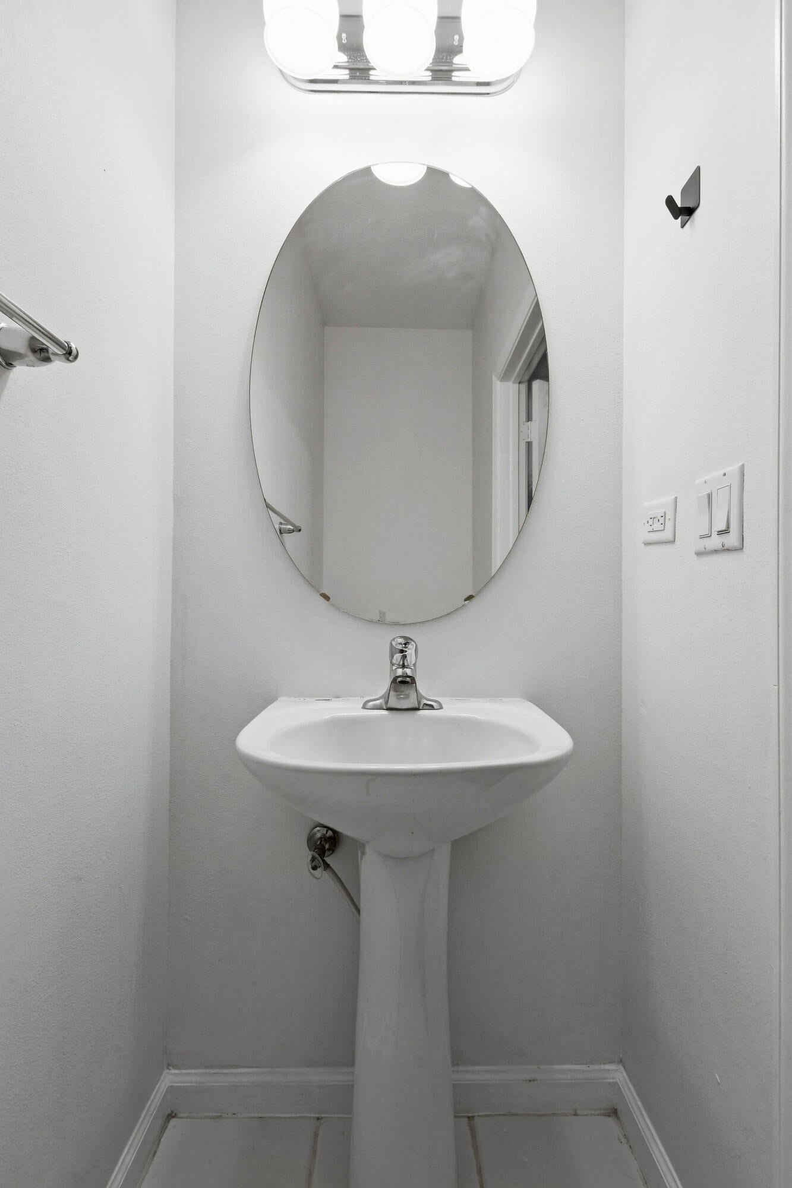
Welcome to 276 Quarry Knoll Way, an unfurnished annual rental ideally located in the sought after Greenwich community of Jupiter. This spacious three story townhome offers a versatile floor plan designed for comfortable living and working from home. The first level features a private office or flex space with a half bath and convenient access to the two car garage. The second level is the heart of the home, offering an open kitchen, living area, dining nook, and additional half bath. Upstairs, you'll find two generously sized bedrooms, each with its own private bathroom, along with conveniently located laundry. Enjoy the Greenwich community swimming pool, sidewalks, and an exceptionally convenient Jupiter location with restaurants, shopping, grocery stores, medical offices, and everyday conveniences nearby. Just minutes from Abacoa, Roger Dean Chevrolet Stadium, beaches, major roadways, and all that Jupiter has to offer. Available unfurnished for annual lease.

Save
Ask
Tour
Hide
Share
Listing Snapshot
Price 
$3,100
Days On Site 
9 Days
Bedrooms 
3
Inside Area (SqFt) 
1,700 sqft
Total Baths 
4
Full Baths 
2
Partial Baths 
2
Lot Size 
0.03 Acres
Year Built 
2006
MLS® Number 
B26069649
Status 
Active Under Contract
Property Tax 
N/A
HOA/Condo/Coop Fees 
N/A
Sq Ft Source 
Public Records
Friends & Family
Recent Activity
4 days agoListing updated with changes from the MLS®
4 days agoStatus changed to Active Under Contract
a week agoListing first seen on site
General Features
Acres 
0.03
Attached Garage 
Yes
Available on 
2026-09-01
Direction Faces 
East
Garage 
Yes
Garage Spaces 
2
Levels 
Three Or More
Number Of Stories 
3
Parking 
AttachedGarageGarage Door Opener
Parking Spaces 
2
Pets 
Yes
Property Sub Type 
Townhouse
Security 
Smoke Detector(s)
Sewer 
Public Sewer
SqFt Total 
2226
Utilities 
Cable AvailableWater Available
Interior Features
Appliances 
DryerDishwasherElectric Water HeaterDisposalMicrowaveRefrigeratorWater HeaterWasher
Cooling 
Central AirElectric
Flooring 
CarpetCeramic Tile
Furnished 
Unfurnished
Heating 
Other
Interior 
High CeilingsWalk-In Closet(s)
Laundry Features 
InsideLaundry Closet
Bedroom 2 
Dimensions - 12 X 11Level - ThirdArea - 132
Den 
Dimensions - 15 X 10Level - FirstArea - 150Description - Den
Kitchen 
Dimensions - 15 X 15Level - SecondArea - 225
Laundry 
Description - upstairs
Living Room 
Dimensions - 20 X 15Level - SecondArea - 300
PrimaryBedroom 
Dimensions - 15 X 11Level - ThirdArea - 165
Save
Ask
Tour
Hide
Share
Exterior Features
Construction Details 
Block
Exterior 
BalconyNone
Lot Features 
Zero Lot Line
Pool Features 
Association
Community Features
Association Amenities 
Pool
MLS Area 
5330
Schools
School District
Unknown
Elementary School
Beacon Cove Intermediate
Middle School
Unknown
High School
William T. Dwyer
Listing courtesy of Douglas Elliman Jupiter


All listings featuring the BMLS logo are provided by BeachesMLS, Inc. This information is not verified for authenticity or accuracy and is not guaranteed. Copyright © 2026 BeachesMLS, Inc. (a Flex MLS feed)
Last checked: 2026-09-07 11:58 AM UTC

Neighborhood & Commute
Source: Walkscore
Disclosure: Community information and market data powered by Constellation Data Labs. Information is deemed reliable but not guaranteed.
Save
Ask
Tour
Hide
Share

Compare listings

Compare