

Save
Ask
Tour
Hide
$425,000
52 Days On Site
8101 Allspice DriveBoynton Beach, FL 33472
For Sale|Single Family Residence|Active
3
Beds
3
Total Baths
2
Full Baths
1
Partial Bath
1,728
SqFt
$246
/SqFt
1988
Built
Subdivision:
ABERDEEN 3
County:
Palm Beach
Call Now: 561.677.8871
Is this the listing for you? We can help make it yours.
561.677.8871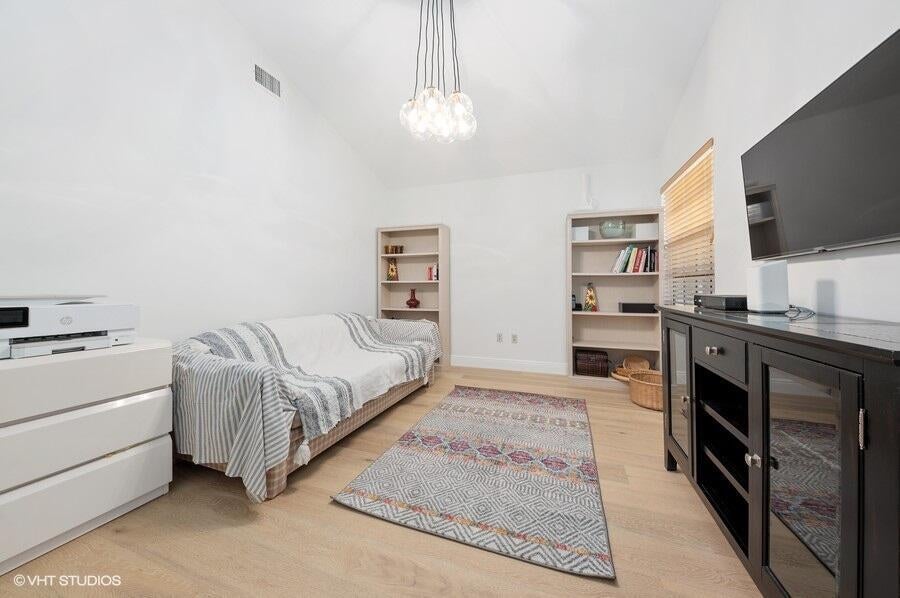
Save
Ask
Tour
Hide
Mortgage Calculator
Monthly Payment (Est.)
Enter an interest rate to see your estimated monthly payment.Calculator powered by Showcase IDX, a Constellation1 Company. Copyright ©2026 Information is deemed reliable but not guaranteed.
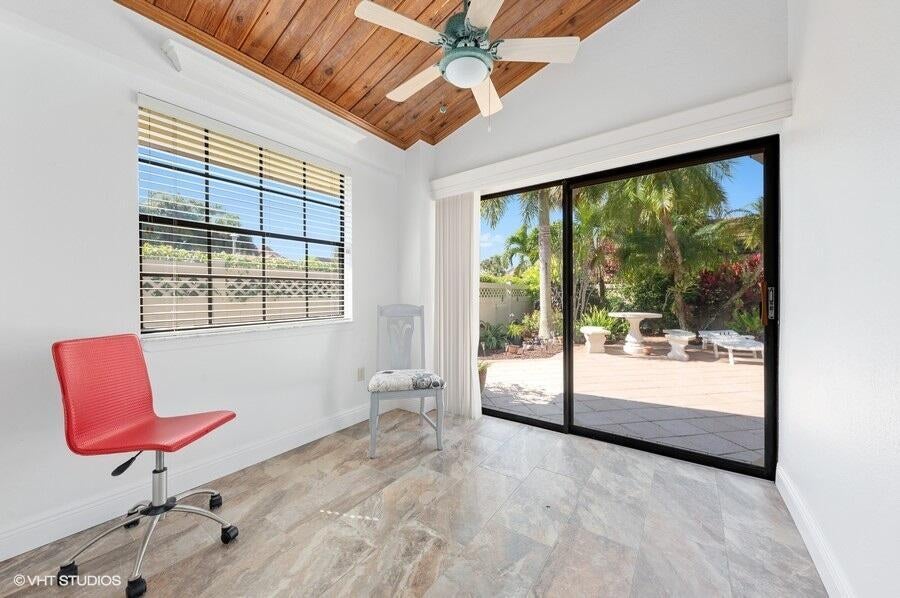
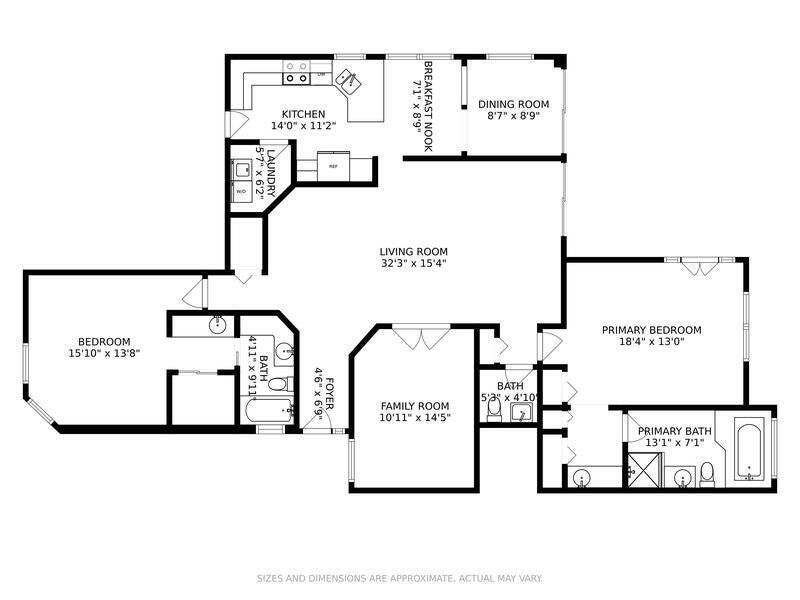
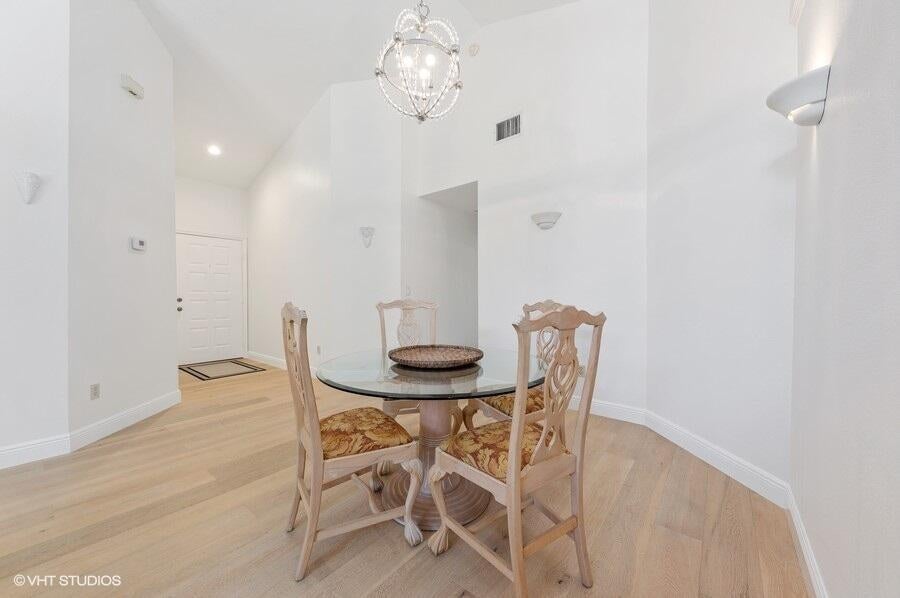
Reduced! - Must See! Furnished bright and spacious 2BR/2.5BA + den, easily convertible to a 3rd bedroom, situated on a large corner lot in Aberdeen Golf & Country Club. Features two primary suites, high ceilings, abundant natural light, split floor plan, separate dining area and sunny kitchen with breakfast nook. Enjoy updated flooring, renovated primary bath with dual vanities, full-size laundry room, generous closets, epoxy garage floor and an enclosed lanai overlooking a private tropical patio. Mandatory club membership required. Enjoy a renovated clubhouse, resort-style pool, fitness center, Har-Tru tennis, pickleball, bocce and a Jim Fazio redesigned golf course. Live the Aberdeen lifestyle!
Save
Ask
Tour
Hide
Listing Snapshot
Price
$425,000
Days On Site
52 Days
Bedrooms
3
Inside Area (SqFt)
1,728 sqft
Total Baths
3
Full Baths
2
Partial Baths
1
Lot Size
N/A
Year Built
1988
MLS Number
B26069524
Status
Active
Property Tax
$4,902
HOA/Condo/Coop Fees
$1,852.33 monthly
Sq Ft Source
Public Records
Friends & Family
Recent Activity
| 4 weeks ago | Price changed to $425,000 | |
| 4 weeks ago | Listing updated with changes from the MLS | |
| 2 months ago | Listing first seen on site |
General Features
Attached Garage
Yes
Direction Faces
East
Garage
Yes
Garage Spaces
2
Land Lease
No
Levels
One
Number Of Stories
1
Parking
AttachedDrivewayGarageGarage Door Opener
Parking Spaces
4
Pets
Yes
Property Sub Type
Single Family Residence
Sewer
Public Sewer
Special Circumstances
Standard
SqFt Total
2316
Style
MediterraneanRanch
Utilities
Cable ConnectedElectricity ConnectedPhone AvailableSewer ConnectedWater Connected
Water Source
Public
Zoning
RS—SINGLE FAMIL
Interior Features
Appliances
DishwasherElectric RangeMicrowaveRangeRefrigerator
Cooling
Central AirCeiling Fan(s)Electric
Flooring
Ceramic TileWood
Furnished
Furnished
Heating
Central
Interior
High CeilingsVaulted Ceiling(s)
Laundry Features
Inside
Main Level Bedrooms
3
Den
Kitchen
Dimensions - 13 X 11Level - MainArea - 143
Laundry
Living Room
Dimensions - 17 X 15Level - MainArea - 255
PrimaryBedroom
Dimensions - 15 X 13Level - MainArea - 195
Save
Ask
Tour
Hide
Exterior Features
Construction Details
BrickConcreteStucco
Fencing
Back YardFenced
Patio And Porch
Patio
Pool Features
AssociationHeated
Roof
BarrelTile
Community Features
Association Amenities
PoolCabanaClubhouseFitness CenterGolf CourseManagementTennis Court(s)Trail(s)
Association Fee
$519.0
Association Fee Frequency
Monthly
Additional Association Fee
$16000.0
Additional Association Fee Frequency
Annually
MLS Area
4590
Financing Terms Available
CashConventional1031 Exchange
Membership fee
93500
Schools
School District
Unknown
Elementary School
Crystal Lakes (Palm Beach)
Middle School
Christa McAuliffe
High School
Park Vista
Listing courtesy of Michael Kaufman Real Estate Inc

All listings featuring the BMLS logo are provided by BeachesMLS, Inc. This information is not verified for authenticity or accuracy and is not guaranteed. Copyright © 2026 BeachesMLS, Inc. (a Flex MLS feed)
Last checked: 2026-10-19 11:54 PM UTC
All listings featuring the BMLS logo are provided by BeachesMLS, Inc. This information is not verified for authenticity or accuracy and is not guaranteed. Copyright © 2026 BeachesMLS, Inc. (a Flex MLS feed)
Last checked: 2026-10-19 11:54 PM UTC
Neighborhood & Commute
Source: Walkscore
Disclosure: Community information and market data powered by Constellation Data Labs. Information is deemed reliable but not guaranteed.
Save
Ask
Tour
Hide


Did you know? You can invite friends and family to your search. They can join your search, rate and discuss listings with you.