

Save
Ask
Tour
Hide
$5,900
10 Days On Site
186 VIA CATALUNHAJupiter, FL 33458
For Rent|Single Family Residence|Active
3
Beds
2
Total Baths
2
Full Baths
2,185
SqFt
$3
/SqFt
2005
Built
Subdivision:
PASEOS, PINES ON PENNOCK
County:
Palm Beach
Call Now: 561.677.8871
Is this the listing for you? We can help make it yours.
561.677.8871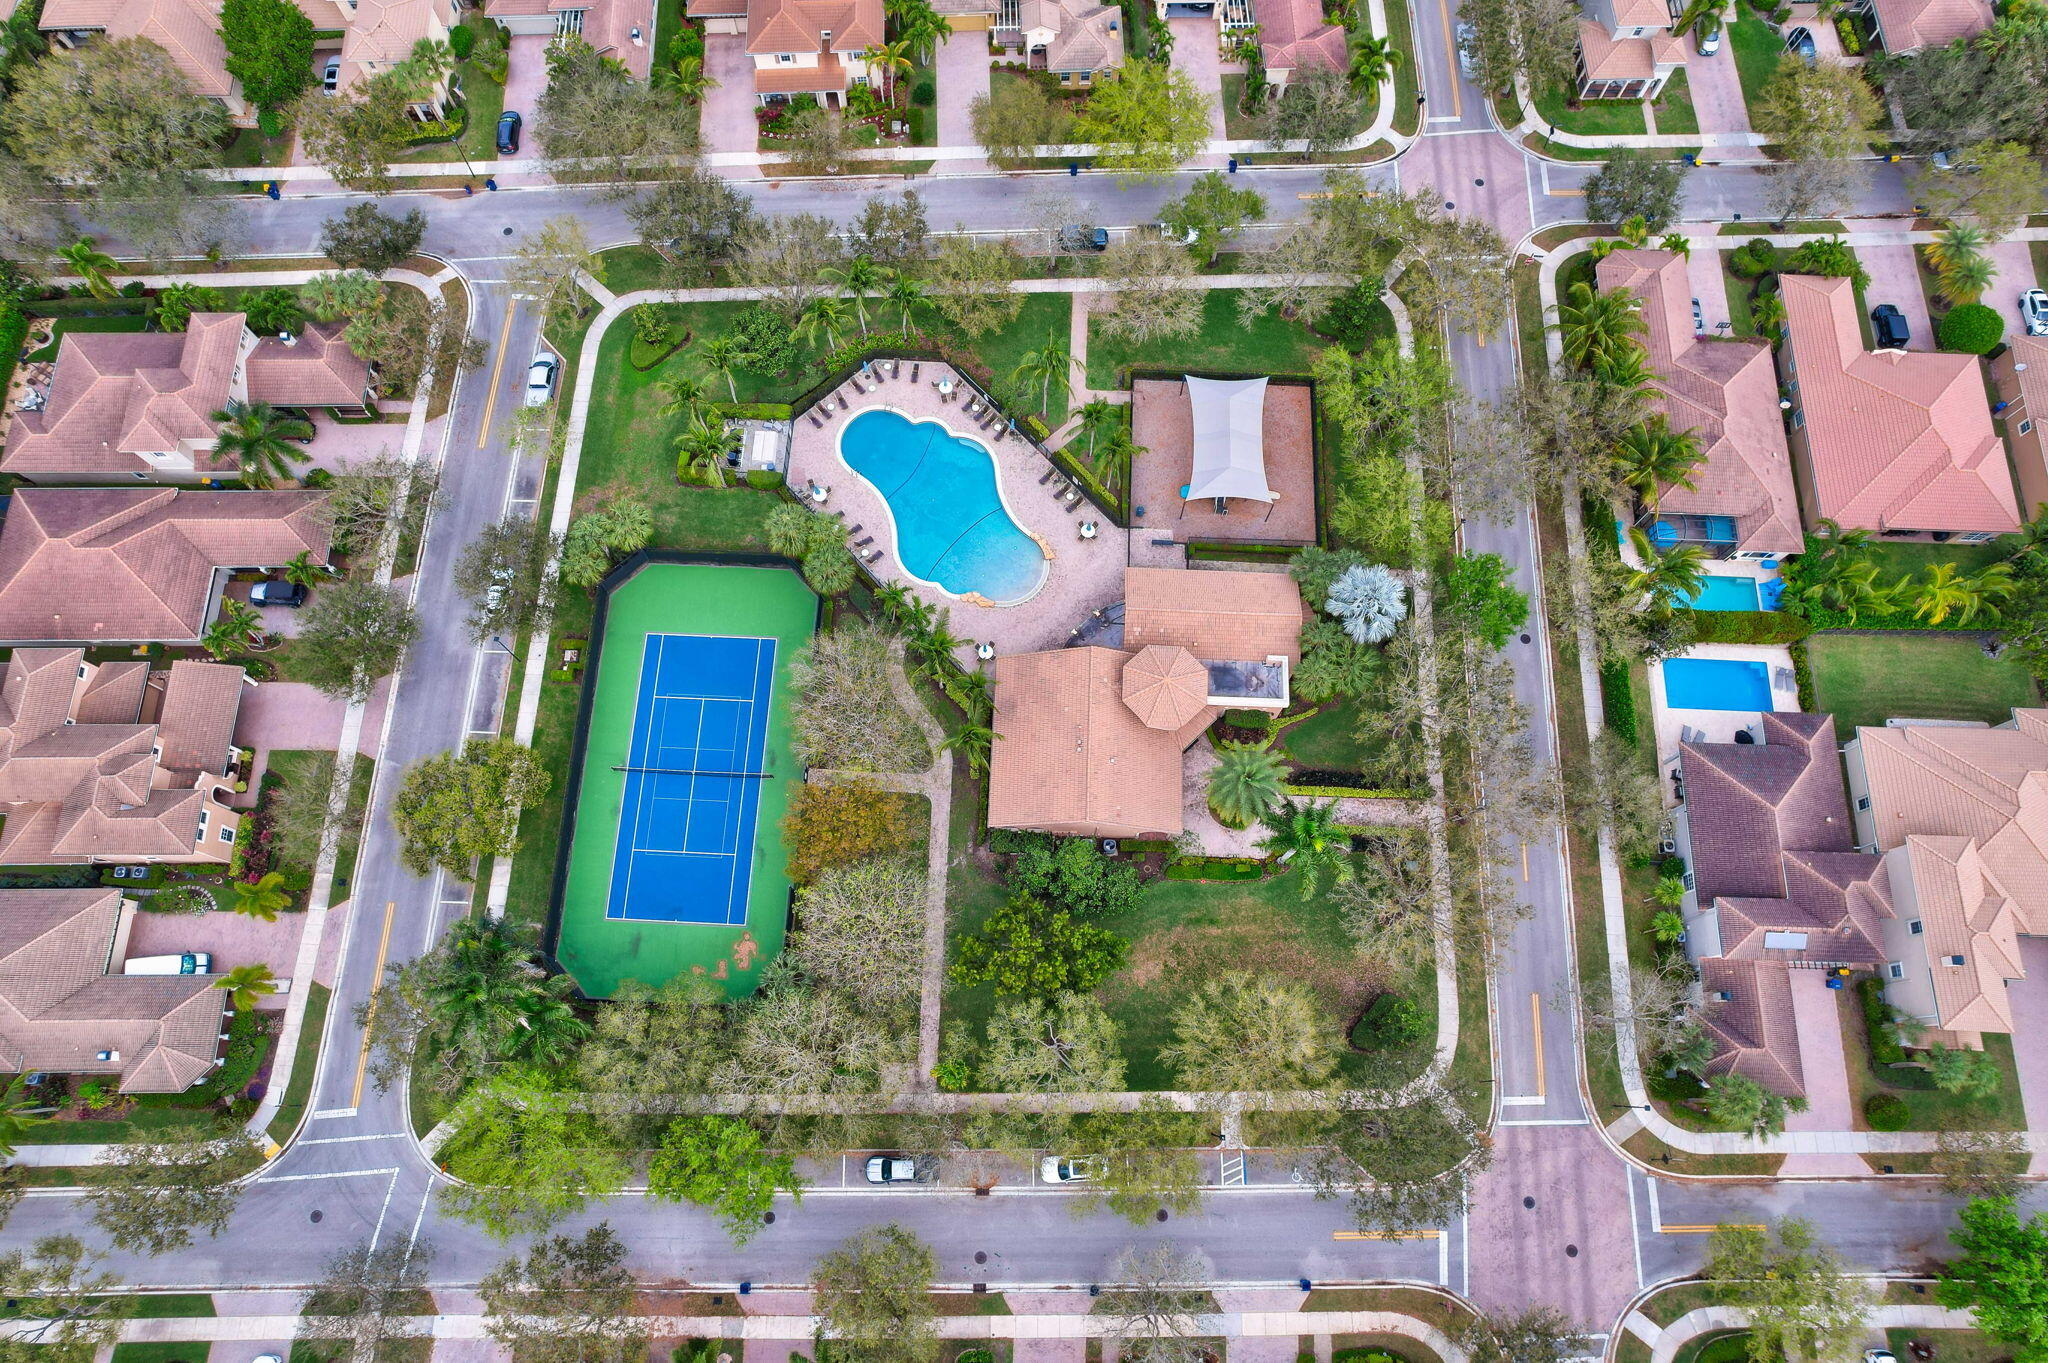
Save
Ask
Tour
Hide
Mortgage Calculator
Monthly Payment (Est.)
$27Calculator powered by Showcase IDX, a Constellation1 Company. Copyright ©2026 Information is deemed reliable but not guaranteed.
PRISTINE HOME ON CORNER LOT.CUL DE SAC SETTING ON A DEAD END STREET WITH 3/2.5/2 PLUS DEN/OFFICE(4TH BEDROOM) ON A PREMIUM LAKE LOT WITH FENCE. OPEN FLOOR PLAN FEATURES INCLUDE: WRAP AROUND FRONT PORCH, EXTENDED BRICK PAVED SCREENED PATIO WITH INCREDIBLE LAKE VIEW AND PRIVACY. SEPERATE LAUNDRY ROOM WITH TUB, FRESHLY PAINTED INTERIOR, NEW TILES IN LIVING AREA, NEWER HIGH EFFICIENCY TRANCE AC UNIT SYSTEM. UPGRADED BATHROOMS, WALL OVEN, HIGH HATS LIGHTINGS THROUGHOUT KITCHEN, FOYER AND LIVING AREAS WITH DIMMER SWITCHES. A MUST SEE. AVAILABLE IMMEDIATELY.
Save
Ask
Tour
Hide
Listing Snapshot
Price
$5,900
Days On Site
10 Days
Bedrooms
3
Inside Area (SqFt)
2,185 sqft
Total Baths
2
Full Baths
2
Partial Baths
N/A
Lot Size
0.2 Acres
Year Built
2005
MLS® Number
B26069094
Status
Active
Property Tax
N/A
HOA/Condo/Coop Fees
N/A
Sq Ft Source
Builder
Friends & Family
Recent Activity
| 2 weeks ago | Listing first seen on site | |
| 2 weeks ago | Listing updated with changes from the MLS® |
General Features
Acres
0.2
Attached Garage
Yes
Available on
2026-09-01
Direction Faces
North
Garage
Yes
Garage Spaces
2
Levels
Multi/SplitOne
Number Of Stories
1
Parking
AttachedGarage
Parking Spaces
4
Pets
Cats OKDogs OKYes
Property Sub Type
Single Family Residence
Security
Smoke Detector(s)
Sewer
Public Sewer
SqFt Total
3094
Utilities
Cable AvailableSewer AvailableWater Available
Interior Features
Appliances
DryerDishwasherElectric RangeElectric Water HeaterDisposalMicrowaveOvenRefrigeratorWater HeaterWasher
Cooling
Central AirCeiling Fan(s)Electric
Flooring
Ceramic TileWood
Furnished
Unfurnished
Heating
CentralElectric
Interior
Soaking TubWalk-In Closet(s)
Laundry Features
Laundry Room
Main Level Bedrooms
4
Bedroom 2
Bedroom 3
Great Room
Kitchen
Dimensions - 11 X 14Level - MainArea - 154
Living Room
Dimensions - 18 X 24Level - MainArea - 432
PrimaryBedroom
Dimensions - 14 X 19Level - MainArea - 266
Save
Ask
Tour
Hide
Exterior Features
Construction Details
Block
Exterior
None
Fencing
Fenced
Patio And Porch
PatioPorchScreenedWrap Around
Pool Features
Association
Roof
ConcreteSpanish TileTile
View
LakeOther
Waterfront Features
Lake FrontNone
Waterview
LakeOther
Windows/Doors
French Doors
Community Features
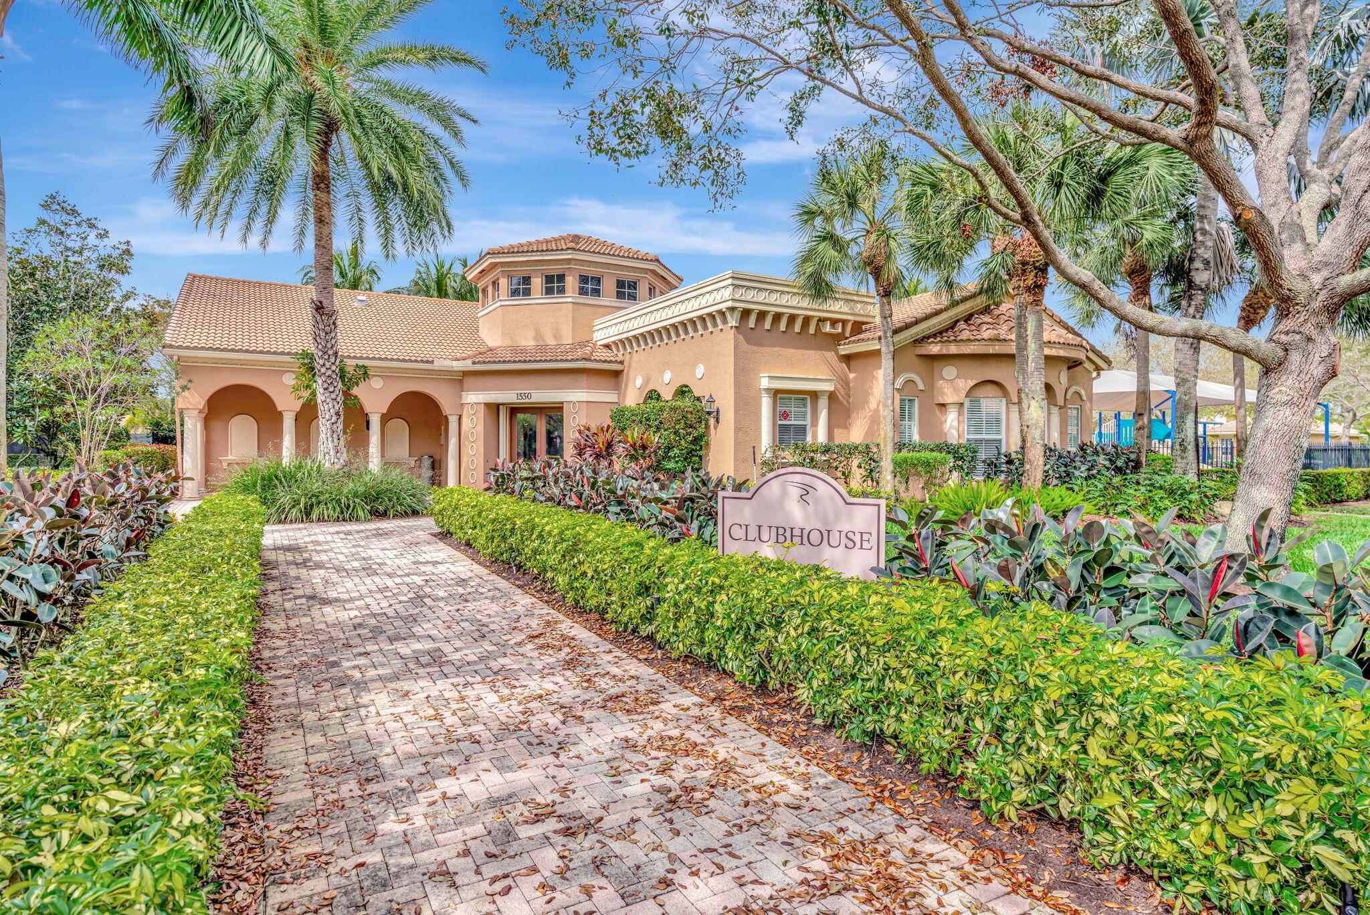
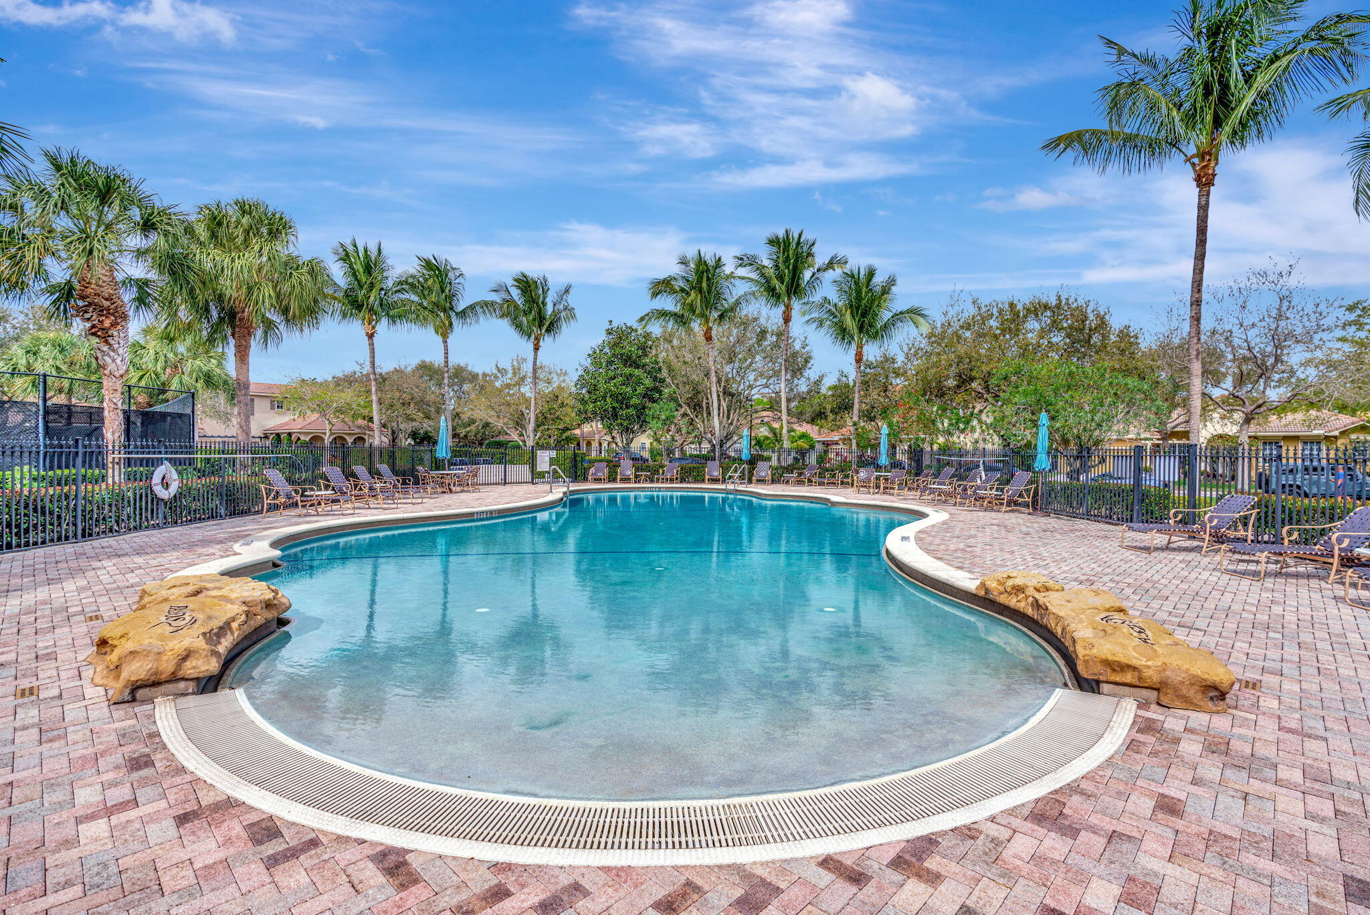
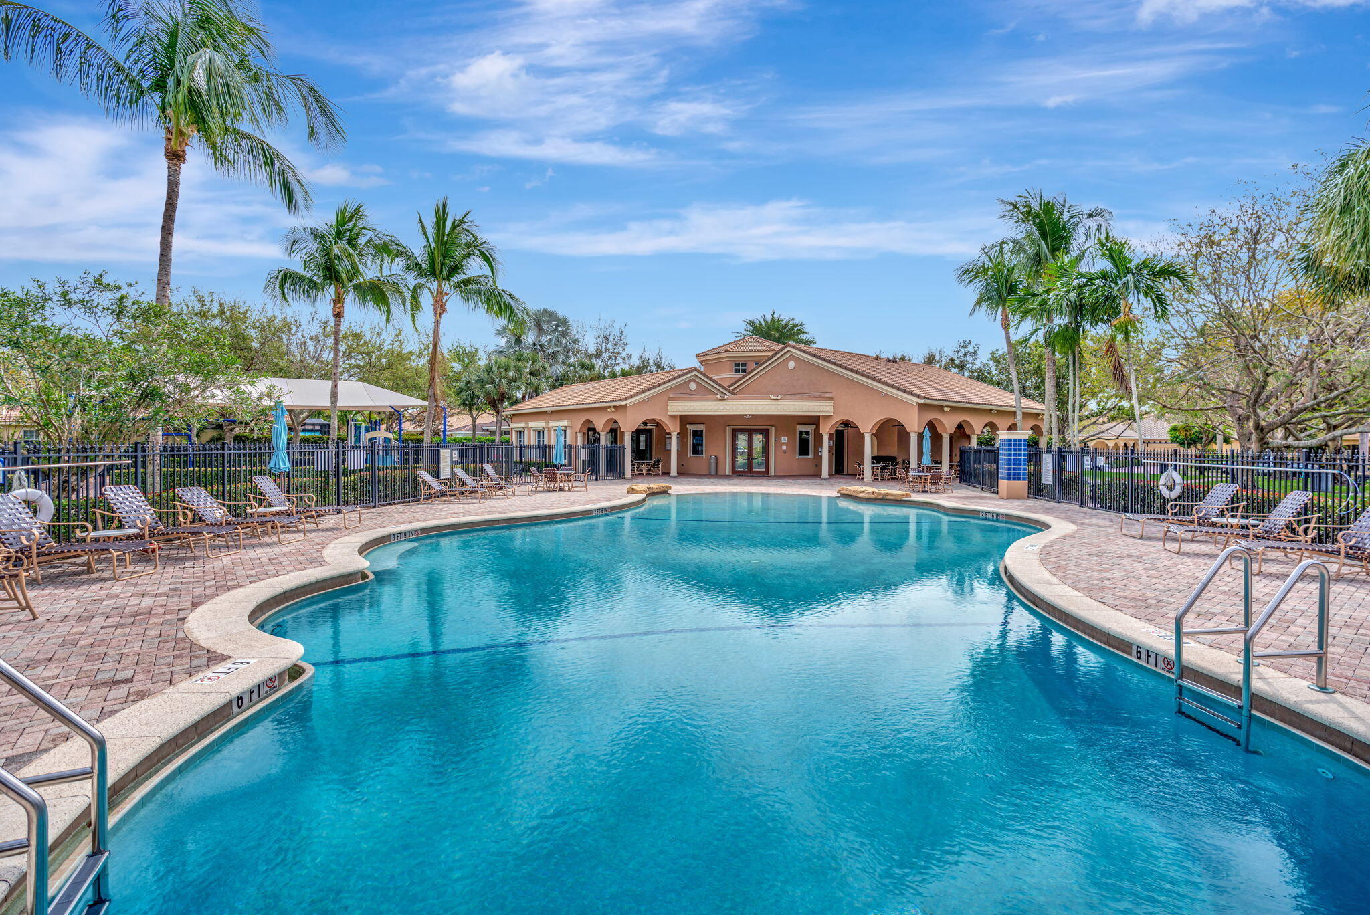
Association Amenities
Pool
Community Features
Street LightsSidewalks
MLS Area
5100
Schools
School District
Unknown
Elementary School
Jupiter
Middle School
Jupiter
High School
Jupiter
Listing courtesy of Signature Properties of the Palm Beaches LLC

All listings featuring the BMLS logo are provided by BeachesMLS, Inc. This information is not verified for authenticity or accuracy and is not guaranteed. Copyright © 2026 BeachesMLS, Inc. (a Flex MLS feed)
Last checked: 2026-09-07 11:53 AM UTC
All listings featuring the BMLS logo are provided by BeachesMLS, Inc. This information is not verified for authenticity or accuracy and is not guaranteed. Copyright © 2026 BeachesMLS, Inc. (a Flex MLS feed)
Last checked: 2026-09-07 11:53 AM UTC
Neighborhood & Commute
Source: Walkscore
Disclosure: Community information and market data powered by Constellation Data Labs. Information is deemed reliable but not guaranteed.
Save
Ask
Tour
Hide


Did you know? You can invite friends and family to your search. They can join your search, rate and discuss listings with you.